
<-- style PDP --> 718-60 George Butchart Drive, Toronto - Condo Apt for sale for $569,000
  • sold

718-60 George Butchart Drive

Toronto, Ontario, M3K 0E1 - Downsview-Roding-CFB

$569,000$000000

  • Neighbourhood

    Downsview-Roding-CFB

  • Major Intersection

    Keele/Sheppard Ave W

  • Listed Since: 544 day(s)

  • Last update: 501 day(s) ago

Overview

  • Property Type

    Condo Apt, Apartment

  • Bedrooms

    1 + 1

  • Bathrooms

    2

  • Square Feet

    600-699

  • Exposure

    South West

  • Total Parking

    1 Underground Garage

  • Maintenance

    $531

  • Taxes

    $2,081.50 (2024)

  • Balcony

    Open

Property Description

Property description for 718-60 George Butchart Drive, Toronto






















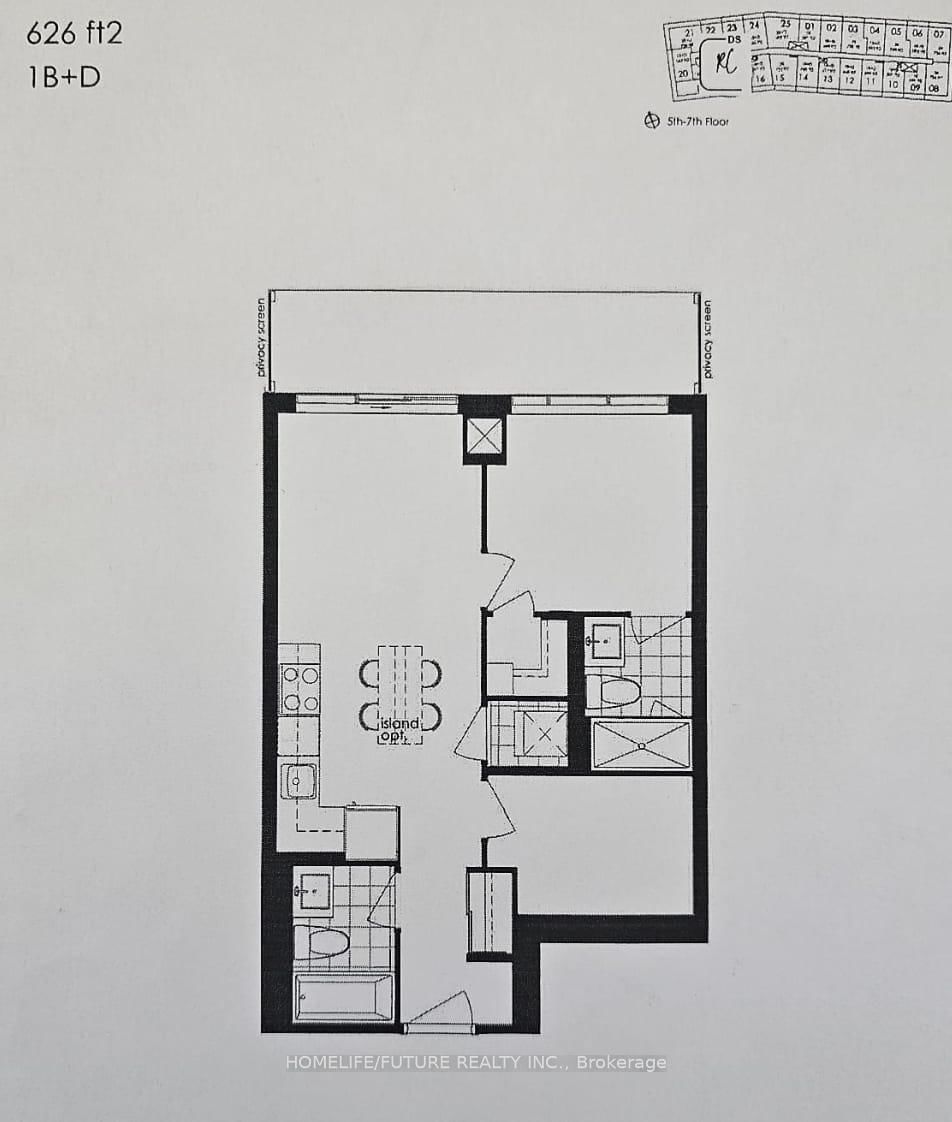
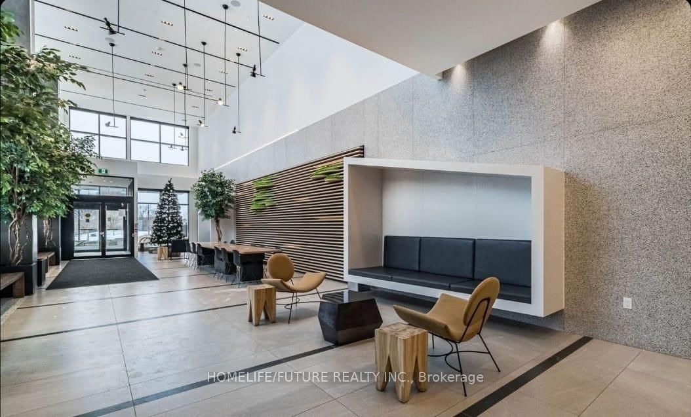
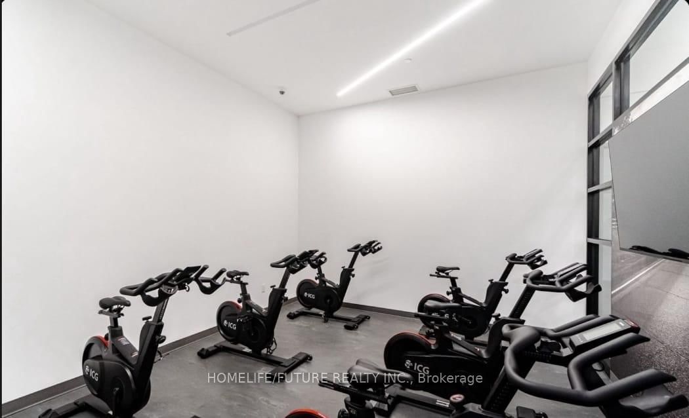
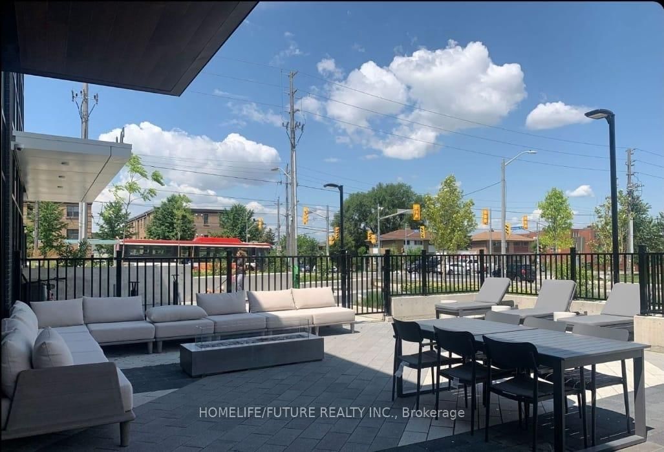
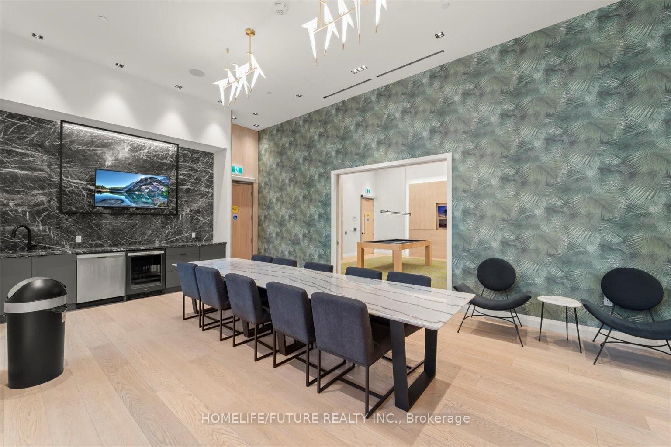
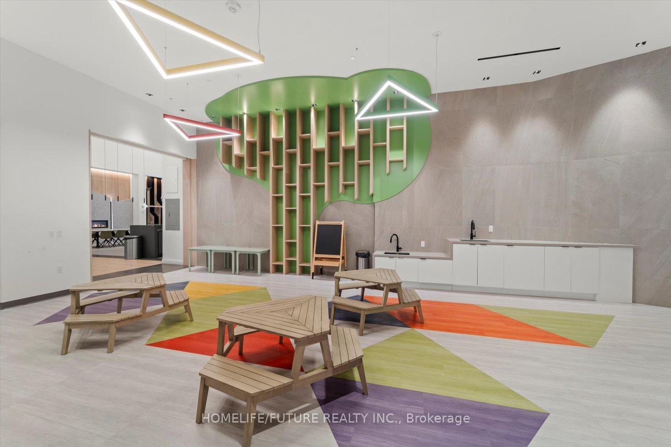
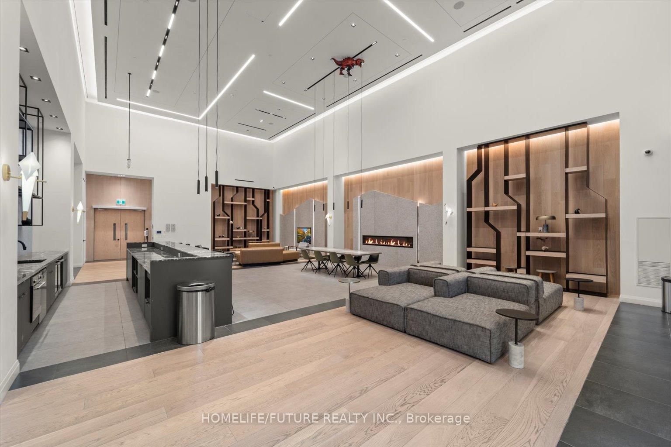
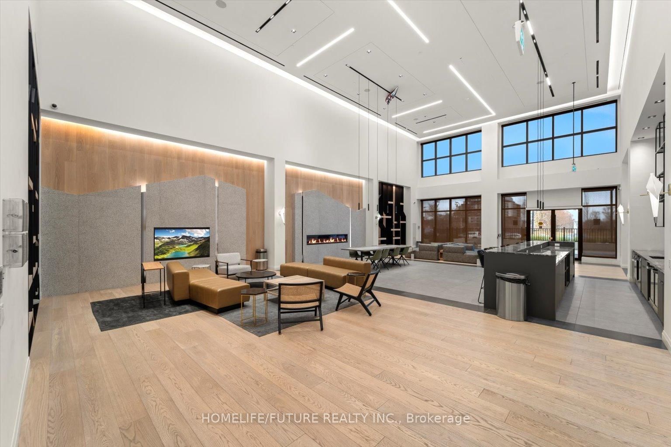
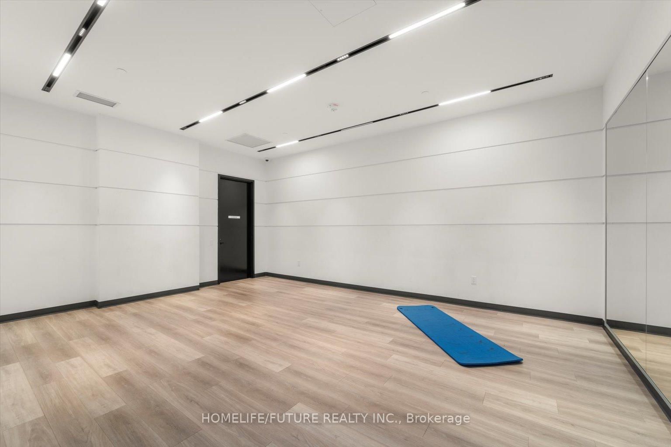
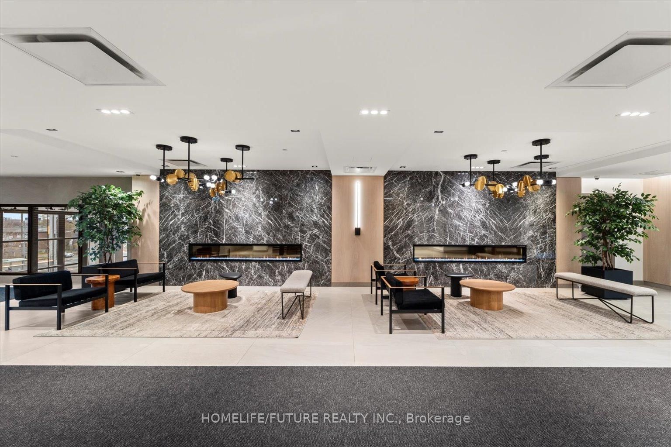
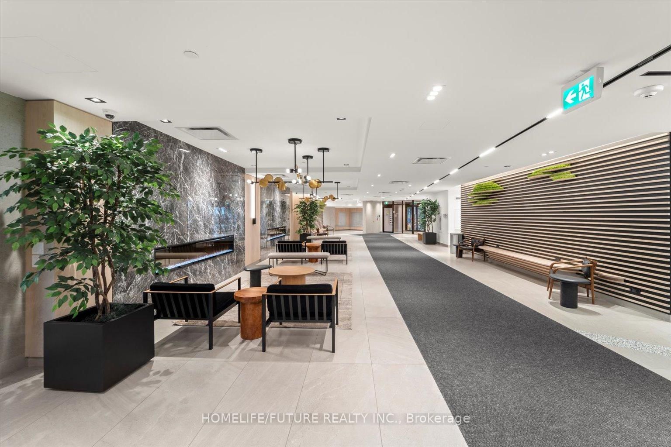
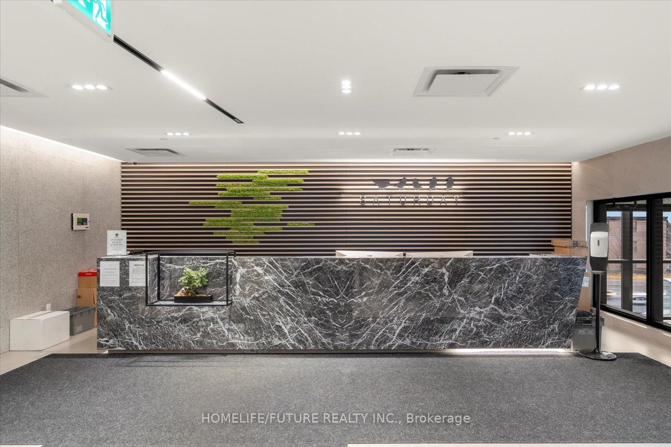
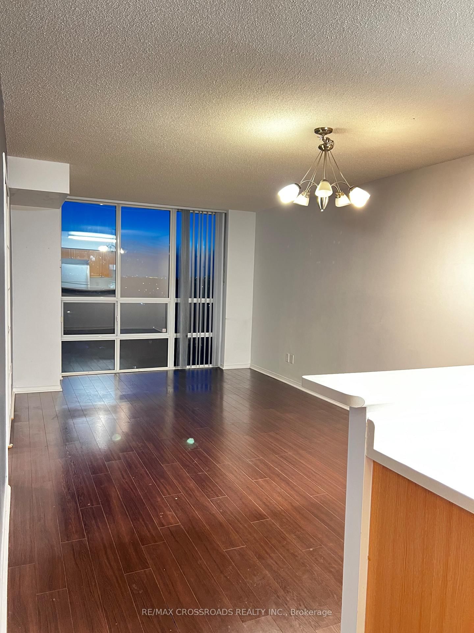
Bright 1 Bedroom + Den | 2 Bath | Top Floor | Skyline View | Luxury Living Near Downsview Park. Enjoy Bright Southwest Exposure And Open Skyline Views Including A Distant CN Tower Glimpse On Clear Days From This Top-Floor 1 Bedroom + Den, 2 Bath Condo. The Peaceful Setting Makes You Forget The Citys Hustle. Thoughtfully Designed With A Place For Everything, The Layout Flows Effortlessly. Relax On Your Balcony And Enjoy Beautiful Sunsets. The Den Is Ideal As A Second Bedroom Or Home Office. Step Through A Welcoming Foyer With Closet Space. The Kitchen Features Stainless Steel Appliances, Quartz Counters, Stylish Backsplash, Center Island, And Ample Storage. The Primary Bedroom Includes A Walk-In Closet And Ensuite Bath. Youll Enjoy Two Full Bathrooms One With A Walk-In Shower And The Other With A Deep Soaker Tub. Laminate Flooring, In-Suite Laundry, Window Treatments, And A Private Locker Downstairs Complete The Suite. Building Amenities Include A Fitness Center With Cardio/Weights, A Dedicated Mirrored Yoga Studio, A Separate Spin Room With 6 Indoor Cycling Bikes, A Co-Working And Reading Lounge With Wi-Fi (Also Available In-Unit), And Beautifully Landscaped Courtyards With Pergolas And Quiet Nooks. Cancel The Gym, Cancel The Wi-Fi Live Your Best Life Sky-High! Host Up To 76 Guests In The Party Space, Featuring A 60-Person Lounge With Kitchen, Tvs, Kids Play Area, And A 16-Person Dining Room With Sliding Doors. Ask The Concierge For A Tour Of These Beautiful Spaces! Additional Features Include A Separate Entertainment Room With Pool Table, A Grand 24/7 Concierge Lobby With Cozy Fireplace And Greenery, 8 Overnight Visitor Passes, Ample Guest Parking, Loading Docks, And An On-Site Pet Wash Station. Prime Location With TTC Bus Stop At The Door, Steps To Downsview Park, And Close To GO Transit, Major Highways, And Yorkdale Mall. Live Actively, Relax Deeply Your Top-Floor Retreat Awaits!

Listed by HOMELIFE/FUTURE REALTY INC.

  • MLS #

    W12076235

  • Sq. Ft

    600-699

  • Sq. Ft. Source

    MLS

  • Year Built

    0-5

  • Basement

    None

  • View

    City, Clear

  • Garage

    Underground, 1 spaces

  • Parking Type

    Owned

  • Locker

    Owned

  • Pets Permitted

    Restrict

  • Exterior

    Concrete

  • Fireplace

    N

  • Security

    n/a

  • Elevator

    n/a

  • Laundry Level

    Main

  • Building Amenities

    Bbqs Allowed,Concierge,Gym,Party/Meeting Room,Playground,Visitor Parking

  • Maintenance Fee Includes

    Parking

  • Property Management

    Crossbridge Condominium Service Ltd

  • Heat

    Forced Air

  • A/C

    Central Air

  • Water

    n/a

  • Water Supply

    n/a

  • Central Vac

    N

  • Cert Level

    n/a

  • Energy Cert

    n/a

  • Kitchen

    6.43 x 3.23 ft Main level

    Combined W/Dining, Backsplash, Laminate

  • Living

    6.43 x 3.23 ft Main level

    Combined W/Dining, Large Window, W/O To Balcony

  • Dining

    6.43 x 3.23 ft Main level

    Combined W/Kitchen, Quartz Counter, Laminate

  • Primary

    3.08 x 3.02 ft Main level

    Ensuite Bath, Large Window, Laminate

  • Den

    3.08 x 1.86 ft Main level

    Laminate

  • Laundry

    1.0 x 1.0 ft Main level

    Laminate

  • Bathroom

    1.86 x 1.68 ft Main level

    3 Pc Ensuite, Tile Floor

  • Bathroom

    1.86 x 1.68 ft Main level

    3 Pc Ensuite, Tile Floor

  • Foyer

    1.55 x 1.16 ft Main level

    Laminate

  • MLS #

    W12076235

  • Sq. Ft

    600-699

  • Sq. Ft. Source

    MLS

  • Year Built

    0-5

  • Basement

    None

  • View

    City, Clear

  • Garage

    Underground, 1 spaces

  • Parking Type

    Owned

  • Locker

    Owned

  • Pets Permitted

    Restrict

  • Exterior

    Concrete

  • Fireplace

    N

  • Security

    n/a

  • Elevator

    n/a

  • Laundry Level

    Main

  • Building Amenities

    Bbqs Allowed,Concierge,Gym,Party/Meeting Room,Playground,Visitor Parking

  • Maintenance Fee Includes

    Parking

  • Property Management

    Crossbridge Condominium Service Ltd

  • Heat

    Forced Air

  • A/C

    Central Air

  • Water

    n/a

  • Water Supply

    n/a

  • Central Vac

    N

  • Cert Level

    n/a

  • Energy Cert

    n/a

  • Kitchen

    6.43 x 3.23 ft Main level

    Combined W/Dining, Backsplash, Laminate

  • Living

    6.43 x 3.23 ft Main level

    Combined W/Dining, Large Window, W/O To Balcony

  • Dining

    6.43 x 3.23 ft Main level

    Combined W/Kitchen, Quartz Counter, Laminate

  • Primary

    3.08 x 3.02 ft Main level

    Ensuite Bath, Large Window, Laminate

  • Den

    3.08 x 1.86 ft Main level

    Laminate

  • Laundry

    1.0 x 1.0 ft Main level

    Laminate

  • Bathroom

    1.86 x 1.68 ft Main level

    3 Pc Ensuite, Tile Floor

  • Bathroom

    1.86 x 1.68 ft Main level

    3 Pc Ensuite, Tile Floor

  • Foyer

    1.55 x 1.16 ft Main level

    Laminate

Thinking of Selling?

Find Out Your Home’s Value in Today’s Market!

No Email or Signup is required to view your home estimate.

estimate your home value

Contact Manoj Kukreja

Sales Representative,
Century 21 People’s Choice Realty Inc.,
Brokerage
(647) 576 - 2100

Manoj profile avatar

Property History

Property history for 718-60 George Butchart Drive, Toronto

This property has been sold 2 times before. Create your free account to explore sold prices, detailed property history, and more insider data.

Sign In / Register

Estimated price

Date
Price
Change
2025-04-11
$597,934
---

Inventory Graph

10 9 8 7 6 5 4 3 2 1 0 10+ Months of inventory SELLER'S Market BALANCED Market BUYER'S Market

Mortgage Calculator

This data is for informational purposes only.

Mortgage Payment per month

Principal Amount

Interest

Total Payable

Amortization

Amortization

Closing Cost Calculator

This data is for informational purposes only.

Closing Cost Total for this property

Total Cash flow for purchasing this property

Down Payment(%)*
Additional information

Provincial Land Transfer Tax

Ontario Land Transfer Tax Rebate

Toronto Land Transfer Tax

Toronto Land Transfer Tax Rebate

PST on CMHC Insurance Premium

Lawyer Fees

$2,825

Government Registration Fee's

$164

Title Insurance

Closing Cost Total

Total Cash flow for purchasing this property

Provincial Land Transfer Tax

Ontario Land Transfer Tax Rebate

Toronto Land Transfer Tax

Toronto Land Transfer Tax Rebate

PST on CMHC Insurance Premium

Lawyer Fees

$2,825

Government Registarion Fee's

$164

Title Insurance

Down Payment(%)*

* A down payment of less than 20% is permitted only for first-time home buyers purchasing their principal residence. The minimum down payment required is 5% for the portion of the purchase price up to $500,000, and 10% for the portion between $500,000 and $1,500,000. For properties priced over $1,500,000, a minimum down payment of 20% is required.

Thinking of Selling?

Find Out Your Home’s Value in Today’s Market!

No Email or Signup is required to view your home estimate.

estimate your home value

Contact Manoj Kukreja

Sales Representative, Century 21 People’s Choice Realty Inc., Brokerage
(647) 576 - 2100

Manoj profile avatar

Recent Sold Listings in Downsview-Roding-CFB, Toronto

Popular Cities