<-- style PDP --> 85 Letchworth Crescent, Toronto - Detached for sale for $1,169,800
  • new
  • for sale
  • leased

85 Letchworth Crescent

Toronto, Ontario, M3M 1Z1 - Downsview-Roding-CFB

$1,169,800

  • Neighbourhood

    Downsview-Roding-CFB

  • Major Intersection

    Wilson/401/Keele

  • Listed Since: 1 day(s)

  • Last update: today

Overview

  • Property Type

    Detached, Sidesplit 3

  • Bedrooms

    3 + 1

  • Bathrooms

    3

  • Basement

    Apartment + Sep Entrance

  • Kitchen

    1 + 1

  • Total Parking

    5 (1 Built-In Garage)

  • Lot Size

    52.5x113.33 (Feet)

  • Taxes

    $4,743.00 (2026)

  • Type

    Freehold

Property Description

Property description for 85 Letchworth Crescent, Toronto

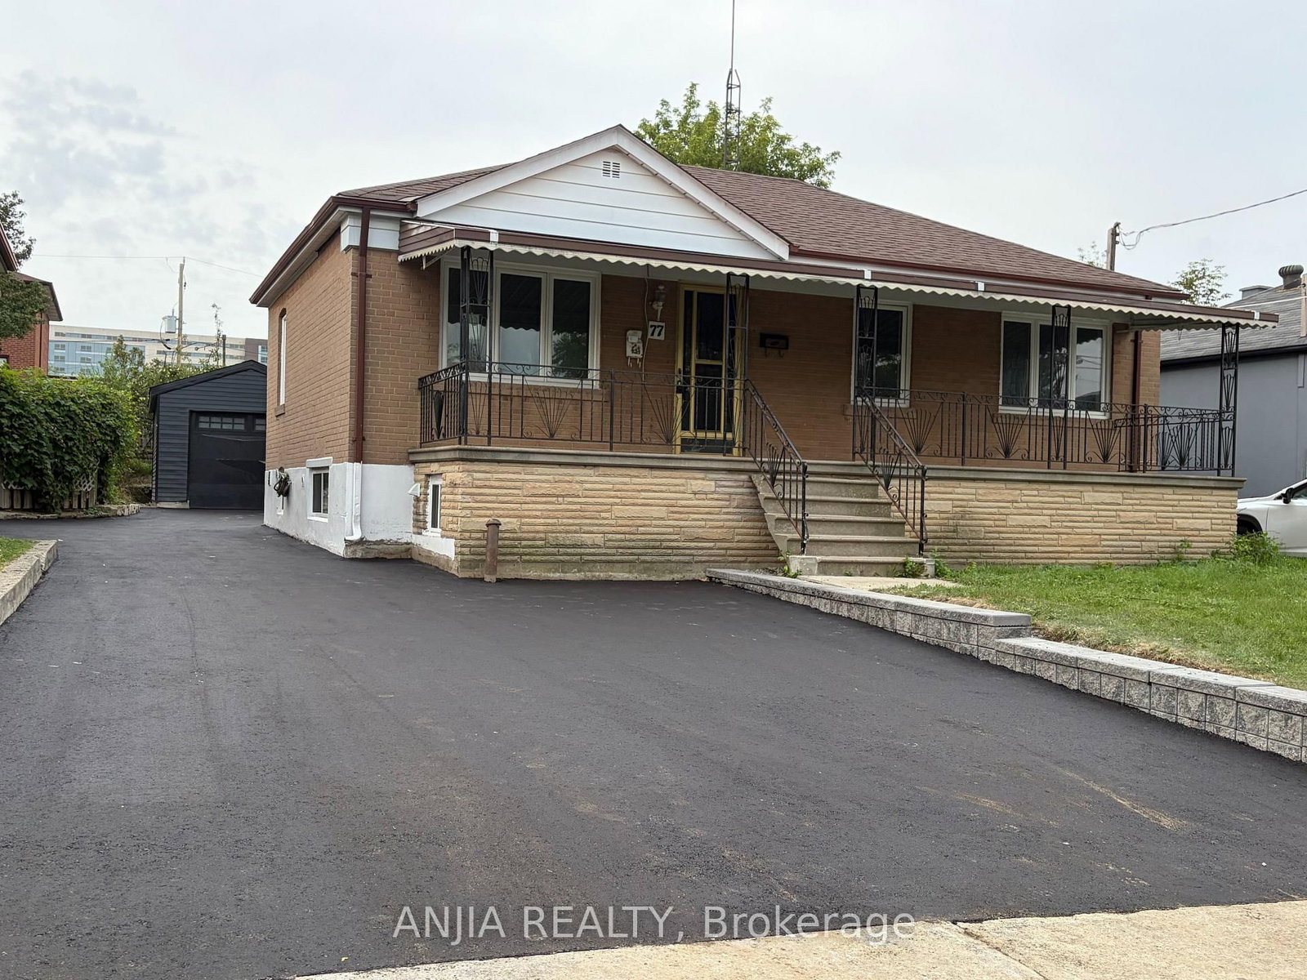
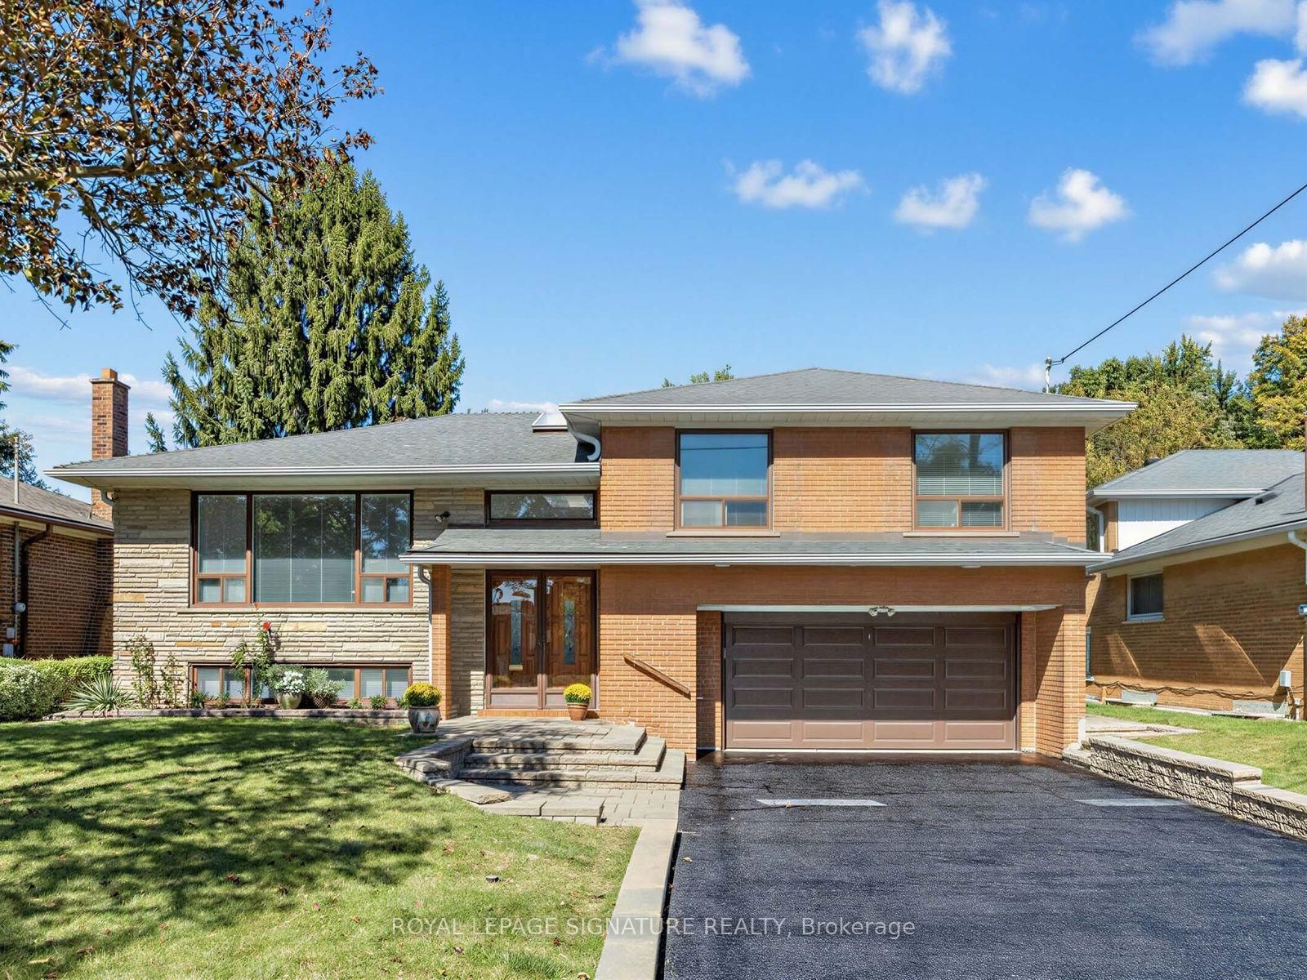
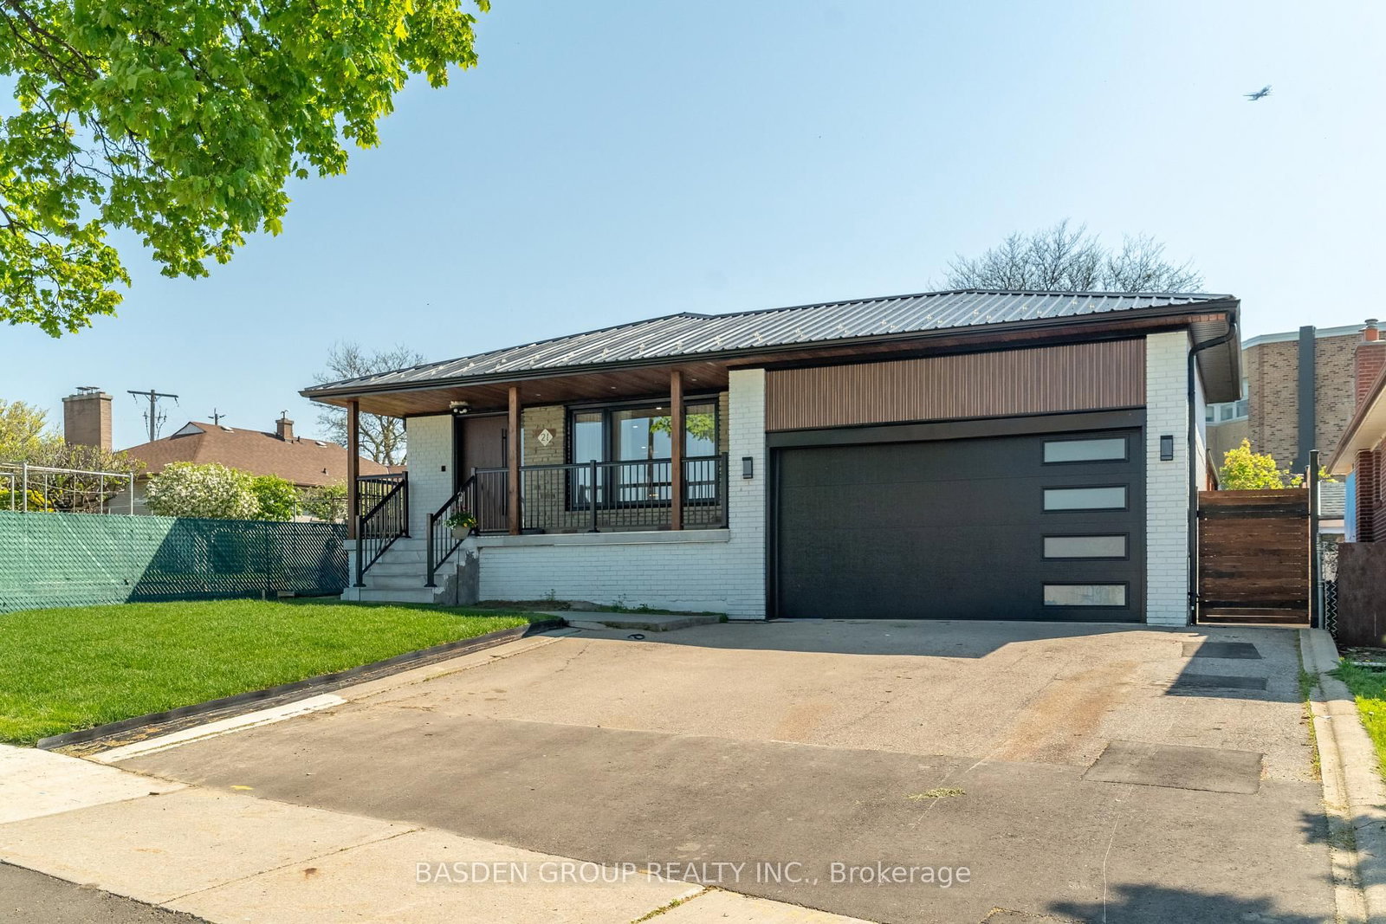
Backing onto a private ravine with no rear neighbours, 85 Letchworth Crescent is the kind of setting that rarely comes to market in North York. This rare detached sidesplit offers approximately 2,300 sq. ft. of above-grade living space and backs directly onto a serene ravine. There are no rear neighbours, just a lush canopy of mature trees that changes with every season. Imagine morning coffee with nothing but greenery in view, a few city homeowners ever get to enjoy.Inside, the versatile multi-level layout gives everyone room to breathe, with distinct living areas that adapt easily to growing families, work-from-home needs and busy schedules. The lower level is a self-contained suite with its own kitchen, bathroom and separate entrance, perfect for extended family, adult children, a caregiver, or rental income to help offset your mortgage.Step outside and the expansive backyard truly impresses. There is room for kids to play, gardens to grow and summer gatherings to host, plus exciting potential for a future garden suite (buyer to verify with the City of Toronto). This premium lot is also an outstanding canvas for anyone looking to renovate, expand or build the dream home they have always envisioned. An attached garage and a large private driveway provide plenty of parking for family and guests.The location delivers just as much. Set in a well-established, welcoming North York community, you are steps to the TTC and only minutes to Highways 400 and 401, Yorkdale Shopping Centre and Humber River Hospital, making commutes, shopping and daily errands effortless.Whether you are a family craving space and privacy, an investor seeking income and long-term upside, or a builder searching for the right lot, opportunities like this rarely come along. Come experience this beautiful ravine setting in person. Book your showing today!

Listed by HARVEY KALLES REAL ESTATE LTD.

  • MLS #

    W14117692

  • Sq. Ft

    1100-1500

  • Sq. Ft. Source

    MLS

  • Lot Irregularities

    n/a

  • Year Built

    Available Upon Request

  • Pool

    None

  • Drive

    Private

  • Garage

    Built-In, 1 spaces

  • Total Parking

    5

  • Family Room

    N

  • Den

    N

  • Exterior

    Brick

  • Fireplace

    N

  • Roof

    Shingles

  • Foundation

    Concrete

  • Elevator

    n/a

  • Water View

    n/a

  • Laundry Level

    n/a

  • Heat

    Forced Air

  • A/C

    Central Air

  • Water

    Municipal

  • Water Supply

    n/a

  • Sewers

    Sewers

  • Central Vac

    N

  • Kitchen

    4.45 x 2.65 ft Ground level

    Window, Ceramic Floor, Side Door

  • Primary

    3.5 x 3.5 ft Upper level

    hardwood floor, Window

  • 2nd Br

    3.5 x 3.5 ft Upper level

    hardwood floor, Window

  • 3rd Br

    3.4 x 3.81 ft Upper level

    Window, hardwood floor

  • 4th Br

    3.81 x 2.9 ft Bsmt level

    Window, hardwood floor

  • Living

    5.8 x 3.5 ft Main level

    O/Looks Backyard, hardwood floor, Combined W/Dining

  • Dining

    3.5 x 5.8 ft Main level

    Open Concept, hardwood floor, Combined W/Living

  • Kitchen

    4.14 x 3.5 ft Lower level

    Open Concept, hardwood floor

  • Living

    5.64 x 3.5 ft Bsmt level

    Walk-Out

Thinking of Selling?

Find Out Your Home’s Value in Today’s Market!

No Email or Signup is required to view your home estimate.

estimate your home value

Contact Manoj Kukreja

Sales Representative,
Century 21 People’s Choice Realty Inc.,
Brokerage
(647) 576 - 2100

Manoj profile avatar

Open house for 85 Letchworth Crescent, Toronto

Property Open House

Property History

Property history for 85 Letchworth Crescent, Toronto

This property has been sold 5 times before. Create your free account to explore sold prices, detailed property history, and more insider data.

Sign In / Register

Mortgage Calculator

This data is for informational purposes only.

Mortgage Payment per month

Principal Amount

Interest

Total Payable

Amortization

Amortization

Closing Cost Calculator

This data is for informational purposes only.

Closing Cost Total for this property

Total Cash flow for purchasing this property

Down Payment(%)*
Additional information

Provincial Land Transfer Tax

Ontario Land Transfer Tax Rebate

Toronto Land Transfer Tax

Toronto Land Transfer Tax Rebate

PST on CMHC Insurance Premium

Lawyer Fees

$2,825

Government Registration Fee's

$164

Title Insurance

Closing Cost Total

Total Cash flow for purchasing this property

Provincial Land Transfer Tax

Ontario Land Transfer Tax Rebate

Toronto Land Transfer Tax

Toronto Land Transfer Tax Rebate

PST on CMHC Insurance Premium

Lawyer Fees

$2,825

Government Registarion Fee's

$164

Title Insurance

Down Payment(%)*

* A down payment of less than 20% is permitted only for first-time home buyers purchasing their principal residence. The minimum down payment required is 5% for the portion of the purchase price up to $500,000, and 10% for the portion between $500,000 and $1,500,000. For properties priced over $1,500,000, a minimum down payment of 20% is required.

Thinking of Selling?

Find Out Your Home’s Value in Today’s Market!

No Email or Signup is required to view your home estimate.

estimate your home value

Contact Manoj Kukreja

Sales Representative, Century 21 People’s Choice Realty Inc., Brokerage
(647) 576 - 2100

Manoj profile avatar

Recent Sold Listings in Downsview-Roding-CFB, Toronto

Popular Cities