<-- style PDP --> 84 Brookview Drive, Toronto - Detached for sale for $3,499,000
  • leased
  • terminated

84 Brookview Drive

Toronto, Ontario, M6A 2K6 - Englemount-Lawrence

$3,499,000

  • Neighbourhood

    Englemount-Lawrence

  • Major Intersection

    Bathurst St & Lawrence Ave

  • Listed Since: 645 day(s)

  • Last update: 558 day(s) ago

Overview

  • Property Type

    Detached, 2-Storey

  • Bedrooms

    4 + 2

  • Bathrooms

    4

  • Basement

    Finished

  • Kitchen

    1 + 1

  • Total Parking

    12 (2 Detached Garage)

  • Lot Size

    46x157.26 (Feet)

  • Taxes

    $10,886.70 (2024)

  • Type

    Freehold

Property Description

Property description for 84 Brookview Drive, Toronto

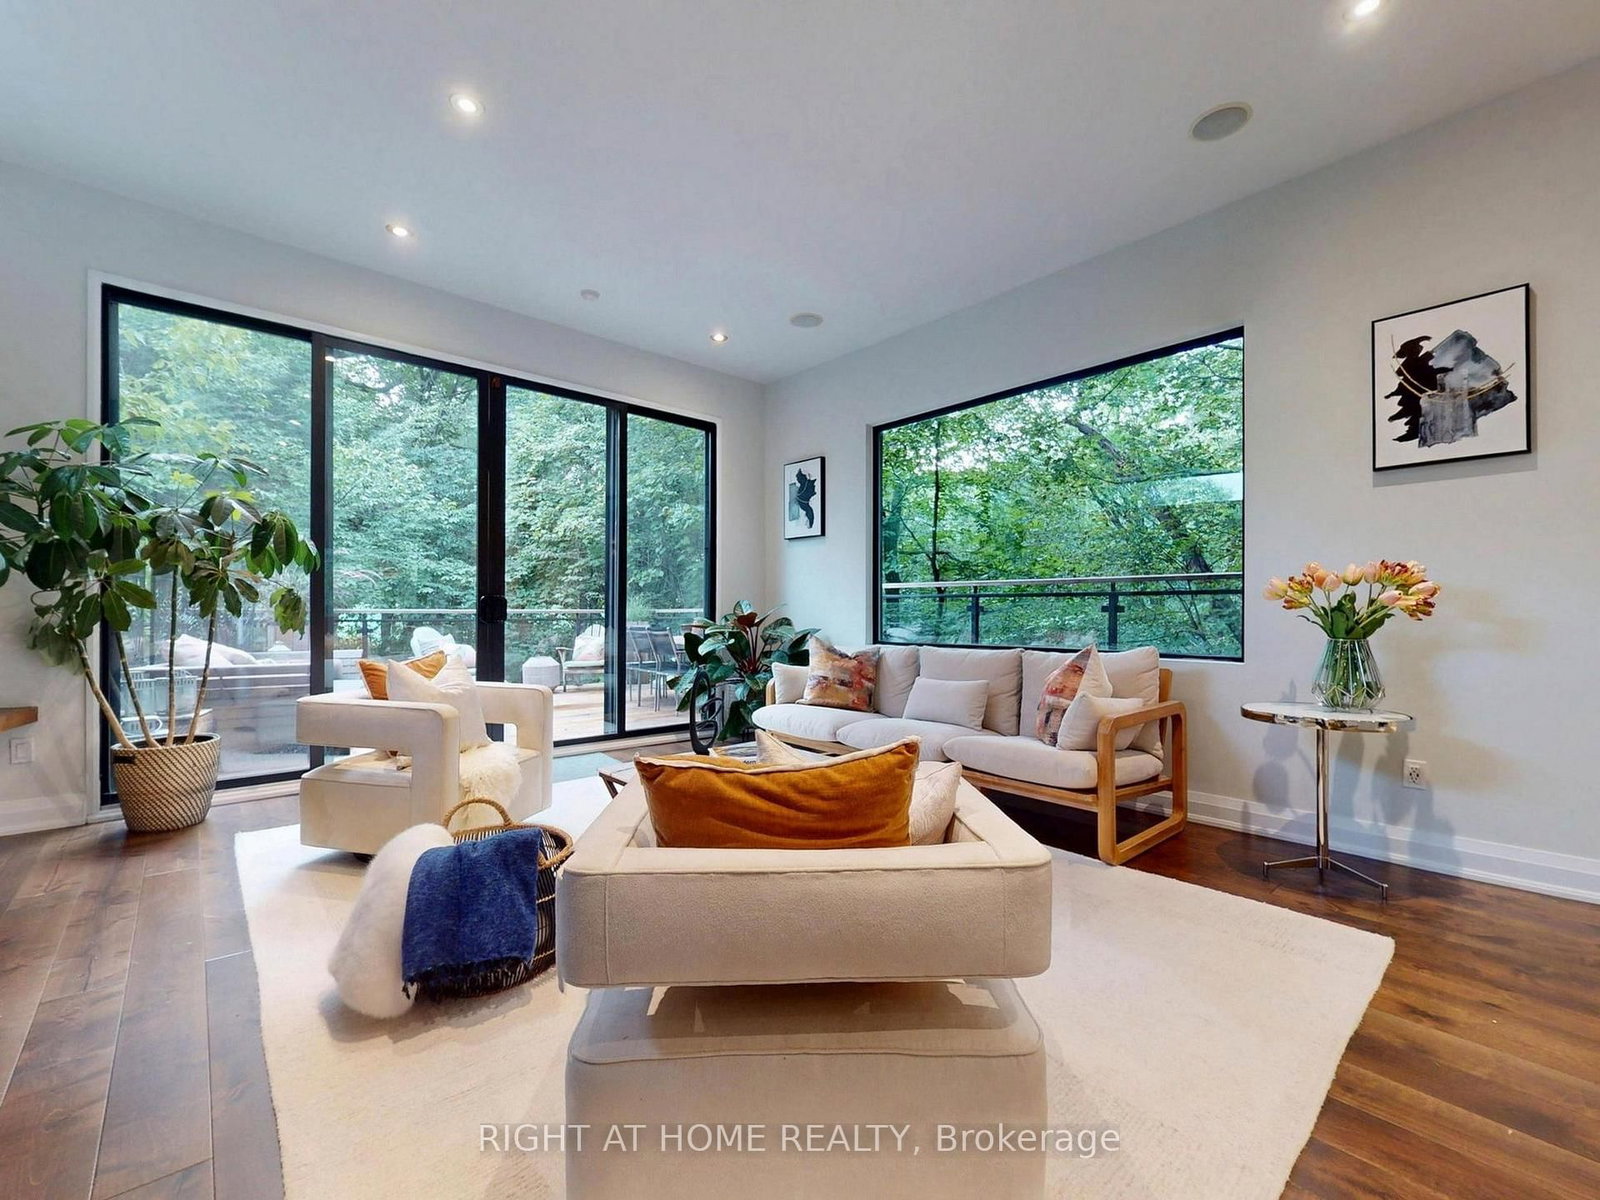
Welcome To 84 Brookview Drive, Where Modern Elegance Meets Smart Living In This Meticulously Built Modern Home In Lawrence Manor. No Detail Was Overlooked In This Luxurious Builder Home (2017). Live At Ease With A Snow Melting System For The Driveway, Front Porch, Steps, Rear Terrace And Walkway Around The Hot Tub. Elevate Your Lifestyle With Seamless Smart Home Automation. Enjoy The Convenience Of Automated Blinds, Effortlessly Adjusting To Your Preferences With A Touch Of A Button. The Integrated Vantage Lighting System Allows You To Create The Perfect Ambiance For Any Occasion, While The Premium Surround Sound Sonos System Immerses You In High-Quality Audio Throughout The Space. Soaring 10 Ceilings on the Main Floor And 9 On The Second Floor. Hand Crafted Millwork Throughout. A Chef's Dream Kitchen Equipped With High-End Miele & Sub-Zero Appliances And Appliance Garage. The Expansive Floor-To-Ceiling Doors In The Kitchen Seamlessly Connect The Indoors To The Backyard Oasis With A Custom Concrete Pool By Todd Pools Featuring an Electric Pool Cover, Hot Tub With Heated Surround and Shade Canopy Equipped With Radiant Heaters, Ceiling Fan, Outdoor TV and Retractable Awnings. A Custom Mudroom For All Of Your Storage Needs On The Main Floor. 2nd Flr Hallway Skylight Lets In An Abundance of Light. Primary Suite Offers A Serene Retreat Complete With An Oversized Walk-In Closet And Spa-Inspired Bathroom. Indulge In The Luxury Of Heated Floors, A Jetted Soaking Tub With B/I TV for Ultimate Relaxation, And A Chic Vanity Table With Electrical For Added Convenience. Separate Furnace on 2nd Floor with HEPA, UV Filtration and HRV System. Upper Laundry. The Lower Level Features a Recreation Space With 2 Separate Bedrooms, 4 Piece Bathroom, Laundry & Kitchenette. Heated Detached Garage With AC, Alarm System & Electric Door Opener. Don't Miss Out.

Listed by PSR

  • MLS #

    C11958516

  • Sq. Ft

    2500-3000

  • Sq. Ft. Source

    MLS

  • Lot Irregularities

    n/a

  • Year Built

    Available Upon Request

  • Pool

    Inground

  • Drive

    Pvt Double

  • Garage

    Detached, 2 spaces

  • Total Parking

    12

  • Family Room

    Y

  • Den

    Y

  • Exterior

    Stone

  • Fireplace

    N

  • Roof

    Asphalt Rolled, Flat

  • Foundation

    Concrete Block

  • Elevator

    n/a

  • Water View

    n/a

  • Laundry Level

    Upper

  • Heat

    Forced Air

  • A/C

    Central Air

  • Water

    Municipal

  • Water Supply

    n/a

  • Sewers

    Sewers

  • Central Vac

    Y

  • Kitchen

    3.0 x 6.4 ft Main level

    Stone Counter, W/O To Yard, Centre Island

  • Living

    0.0 x 0.0 ft Main level

    Built-In Speakers, hardwood floor, Combined W/Kitchen

  • Dining

    0.0 x 0.0 ft Main level

    hardwood floor, O/Looks Frontyard, Track Lights

  • Powder Rm

    0.0 x 0.0 ft Main level

    Tile Floor, 2 Pc Bath

  • Primary

    0.0 x 0.0 ft 2nd level

    O/Looks Pool, Large Window, W/I Closet

  • Bathroom

    0.0 x 0.0 ft 2nd level

    5 Pc Bath, Heated Floor, Double Sink

  • 2nd Br

    0.0 x 0.0 ft 2nd level

    W/I Closet, Pot Lights, O/Looks Frontyard

  • 3rd Br

    0.0 x 0.0 ft 2nd level

    B/I Closet, Pot Lights, Window

  • 4th Br

    0.0 x 0.0 ft 2nd level

    Double Closet, Pot Lights, O/Looks Frontyard

  • Bathroom

    0.0 x 0.0 ft 2nd level

    5 Pc Bath, Heated Floor, Double Sink

  • Rec

    0.0 x 0.0 ft Bsmt level

    4 Pc Bath, Open Concept, Finished

  • MLS #

    C11958516

  • Sq. Ft

    2500-3000

  • Sq. Ft. Source

    MLS

  • Lot Irregularities

    n/a

  • Year Built

    Available Upon Request

  • Pool

    Inground

  • Drive

    Pvt Double

  • Garage

    Detached, 2 spaces

  • Total Parking

    12

  • Family Room

    Y

  • Den

    Y

  • Exterior

    Stone

  • Fireplace

    N

  • Roof

    Asphalt Rolled, Flat

  • Foundation

    Concrete Block

  • Elevator

    n/a

  • Water View

    n/a

  • Laundry Level

    Upper

  • Heat

    Forced Air

  • A/C

    Central Air

  • Water

    Municipal

  • Water Supply

    n/a

  • Sewers

    Sewers

  • Central Vac

    Y

  • Kitchen

    3.0 x 6.4 ft Main level

    Stone Counter, W/O To Yard, Centre Island

  • Living

    0.0 x 0.0 ft Main level

    Built-In Speakers, hardwood floor, Combined W/Kitchen

  • Dining

    0.0 x 0.0 ft Main level

    hardwood floor, O/Looks Frontyard, Track Lights

  • Powder Rm

    0.0 x 0.0 ft Main level

    Tile Floor, 2 Pc Bath

  • Primary

    0.0 x 0.0 ft 2nd level

    O/Looks Pool, Large Window, W/I Closet

  • Bathroom

    0.0 x 0.0 ft 2nd level

    5 Pc Bath, Heated Floor, Double Sink

  • 2nd Br

    0.0 x 0.0 ft 2nd level

    W/I Closet, Pot Lights, O/Looks Frontyard

  • 3rd Br

    0.0 x 0.0 ft 2nd level

    B/I Closet, Pot Lights, Window

  • 4th Br

    0.0 x 0.0 ft 2nd level

    Double Closet, Pot Lights, O/Looks Frontyard

  • Bathroom

    0.0 x 0.0 ft 2nd level

    5 Pc Bath, Heated Floor, Double Sink

  • Rec

    0.0 x 0.0 ft Bsmt level

    4 Pc Bath, Open Concept, Finished

Thinking of Selling?

Find Out Your Home’s Value in Today’s Market!

No Email or Signup is required to view your home estimate.

estimate your home value

Contact Manoj Kukreja

Sales Representative,
Century 21 People’s Choice Realty Inc.,
Brokerage
(647) 576 - 2100

Manoj profile avatar

Property History

Property history for 84 Brookview Drive, Toronto

This property has been sold 5 times before. Create your free account to explore sold prices, detailed property history, and more insider data.

Sign In / Register

Estimated price

Date
Price
Change
2025-02-05
$3,312,967
---

Mortgage Calculator

This data is for informational purposes only.

Mortgage Payment per month

Principal Amount

Interest

Total Payable

Amortization

Amortization

Closing Cost Calculator

This data is for informational purposes only.

Closing Cost Total for this property

Total Cash flow for purchasing this property

Down Payment(%)*
Additional information

Provincial Land Transfer Tax

Ontario Land Transfer Tax Rebate

Toronto Land Transfer Tax

Toronto Land Transfer Tax Rebate

PST on CMHC Insurance Premium

Lawyer Fees

$2,825

Government Registration Fee's

$164

Title Insurance

Closing Cost Total

Total Cash flow for purchasing this property

Provincial Land Transfer Tax

Ontario Land Transfer Tax Rebate

Toronto Land Transfer Tax

Toronto Land Transfer Tax Rebate

PST on CMHC Insurance Premium

Lawyer Fees

$2,825

Government Registarion Fee's

$164

Title Insurance

Down Payment(%)*

* A down payment of less than 20% is permitted only for first-time home buyers purchasing their principal residence. The minimum down payment required is 5% for the portion of the purchase price up to $500,000, and 10% for the portion between $500,000 and $1,500,000. For properties priced over $1,500,000, a minimum down payment of 20% is required.

Thinking of Selling?

Find Out Your Home’s Value in Today’s Market!

No Email or Signup is required to view your home estimate.

estimate your home value

Contact Manoj Kukreja

Sales Representative, Century 21 People’s Choice Realty Inc., Brokerage
(647) 576 - 2100

Manoj profile avatar

Recent Sold Listings in Englemount-Lawrence, Toronto

Popular Cities