<-- style PDP --> 524-650 Lawrence Avenue, Toronto - Condo Apt for sale for $309,000
  • sold
  • leased

524-650 Lawrence Avenue

Toronto, Ontario, M6A 3E8 - Englemount-Lawrence

$309,000$000000

  • Neighbourhood

    Englemount-Lawrence

  • Major Intersection

    Lawerence Ave W & Allen

  • Listed Since: 50 day(s)

  • Last update: 29 day(s) ago

Overview

  • Property Type

    Condo Apt, Apartment

  • Bedrooms

    n/a

  • Bathrooms

    1

  • Square Feet

    500-599

  • Exposure

    North

  • Total Parking

    n/a

  • Maintenance

    $397

  • Taxes

    $1,611.35 (2026)

  • Balcony

    Open

Property Description

Property description for 524-650 Lawrence Avenue, Toronto

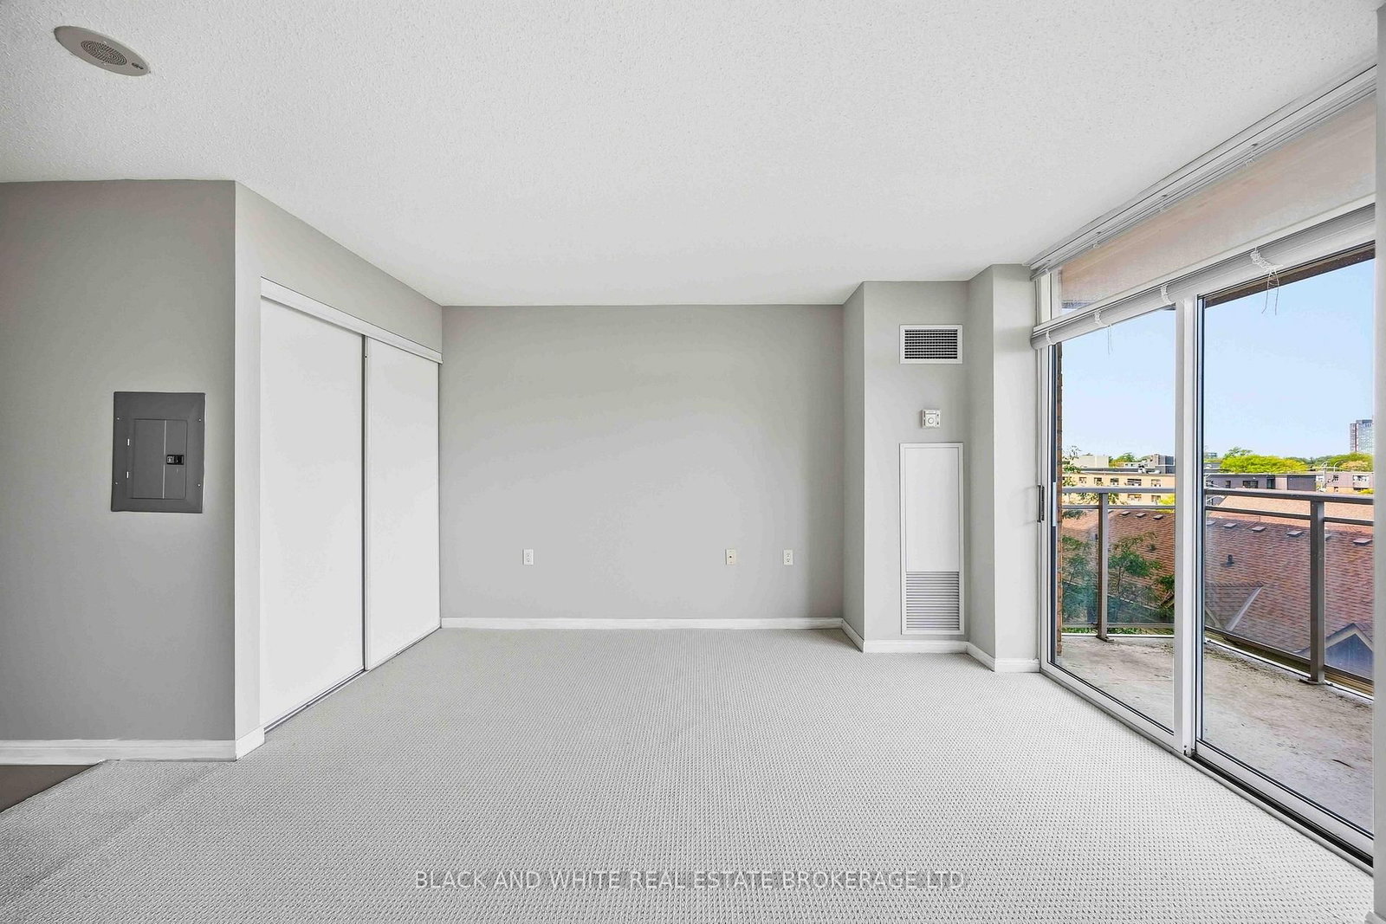
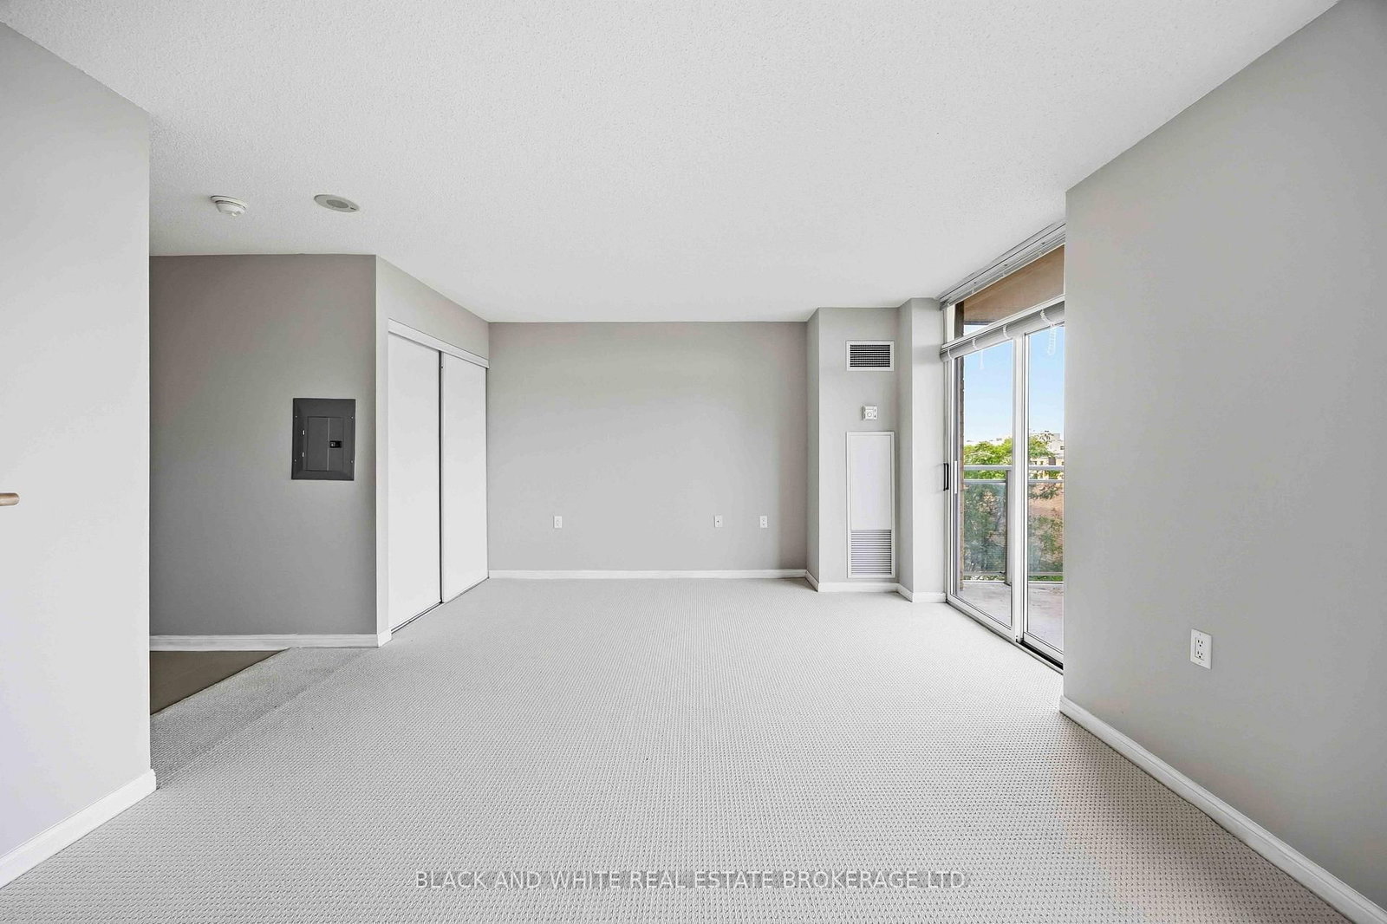
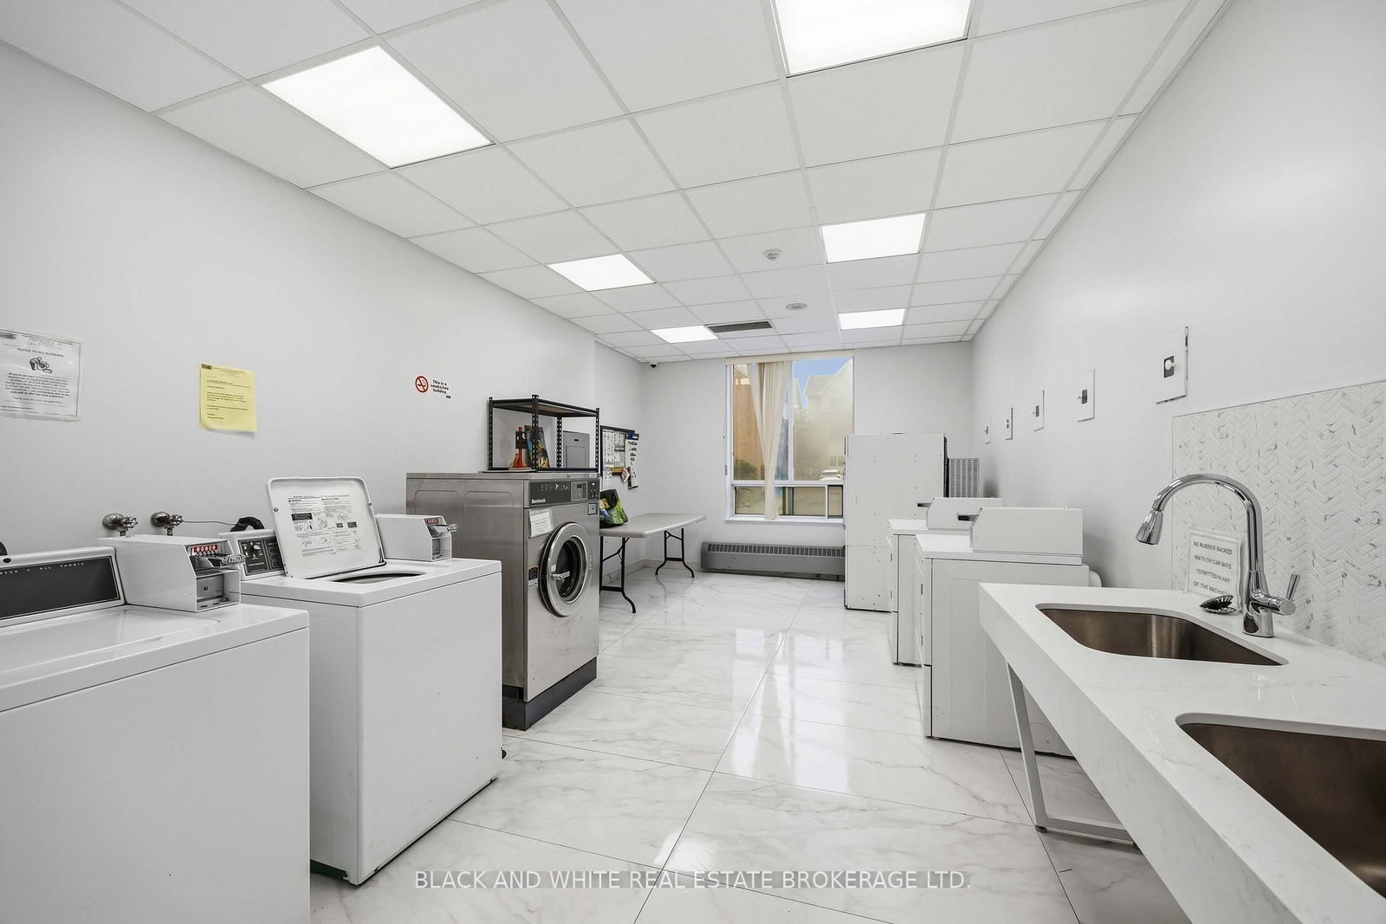
**Discover an outstanding opportunity at The Shermount** Offering over 500 sq. ft. of thoughtfully proportioned living space, this well-maintained studio suite presents a rare combination of space, natural light and exceptional potential in one of Toronto's most exceptionally well-managed condominiums and established Midtown locations. The open-concept layout provides generous flexibility for living, dining and sleeping, complemented by a functional kitchen, full bathroom and practical storage. Large windows, abundant natural light and an impressive open view give the residence a bright and airy quality with an unobstructed view overseeing one of Toronto finest neighbrouhoods. With its neutral interior and highly adaptable floor plan, the suite provides an ideal blank canvas for those looking to create a sophisticated, personalized space. Ready to be lived in. Residents of The Shermount benefit from a professionally managed and well-maintained building offering a collection of convenient amenities, including a party and meeting room, recreation and games room, visitor parking, bicycle storage, secure entry and on-site security/concierge services. The location is equally compelling. Lawrence West Subway Station is within walking distance, providing seamless access to the rest of Toronto, while Yorkdale Shopping Centre, Lawrence Allen Centre, restaurants, parks, shops and everyday essentials are all close at hand. Offered as an estate sale, this residence represents exceptional value in a coveted Midtown location. Whether envisioned as a stylish first home, a strategic investment or a low-maintenance city residence, the combination of generous square footage, excellent natural light and open outlook creates an exciting opportunity to add value and make the space entirely your own.

Listed by BLACK AND WHITE REAL ESTATE BROKERAGE LTD.

  • MLS #

    C13820880

  • Sq. Ft

    500-599

  • Sq. Ft. Source

    MLS

  • Year Built

    Available Upon Request

  • Basement

    None

  • View

    Clear, Panoramic

  • Garage

    Underground

  • Parking Type

    None

  • Locker

    None

  • Pets Permitted

    Yes-with Restrictions

  • Exterior

    Brick

  • Fireplace

    N

  • Security

    n/a

  • Elevator

    Y

  • Laundry Level

    n/a

  • Building Amenities

    Games Room,Party/Meeting Room,Visitor Parking,Concierge,Bike Storage

  • Maintenance Fee Includes

    Heat, Hydro, Water

  • Property Management

    Trilogy Property Management Inc.

  • Heat

    Forced Air

  • A/C

    Central Air

  • Water

    n/a

  • Water Supply

    n/a

  • Central Vac

    N

  • Cert Level

    n/a

  • Energy Cert

    N

  • Dining

    3.63 x 2.56 ft Flat level

    Open Concept, Combined W/Living, W/O To Balcony

  • Living

    3.78 x 3.2 ft Flat level

    Open Concept, Combined W/Dining, W/O To Balcony

  • Kitchen

    2.42 x 2.42 ft Flat level

  • MLS #

    C13820880

  • Sq. Ft

    500-599

  • Sq. Ft. Source

    MLS

  • Year Built

    Available Upon Request

  • Basement

    None

  • View

    Clear, Panoramic

  • Garage

    Underground

  • Parking Type

    None

  • Locker

    None

  • Pets Permitted

    Yes-with Restrictions

  • Exterior

    Brick

  • Fireplace

    N

  • Security

    n/a

  • Elevator

    Y

  • Laundry Level

    n/a

  • Building Amenities

    Games Room,Party/Meeting Room,Visitor Parking,Concierge,Bike Storage

  • Maintenance Fee Includes

    Heat, Hydro, Water

  • Property Management

    Trilogy Property Management Inc.

  • Heat

    Forced Air

  • A/C

    Central Air

  • Water

    n/a

  • Water Supply

    n/a

  • Central Vac

    N

  • Cert Level

    n/a

  • Energy Cert

    N

  • Dining

    3.63 x 2.56 ft Flat level

    Open Concept, Combined W/Living, W/O To Balcony

  • Living

    3.78 x 3.2 ft Flat level

    Open Concept, Combined W/Dining, W/O To Balcony

  • Kitchen

    2.42 x 2.42 ft Flat level

Thinking of Selling?

Find Out Your Home’s Value in Today’s Market!

No Email or Signup is required to view your home estimate.

estimate your home value

Contact Manoj Kukreja

Sales Representative,
Century 21 People’s Choice Realty Inc.,
Brokerage
(647) 576 - 2100

Manoj profile avatar

Estimated price

Date
Price
Change
2026-09-23
$307,089
5.38%

Inventory Graph

10 9 8 7 6 5 4 3 2 1 0 6 Months of inventory SELLER'S Market BALANCED Market BUYER'S Market

Mortgage Calculator

This data is for informational purposes only.

Mortgage Payment per month

Principal Amount

Interest

Total Payable

Amortization

Amortization

Closing Cost Calculator

This data is for informational purposes only.

Closing Cost Total for this property

Total Cash flow for purchasing this property

Down Payment(%)*
Additional information

Provincial Land Transfer Tax

Ontario Land Transfer Tax Rebate

Toronto Land Transfer Tax

Toronto Land Transfer Tax Rebate

PST on CMHC Insurance Premium

Lawyer Fees

$2,825

Government Registration Fee's

$164

Title Insurance

Closing Cost Total

Total Cash flow for purchasing this property

Provincial Land Transfer Tax

Ontario Land Transfer Tax Rebate

Toronto Land Transfer Tax

Toronto Land Transfer Tax Rebate

PST on CMHC Insurance Premium

Lawyer Fees

$2,825

Government Registarion Fee's

$164

Title Insurance

Down Payment(%)*

* A down payment of less than 20% is permitted only for first-time home buyers purchasing their principal residence. The minimum down payment required is 5% for the portion of the purchase price up to $500,000, and 10% for the portion between $500,000 and $1,500,000. For properties priced over $1,500,000, a minimum down payment of 20% is required.

Thinking of Selling?

Find Out Your Home’s Value in Today’s Market!

No Email or Signup is required to view your home estimate.

estimate your home value

Contact Manoj Kukreja

Sales Representative, Century 21 People’s Choice Realty Inc., Brokerage
(647) 576 - 2100

Manoj profile avatar

Recent Sold Listings in Englemount-Lawrence, Toronto

Popular Cities