<-- style PDP --> 404-130 Neptune Drive, Toronto - Condo Apt for sale for $379,900
  • sold
  • leased

404-130 Neptune Drive

Toronto, Ontario, M6A 1X5 - Englemount-Lawrence

$379,900$000000

  • Neighbourhood

    Englemount-Lawrence

  • Major Intersection

    Bathurst/401/South Of Wilson

  • Listed Since: 39 day(s)

  • Last update: 17 day(s) ago

Overview

  • Property Type

    Condo Apt, Apartment

  • Bedrooms

    2

  • Bathrooms

    2

  • Square Feet

    1200-1399

  • Exposure

    North

  • Total Parking

    1 Underground Garage

  • Maintenance

    $1,111

  • Taxes

    $1,795.51 (2026)

  • Balcony

    Open

Property Description

Property description for 404-130 Neptune Drive, Toronto

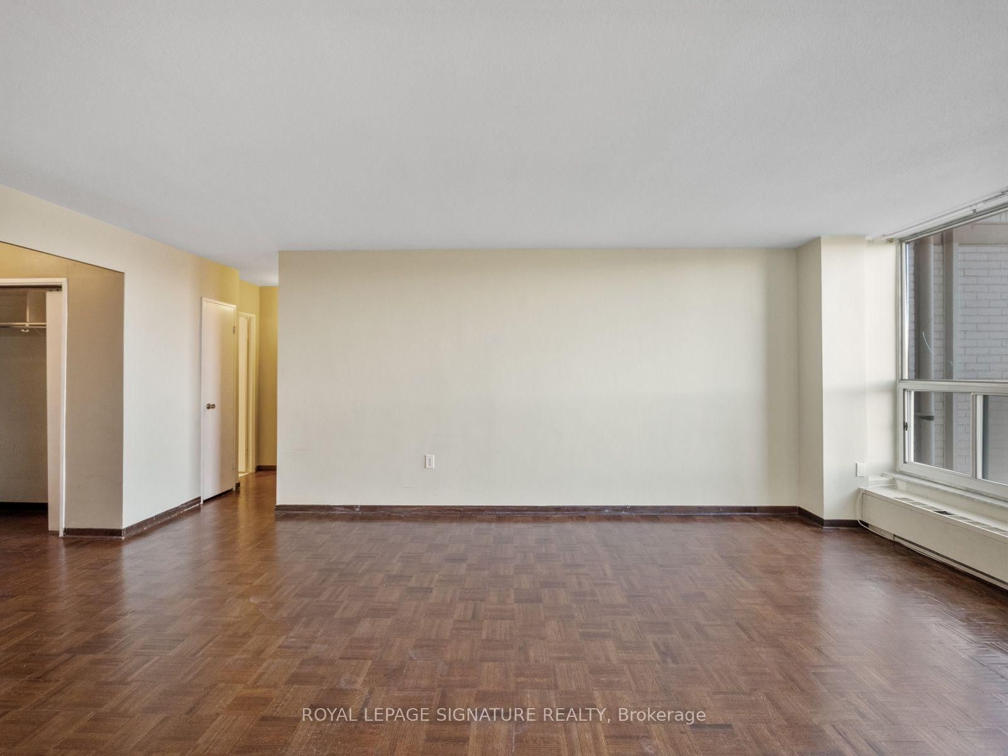
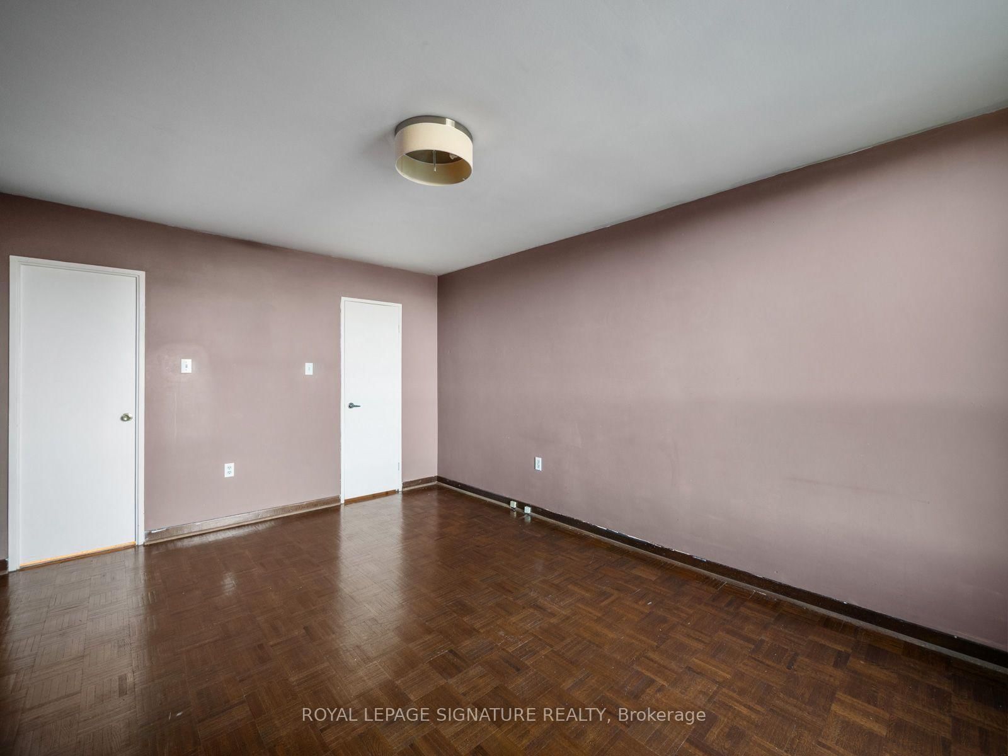
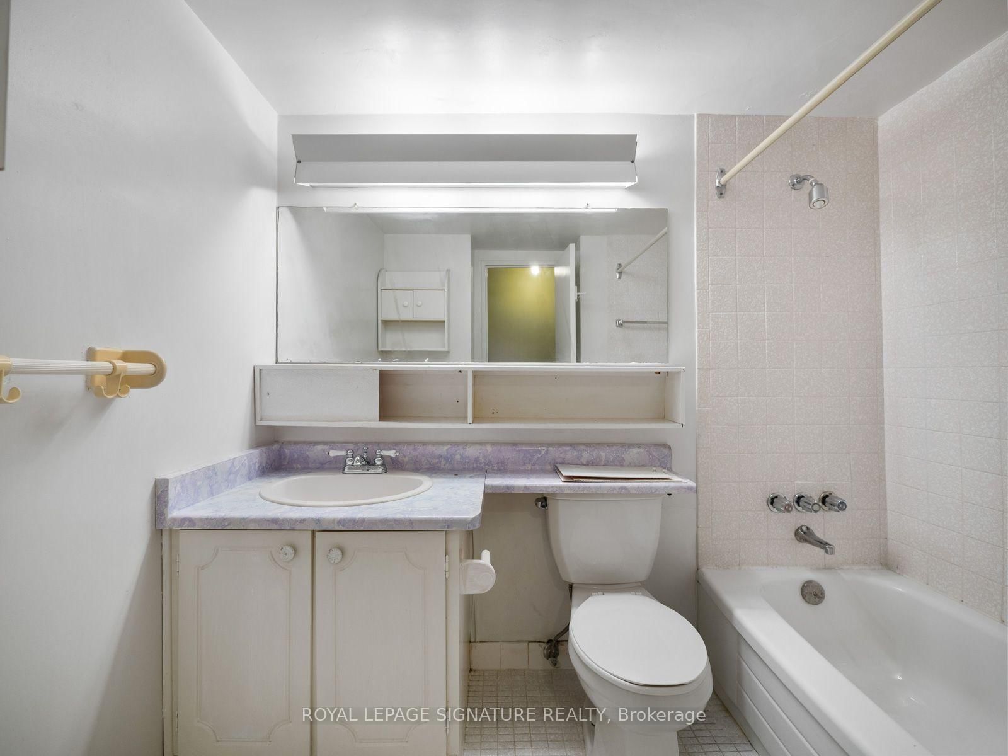
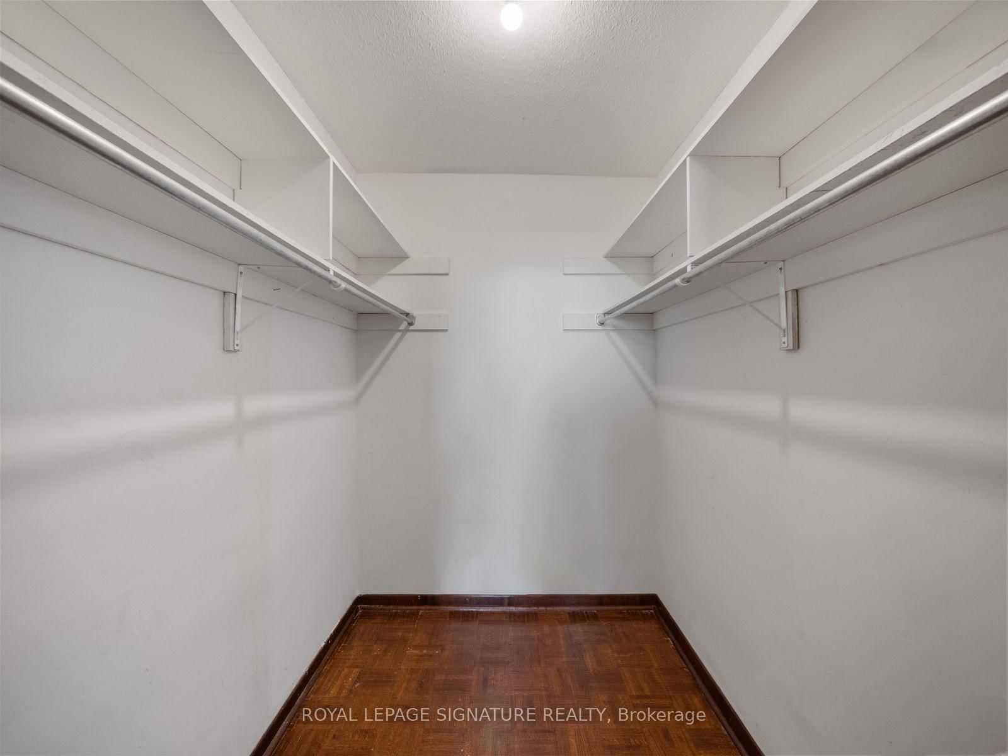
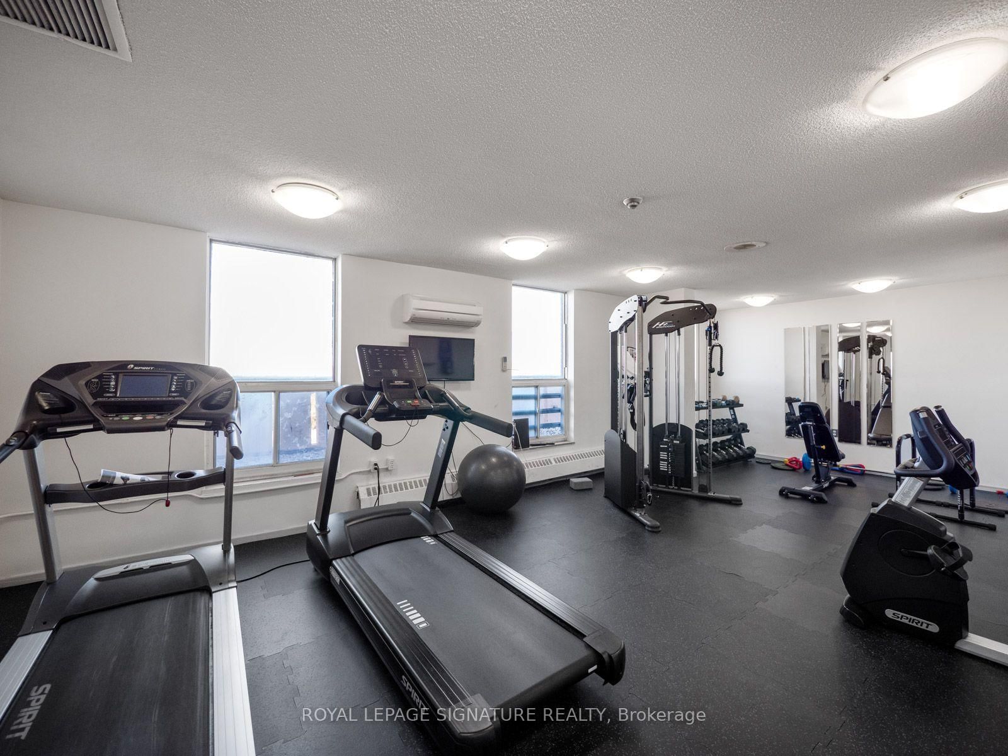
Say Hello to A Spacious Blank Canvas! Let your imagination run wild!This generously sized 1,278 sq. ft. two-bedroom, two-bath suite offers an excellent opportunity for someone ready to bring their vision to life. The well-proportioned layout features spacious principal rooms, parquet flooring, a large primary bedroom with a walk-in closet and private 4-piece ensuite, plus a second full bath for guests. The living room opens to a good-sized covered balcony a wonderful spot to enjoy some fresh air and outdoor space. The Laundry room has shelving and room for extra storage. The kitchen has a cozy eat-in area and lots of cupboard space.The building amenities offer an outdoor swimming pool, playground, gym, exercise room, party/meeting room. sauna and visitor parking.While the unit is in need of updating, the space, layout and location provide an excellent foundation for transformation. Offered at an attractive price, this is an opportunity to create a home that truly reflects your own style and needs.The location is hard to beat, with Yorkdale Shopping Centre and Highway 401 just minutes away, along with an impressive array of parks, recreation and outdoor amenities. Baycrest Public School (PK to Grade 8) is just a short walk away, with no need to cross busy streets. Within approximately a 20-minute walk are four playgrounds, an arena, a rink, four tennis courts, a ball diamond, two sports fields, a track, sports court and trails.Plenty of space with lots of potential and a fantastic location An Opportunity to Create Something Special!

Listed by ROYAL LEPAGE SIGNATURE REALTY

  • MLS #

    C13868688

  • Sq. Ft

    1200-1399

  • Sq. Ft. Source

    MLS

  • Year Built

    51-99

  • Basement

    None

  • View

    n/a

  • Garage

    Underground, 1 spaces

  • Parking Type

    Exclusive

  • Locker

    Exclusive

  • Pets Permitted

    Yes-with Restrictions

  • Exterior

    Brick

  • Fireplace

    N

  • Security

    n/a

  • Elevator

    n/a

  • Laundry Level

    n/a

  • Building Amenities

    Gym,Outdoor Pool,Party/Meeting Room,Recreation Room,Sauna,Visitor Parking

  • Maintenance Fee Includes

    Cable, Heat, Parking, Water

  • Property Management

    Goldview Property Management

  • Heat

    Forced Air

  • A/C

    Central Air

  • Water

    n/a

  • Water Supply

    n/a

  • Central Vac

    N

  • Cert Level

    n/a

  • Energy Cert

    n/a

  • Foyer

    2.33 x 1.09 ft Flat level

    Double Closet, Parquet Floor

  • Kitchen

    3.96 x 2.21 ft Flat level

    Eat-In Kitchen, Pantry, Ceramic Floor

  • Living

    6.39 x 3.56 ft Flat level

    Window, W/O To Balcony, Parquet Floor

  • Dining

    3.54 x 2.22 ft Flat level

    L-Shaped Room, Parquet Floor

  • Primary

    5.19 x 3.86 ft Flat level

    4 Pc Ensuite, W/I Closet, Parquet Floor

  • 2nd Br

    4.15 x 3.12 ft Flat level

    Double Closet, Parquet Floor

  • Laundry

    2.33 x 1.4 ft Flat level

    B/I Shelves

  • MLS #

    C13868688

  • Sq. Ft

    1200-1399

  • Sq. Ft. Source

    MLS

  • Year Built

    51-99

  • Basement

    None

  • View

    n/a

  • Garage

    Underground, 1 spaces

  • Parking Type

    Exclusive

  • Locker

    Exclusive

  • Pets Permitted

    Yes-with Restrictions

  • Exterior

    Brick

  • Fireplace

    N

  • Security

    n/a

  • Elevator

    n/a

  • Laundry Level

    n/a

  • Building Amenities

    Gym,Outdoor Pool,Party/Meeting Room,Recreation Room,Sauna,Visitor Parking

  • Maintenance Fee Includes

    Cable, Heat, Parking, Water

  • Property Management

    Goldview Property Management

  • Heat

    Forced Air

  • A/C

    Central Air

  • Water

    n/a

  • Water Supply

    n/a

  • Central Vac

    N

  • Cert Level

    n/a

  • Energy Cert

    n/a

  • Foyer

    2.33 x 1.09 ft Flat level

    Double Closet, Parquet Floor

  • Kitchen

    3.96 x 2.21 ft Flat level

    Eat-In Kitchen, Pantry, Ceramic Floor

  • Living

    6.39 x 3.56 ft Flat level

    Window, W/O To Balcony, Parquet Floor

  • Dining

    3.54 x 2.22 ft Flat level

    L-Shaped Room, Parquet Floor

  • Primary

    5.19 x 3.86 ft Flat level

    4 Pc Ensuite, W/I Closet, Parquet Floor

  • 2nd Br

    4.15 x 3.12 ft Flat level

    Double Closet, Parquet Floor

  • Laundry

    2.33 x 1.4 ft Flat level

    B/I Shelves

Thinking of Selling?

Find Out Your Home’s Value in Today’s Market!

No Email or Signup is required to view your home estimate.

estimate your home value

Contact Manoj Kukreja

Sales Representative,
Century 21 People’s Choice Realty Inc.,
Brokerage
(647) 576 - 2100

Manoj profile avatar

Property History

Property history for 404-130 Neptune Drive, Toronto

This property has been sold 1 time before. Create your free account to explore sold prices, detailed property history, and more insider data.

Sign In / Register

Estimated price

Date
Price
Change
2026-10-06
$386,104
-0.57%

Inventory Graph

10 9 8 7 6 5 4 3 2 1 0 6 Months of inventory SELLER'S Market BALANCED Market BUYER'S Market

Mortgage Calculator

This data is for informational purposes only.

Mortgage Payment per month

Principal Amount

Interest

Total Payable

Amortization

Amortization

Closing Cost Calculator

This data is for informational purposes only.

Closing Cost Total for this property

Total Cash flow for purchasing this property

Down Payment(%)*
Additional information

Provincial Land Transfer Tax

Ontario Land Transfer Tax Rebate

Toronto Land Transfer Tax

Toronto Land Transfer Tax Rebate

PST on CMHC Insurance Premium

Lawyer Fees

$2,825

Government Registration Fee's

$164

Title Insurance

Closing Cost Total

Total Cash flow for purchasing this property

Provincial Land Transfer Tax

Ontario Land Transfer Tax Rebate

Toronto Land Transfer Tax

Toronto Land Transfer Tax Rebate

PST on CMHC Insurance Premium

Lawyer Fees

$2,825

Government Registarion Fee's

$164

Title Insurance

Down Payment(%)*

* A down payment of less than 20% is permitted only for first-time home buyers purchasing their principal residence. The minimum down payment required is 5% for the portion of the purchase price up to $500,000, and 10% for the portion between $500,000 and $1,500,000. For properties priced over $1,500,000, a minimum down payment of 20% is required.

Thinking of Selling?

Find Out Your Home’s Value in Today’s Market!

No Email or Signup is required to view your home estimate.

estimate your home value

Contact Manoj Kukreja

Sales Representative, Century 21 People’s Choice Realty Inc., Brokerage
(647) 576 - 2100

Manoj profile avatar

Recent Sold Listings in Englemount-Lawrence, Toronto

Popular Cities