<-- style PDP --> H55-55 Guildcrest Drive, Toronto - Det Condo for sale for $699,000
  • sold
  • leased

H55-55 Guildcrest Drive

Toronto, Ontario, M1E 1E2 - Guildwood

$699,000$000000

  • Neighbourhood

    Guildwood

  • Major Intersection

    Kingston Rd & Guildwood Pkwy

  • Listed Since: 136 day(s)

  • Last update: 97 day(s) ago

Overview

  • Property Type

    Det Condo, Bungalow

  • Bedrooms

    3

  • Bathrooms

    2

  • Square Feet

    1000-1199

  • Exposure

    South

  • Total Parking

    3 (1 Built-In Garage)

  • Maintenance

    $503

  • Taxes

    $3,215.04 (2026)

  • Balcony

    Open

Property Description

Property description for H55-55 Guildcrest Drive, Toronto

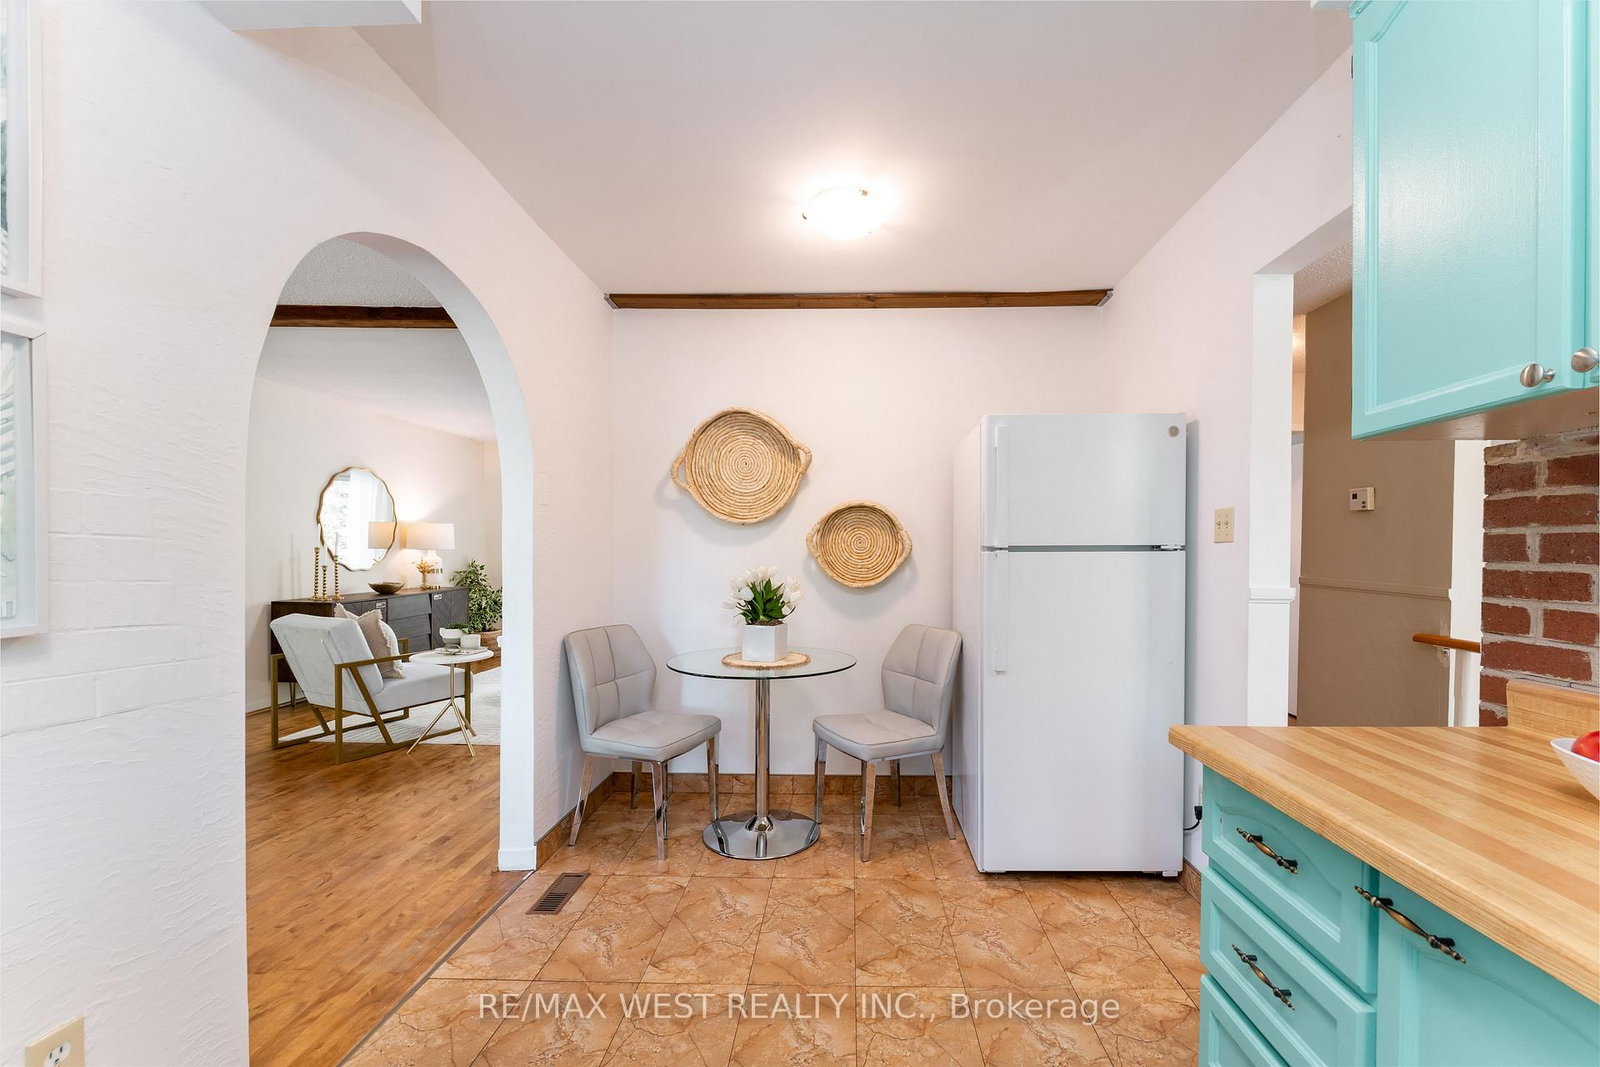
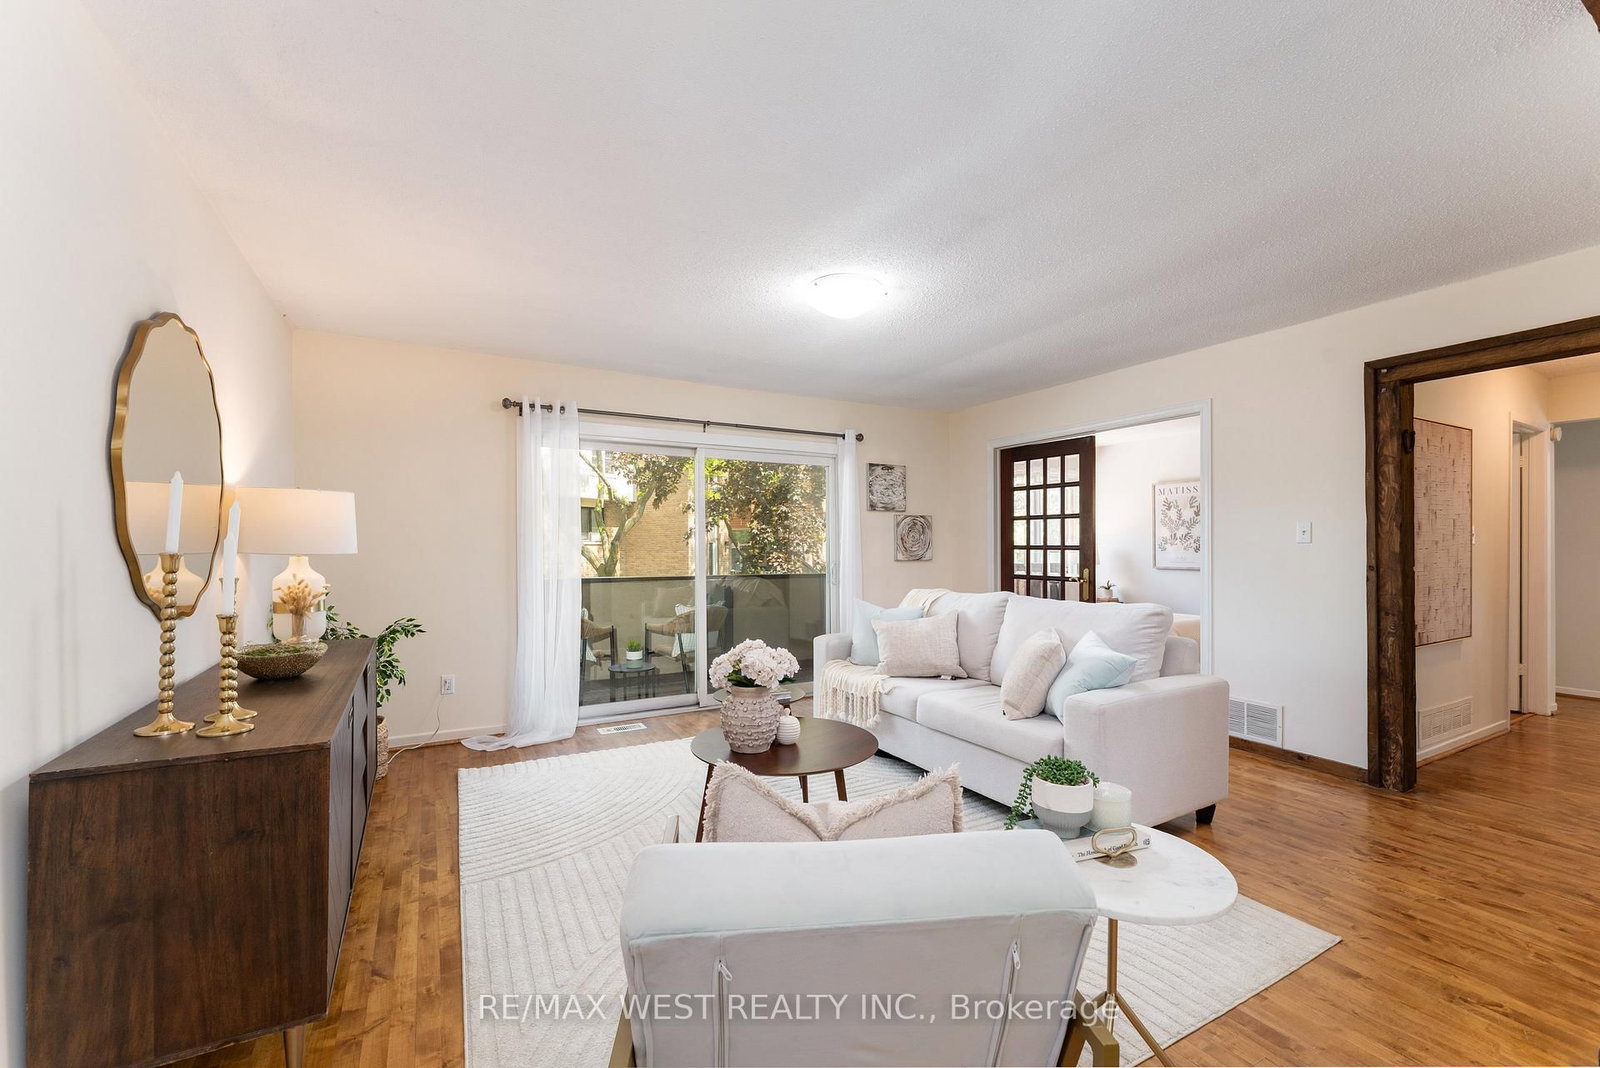
Rare detached condo bungalow in desirable Guildwood area! An opportunity like this has not come up in over 5 years. Why settle for a townhouse or condo when you can enjoy the privacy and comfort of a detached home? This spacious and well-maintained home features three generous bedrooms, 2 full bathrooms, interior access to garage and separate entrance to ground level finished basement which offers in-law suite potential all located in the sought after Guildwood community. Steps to TTC and walking distance to Guildwood GO station. Easy train ride to downtown in less than 30 minutes. You can appreciate why Guildwood was considered 'cottage country' back in the day - the Bluffs, lakefront trails, and parks (including the Guild and Sylvan Park) are all within walking distance. Take your bike and ride along the waterfront to Rouge Beach, or take a walk along Doris McCarthy trail for a picnic by the lake. Quick walk to local grocery stores, public library, schools, shops and pubs. Conveniently located nearby schools and recreation centre. Lovingly owned for over 25 years by the same family who is ready to pass the torch. Welcome to your new home!

Listed by RE/MAX WEST REALTY INC.

  • MLS #

    E13418446

  • Sq. Ft

    1000-1199

  • Sq. Ft. Source

    MLS

  • Year Built

    31-50

  • Basement

    Finished

  • View

    n/a

  • Garage

    Built-In, 1 spaces

  • Parking Type

    Exclusive

  • Locker

    None

  • Pets Permitted

    Yes-with Restrictions

  • Exterior

    Brick

  • Fireplace

    Y

  • Security

    n/a

  • Elevator

    n/a

  • Laundry Level

    Lower

  • Building Amenities

    n/a

  • Maintenance Fee Includes

    Parking

  • Property Management

    Maple Ridge Community Management Ltd.

  • Heat

    Forced Air

  • A/C

    Central Air

  • Water

    n/a

  • Water Supply

    n/a

  • Central Vac

    N

  • Cert Level

    n/a

  • Energy Cert

    n/a

  • Living

    4.29 x 4.86 ft Main level

    Combined W/Dining, W/O To Balcony

  • Dining

    4.54 x 2.99 ft Main level

    Combined W/Living, Window

  • Kitchen

    4.43 x 2.37 ft Main level

    Window

  • Primary

    4.53 x 3.95 ft Main level

    Double Closet, Window

  • 2nd Br

    2.7 x 3.93 ft Main level

    Double Closet, Window

  • 3rd Br

    3.81 x 2.77 ft Main level

    Window, Combined W/Office

  • Rec

    5.09 x 3.92 ft Lower level

    Wet Bar, Window

  • Laundry

    1.51 x 2.23 ft Lower level

  • Cold/Cant

    1.54 x 1.85 ft Bsmt level

Thinking of Selling?

Find Out Your Home’s Value in Today’s Market!

No Email or Signup is required to view your home estimate.

estimate your home value

Contact Manoj Kukreja

Sales Representative,
Century 21 People’s Choice Realty Inc.,
Brokerage
(647) 576 - 2100

Manoj profile avatar

Estimated price

Date
Price
Change
2026-06-09
$762,800
1.04%

Mortgage Calculator

This data is for informational purposes only.

Mortgage Payment per month

Principal Amount

Interest

Total Payable

Amortization

Amortization

Closing Cost Calculator

This data is for informational purposes only.

Closing Cost Total for this property

Total Cash flow for purchasing this property

Down Payment(%)*
Additional information

Provincial Land Transfer Tax

Ontario Land Transfer Tax Rebate

Toronto Land Transfer Tax

Toronto Land Transfer Tax Rebate

PST on CMHC Insurance Premium

Lawyer Fees

$2,825

Government Registration Fee's

$164

Title Insurance

Closing Cost Total

Total Cash flow for purchasing this property

Provincial Land Transfer Tax

Ontario Land Transfer Tax Rebate

Toronto Land Transfer Tax

Toronto Land Transfer Tax Rebate

PST on CMHC Insurance Premium

Lawyer Fees

$2,825

Government Registarion Fee's

$164

Title Insurance

Down Payment(%)*

* A down payment of less than 20% is permitted only for first-time home buyers purchasing their principal residence. The minimum down payment required is 5% for the portion of the purchase price up to $500,000, and 10% for the portion between $500,000 and $1,500,000. For properties priced over $1,500,000, a minimum down payment of 20% is required.

Thinking of Selling?

Find Out Your Home’s Value in Today’s Market!

No Email or Signup is required to view your home estimate.

estimate your home value

Contact Manoj Kukreja

Sales Representative, Century 21 People’s Choice Realty Inc., Brokerage
(647) 576 - 2100

Manoj profile avatar

Recent Sold Listings in Guildwood, Toronto

Popular Cities