<-- style PDP --> 1607-2020 Bathurst Street, Toronto - Condo Apt for lease for $2,250
  • leased
  • terminated

1607-2020 Bathurst Street

Toronto, Ontario, M5P 0A6 - Humewood-Cedarvale

$2,250

  • Neighbourhood

    Humewood-Cedarvale

  • Major Intersection

    Bathurst/Eglinton

  • Listed Since: 573 day(s)

  • Last update: 569 day(s) ago

Overview

  • Property Type

    Condo Apt, Apartment

  • Bedrooms

    1

  • Bathrooms

    1

  • Square Feet

    0-499

  • Exposure

    North

  • Total Parking

    1 Underground Garage

  • Locker

    Owned

  • Furnished

    No

  • Balcony

    Open

Property Description

Property description for 1607-2020 Bathurst Street, Toronto

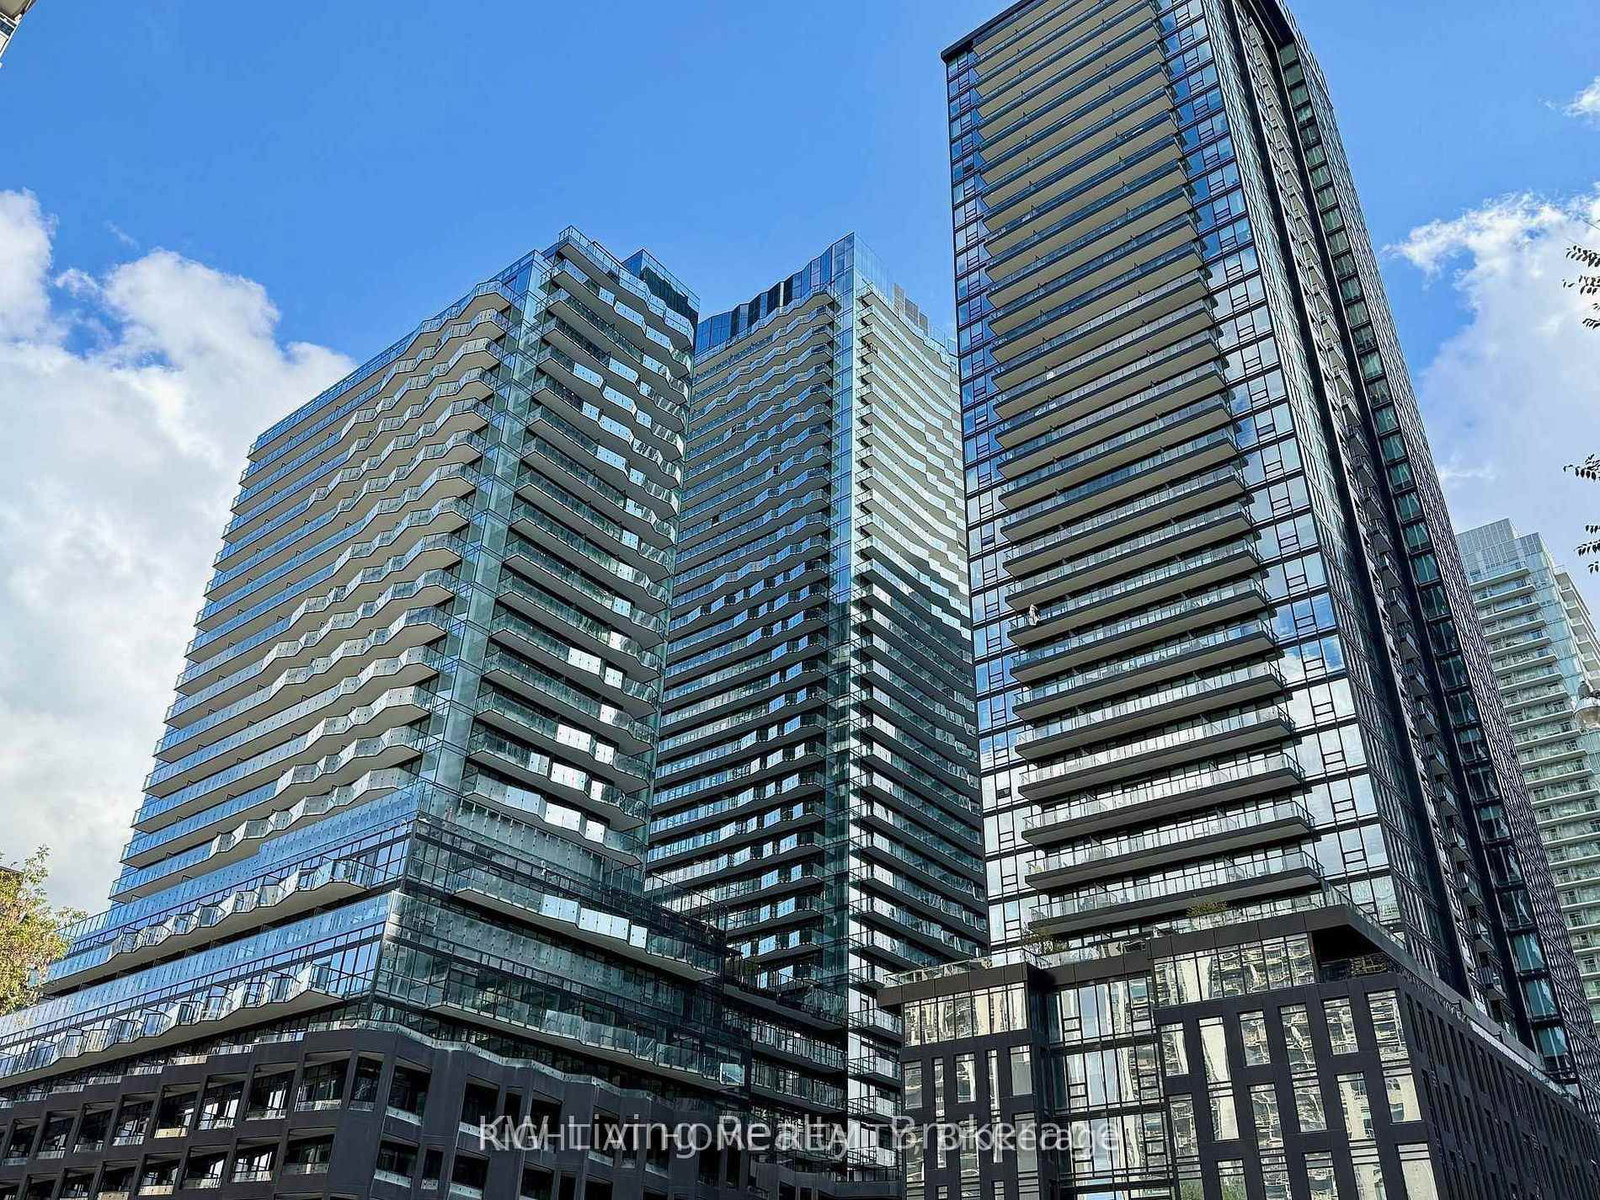
Welcome to The Forest Hill Condo, an exciting new development by Centrecourt Developments Inc., nestled at Bathurst St. & Eglinton Ave. in Toronto. This modern building offers direct access to the new Forest Hill subway station, ensuring effortless connectivity to the city. This is your opportunity to secure a bright spacious 468 SQFT 1 bedroom, 1 bathroom unit with parking AND one bicycle locker included! The unit boasts with a big balcony that floods the space with natural light, and unobstructed views, completing the functional layout. Kitchen features stainless steel appliances, integrated beverage fridge, and a dryer and washer included for added convenience. Situated conveniently close to a variety of shops, restaurants, Yorkdale mall and easy access to Allen Rd./ HWY 401, this location offers the epitome of urban living. Enjoy premium living with concierge on duty 24/7 to ensure your day-to-day flow.

Listed by RE/MAX EXCEL TITAN

  • MLS #

    C12091012

  • Sq. Ft

    0-499

  • Sq. Ft. Source

    MLS

  • Year Built

    0-5

  • Basement

    None

  • View

    n/a

  • Garage

    Underground, 1 spaces

  • Parking Type

    Owned

  • Locker

    Owned

  • Pets Permitted

    N

  • Exterior

    Concrete

  • Fireplace

    N

  • Security

    n/a

  • Elevator

    Y

  • Laundry Level

    Main

  • Building Amenities

    Rooftop Deck/Garden,Gym,Visitor Parking,Party/Meeting Room,Concierge,Bike Storage

  • Maintenance Fee Includes

    n/a

  • Property Management

    360 Community Management

  • Heat

    Forced Air

  • A/C

    Central Air

  • Water

    n/a

  • Water Supply

    n/a

  • Central Vac

    N

  • Cert Level

    n/a

  • Energy Cert

    n/a

  • Kitchen

    5.0 x 4.5 ft Main level

    Combined W/Dining, B/I Appliances, Quartz Counter

  • Dining

    5.0 x 4.5 ft Main level

    Combined W/Living, W/O To Balcony, Large Window

  • Living

    5.0 x 4.5 ft Main level

    Combined W/Kitchen, Large Window, Laminate

  • Primary

    3.5 x 3.5 ft Main level

    Glass Doors, Large Closet, Laminate

  • Bathroom

    2.0 x 1.66 ft Main level

    4 Pc Bath, Tile Floor

  • MLS #

    C12091012

  • Sq. Ft

    0-499

  • Sq. Ft. Source

    MLS

  • Year Built

    0-5

  • Basement

    None

  • View

    n/a

  • Garage

    Underground, 1 spaces

  • Parking Type

    Owned

  • Locker

    Owned

  • Pets Permitted

    N

  • Exterior

    Concrete

  • Fireplace

    N

  • Security

    n/a

  • Elevator

    Y

  • Laundry Level

    Main

  • Building Amenities

    Rooftop Deck/Garden,Gym,Visitor Parking,Party/Meeting Room,Concierge,Bike Storage

  • Maintenance Fee Includes

    n/a

  • Property Management

    360 Community Management

  • Heat

    Forced Air

  • A/C

    Central Air

  • Water

    n/a

  • Water Supply

    n/a

  • Central Vac

    N

  • Cert Level

    n/a

  • Energy Cert

    n/a

  • Kitchen

    5.0 x 4.5 ft Main level

    Combined W/Dining, B/I Appliances, Quartz Counter

  • Dining

    5.0 x 4.5 ft Main level

    Combined W/Living, W/O To Balcony, Large Window

  • Living

    5.0 x 4.5 ft Main level

    Combined W/Kitchen, Large Window, Laminate

  • Primary

    3.5 x 3.5 ft Main level

    Glass Doors, Large Closet, Laminate

  • Bathroom

    2.0 x 1.66 ft Main level

    4 Pc Bath, Tile Floor

Thinking of Selling?

Find Out Your Home’s Value in Today’s Market!

No Email or Signup is required to view your home estimate.

estimate your home value

Contact Manoj Kukreja

Sales Representative,
Century 21 People’s Choice Realty Inc.,
Brokerage
(647) 576 - 2100

Manoj profile avatar

Property History

Property history for 1607-2020 Bathurst Street, Toronto

This property has been sold 3 times before. Create your free account to explore sold prices, detailed property history, and more insider data.

Sign In / Register

Thinking of Selling?

Find Out Your Home’s Value in Today’s Market!

No Email or Signup is required to view your home estimate.

estimate your home value

Contact Manoj Kukreja

Sales Representative, Century 21 People’s Choice Realty Inc., Brokerage
(647) 576 - 2100

Manoj profile avatar

Recent Sold Listings in Humewood-Cedarvale, Toronto

Popular Cities