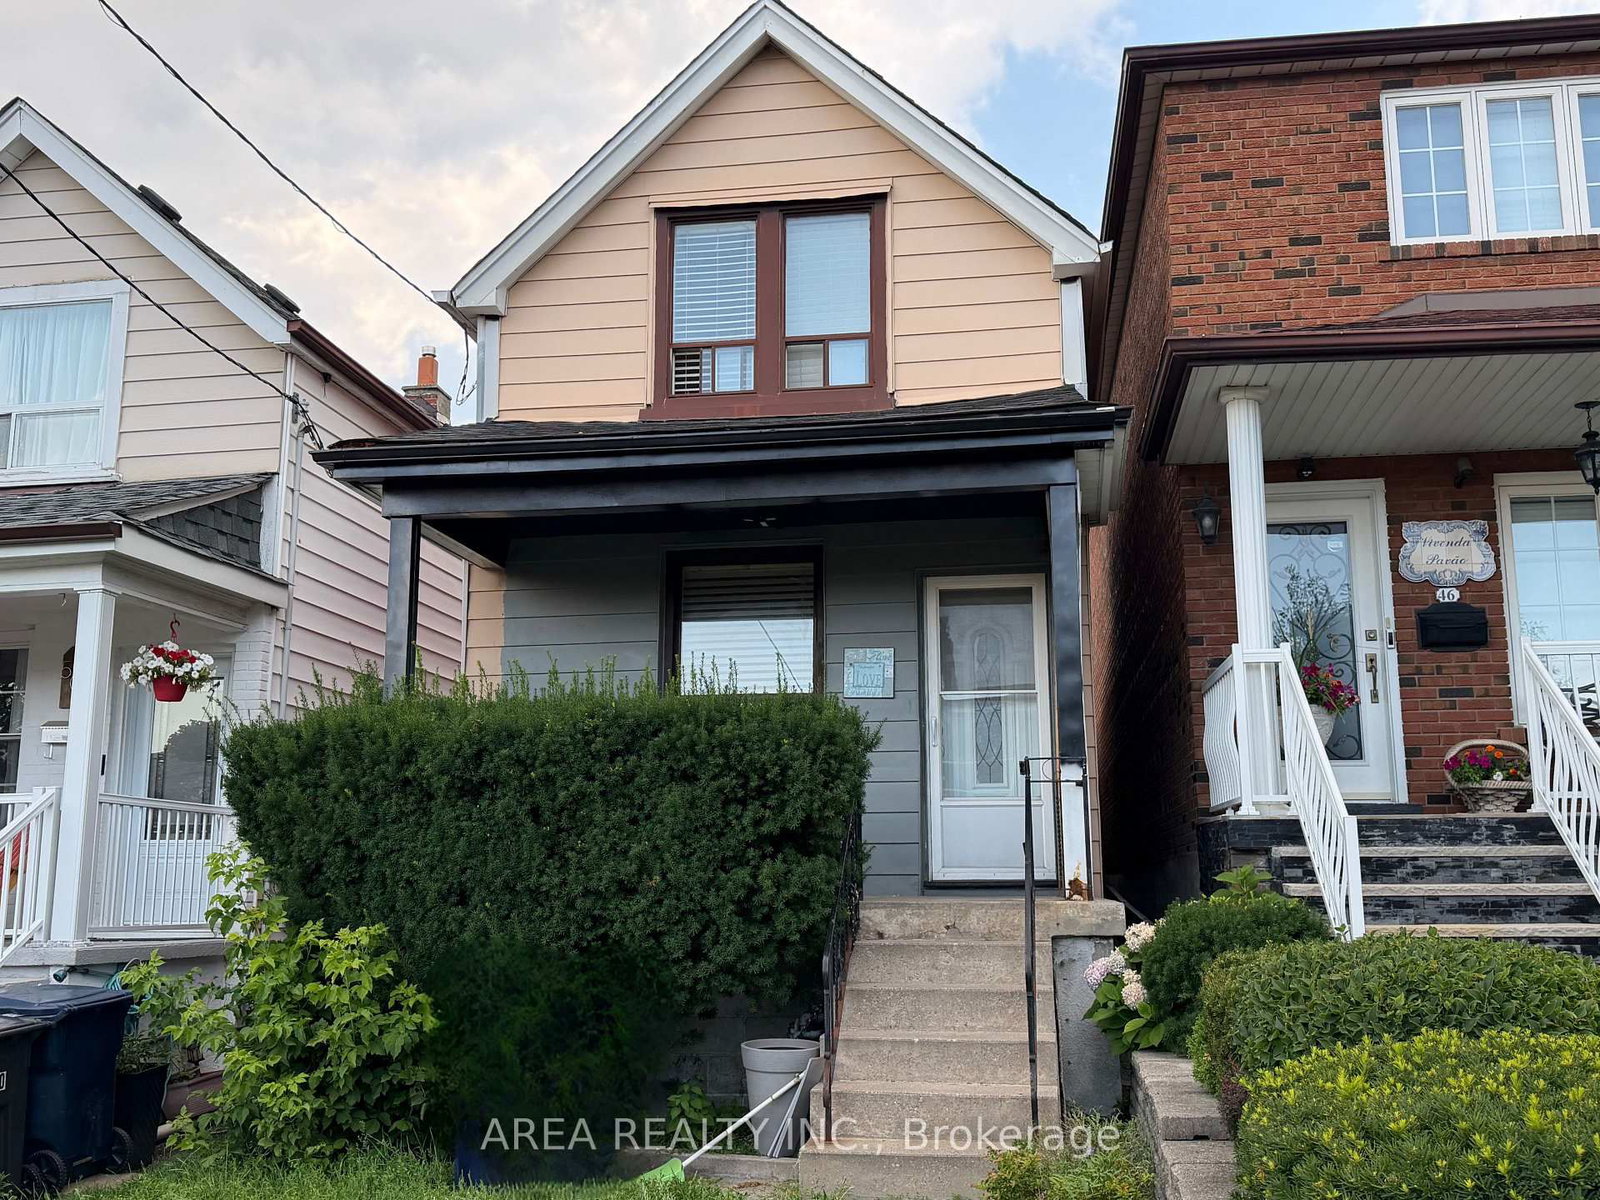
<-- style PDP --> 34 Gloucester Grve, Toronto - Detached for sale for $699,900
  • sold
  • leased

34 Gloucester Grve

Toronto, Ontario, M6C 2A1 - Humewood-Cedarvale

$699,900$000000

  • Neighbourhood

    Humewood-Cedarvale

  • Major Intersection

    Eglinton Avenue West/Bathurst

  • Listed Since: 136 day(s)

  • Last update: 127 day(s) ago

Overview

  • Property Type

    Detached, Bungalow

  • Bedrooms

    2

  • Bathrooms

    1

  • Basement

    Sep Entrance + Part Fin

  • Kitchen

    1

  • Total Parking

    2

  • Lot Size

    22.5x100 (Feet)

  • Taxes

    $4,151.16 (2026)

  • Type

    Freehold

Property Description

Property description for 34 Gloucester Grve, Toronto

Why Pay Condo Fees When You Can Own A Detached Home In Cedarvale? For First-Time Buyers, Condo Owners Looking To Move Up, Or Renters Ready To Invest In Their Future, This Detached Cedarvale Home Offers A Rare Opportunity To Own A Freehold Property In One Of Toronto's Most Desirable Neighbourhoods. Situated On A Corner Lot, This Updated 2-Bedroom Home Delivers The Space, Privacy, And Independence That Condo Living Simply Can't Match. Enjoy The Convenience Of A Private 2-Car Driveway, No Shared Walls, No Elevators, And No Monthly Condo Fees. The Bright, Open-Concept Main Floor Is Designed For Modern Living, Featuring Abundant Natural Light, Pot Lights, And A Functional Layout That Maximizes Every Square Foot. Whether You Are Entertaining Friends, Working From Home, Or Simply Relaxing, The Space Feels Comfortable, Stylish, And Is Move-In Ready. Two Well-Proportioned Bedrooms Offer Flexibility For A Growing Family, Home Office, Or Guest Room. The Primary Bedroom Features New Laminate Flooring, A Double Closet, And A Large Picture Window Overlooking The Backyard. The Partially Finished Lower Level Adds Valuable Bonus Space With A Separate Side Entrance And Inviting Gas Fireplace, It Is Just Perfect For A Media Room, Home Gym, Home Office, Or Even Future Expansion To Suit Your Needs. Step Outside And Discover Why Cedarvale Is One Of Toronto's Most Sought-After Communities. You Are Just Steps To Parks, Walking Trails, Tennis Courts, Skating, Cafés, And Everyday Amenities Along Eglinton Avenue West. Commuting Is Effortless With Easy Access To The Eglinton West Subway, The New LRT, Allen Road, And Highways 401 & 400. This Is Your Chance To Skip The Condo Lifestyle And Enjoy The Freedom Of Detached Home Ownership In A Vibrant, Established Neighbourhood At A Truly Accessible Price Point. Public Open House Saturday June 27th 2-5 PM.

Listed by RE/MAX HALLMARK REALTY LTD.

  • MLS #

    C13476686

  • Sq. Ft

    700-1100

  • Sq. Ft. Source

    MLS

  • Lot Irregularities

    Y

  • Year Built

    Available Upon Request

  • Pool

    None

  • Drive

    Private

  • Garage

    None

  • Total Parking

    2

  • Family Room

    N

  • Den

    N

  • Exterior

    Brick

  • Fireplace

    Y

  • Roof

    Asphalt Shingle

  • Foundation

    Block

  • Elevator

    n/a

  • Water View

    n/a

  • Laundry Level

    Lower

  • Heat

    Water

  • A/C

    Window Unit

  • Water

    Municipal

  • Water Supply

    n/a

  • Sewers

    Sewers

  • Central Vac

    N

  • Living

    4.14 x 2.97 ft Main level

    Open Concept, Laminate, Pot Lights

  • Dining

    3.78 x 2.39 ft Main level

    Open Concept, Laminate, Picture Window

  • Kitchen

    3.05 x 2.62 ft Main level

    Open Concept, Updated, Picture Window

  • Primary

    3.28 x 2.78 ft Main level

    Laminate, Double Closet, O/Looks Backyard

  • 2nd Br

    3.05 x 2.77 ft Main level

    Laminate, Closet, O/Looks Backyard

  • Media/Ent

    5.68 x 2.75 ft Lower level

    Gas Fireplace, Open Concept, Above Grade Window

  • Office

    2.85 x 1.25 ft Lower level

    Open Concept, Broadloom, Above Grade Window

  • Utility

    5.68 x 5.51 ft Lower level

    Combined W/Laundry, Unfinished, Above Grade Window

  • MLS #

    C13476686

  • Sq. Ft

    700-1100

  • Sq. Ft. Source

    MLS

  • Lot Irregularities

    Y

  • Year Built

    Available Upon Request

  • Pool

    None

  • Drive

    Private

  • Garage

    None

  • Total Parking

    2

  • Family Room

    N

  • Den

    N

  • Exterior

    Brick

  • Fireplace

    Y

  • Roof

    Asphalt Shingle

  • Foundation

    Block

  • Elevator

    n/a

  • Water View

    n/a

  • Laundry Level

    Lower

  • Heat

    Water

  • A/C

    Window Unit

  • Water

    Municipal

  • Water Supply

    n/a

  • Sewers

    Sewers

  • Central Vac

    N

  • Living

    4.14 x 2.97 ft Main level

    Open Concept, Laminate, Pot Lights

  • Dining

    3.78 x 2.39 ft Main level

    Open Concept, Laminate, Picture Window

  • Kitchen

    3.05 x 2.62 ft Main level

    Open Concept, Updated, Picture Window

  • Primary

    3.28 x 2.78 ft Main level

    Laminate, Double Closet, O/Looks Backyard

  • 2nd Br

    3.05 x 2.77 ft Main level

    Laminate, Closet, O/Looks Backyard

  • Media/Ent

    5.68 x 2.75 ft Lower level

    Gas Fireplace, Open Concept, Above Grade Window

  • Office

    2.85 x 1.25 ft Lower level

    Open Concept, Broadloom, Above Grade Window

  • Utility

    5.68 x 5.51 ft Lower level

    Combined W/Laundry, Unfinished, Above Grade Window

Thinking of Selling?

Find Out Your Home’s Value in Today’s Market!

No Email or Signup is required to view your home estimate.

estimate your home value

Contact Manoj Kukreja

Sales Representative,
Century 21 People’s Choice Realty Inc.,
Brokerage
(647) 576 - 2100

Manoj profile avatar

Property History

Property history for 34 Gloucester Grve, Toronto

This property has been sold 3 times before. Create your free account to explore sold prices, detailed property history, and more insider data.

Sign In / Register

Estimated price

Date
Price
Change
2026-06-22
$714,167
0.54%

Mortgage Calculator

This data is for informational purposes only.

Mortgage Payment per month

Principal Amount

Interest

Total Payable

Amortization

Amortization

Closing Cost Calculator

This data is for informational purposes only.

Closing Cost Total for this property

Total Cash flow for purchasing this property

Down Payment(%)*
Additional information

Provincial Land Transfer Tax

Ontario Land Transfer Tax Rebate

Toronto Land Transfer Tax

Toronto Land Transfer Tax Rebate

PST on CMHC Insurance Premium

Lawyer Fees

$2,825

Government Registration Fee's

$164

Title Insurance

Closing Cost Total

Total Cash flow for purchasing this property

Provincial Land Transfer Tax

Ontario Land Transfer Tax Rebate

Toronto Land Transfer Tax

Toronto Land Transfer Tax Rebate

PST on CMHC Insurance Premium

Lawyer Fees

$2,825

Government Registarion Fee's

$164

Title Insurance

Down Payment(%)*

* A down payment of less than 20% is permitted only for first-time home buyers purchasing their principal residence. The minimum down payment required is 5% for the portion of the purchase price up to $500,000, and 10% for the portion between $500,000 and $1,500,000. For properties priced over $1,500,000, a minimum down payment of 20% is required.

Thinking of Selling?

Find Out Your Home’s Value in Today’s Market!

No Email or Signup is required to view your home estimate.

estimate your home value

Contact Manoj Kukreja

Sales Representative, Century 21 People’s Choice Realty Inc., Brokerage
(647) 576 - 2100

Manoj profile avatar

Recent Sold Listings in Humewood-Cedarvale, Toronto

Popular Cities