
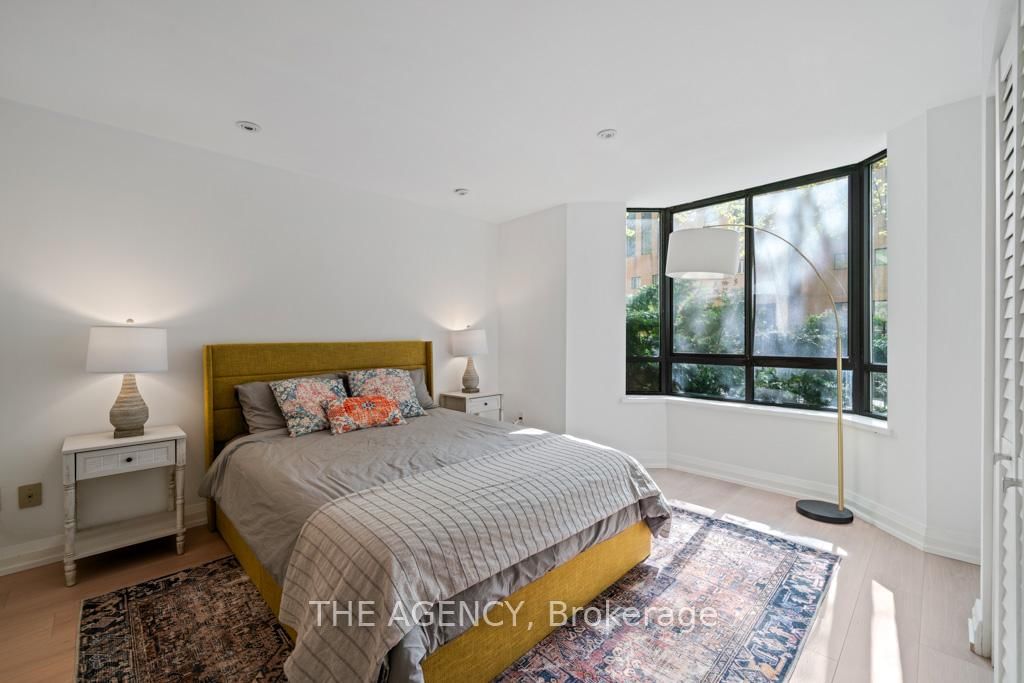
<-- style PDP --> 107-211 St Patrick Street, Toronto - Condo Apt for lease for $4,000
  • new
  • for lease

107-211 St Patrick Street

Toronto, Ontario, M5T 2Y9 - Kensington-Chinatown

$4,000

  • Neighbourhood

    Kensington-Chinatown

  • Major Intersection

    University/Dundas

  • Listed Since: 1 day(s)

  • Last update: today

Overview

  • Property Type

    Condo Apt, Apartment

  • Bedrooms

    2

  • Bathrooms

    2

  • Square Feet

    1200-1399

  • Exposure

    South

  • Total Parking

    1 Underground Garage

  • Locker

    Owned

  • Furnished

    No

  • Balcony

    Open

Property Description

Property description for 107-211 St Patrick Street, Toronto

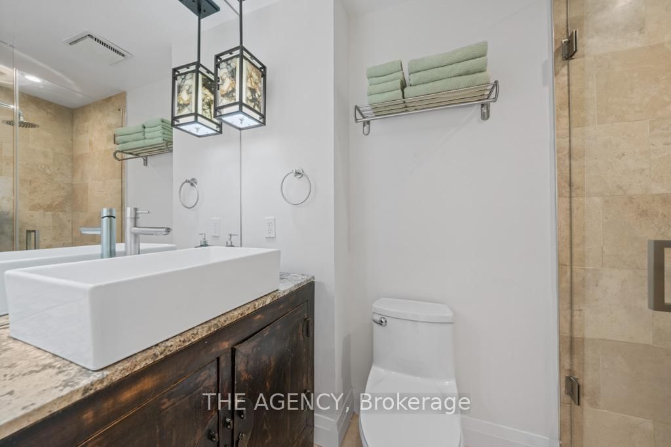
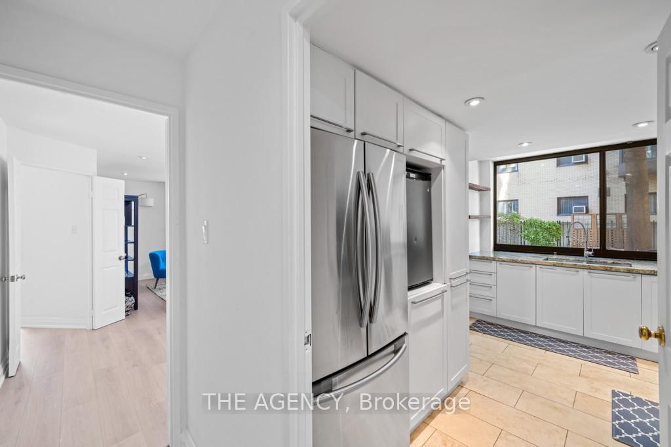
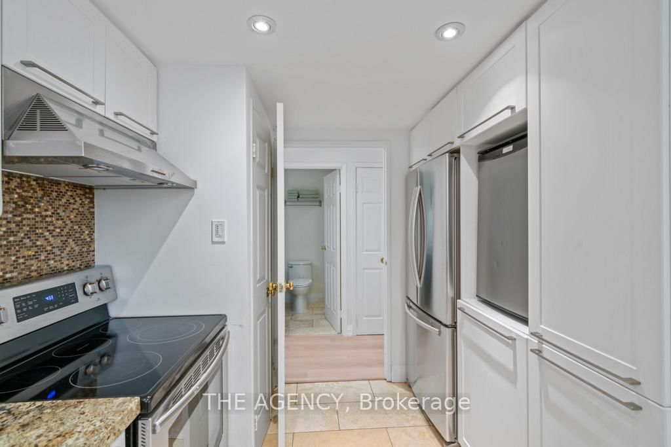
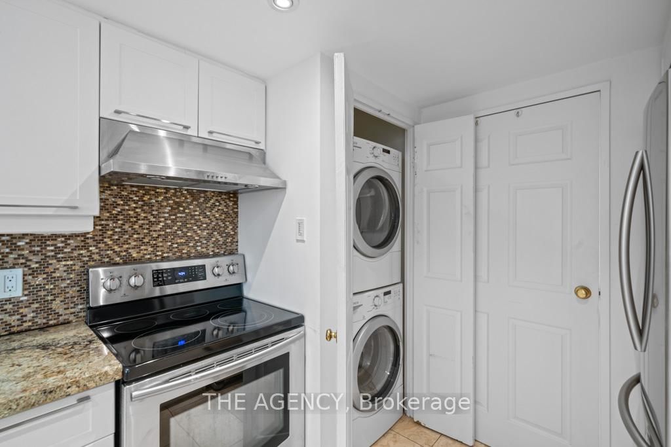
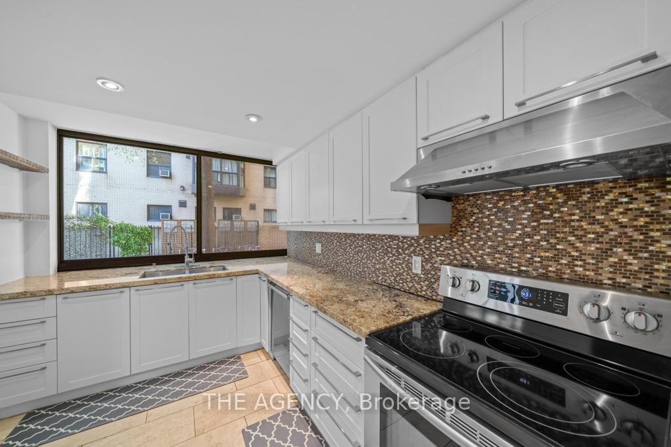
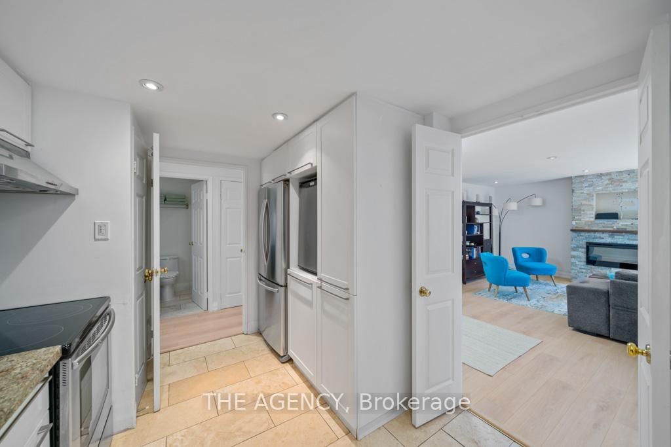
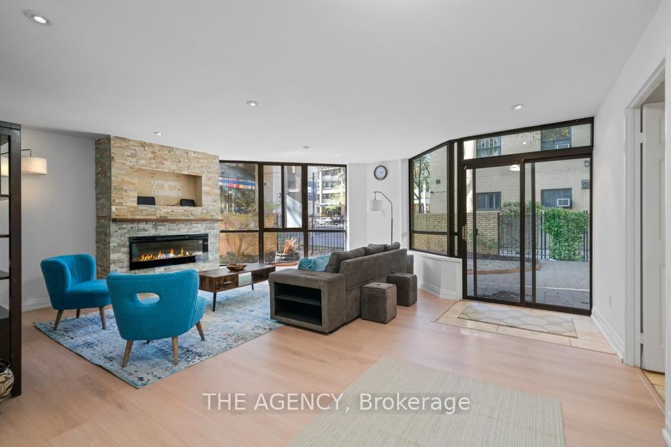
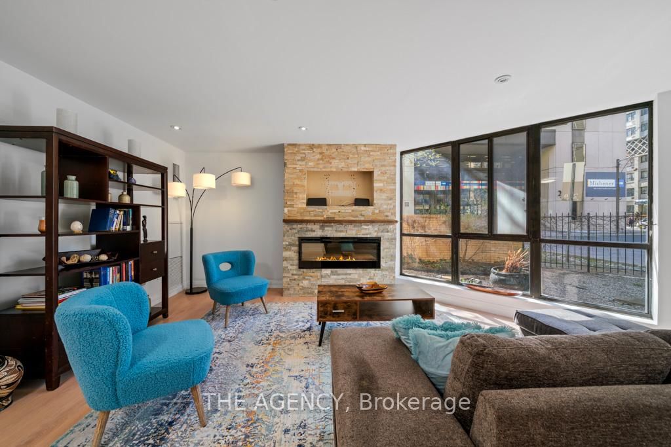
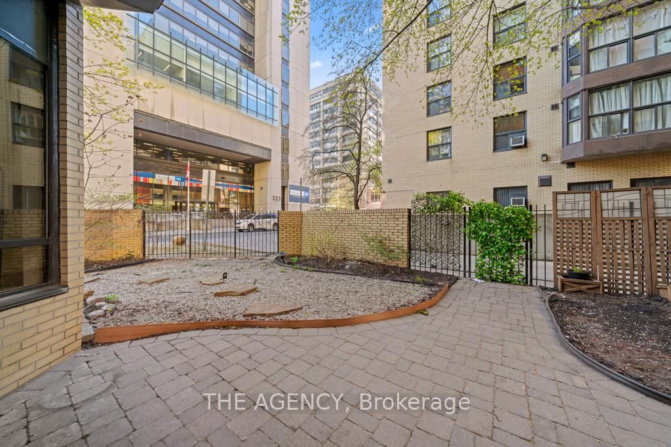
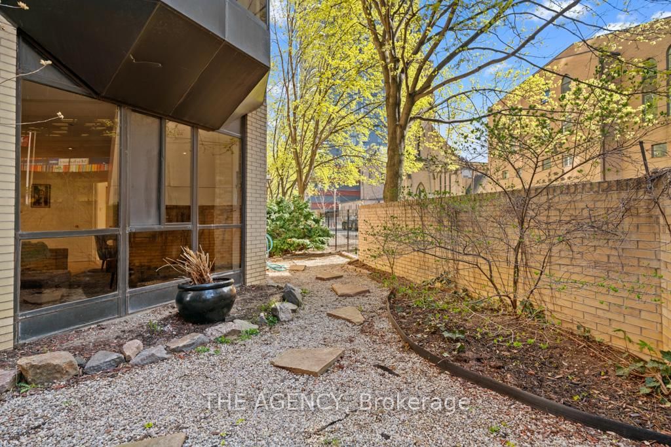
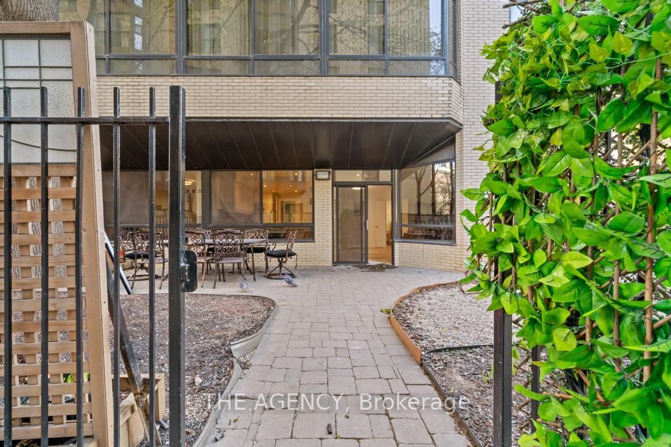
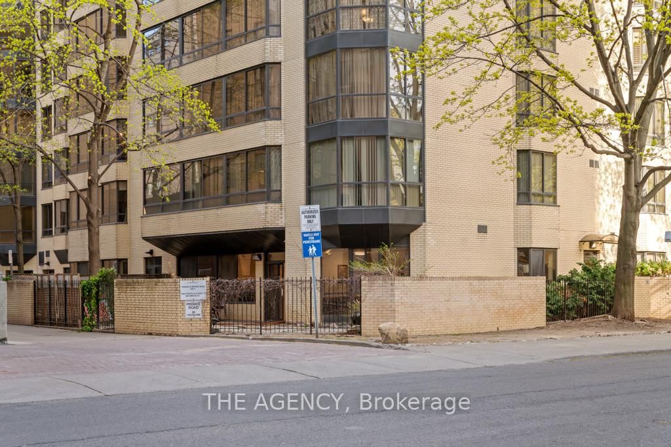
A Unique Lease Opportunity in the Heart of Downtown Where; Space, Style, and Outdoor Living Come Together.this Beautifully Updated Corner Suite Offers Over 1,060 Sq Ft of Interior Space, Featuring 2 Spacious Bedrooms, 2 Full Bathrooms, and a Cozy Electric Fireplace That Creates a Warm, Inviting Atmosphere. What Truly Sets It Apart is the Massive 700+ Sq Ft Wraparound Terrace a Rare Feature in the City Ideal for Entertaining, Relaxing, or Working From Home in the Open Air.-the Modern Kitchen is Designed for Both Form and Function, Complete With Stone Countertops, Designer Backsplash, and a View That Connects Seamlessly to the Outdoor Space.situated Just Minutes From U of T, Tmu, the Eaton Centre, and the City's Top Dining, Shopping, and Cultural Experiences, This Location Places You in the Center of It All.as a Resident, Enjoy Full Access to Resort Style Amenities: A Saltwater Pool, Squash Court, 24 Hour Concierge, and Utilities Included in the Rent for Added Convenience.whether You're a Professional, Academic, or Simply Looking for Elevated Downtown Living, This Suite Offers a Rare Chance to Lease a Condo That Lives Like a Home.

Listed by THE AGENCY

  • MLS #

    C13768470

  • Sq. Ft

    1200-1399

  • Sq. Ft. Source

    MLS

  • Year Built

    Available Upon Request

  • Basement

    None

  • View

    Trees/Woods

  • Garage

    Underground, 1 spaces

  • Parking Type

    Owned

  • Locker

    Owned

  • Pets Permitted

    Yes-with Restrictions

  • Exterior

    Concrete

  • Fireplace

    Y

  • Security

    n/a

  • Elevator

    Y

  • Laundry Level

    n/a

  • Building Amenities

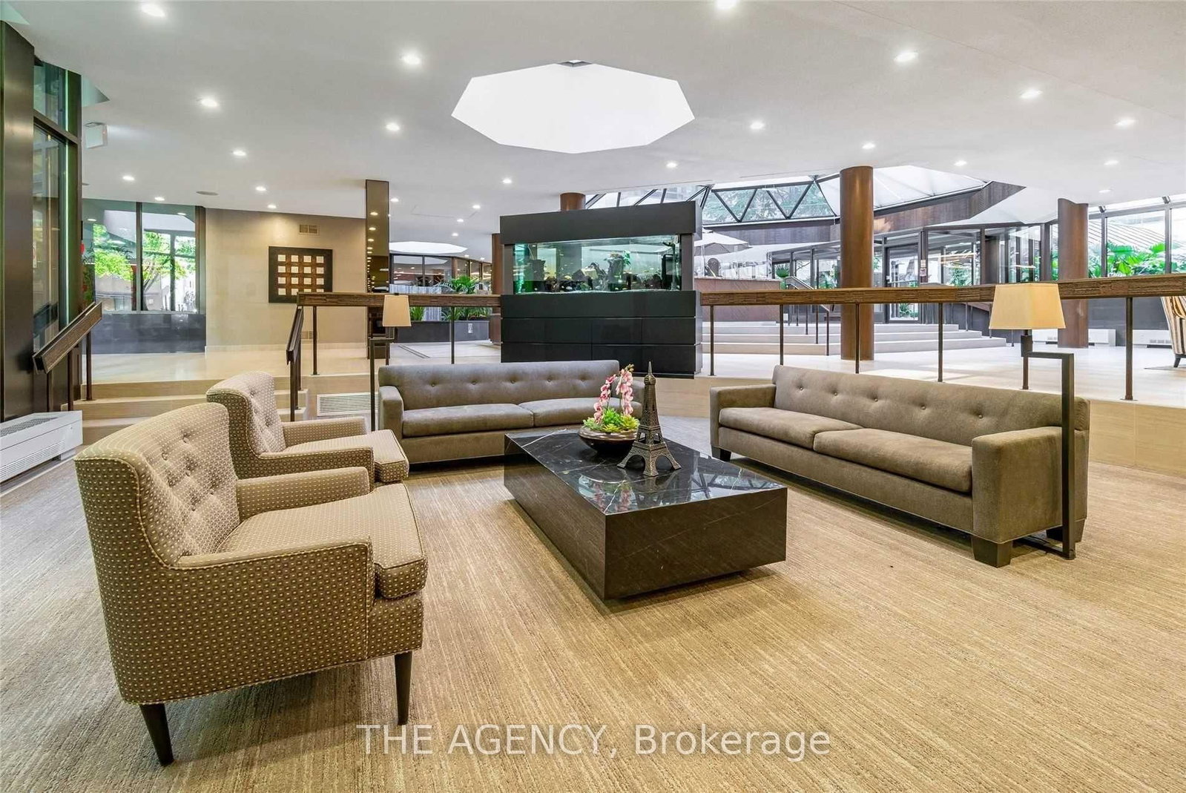
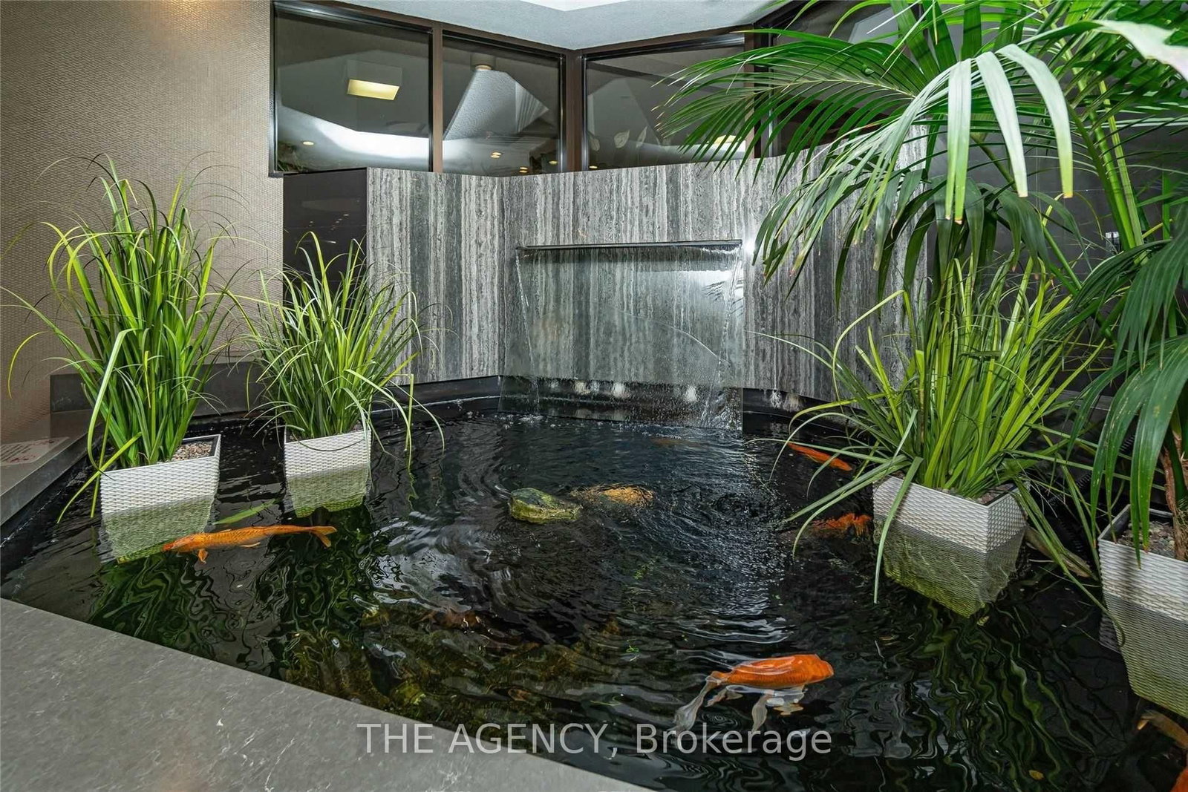
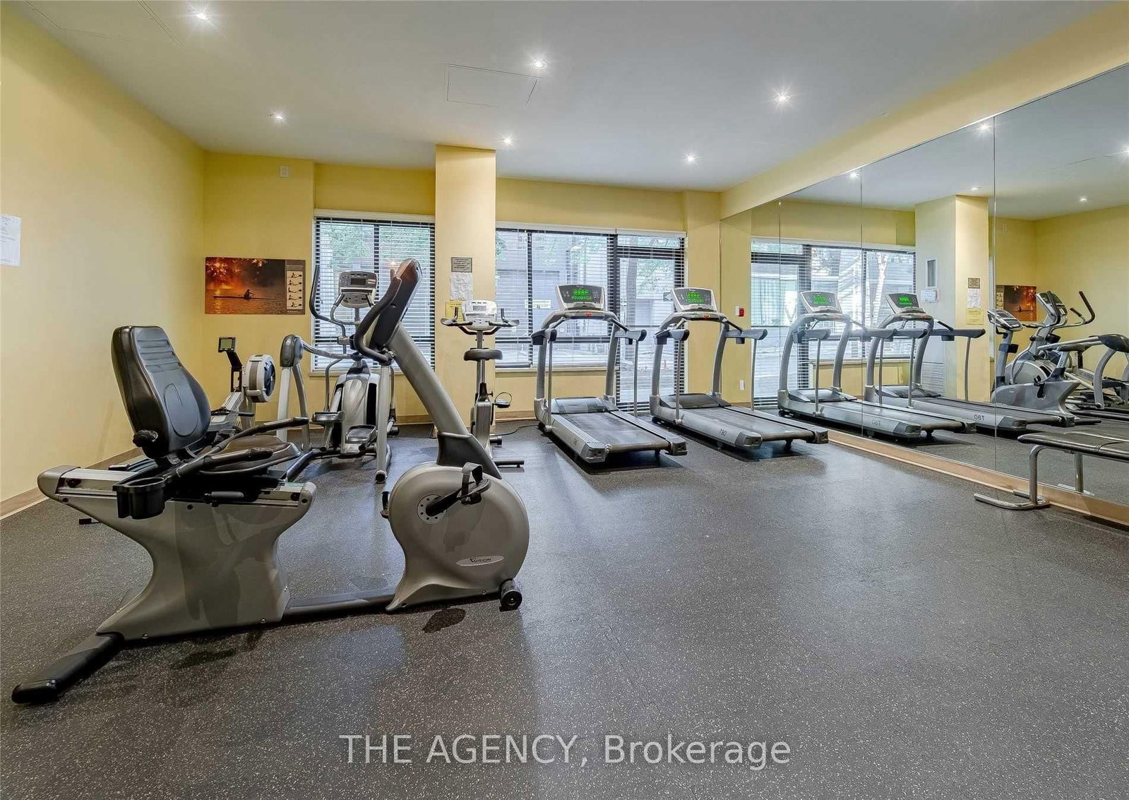
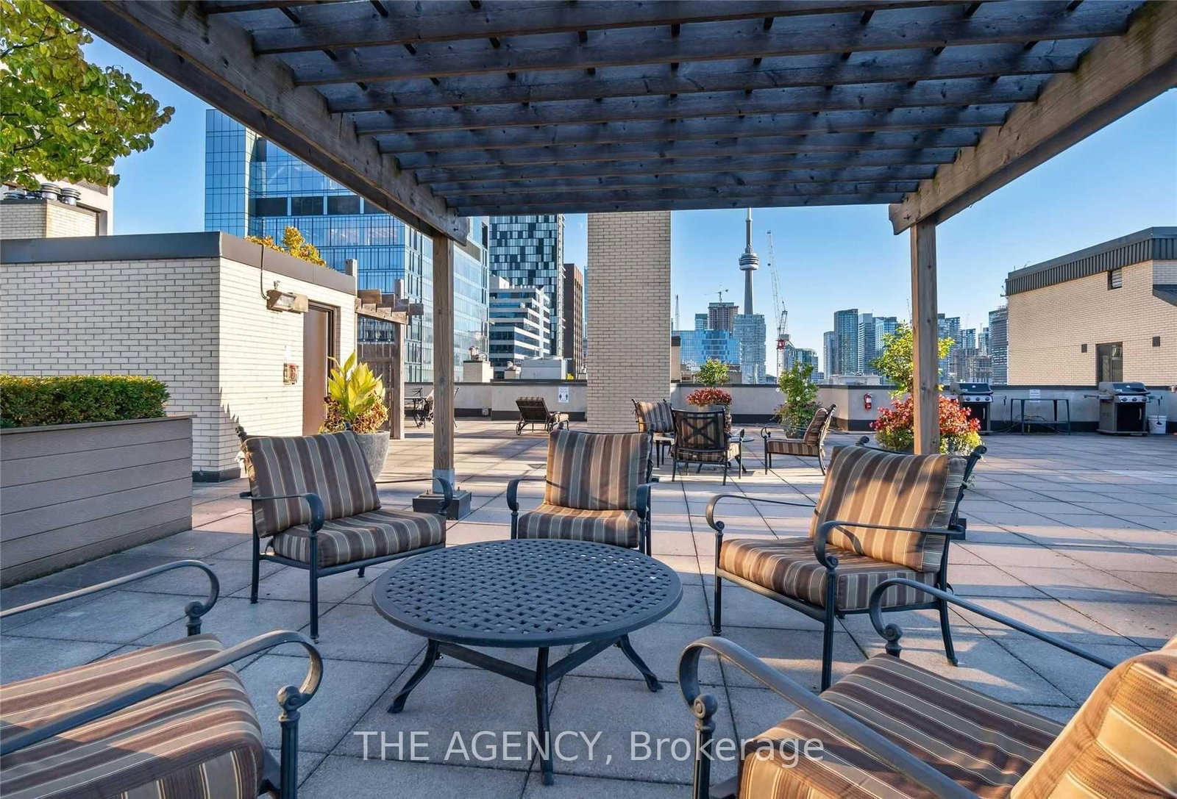
    Bbqs Allowed,Concierge,Gym,Indoor Pool,Media Room,Squash/Racquet Court

  • Maintenance Fee Includes

    Parking

  • Property Management

    Prudential Property Management Ltd

  • Heat

    Forced Air

  • A/C

    Central Air

  • Water

    n/a

  • Water Supply

    n/a

  • Central Vac

    N

  • Cert Level

    n/a

  • Energy Cert

    n/a

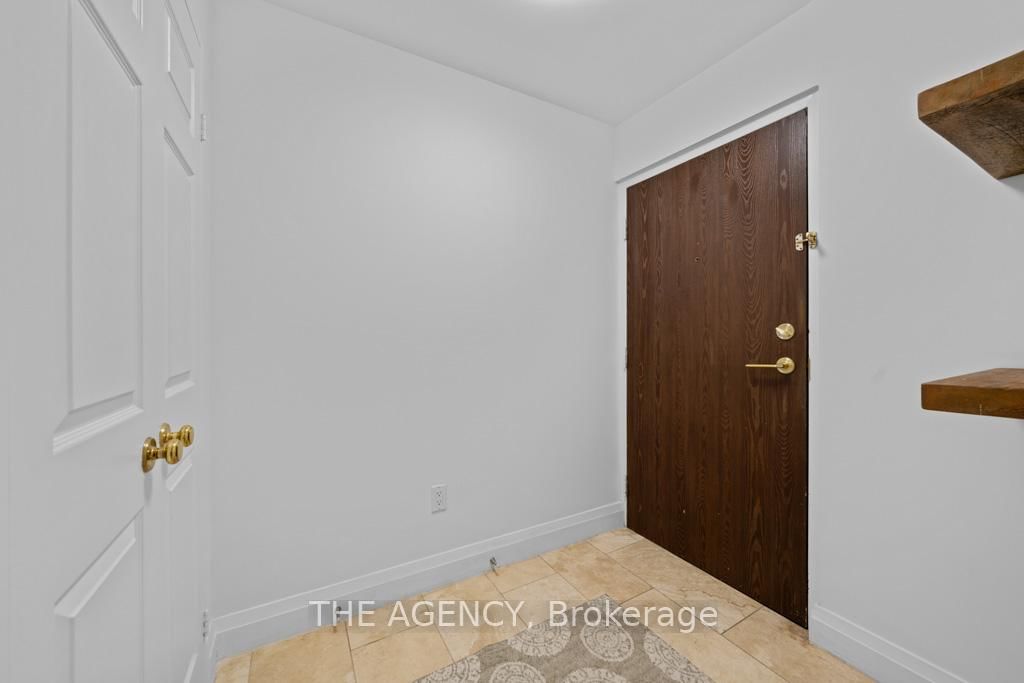
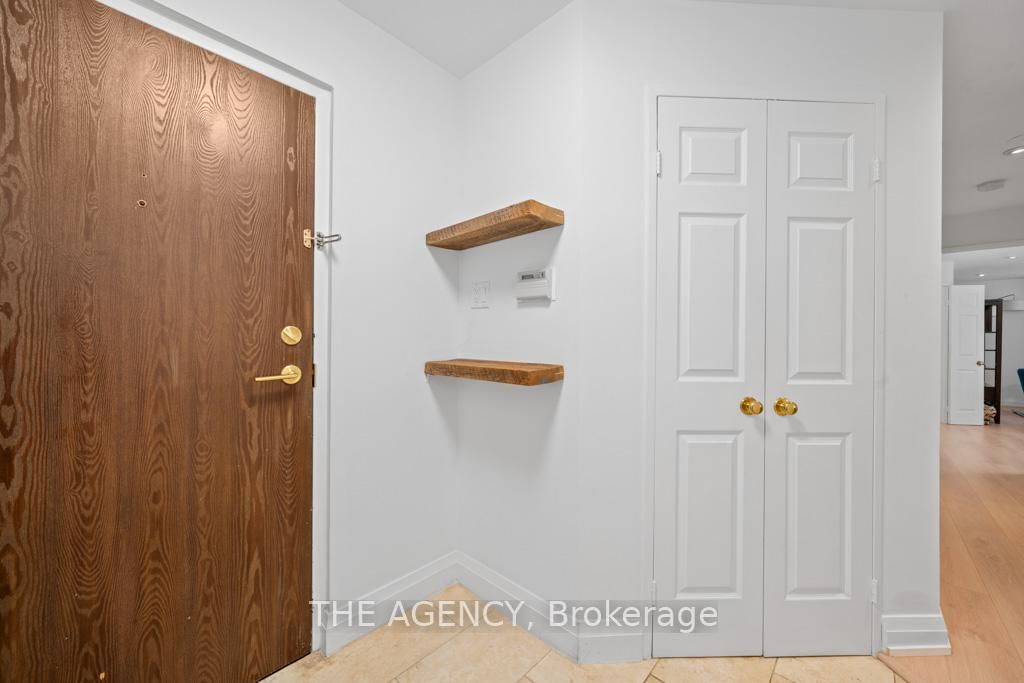
  • Foyer

    5.0 x 6.0 ft Main level

    Double Closet, Tile Floor, Pot Lights

  • Br

    11.12 x 10.0 ft Main level

    Double Closet, Overlook Patio, hardwood floor

  • Kitchen

    14.6 x 9.5 ft Main level

    Pot Lights, Stone Counter, Overlook Patio

  • Living

    18.0 x 17.5 ft Main level

    Fireplace, W/O To Patio, hardwood floor

  • Dining

    18.99 x 14.76 ft Main level

    W/O To Patio, hardwood floor, Pot Lights

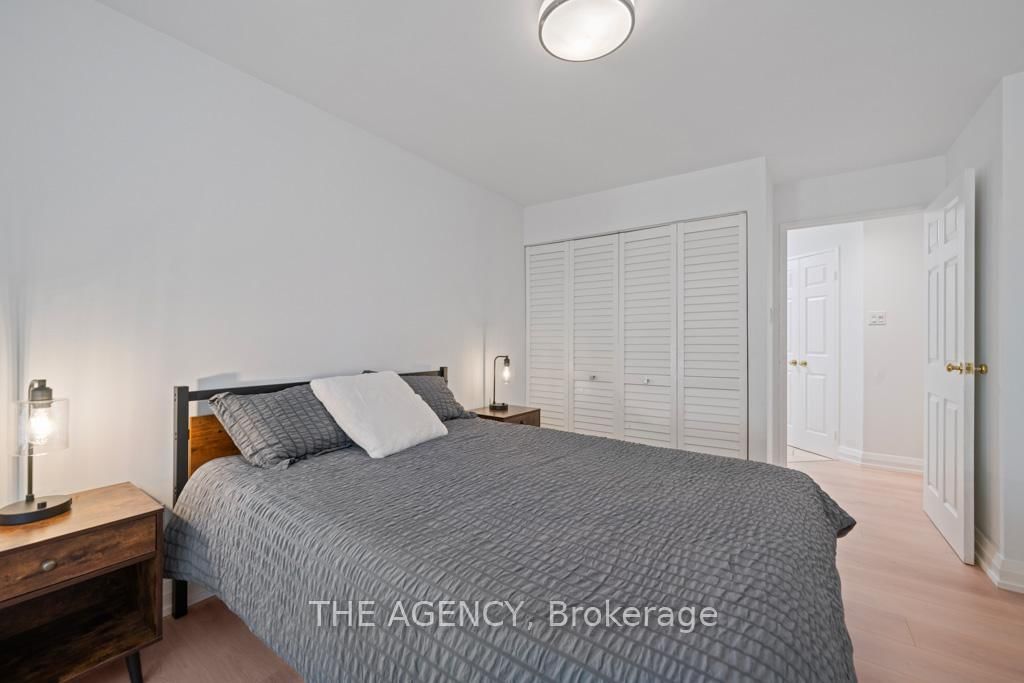
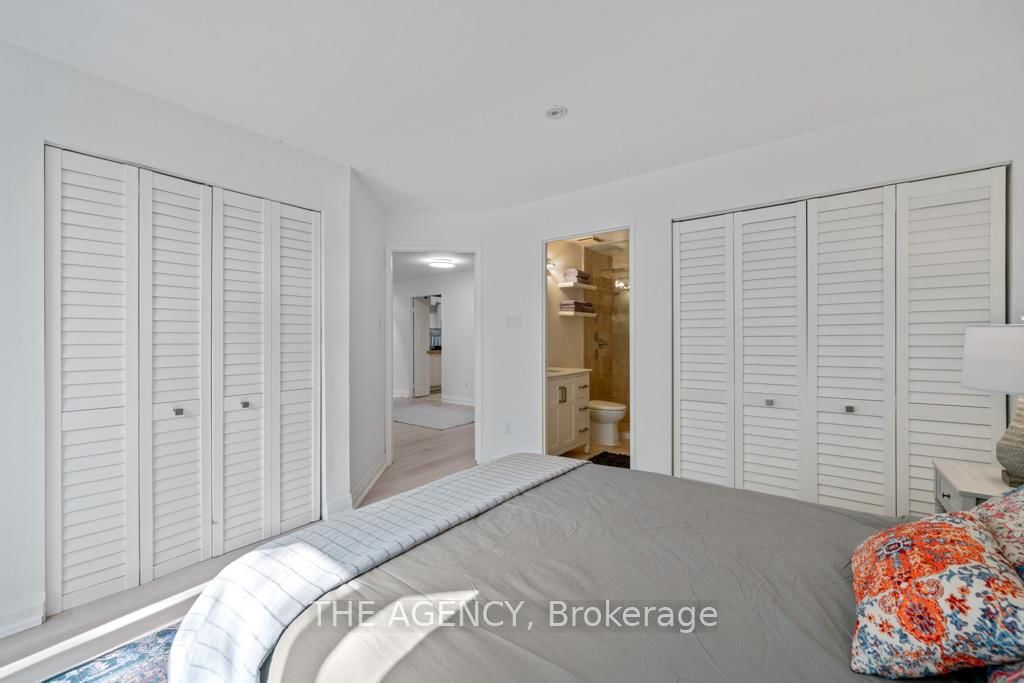
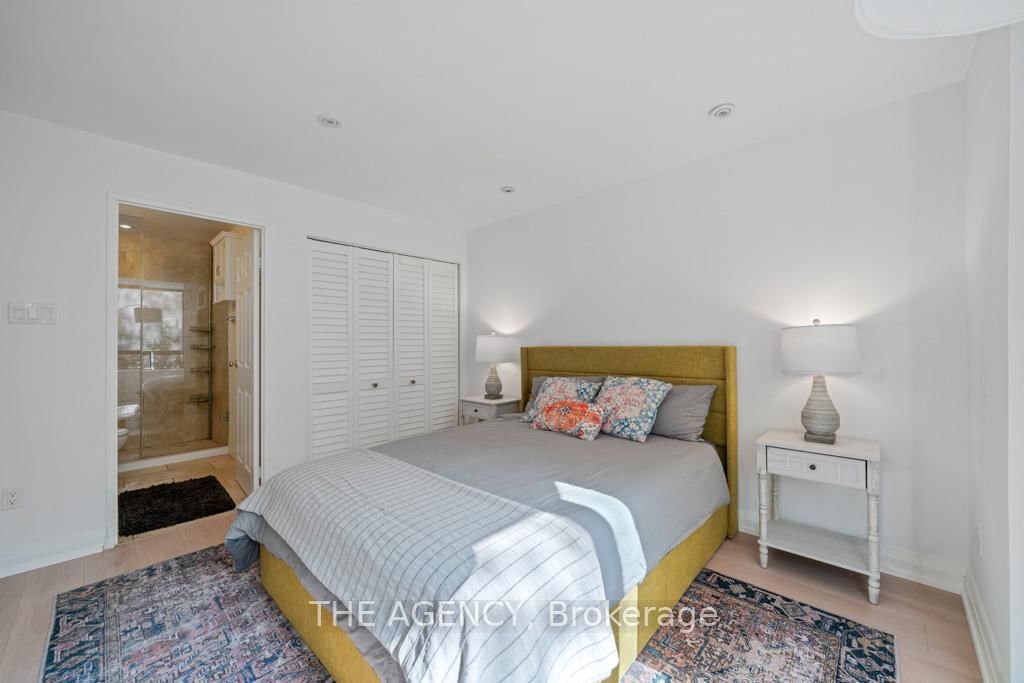
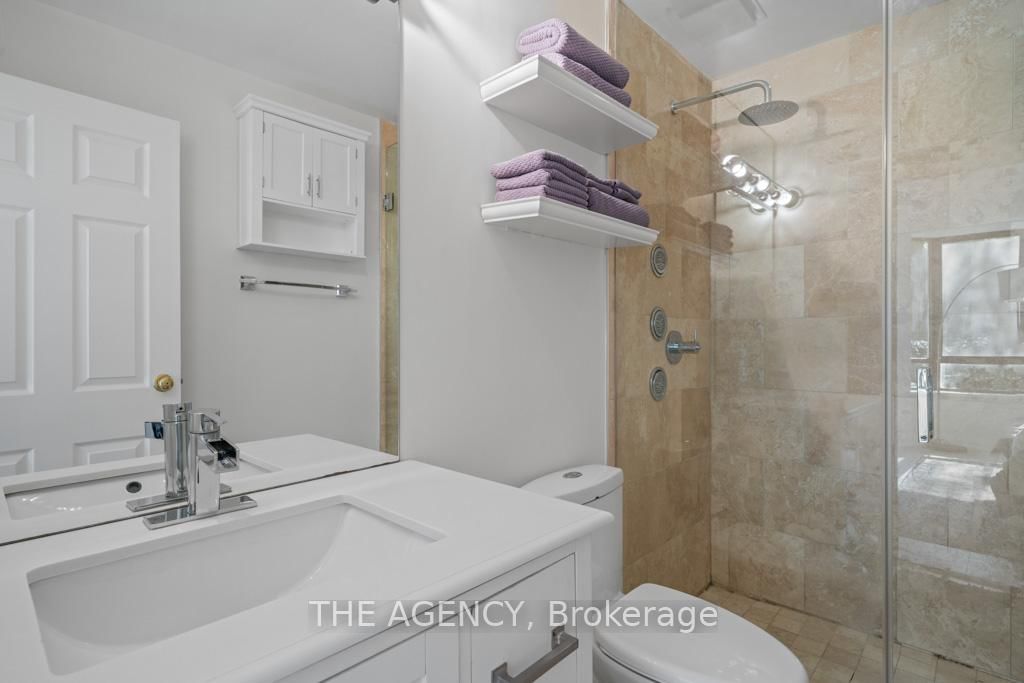
  • Primary

    14.4 x 10.23 ft Main level

    Double Closet, Ensuite Bath, Pot Lights

  • MLS #

    C13768470

  • Sq. Ft

    1200-1399

  • Sq. Ft. Source

    MLS

  • Year Built

    Available Upon Request

  • Basement

    None

  • View

    Trees/Woods

  • Garage

    Underground, 1 spaces

  • Parking Type

    Owned

  • Locker

    Owned

  • Pets Permitted

    Yes-with Restrictions

  • Exterior

    Concrete

  • Fireplace

    Y

  • Security

    n/a

  • Elevator

    Y

  • Laundry Level

    n/a

  • Building Amenities

    Bbqs Allowed,Concierge,Gym,Indoor Pool,Media Room,Squash/Racquet Court

  • Maintenance Fee Includes

    Parking

  • Property Management

    Prudential Property Management Ltd

  • Heat

    Forced Air

  • A/C

    Central Air

  • Water

    n/a

  • Water Supply

    n/a

  • Central Vac

    N

  • Cert Level

    n/a

  • Energy Cert

    n/a

  • Foyer

    5.0 x 6.0 ft Main level

    Double Closet, Tile Floor, Pot Lights

  • Br

    11.12 x 10.0 ft Main level

    Double Closet, Overlook Patio, hardwood floor

  • Kitchen

    14.6 x 9.5 ft Main level

    Pot Lights, Stone Counter, Overlook Patio

  • Living

    18.0 x 17.5 ft Main level

    Fireplace, W/O To Patio, hardwood floor

  • Dining

    18.99 x 14.76 ft Main level

    W/O To Patio, hardwood floor, Pot Lights

  • Primary

    14.4 x 10.23 ft Main level

    Double Closet, Ensuite Bath, Pot Lights

Thinking of Selling?

Find Out Your Home’s Value in Today’s Market!

No Email or Signup is required to view your home estimate.

estimate your home value

Contact Manoj Kukreja

Sales Representative,
Century 21 People’s Choice Realty Inc.,
Brokerage
(647) 576 - 2100

Manoj profile avatar

Property History

Property history for 107-211 St Patrick Street, Toronto

This property has been sold 4 times before. Create your free account to explore sold prices, detailed property history, and more insider data.

Sign In / Register

Thinking of Selling?

Find Out Your Home’s Value in Today’s Market!

No Email or Signup is required to view your home estimate.

estimate your home value

Contact Manoj Kukreja

Sales Representative, Century 21 People’s Choice Realty Inc., Brokerage
(647) 576 - 2100

Manoj profile avatar

Recent Sold Listings in Kensington-Chinatown, Toronto

Popular Cities