
<-- style PDP --> 1210-131 Beecroft Road, Toronto - Condo Apt for sale for $715,990
  • new
  • for sale

1210-131 Beecroft Road

Toronto, Ontario, M2N 6G9 - Lansing-Westgate

$715,990

  • Neighbourhood

    Lansing-Westgate

  • Major Intersection

    Yonge St/Sheppard Ave

  • Listed Since: 1 day(s)

  • Last update: 1 day(s) ago

Overview

  • Property Type

    Condo Apt, Apartment

  • Bedrooms

    2 + 1

  • Bathrooms

    2

  • Square Feet

    1400-1599

  • Exposure

    South West

  • Total Parking

    1 Underground Garage

  • Maintenance

    $1,451

  • Taxes

    $3,936.00 (2026)

  • Balcony

    None

Property Description

Property description for 1210-131 Beecroft Road, Toronto

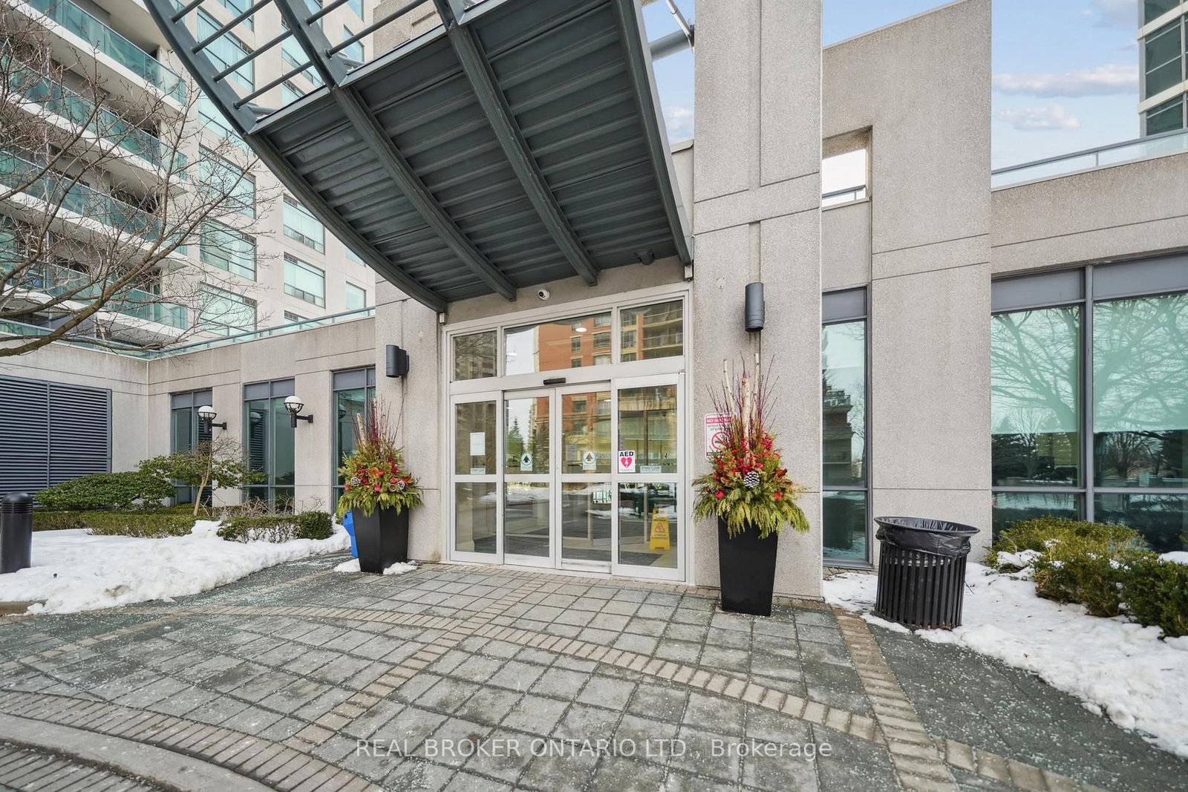
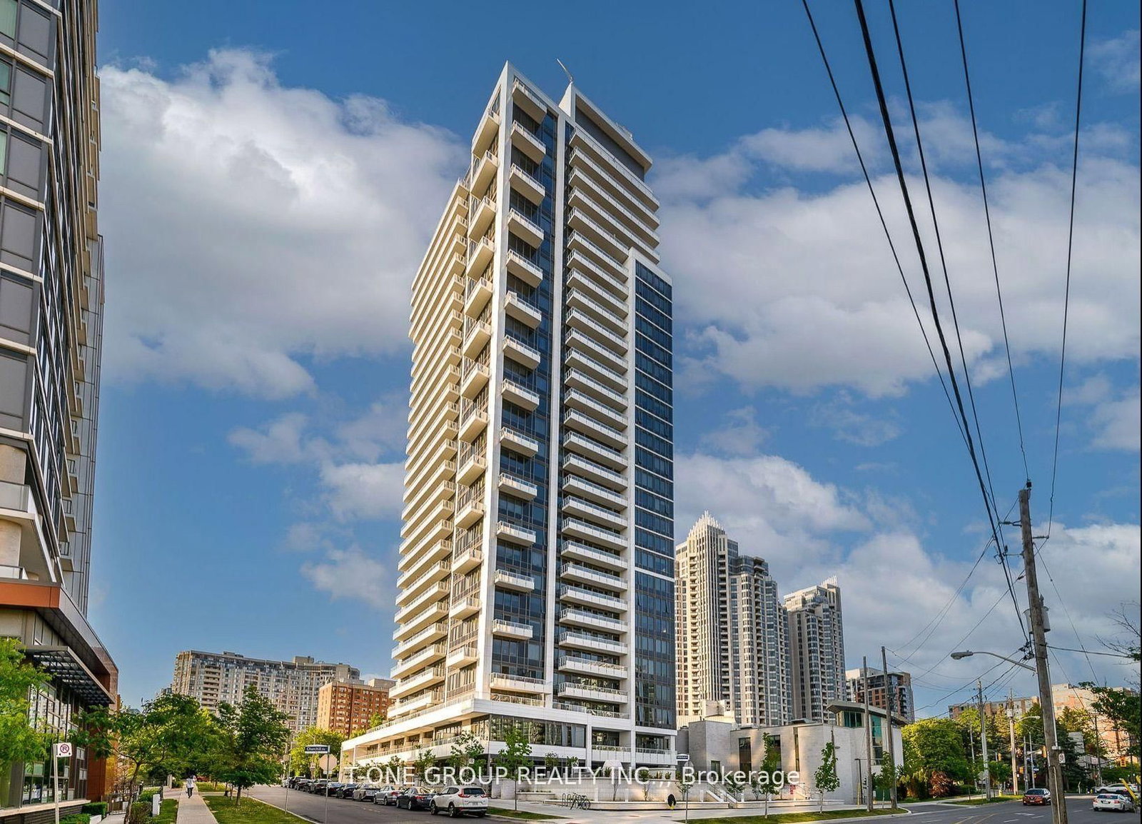
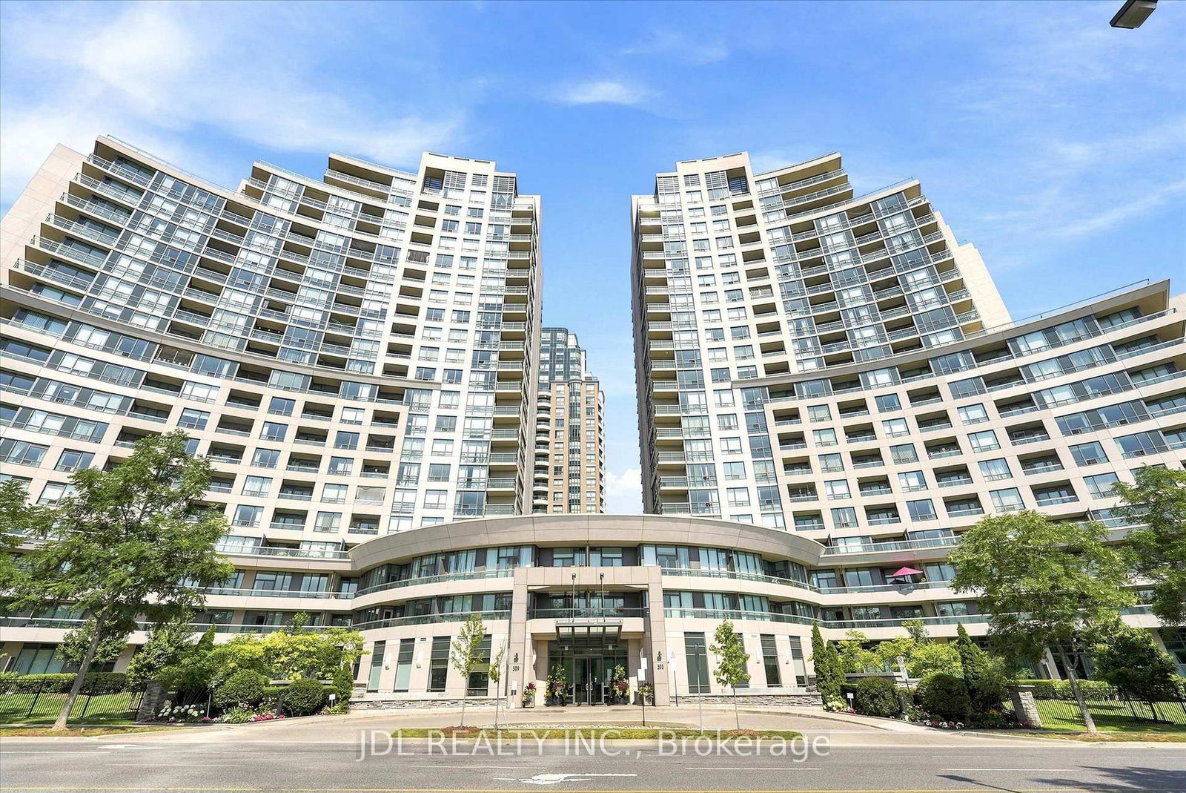
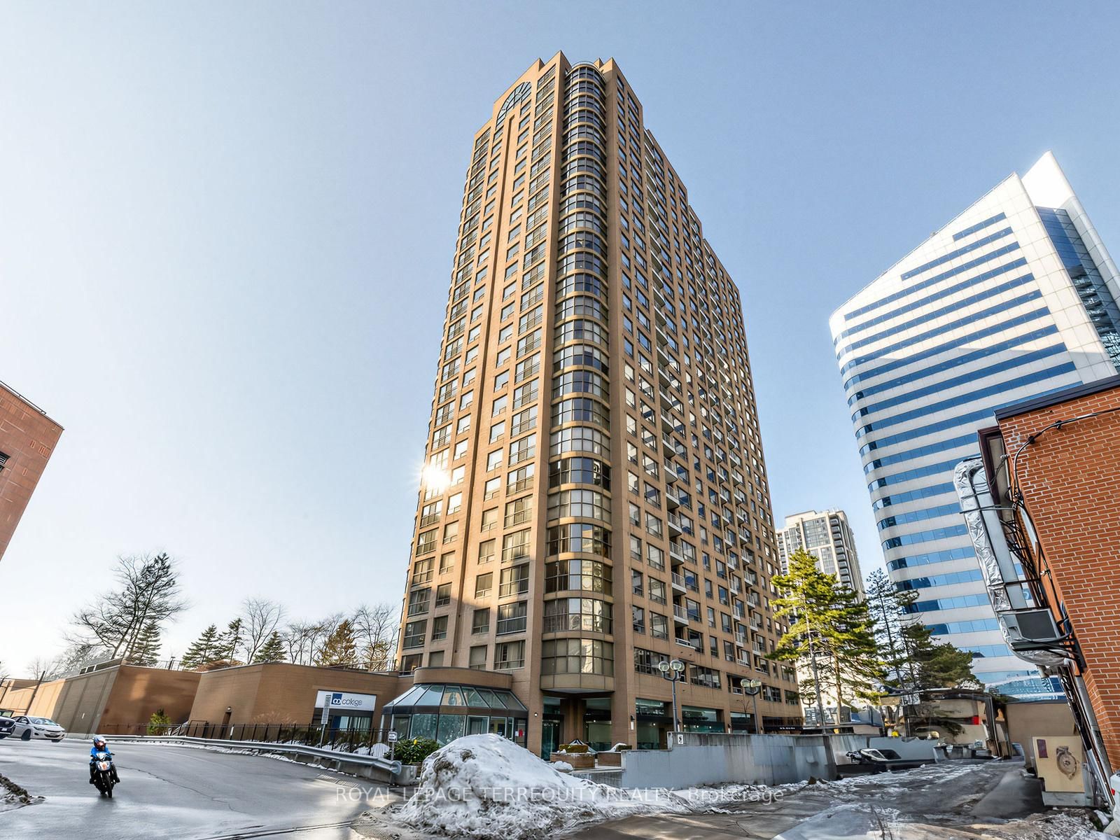
Live at the Heart of Yonge & Sheppard in Prestigious Manhattan Place, one of North York's most distinguished & coveted luxury residences. This impeccably maintained, south-facing suite offers approximately 1,540 sqft of graciously proportioned living space, distinguished by exceptional scale, abundant natural light & timeless architectural appeal. A grand double-door entrance welcomes you into an elegant formal foyer & thoughtfully designed floor plan, equally suited to sophisticated entertaining & comfortable everyday living. The sunken living room adds architectural character, while expansive floor-to-ceiling windows capture unobstructed south exposure, bathing the interiors in natural light. 9ft ceilings further enhance the sense of volume & grandeur. The spacious 2 bed layout is complemented by a bright, sun-drenched solarium - ideal as a home office, library, study or intimate sitting area. The second bedroom is conveniently located adjacent to the solarium, offering excellent flexibility for guests, family or work-from-home living. The generously proportioned primary retreat features three closets, including a walk-in & linen closet, plus a private ensuite. Move in & enjoy as-is, or bring your vision to reimagine this exceptional residence through a sophisticated renovation. The substantial floor plan offers an extraordinary canvas for personalization while preserving the inherent grandeur & character of the home. Includes parking & locker. All-inclusive maintenance fees include cable TV. An exceptional location steps to Yonge-Sheppard Subway, with effortless access to Hwys 401 & 404, North York Centre, shopping, grocery, dining, schools & entertainment. Enjoy premium building amenities including an indoor pool, concierge service & visitor parking. A rare opportunity to own a substantial, light-filled residence in one of North York's most sought-after addresses - offering an enviable combination of scale, location, architectural character & limitless potential

Listed by HARLOWE REALTY CORPORATION

  • MLS #

    C13695756

  • Sq. Ft

    1400-1599

  • Sq. Ft. Source

    MLS

  • Year Built

    Available Upon Request

  • Basement

    None

  • View

    n/a

  • Garage

    Underground, 1 spaces

  • Parking Type

    Owned

  • Locker

    Owned

  • Pets Permitted

    Yes-with Restrictions

  • Exterior

    Brick

  • Fireplace

    N

  • Security

    n/a

  • Elevator

    n/a

  • Laundry Level

    n/a

  • Building Amenities

    n/a

  • Maintenance Fee Includes

    Cable, Heat, Hydro, Parking, Water

  • Property Management

    Del Property Management Inc.

  • Heat

    Fan Coil

  • A/C

    Central Air

  • Water

    n/a

  • Water Supply

    n/a

  • Central Vac

    N

  • Cert Level

    n/a

  • Energy Cert

    n/a

  • Foyer

    2.16 x 1.99 ft Main level

    Closet, Double Doors

  • Living

    4.14 x 5.54 ft Main level

    Sunken Room, Open Concept, Window Flr to Ceil

  • Dining

    3.02 x 4.06 ft Main level

    Open Concept

  • Kitchen

    4.42 x 4.22 ft Main level

  • Primary

    5.61 x 3.73 ft Main level

    4 Pc Ensuite, W/I Closet, Window Flr to Ceil

  • 2nd Br

    3.33 x 3.0 ft Main level

    Sliding Doors, Closet

  • Den

    2.42 x 3.25 ft Main level

    Sliding Doors, Separate Rm, Window Flr to Ceil

  • MLS #

    C13695756

  • Sq. Ft

    1400-1599

  • Sq. Ft. Source

    MLS

  • Year Built

    Available Upon Request

  • Basement

    None

  • View

    n/a

  • Garage

    Underground, 1 spaces

  • Parking Type

    Owned

  • Locker

    Owned

  • Pets Permitted

    Yes-with Restrictions

  • Exterior

    Brick

  • Fireplace

    N

  • Security

    n/a

  • Elevator

    n/a

  • Laundry Level

    n/a

  • Building Amenities

    n/a

  • Maintenance Fee Includes

    Cable, Heat, Hydro, Parking, Water

  • Property Management

    Del Property Management Inc.

  • Heat

    Fan Coil

  • A/C

    Central Air

  • Water

    n/a

  • Water Supply

    n/a

  • Central Vac

    N

  • Cert Level

    n/a

  • Energy Cert

    n/a

  • Foyer

    2.16 x 1.99 ft Main level

    Closet, Double Doors

  • Living

    4.14 x 5.54 ft Main level

    Sunken Room, Open Concept, Window Flr to Ceil

  • Dining

    3.02 x 4.06 ft Main level

    Open Concept

  • Kitchen

    4.42 x 4.22 ft Main level

  • Primary

    5.61 x 3.73 ft Main level

    4 Pc Ensuite, W/I Closet, Window Flr to Ceil

  • 2nd Br

    3.33 x 3.0 ft Main level

    Sliding Doors, Closet

  • Den

    2.42 x 3.25 ft Main level

    Sliding Doors, Separate Rm, Window Flr to Ceil

Thinking of Selling?

Find Out Your Home’s Value in Today’s Market!

No Email or Signup is required to view your home estimate.

estimate your home value

Contact Manoj Kukreja

Sales Representative,
Century 21 People’s Choice Realty Inc.,
Brokerage
(647) 576 - 2100

Manoj profile avatar

Mortgage Calculator

This data is for informational purposes only.

Mortgage Payment per month

Principal Amount

Interest

Total Payable

Amortization

Amortization

Closing Cost Calculator

This data is for informational purposes only.

Closing Cost Total for this property

Total Cash flow for purchasing this property

Down Payment(%)*
Additional information

Provincial Land Transfer Tax

Ontario Land Transfer Tax Rebate

Toronto Land Transfer Tax

Toronto Land Transfer Tax Rebate

PST on CMHC Insurance Premium

Lawyer Fees

$2,825

Government Registration Fee's

$164

Title Insurance

Closing Cost Total

Total Cash flow for purchasing this property

Provincial Land Transfer Tax

Ontario Land Transfer Tax Rebate

Toronto Land Transfer Tax

Toronto Land Transfer Tax Rebate

PST on CMHC Insurance Premium

Lawyer Fees

$2,825

Government Registarion Fee's

$164

Title Insurance

Down Payment(%)*

* A down payment of less than 20% is permitted only for first-time home buyers purchasing their principal residence. The minimum down payment required is 5% for the portion of the purchase price up to $500,000, and 10% for the portion between $500,000 and $1,500,000. For properties priced over $1,500,000, a minimum down payment of 20% is required.

Thinking of Selling?

Find Out Your Home’s Value in Today’s Market!

No Email or Signup is required to view your home estimate.

estimate your home value

Contact Manoj Kukreja

Sales Representative, Century 21 People’s Choice Realty Inc., Brokerage
(647) 576 - 2100

Manoj profile avatar

Recent Sold Listings in Lansing-Westgate, Toronto

Popular Cities