<-- style PDP --> 272 Rumsey Road, Toronto - Detached for sale for $1,499,000
  • new
  • for sale

272 Rumsey Road

Toronto, Ontario, M4G 1P9 - Leaside

$1,499,000

  • Neighbourhood

    Leaside

  • Major Intersection

    Rumsey & Eglinton

  • Listed Since: 5 day(s)

  • Last update: today

Overview

  • Property Type

    Detached, 2-Storey

  • Bedrooms

    3 + 1

  • Bathrooms

    2

  • Basement

    Sep Entrance + W/O

  • Kitchen

    1

  • Total Parking

    2

  • Lot Size

    26x100 (Feet)

  • Taxes

    $7,611.73 (2026)

  • Type

    Freehold

Property Description

Property description for 272 Rumsey Road, Toronto

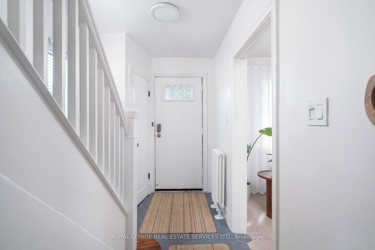
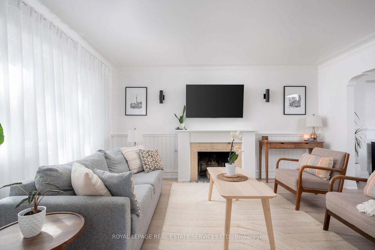
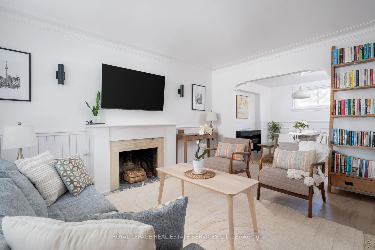
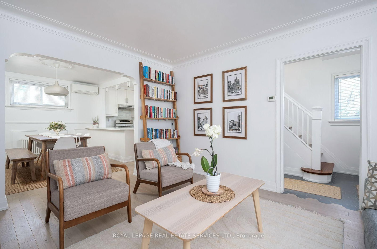
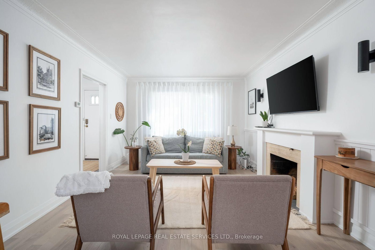
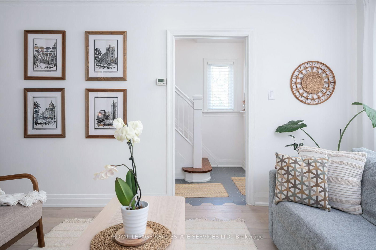
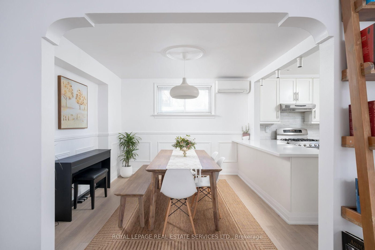
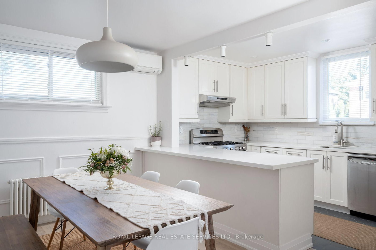
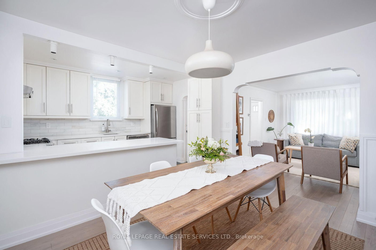
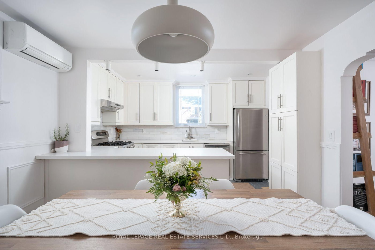
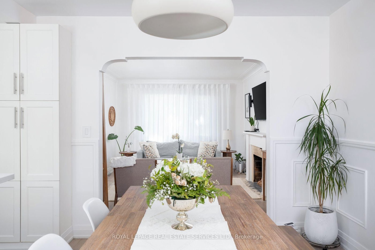
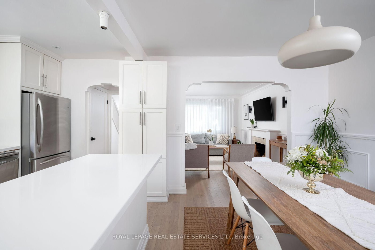
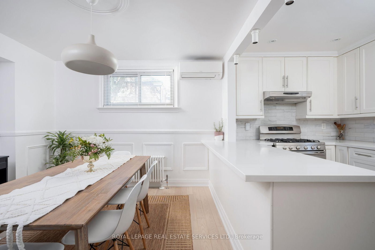
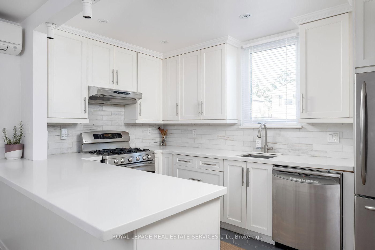
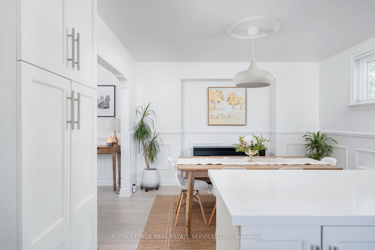
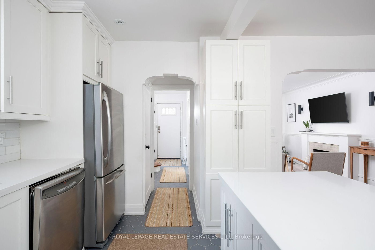
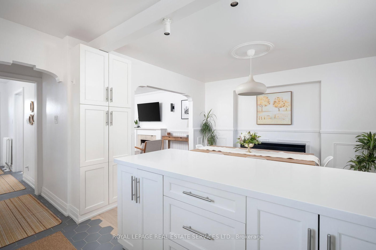
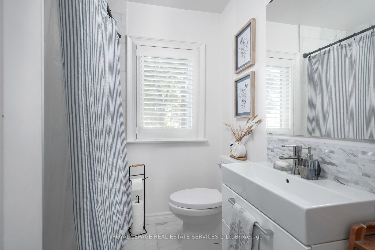
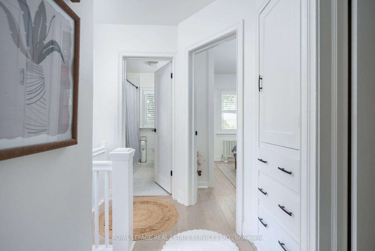
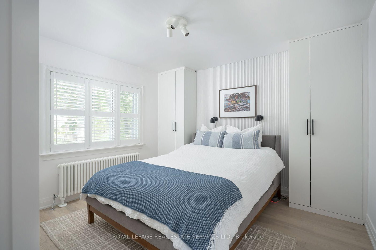
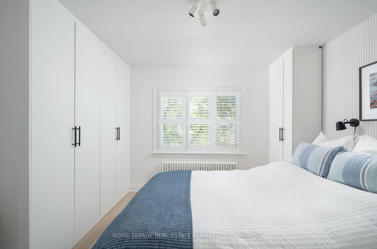
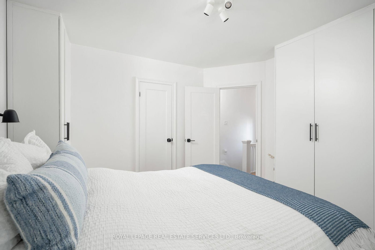
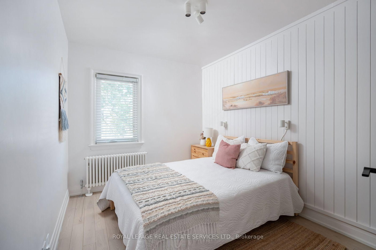
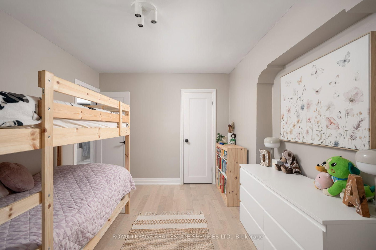
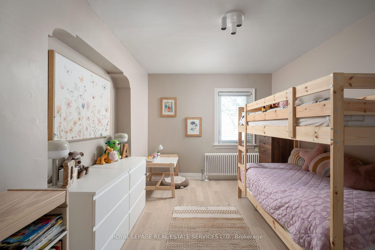
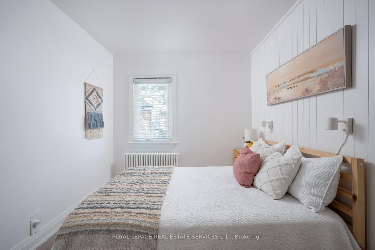
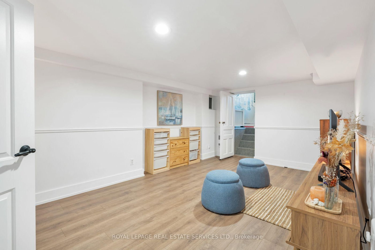
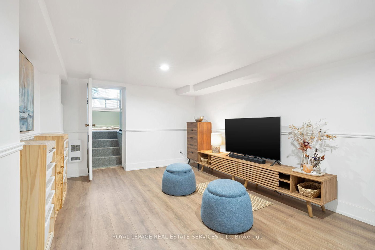
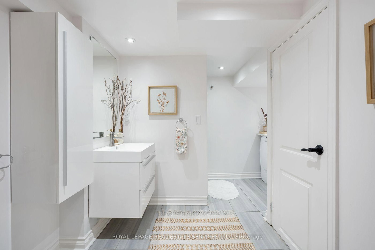
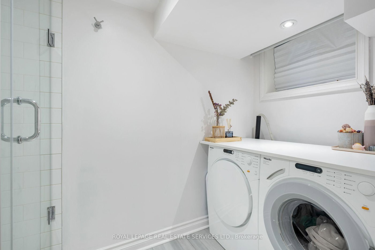
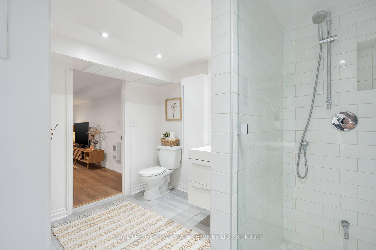
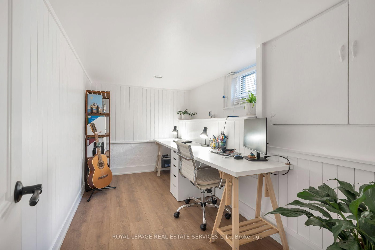
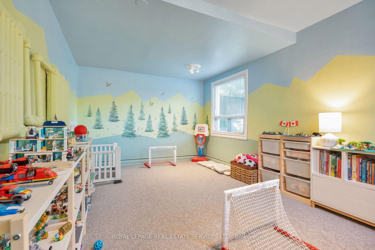
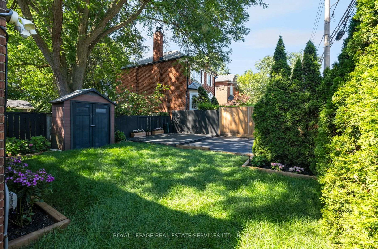
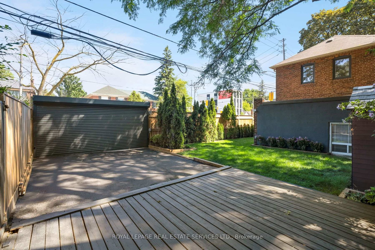
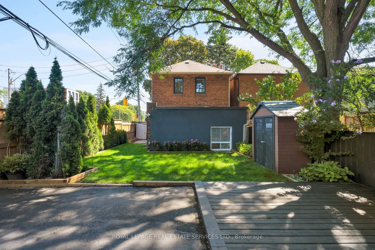
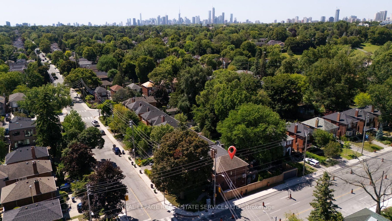
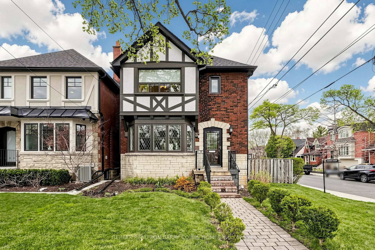
Beautifully renovated and move-in ready, 272 Rumsey Road delivers the space, quality, and location that make Leaside one of Toronto's most coveted family neighbourhoods. A hexagonal-tiled entry flows into warm light-oak hardwood, where the living room's oversized leaded-glass windows wrap the open main level in natural light around a refinished wood-burning fireplace.The all-white chef's kitchen is finished with quartz counters, stainless steel appliances, a tiled backsplash, and generous cabinetry with a pantry, opening seamlessly to the dining room for effortless entertaining. Upstairs, a spacious primary with added closet space and two well-proportioned bedrooms share a spa-inspired, white-marble four-piece bath.The finished lower level, with its own separate side entrance, adds true flexibility: a large open rec/media area, a dedicated office, a bright walk-out fourth bedroom, and a spa-style three-piece bath with floating vanity and glass shower, plus laundry. Ideal for extended family, ananny suite, or working from home.Thoughtfully upgraded throughout: new triple-pane Nordik windows (2025), added attic insulation, a fully levelled, waterproofed and refinished basement, new interior doors, hardware, outlets and lighting, radiant heat plus three ductless units for year-round comfort, and a freshly restored, fully fenced backyard with new sod and flower beds. A private drive with a new roll-updoor offers rare two-car parking. Zoned for sought-after Bessborough Elementary & Middle and Leaside High, and just steps to parks, shops, dining, and transit along the Eglinton corridor. A rare offering that lives far larger than its footprint.

Listed by ROYAL LEPAGE REAL ESTATE SERVICES LTD.

  • MLS #

    C13649042

  • Sq. Ft

    1100-1500

  • Sq. Ft. Source

    MLS

  • Lot Irregularities

    Y

  • Year Built

    Available Upon Request

  • Pool

    None

  • Drive

    Available, Private

  • Garage

    None

  • Total Parking

    2

  • Family Room

    N

  • Den

    N

  • Exterior

    Brick

  • Fireplace

    Y

  • Roof

    Asphalt Shingle, Fibreglass Shingle

  • Foundation

    Concrete Block

  • Elevator

    n/a

  • Water View

    n/a

  • Laundry Level

    Lower

  • Heat

    Radiant

  • A/C

    Wall Unit

  • Water

    Municipal

  • Water Supply

    n/a

  • Sewers

    Sewers

  • Central Vac

    N

  • Living

    4.5 x 3.5 ft Main level

    Fireplace, Leaded Glass, hardwood floor

  • Dining

    3.5 x 3.1 ft Main level

    Open Concept, Wainscoting, hardwood floor

  • Kitchen

    3.7 x 2.6 ft Main level

    Renovated, Stainless Steel Appl, Quartz Counter

  • Br

    3.5 x 3.4 ft 2nd level

    Closet, Large Window, hardwood floor

  • 2nd Br

    4.1 x 2.8 ft 2nd level

    Closet, O/Looks Backyard, hardwood floor

  • 3rd Br

    3.2 x 2.5 ft 2nd level

    Closet, O/Looks Backyard, hardwood floor

  • 4th Br

    5.5 x 3.3 ft Bsmt level

    Walk-Out, Large Window, Broadloom

  • Rec

    5.2 x 3.2 ft Bsmt level

    Open Concept, 3 Pc Bath, Laminate

  • Office

    3.7 x 2.2 ft Bsmt level

    Separate Rm, Window, Laminate

  • Cold/Cant

    1.93 x 1.33 ft Bsmt level

    Separate Rm, Window

  • MLS #

    C13649042

  • Sq. Ft

    1100-1500

  • Sq. Ft. Source

    MLS

  • Lot Irregularities

    Y

  • Year Built

    Available Upon Request

  • Pool

    None

  • Drive

    Available, Private

  • Garage

    None

  • Total Parking

    2

  • Family Room

    N

  • Den

    N

  • Exterior

    Brick

  • Fireplace

    Y

  • Roof

    Asphalt Shingle, Fibreglass Shingle

  • Foundation

    Concrete Block

  • Elevator

    n/a

  • Water View

    n/a

  • Laundry Level

    Lower

  • Heat

    Radiant

  • A/C

    Wall Unit

  • Water

    Municipal

  • Water Supply

    n/a

  • Sewers

    Sewers

  • Central Vac

    N

  • Living

    4.5 x 3.5 ft Main level

    Fireplace, Leaded Glass, hardwood floor

  • Dining

    3.5 x 3.1 ft Main level

    Open Concept, Wainscoting, hardwood floor

  • Kitchen

    3.7 x 2.6 ft Main level

    Renovated, Stainless Steel Appl, Quartz Counter

  • Br

    3.5 x 3.4 ft 2nd level

    Closet, Large Window, hardwood floor

  • 2nd Br

    4.1 x 2.8 ft 2nd level

    Closet, O/Looks Backyard, hardwood floor

  • 3rd Br

    3.2 x 2.5 ft 2nd level

    Closet, O/Looks Backyard, hardwood floor

  • 4th Br

    5.5 x 3.3 ft Bsmt level

    Walk-Out, Large Window, Broadloom

  • Rec

    5.2 x 3.2 ft Bsmt level

    Open Concept, 3 Pc Bath, Laminate

  • Office

    3.7 x 2.2 ft Bsmt level

    Separate Rm, Window, Laminate

  • Cold/Cant

    1.93 x 1.33 ft Bsmt level

    Separate Rm, Window

Thinking of Selling?

Find Out Your Home’s Value in Today’s Market!

No Email or Signup is required to view your home estimate.

estimate your home value

Contact Manoj Kukreja

Sales Representative,
Century 21 People’s Choice Realty Inc.,
Brokerage
(647) 576 - 2100

Manoj profile avatar

Open house for 272 Rumsey Road, Toronto

Property Open House

Property History

Property history for 272 Rumsey Road, Toronto

This property has been sold 20 times before. Create your free account to explore sold prices, detailed property history, and more insider data.

Sign In / Register

Inventory Graph

10 9 8 7 6 5 4 3 2 1 0 2 Months of inventory SELLER'S Market BALANCED Market BUYER'S Market

Mortgage Calculator

This data is for informational purposes only.

Mortgage Payment per month

Principal Amount

Interest

Total Payable

Amortization

Amortization

Closing Cost Calculator

This data is for informational purposes only.

Closing Cost Total for this property

Total Cash flow for purchasing this property

Down Payment(%)*
Additional information

Provincial Land Transfer Tax

Ontario Land Transfer Tax Rebate

Toronto Land Transfer Tax

Toronto Land Transfer Tax Rebate

PST on CMHC Insurance Premium

Lawyer Fees

$2,825

Government Registration Fee's

$164

Title Insurance

Closing Cost Total

Total Cash flow for purchasing this property

Provincial Land Transfer Tax

Ontario Land Transfer Tax Rebate

Toronto Land Transfer Tax

Toronto Land Transfer Tax Rebate

PST on CMHC Insurance Premium

Lawyer Fees

$2,825

Government Registarion Fee's

$164

Title Insurance

Down Payment(%)*

* A down payment of less than 20% is permitted only for first-time home buyers purchasing their principal residence. The minimum down payment required is 5% for the portion of the purchase price up to $500,000, and 10% for the portion between $500,000 and $1,500,000. For properties priced over $1,500,000, a minimum down payment of 20% is required.

Thinking of Selling?

Find Out Your Home’s Value in Today’s Market!

No Email or Signup is required to view your home estimate.

estimate your home value

Contact Manoj Kukreja

Sales Representative, Century 21 People’s Choice Realty Inc., Brokerage
(647) 576 - 2100

Manoj profile avatar

Recent Sold Listings in Leaside, Toronto

Popular Cities