<-- style PDP --> 4 Kenrae Road, Toronto - Semi-Detached for sale for $999,000
  • new
  • for sale

4 Kenrae Road

Toronto, Ontario, M4G 1Y1 - Leaside

$999,000

  • Neighbourhood

    Leaside

  • Major Intersection

    LAIRD DR/KENRAE RD/RANDOLPH RD

  • Listed Since: 1 day(s)

  • Last update: today

Overview

  • Property Type

    Semi-Detached, 2-Storey

  • Bedrooms

    2

  • Bathrooms

    2

  • Basement

    Finished

  • Kitchen

    1

  • Total Parking

    n/a

  • Lot Size

    20.5x130 (Feet)

  • Taxes

    $6,491.46 (2026)

  • Type

    Freehold

Property Description

Property description for 4 Kenrae Road, Toronto

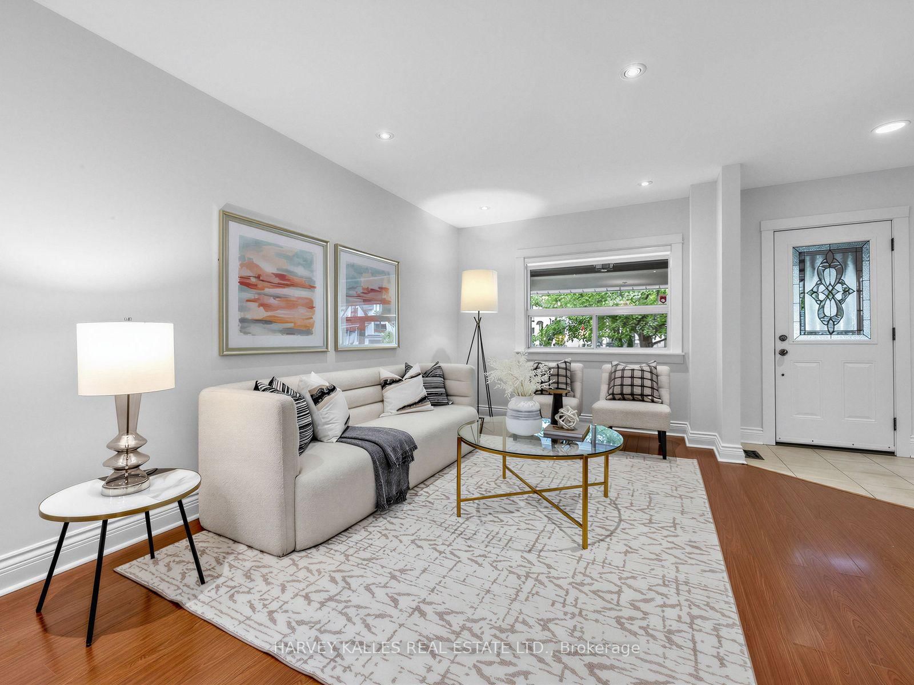
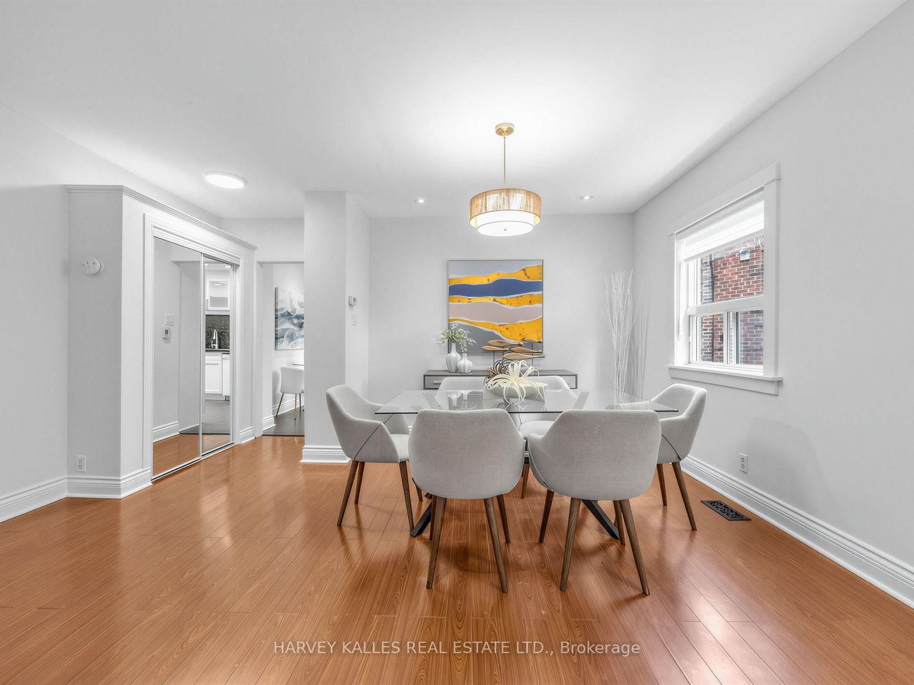
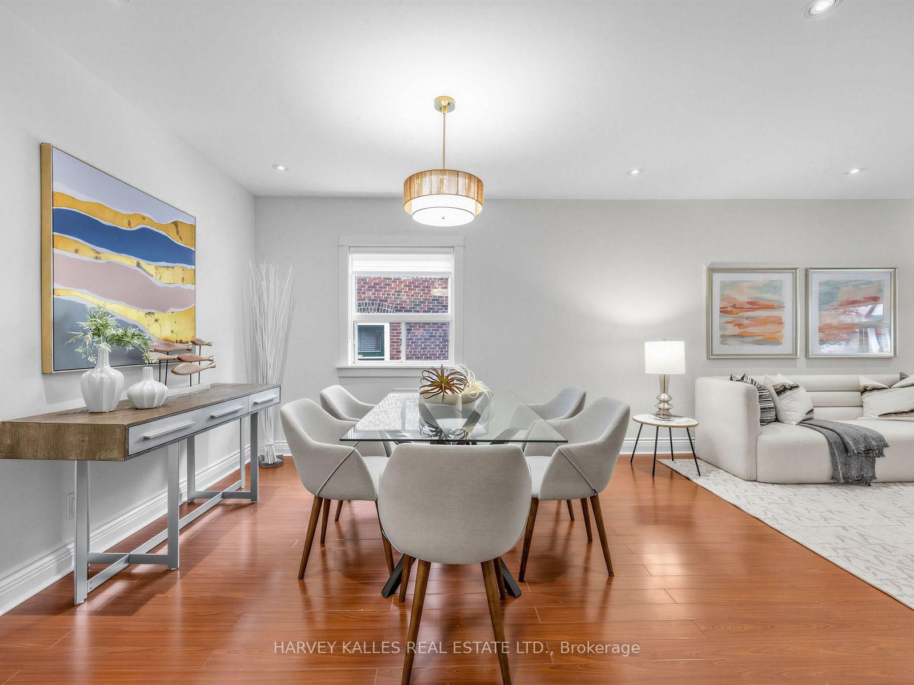
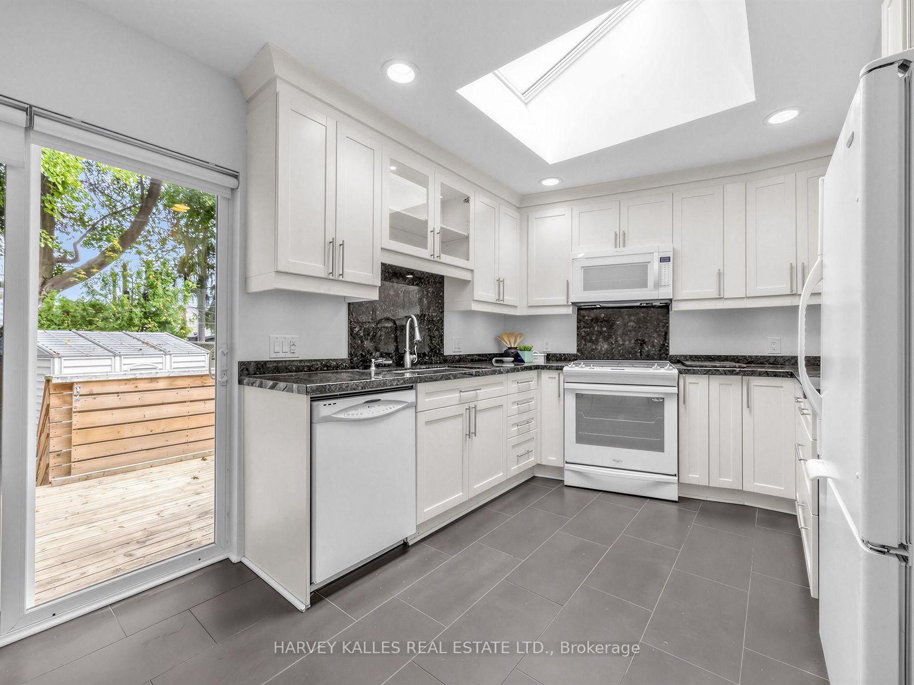
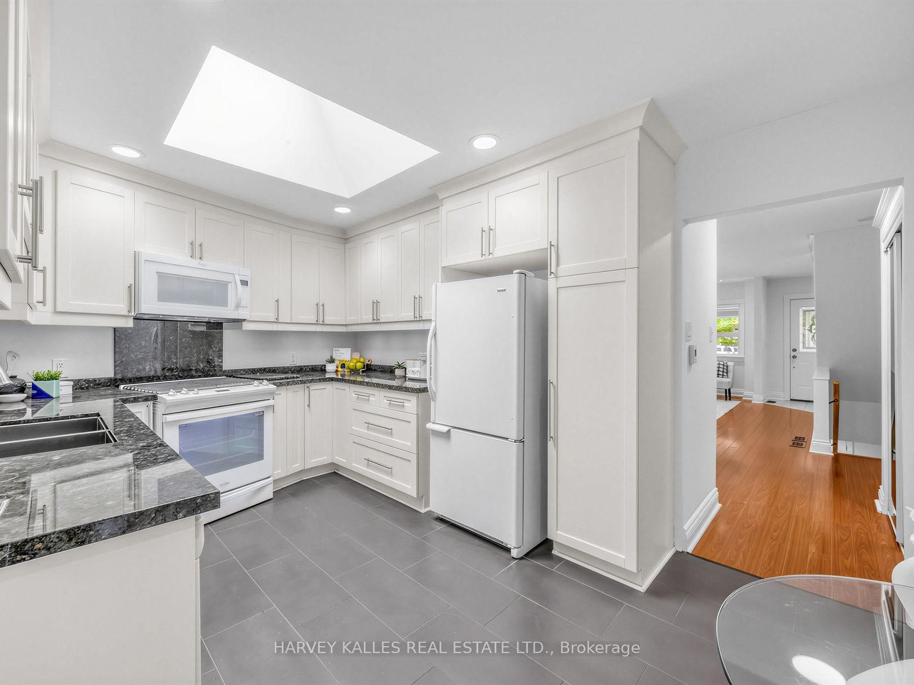
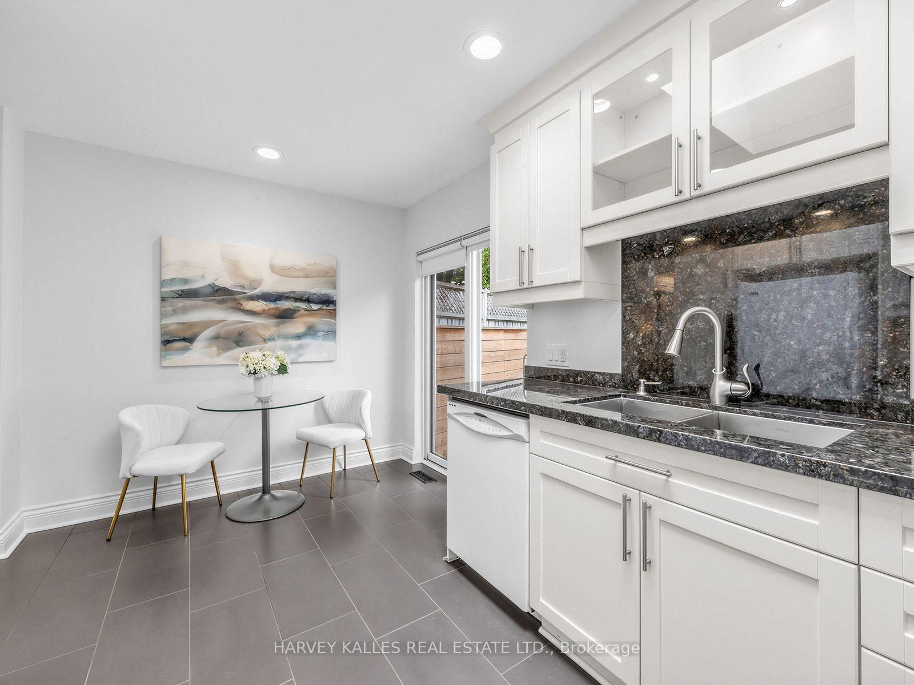
Welcome to this charming semi-detached home in the heart of Leaside, offering a wonderful combination of comfort, flexibility and location. Featuring 2 bedrooms with the option to easily convert back to 3 bedrooms, along with 2 bathrooms, this home offers over 1600 square feet of total living space and is perfectly suited to families, professionals or those looking for additional space to grow. The updated kitchen featuring a chef's gas stove, heated floor and skylight offers a bright, fresh, functional setting for everyday living and entertaining, while the home has been newly painted throughout, creating a bright and inviting atmosphere. Step outside and discover a deep, paved, low-maintenance backyard - an exceptional outdoor extension of the living space featuring mature trees for additional privacy. A tranquil pond feature adds charm and character, creating a peaceful setting for morning coffee, entertaining or simply enjoying the outdoors. Ideally situated in one of Toronto's most desirable family neighbourhoods, this home boasts a strong 92 walk score aka "Walker's Paradise", your daily errands do not require a car! Likewise, the home is conveniently located near the new TTC Line 5 Eglinton LRT (Laird Station), as well as the TTC #88 bus to St. Clair Station (Line 1) providing excellent access across the city. Families will appreciate being within the catchment areas for Rolph Road Public School, Bessborough Middle School and Leaside High School, as well as St. Anselm (Catholic JK-Gr8), all highly regarded local schools. Immediately enjoy everything Leaside has to offer, including parks, recreation, shopping, restaurants, community amenities and convenient transportation - all while being tucked into a welcoming residential Leaside neighbourhood.

Listed by HARVEY KALLES REAL ESTATE LTD.

  • MLS #

    C13847516

  • Sq. Ft

    700-1100

  • Sq. Ft. Source

    MLS

  • Lot Irregularities

    n/a

  • Year Built

    Available Upon Request

  • Pool

    None

  • Drive

    Rt-Of-Way

  • Garage

    None

  • Total Parking

    0

  • Family Room

    N

  • Den

    N

  • Exterior

    Brick

  • Fireplace

    N

  • Roof

    Asphalt Shingle

  • Foundation

    Concrete Block

  • Elevator

    n/a

  • Water View

    n/a

  • Laundry Level

    n/a

  • Heat

    Forced Air

  • A/C

    Central Air

  • Water

    Municipal

  • Water Supply

    n/a

  • Sewers

    Sewers

  • Central Vac

    N

  • Living

    3.86 x 2.92 ft Flat level

    Combined W/Dining, Laminate, Pot Lights

  • Dining

    3.86 x 3.86 ft Flat level

    Combined W/Living, Laminate, Window

  • Kitchen

    3.05 x 4.67 ft Flat level

    Heated Floor, W/O To Deck, Skylight

  • Primary

    3.71 x 3.66 ft 2nd level

    Laminate, Window, Closet

  • 2nd Br

    3.4 x 2.67 ft 2nd level

    Laminate, Window, Closet

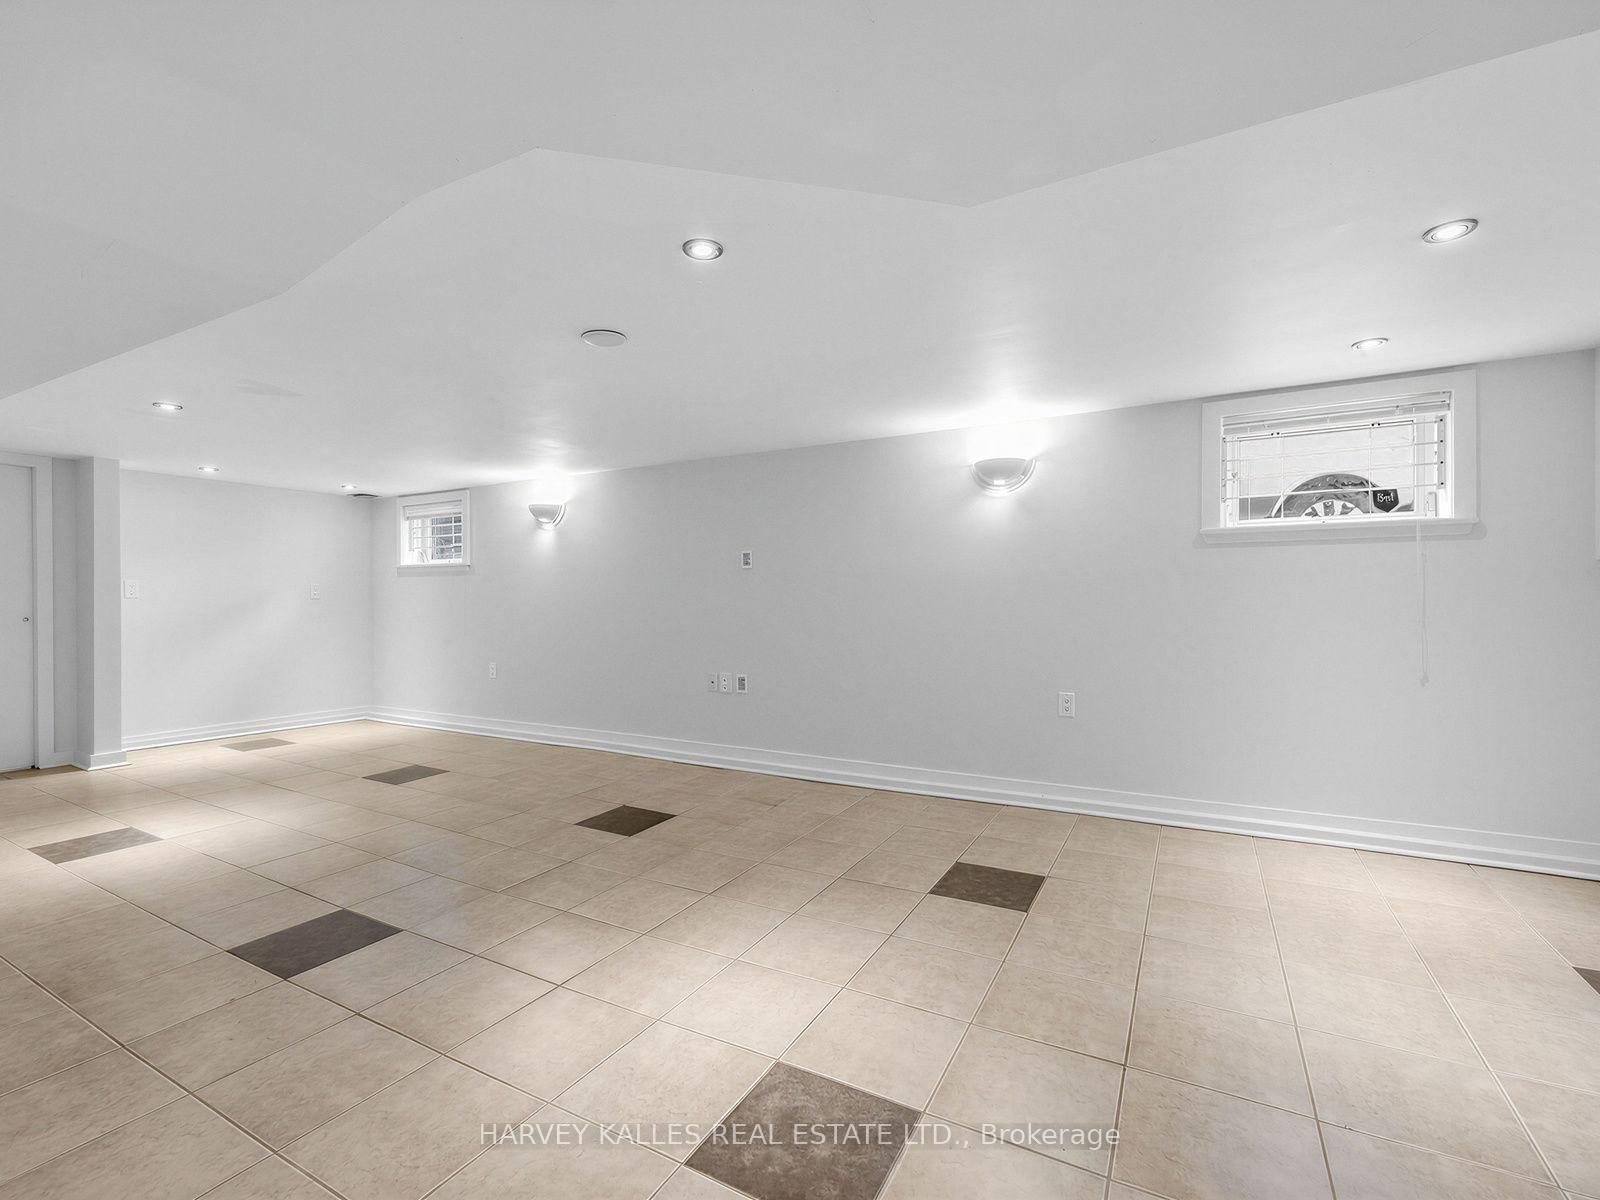
  • Rec

    7.44 x 3.68 ft Bsmt level

    Tile Floor, Window, 2 Pc Bath

  • MLS #

    C13847516

  • Sq. Ft

    700-1100

  • Sq. Ft. Source

    MLS

  • Lot Irregularities

    n/a

  • Year Built

    Available Upon Request

  • Pool

    None

  • Drive

    Rt-Of-Way

  • Garage

    None

  • Total Parking

    0

  • Family Room

    N

  • Den

    N

  • Exterior

    Brick

  • Fireplace

    N

  • Roof

    Asphalt Shingle

  • Foundation

    Concrete Block

  • Elevator

    n/a

  • Water View

    n/a

  • Laundry Level

    n/a

  • Heat

    Forced Air

  • A/C

    Central Air

  • Water

    Municipal

  • Water Supply

    n/a

  • Sewers

    Sewers

  • Central Vac

    N

  • Living

    3.86 x 2.92 ft Flat level

    Combined W/Dining, Laminate, Pot Lights

  • Dining

    3.86 x 3.86 ft Flat level

    Combined W/Living, Laminate, Window

  • Kitchen

    3.05 x 4.67 ft Flat level

    Heated Floor, W/O To Deck, Skylight

  • Primary

    3.71 x 3.66 ft 2nd level

    Laminate, Window, Closet

  • 2nd Br

    3.4 x 2.67 ft 2nd level

    Laminate, Window, Closet

  • Rec

    7.44 x 3.68 ft Bsmt level

    Tile Floor, Window, 2 Pc Bath

Thinking of Selling?

Find Out Your Home’s Value in Today’s Market!

No Email or Signup is required to view your home estimate.

estimate your home value

Contact Manoj Kukreja

Sales Representative,
Century 21 People’s Choice Realty Inc.,
Brokerage
(647) 576 - 2100

Manoj profile avatar

Inventory Graph

10 9 8 7 6 5 4 3 2 1 0 1 Months of inventory SELLER'S Market BALANCED Market BUYER'S Market

Mortgage Calculator

This data is for informational purposes only.

Mortgage Payment per month

Principal Amount

Interest

Total Payable

Amortization

Amortization

Closing Cost Calculator

This data is for informational purposes only.

Closing Cost Total for this property

Total Cash flow for purchasing this property

Down Payment(%)*
Additional information

Provincial Land Transfer Tax

Ontario Land Transfer Tax Rebate

Toronto Land Transfer Tax

Toronto Land Transfer Tax Rebate

PST on CMHC Insurance Premium

Lawyer Fees

$2,825

Government Registration Fee's

$164

Title Insurance

Closing Cost Total

Total Cash flow for purchasing this property

Provincial Land Transfer Tax

Ontario Land Transfer Tax Rebate

Toronto Land Transfer Tax

Toronto Land Transfer Tax Rebate

PST on CMHC Insurance Premium

Lawyer Fees

$2,825

Government Registarion Fee's

$164

Title Insurance

Down Payment(%)*

* A down payment of less than 20% is permitted only for first-time home buyers purchasing their principal residence. The minimum down payment required is 5% for the portion of the purchase price up to $500,000, and 10% for the portion between $500,000 and $1,500,000. For properties priced over $1,500,000, a minimum down payment of 20% is required.

Thinking of Selling?

Find Out Your Home’s Value in Today’s Market!

No Email or Signup is required to view your home estimate.

estimate your home value

Contact Manoj Kukreja

Sales Representative, Century 21 People’s Choice Realty Inc., Brokerage
(647) 576 - 2100

Manoj profile avatar

Recent Sold Listings in Leaside, Toronto

Popular Cities