<-- style PDP --> 203-1387 Bayview Avenue, Toronto - Other for sale for $749,000
  • sold

203-1387 Bayview Avenue

Toronto, Ontario, M4G 3A5 - Leaside

$749,000$000000

  • Neighbourhood

    Leaside

  • Major Intersection

    Bayview & Mcrae

  • Listed Since: 145 day(s)

  • Last update: 31 day(s) ago

Overview

  • Property Type

    Other, Apartment

  • Bedrooms

    2 + 1

  • Bathrooms

    2

  • Square Feet

    1200-1399

  • Exposure

    North East

  • Total Parking

    1 (6 Underground Garage)

  • Maintenance

    $1,031

  • Taxes

    $2,819.15 (2025)

  • Balcony

    Jlte

Property Description

Property description for 203-1387 Bayview Avenue, Toronto

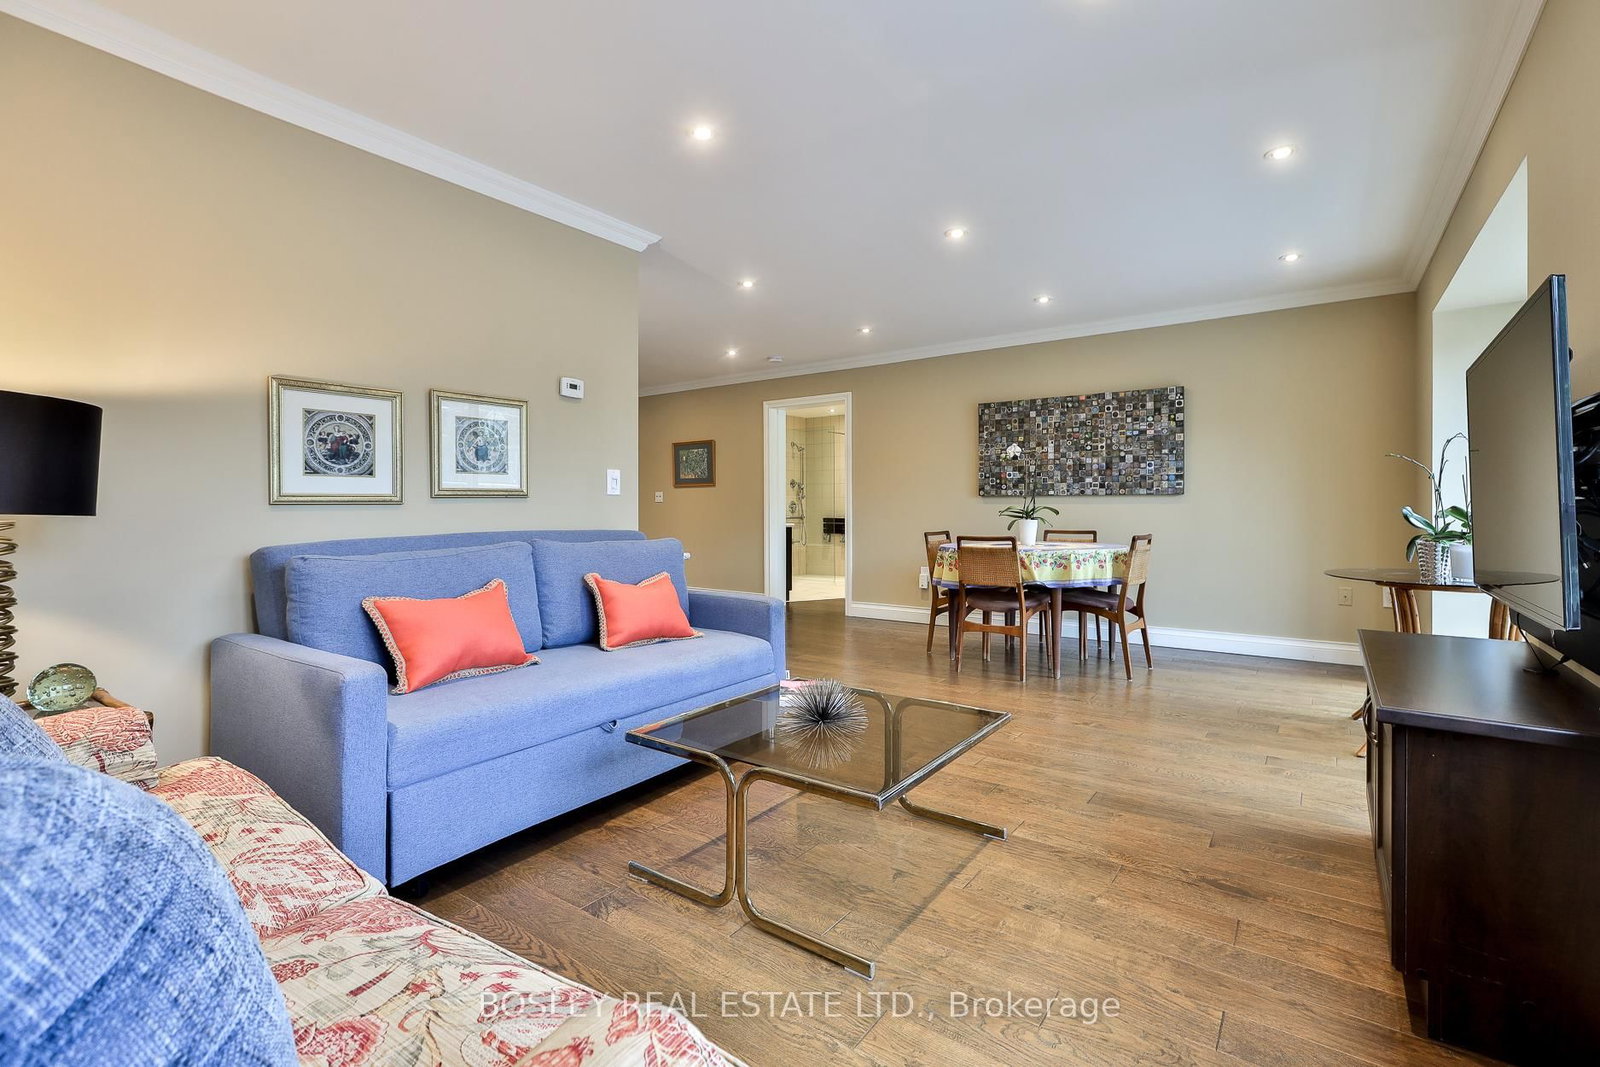
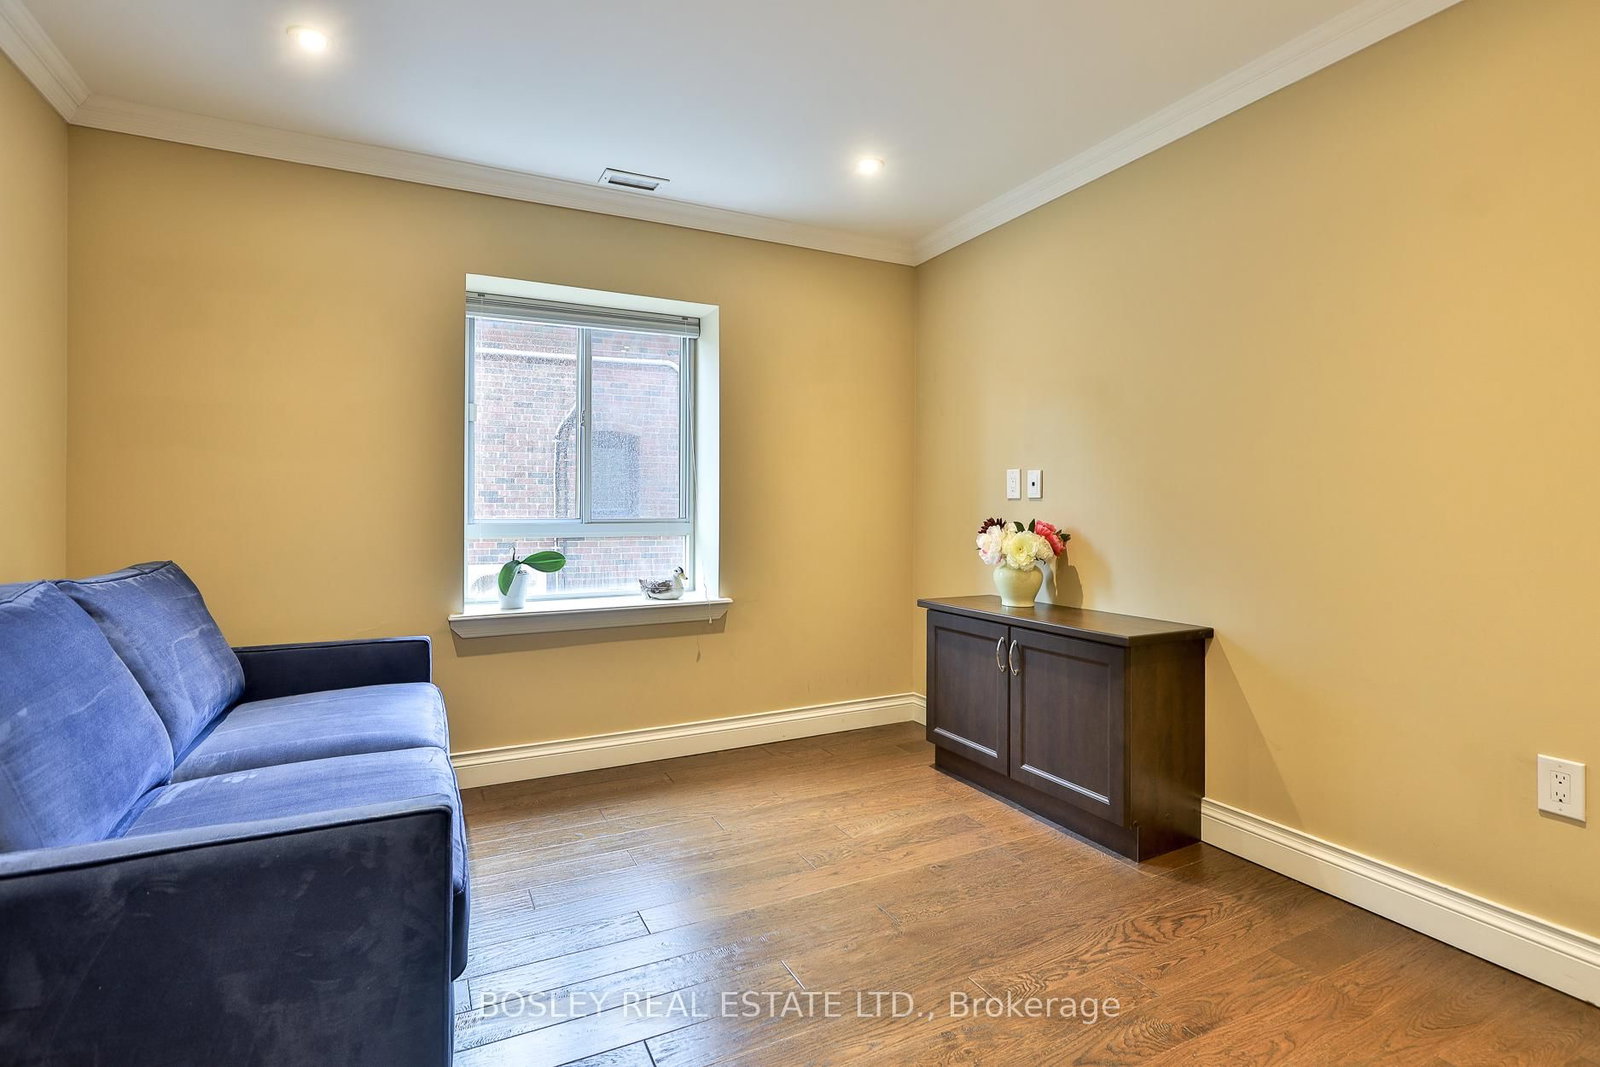
Welcome to SAHIL (Stay At Home In Leaside), built in 1999, this unique boutique building with only 18 suites is a LIFE LEASE (also known as a LIFE TENURE). Buyers must be over 60 years of age and looking for a peaceful living environment. Spacious oversized 1,250 SF with 2 bdrm +1 office/den and 2 full bathrooms. This suite was not just renod, it was gutted in 2013, the popcorn ceilings were replaced with smooth ceilings & Vintage 3/4" engineered hardwood installed thruout. Every surface, fixture, floor and fitting was replaced to a higher standard and to enhance aging-in-place. The kitchen was completely redesigned & opened to the living and dining room. It boasts lots of Quartz counter space, tons of cupboards and a pantry along with a lovely window to your neighbourhood. The main living area is open concept with tons of natural light and ideal for entertaining family & friends. The laundry room includes a full-size washer & dryer with upper shelving. The Primary bdrm boasts a very large double closet and a fabulous 3 PC spa inspired with Quartz counters, a frameless glass walk/roll-in shower stall, wall-mounted shower bench, handheld showerhead & multiple grab bars, every detail considered for your safety. The 2nd bdrm is a good size with a large double-closet. And there's a linen closet too. Stay At Home In Leaside is a short walk to Bayview cafes, restaurants, shops and day to day services with a TTC bus stop conveniently located at the door. NOTE: Land Transfer Tax does not apply to LIFE LEASES which is a substantial savings. LIFE LEASE is home ownership where a corporation owns the apartment units but leases them for the lifetime of the Buyer. Buyers purchase the right to occupy the unit for their lifetime & pay a monthly fee (much lower than condo fees) to the Corporation. Its all about worry-free maintenance. This is not a compromise, you can Stay At Home In Leaside, in the neighbourhood you love, on your own terms.

Listed by BOSLEY REAL ESTATE LTD.

  • MLS #

    C13173252

  • Sq. Ft

    1200-1399

  • Sq. Ft. Source

    MLS

  • Year Built

    16-30

  • Basement

    None

  • View

    n/a

  • Garage

    Underground, 6 spaces

  • Parking Type

    Exclusive

  • Locker

    Exclusive

  • Pets Permitted

    Yes-with Restrictions

  • Exterior

    Brick

  • Fireplace

    n/a

  • Security

    n/a

  • Elevator

    n/a

  • Laundry Level

    n/a

  • Building Amenities

    Community BBQ,Visitor Parking,Party/Meeting Room

  • Maintenance Fee Includes

    Parking, Water

  • Property Management

    Berkley Property Mgmt

  • Heat

    Forced Air

  • A/C

    Central Air

  • Water

    n/a

  • Water Supply

    n/a

  • Central Vac

    N

  • Cert Level

    n/a

  • Energy Cert

    n/a

  • Foyer

    1.52 x 2.63 ft Flat level

    hardwood floor, Double Closet, Pot Lights

  • Living

    3.35 x 3.27 ft Flat level

    hardwood floor, Large Window, Open Concept

  • Dining

    2.84 x 3.94 ft Flat level

    hardwood floor, Juliette Balcony, Open Concept

  • Kitchen

    6.19 x 2.92 ft Flat level

    hardwood floor, Breakfast Bar, Large Window

  • Primary

    3.05 x 5.31 ft Flat level

    hardwood floor, Double Closet, 3 Pc Ensuite

  • 2nd Br

    4.7 x 3.32 ft Flat level

    hardwood floor, Double Closet, 3 Pc Bath

  • Office

    6.19 x 2.86 ft Flat level

    hardwood floor, B/I Bookcase, B/I Desk

  • Laundry

    1.54 x 2.79 ft Flat level

    Tile Floor, Separate Rm, B/I Shelves

  • MLS #

    C13173252

  • Sq. Ft

    1200-1399

  • Sq. Ft. Source

    MLS

  • Year Built

    16-30

  • Basement

    None

  • View

    n/a

  • Garage

    Underground, 6 spaces

  • Parking Type

    Exclusive

  • Locker

    Exclusive

  • Pets Permitted

    Yes-with Restrictions

  • Exterior

    Brick

  • Fireplace

    n/a

  • Security

    n/a

  • Elevator

    n/a

  • Laundry Level

    n/a

  • Building Amenities

    Community BBQ,Visitor Parking,Party/Meeting Room

  • Maintenance Fee Includes

    Parking, Water

  • Property Management

    Berkley Property Mgmt

  • Heat

    Forced Air

  • A/C

    Central Air

  • Water

    n/a

  • Water Supply

    n/a

  • Central Vac

    N

  • Cert Level

    n/a

  • Energy Cert

    n/a

  • Foyer

    1.52 x 2.63 ft Flat level

    hardwood floor, Double Closet, Pot Lights

  • Living

    3.35 x 3.27 ft Flat level

    hardwood floor, Large Window, Open Concept

  • Dining

    2.84 x 3.94 ft Flat level

    hardwood floor, Juliette Balcony, Open Concept

  • Kitchen

    6.19 x 2.92 ft Flat level

    hardwood floor, Breakfast Bar, Large Window

  • Primary

    3.05 x 5.31 ft Flat level

    hardwood floor, Double Closet, 3 Pc Ensuite

  • 2nd Br

    4.7 x 3.32 ft Flat level

    hardwood floor, Double Closet, 3 Pc Bath

  • Office

    6.19 x 2.86 ft Flat level

    hardwood floor, B/I Bookcase, B/I Desk

  • Laundry

    1.54 x 2.79 ft Flat level

    Tile Floor, Separate Rm, B/I Shelves

Thinking of Selling?

Find Out Your Home’s Value in Today’s Market!

No Email or Signup is required to view your home estimate.

estimate your home value

Contact Manoj Kukreja

Sales Representative,
Century 21 People’s Choice Realty Inc.,
Brokerage
(647) 576 - 2100

Manoj profile avatar

Property History

Property history for 203-1387 Bayview Avenue, Toronto

This property has been sold 1 time before. Create your free account to explore sold prices, detailed property history, and more insider data.

Sign In / Register

Estimated price

Date
Price
Change
2026-05-26
$734,828
0.46%

Inventory Graph

10 9 8 7 6 5 4 3 2 1 0 6 Months of inventory SELLER'S Market BALANCED Market BUYER'S Market

Mortgage Calculator

This data is for informational purposes only.

Mortgage Payment per month

Principal Amount

Interest

Total Payable

Amortization

Amortization

Closing Cost Calculator

This data is for informational purposes only.

Closing Cost Total for this property

Total Cash flow for purchasing this property

Down Payment(%)*
Additional information

Provincial Land Transfer Tax

Ontario Land Transfer Tax Rebate

Toronto Land Transfer Tax

Toronto Land Transfer Tax Rebate

PST on CMHC Insurance Premium

Lawyer Fees

$2,825

Government Registration Fee's

$164

Title Insurance

Closing Cost Total

Total Cash flow for purchasing this property

Provincial Land Transfer Tax

Ontario Land Transfer Tax Rebate

Toronto Land Transfer Tax

Toronto Land Transfer Tax Rebate

PST on CMHC Insurance Premium

Lawyer Fees

$2,825

Government Registarion Fee's

$164

Title Insurance

Down Payment(%)*

* A down payment of less than 20% is permitted only for first-time home buyers purchasing their principal residence. The minimum down payment required is 5% for the portion of the purchase price up to $500,000, and 10% for the portion between $500,000 and $1,500,000. For properties priced over $1,500,000, a minimum down payment of 20% is required.

Thinking of Selling?

Find Out Your Home’s Value in Today’s Market!

No Email or Signup is required to view your home estimate.

estimate your home value

Contact Manoj Kukreja

Sales Representative, Century 21 People’s Choice Realty Inc., Brokerage
(647) 576 - 2100

Manoj profile avatar

Recent Sold Listings in Leaside, Toronto

Popular Cities