<-- style PDP --> 9 Empringham Drive, Toronto - Detached for lease for $3,500
  • leased

9 Empringham Drive

Toronto, Ontario, M1B 3Y2 - Malvern

$3,500$000000

  • Neighbourhood

    Malvern

  • Major Intersection

    McLevin & Morningside

  • Listed Since: 195 day(s)

  • Last update: 177 day(s) ago

Overview

  • Property Type

    Detached, 2-Storey

  • Bedrooms

    3 + 1

  • Bathrooms

    4

  • Basement

    Walk-Up + Finished

  • Kitchen

    1 + 1

  • Total Parking

    2

  • Lot Size

    36.3x65.35 (Feet)

  • Taxes

    n/a

  • Type

    Freehold

Property Description

Property description for 9 Empringham Drive, Toronto

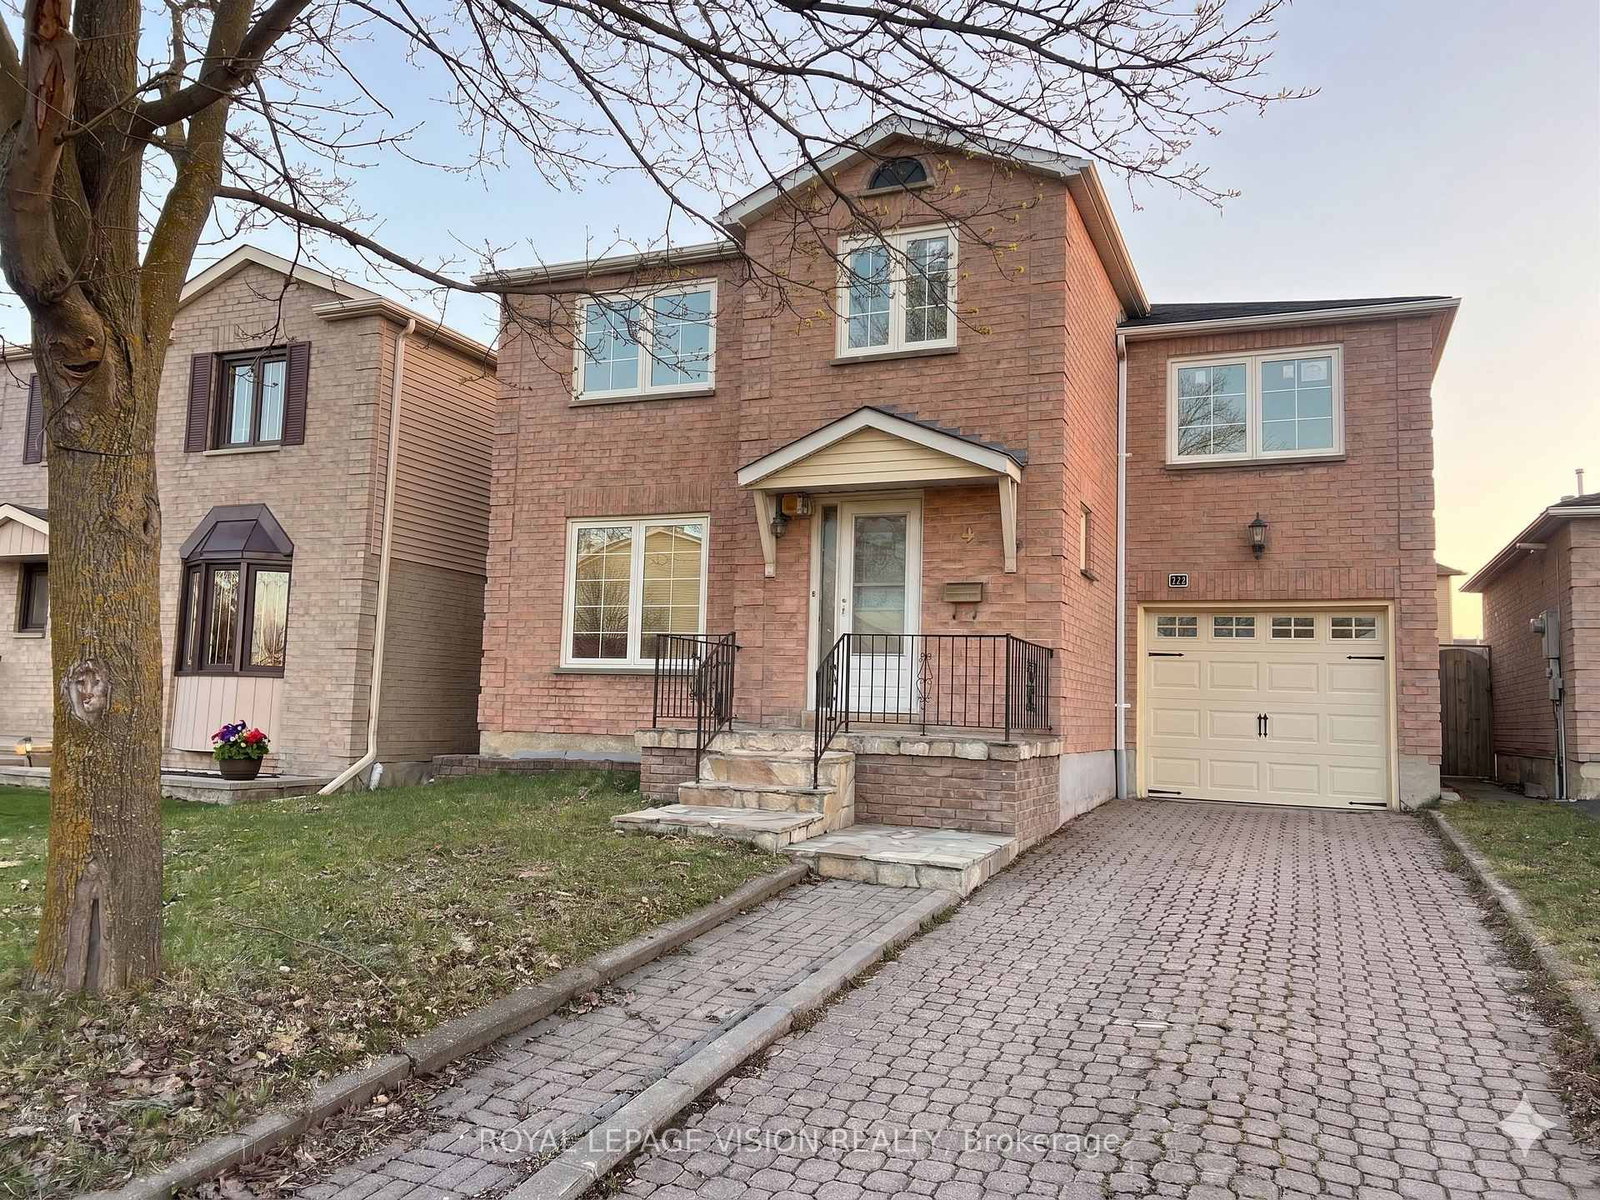
Welcome to 9 Emringham Dr, a spacious and well-maintained detached house in a desirable neighborhood of Scarborough! This bright and functional home features 3 generously sized bedrooms plus an additional bedroom in the basement, offering ample space for families. The home boasts 4 washrooms in total, including a primary bedroom complete with a private 3-piece ensuite and a walk-in closet. A standout feature is the spacious second-floor family room, perfect for relaxation or a home office setup. Enhanced with pot lights throughout, the home offers a modern and well-lit ambiance. The basement includes convenient in-suite laundry for tenant use along with an additional bedroom; however, please note that the garage and one room in the basement are not included in the lease. Steps to enjoy a beautifully finished, fully stamped concrete backyard, perfect for outdoor entertaining and low-maintenance enjoyment. The property also offers two driveway parking spaces and is ideally located close to transit, schools, parks, and major highways. Immediately available, this home is perfect for those seeking comfort and convenience. Tenants pay for all the utilities. The landlord is looking for an AAA tenant. NOTE: Objects were removed from some of the pictures with AI.

Listed by ROYAL LEPAGE VISION REALTY

  • MLS #

    E12997404

  • Sq. Ft

    1500-2000

  • Sq. Ft. Source

    MLS

  • Lot Irregularities

    n/a

  • Year Built

    Available Upon Request

  • Pool

    None

  • Drive

    Private

  • Garage

    None

  • Total Parking

    2

  • Family Room

    Y

  • Den

    Y

  • Exterior

    Brick

  • Fireplace

    N

  • Roof

    Shingles

  • Foundation

    Poured Concrete

  • Elevator

    n/a

  • Water View

    n/a

  • Laundry Level

    n/a

  • Heat

    Forced Air

  • A/C

    Central Air

  • Water

    Municipal

  • Water Supply

    n/a

  • Sewers

    Sewers

  • Central Vac

    N

  • Living

    5.79 x 3.29 ft Main level

    hardwood floor, Picture Window, Pot Lights

  • Dining

    3.99 x 3.09 ft Main level

    hardwood floor, Combined W/Living, Pot Lights

  • Kitchen

    3.2 x 3.09 ft Main level

    hardwood floor, Combined W/Br, Pot Lights

  • Breakfast

    0.0 x 0.0 ft Main level

    hardwood floor, Combined W/Kitchen, W/O To Yard

  • Family

    6.49 x 2.89 ft 2nd level

    Laminate, Large Window, Pot Lights

  • Primary

    4.79 x 4.29 ft 2nd level

    Laminate, 3 Pc Ensuite, W/I Closet

  • 2nd Br

    3.7 x 2.79 ft 2nd level

    Laminate, Closet, Window

  • 3rd Br

    3.2 x 2.7 ft 2nd level

    Laminate, Closet, Window

  • Br

    3.3 x 2.4 ft Bsmt level

    Broadloom, 3 Pc Bath

  • Kitchen

    2.5 x 1.65 ft Bsmt level

    Tile Floor

Thinking of Selling?

Find Out Your Home’s Value in Today’s Market!

No Email or Signup is required to view your home estimate.

estimate your home value

Contact Manoj Kukreja

Sales Representative,
Century 21 People’s Choice Realty Inc.,
Brokerage
(647) 576 - 2100

Manoj profile avatar

Property History

Property history for 9 Empringham Drive, Toronto

This property has been sold 4 times before. Create your free account to explore sold prices, detailed property history, and more insider data.

Sign In / Register

Thinking of Selling?

Find Out Your Home’s Value in Today’s Market!

No Email or Signup is required to view your home estimate.

estimate your home value

Contact Manoj Kukreja

Sales Representative, Century 21 People’s Choice Realty Inc., Brokerage
(647) 576 - 2100

Manoj profile avatar

Recent Sold Listings in Malvern, Toronto

Popular Cities