<-- style PDP --> 159 Hillside Avenue, Toronto - Detached for sale for $929,000
  • new
  • for sale

159 Hillside Avenue

Toronto, Ontario, M8V 1T3 - Mimico

$929,000

  • Neighbourhood

    Mimico

  • Major Intersection

    Royal York Rd & Hillside Ave

  • Listed Since: 6 day(s)

  • Last update: today

Overview

  • Property Type

    Detached, Bungalow-Raised

  • Bedrooms

    2 + 1

  • Bathrooms

    2

  • Basement

    Finished + Sep Entrance

  • Kitchen

    1 + 1

  • Total Parking

    2

  • Lot Size

    25x125 (Feet)

  • Taxes

    $4,236.00 (2026)

  • Type

    Freehold

Property Description

Property description for 159 Hillside Avenue, Toronto

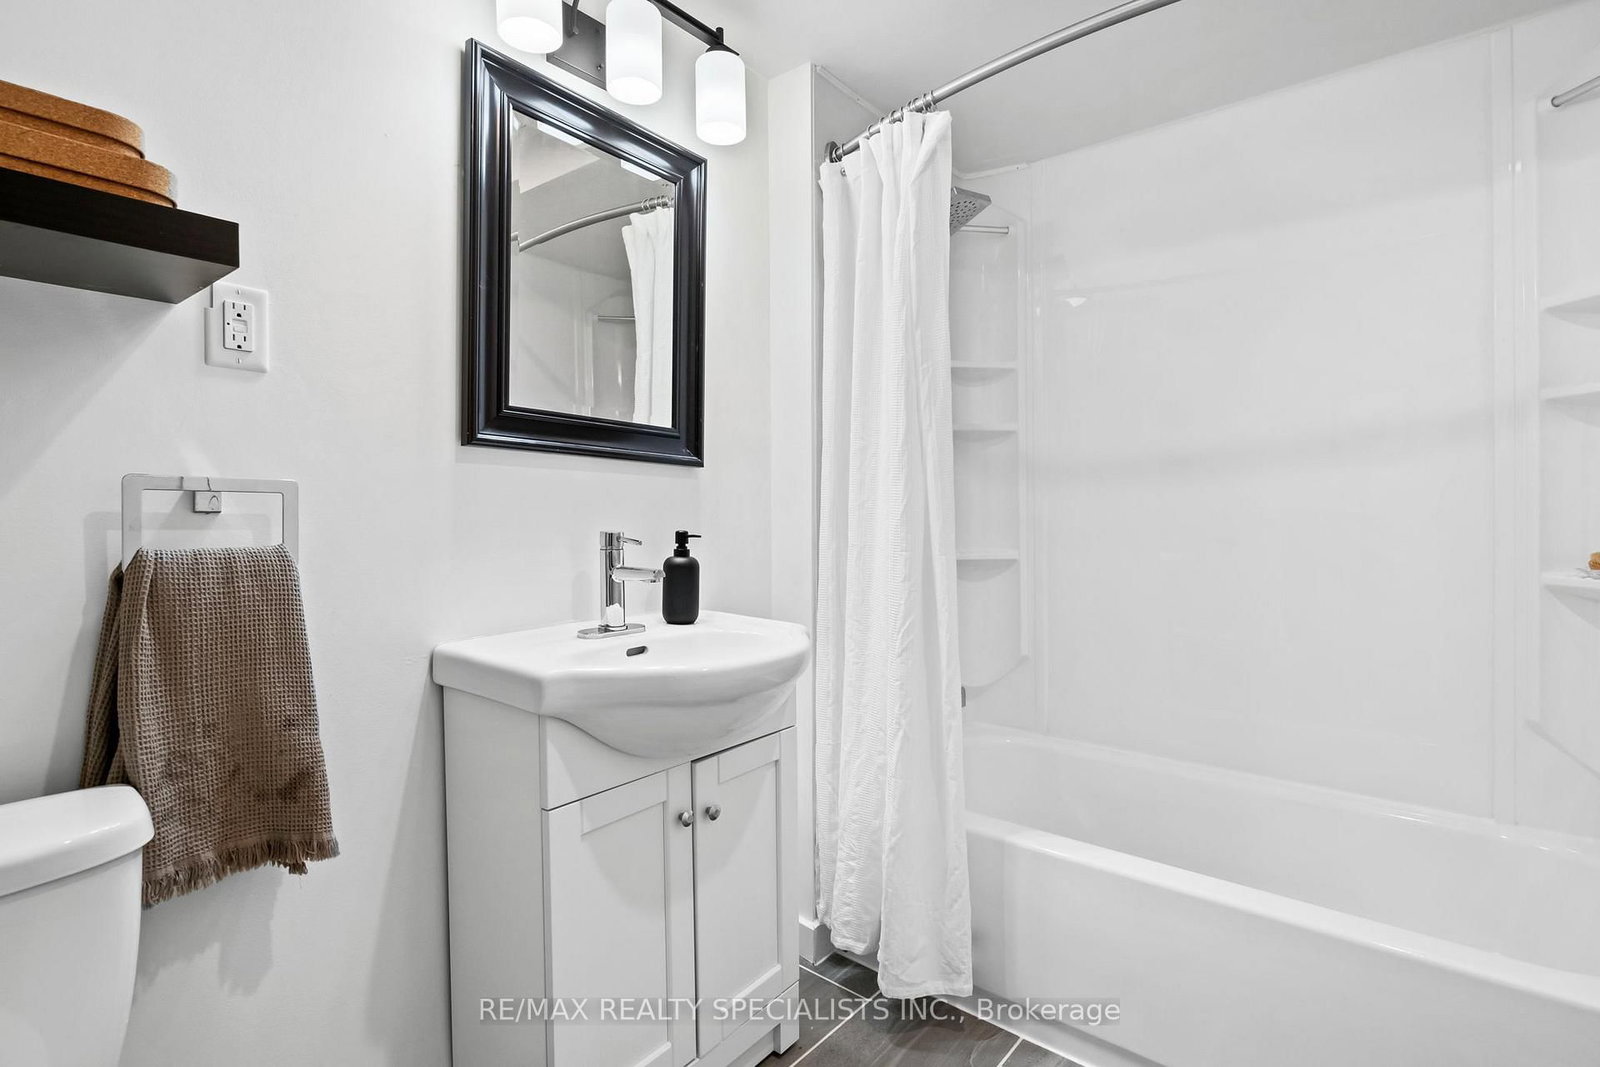
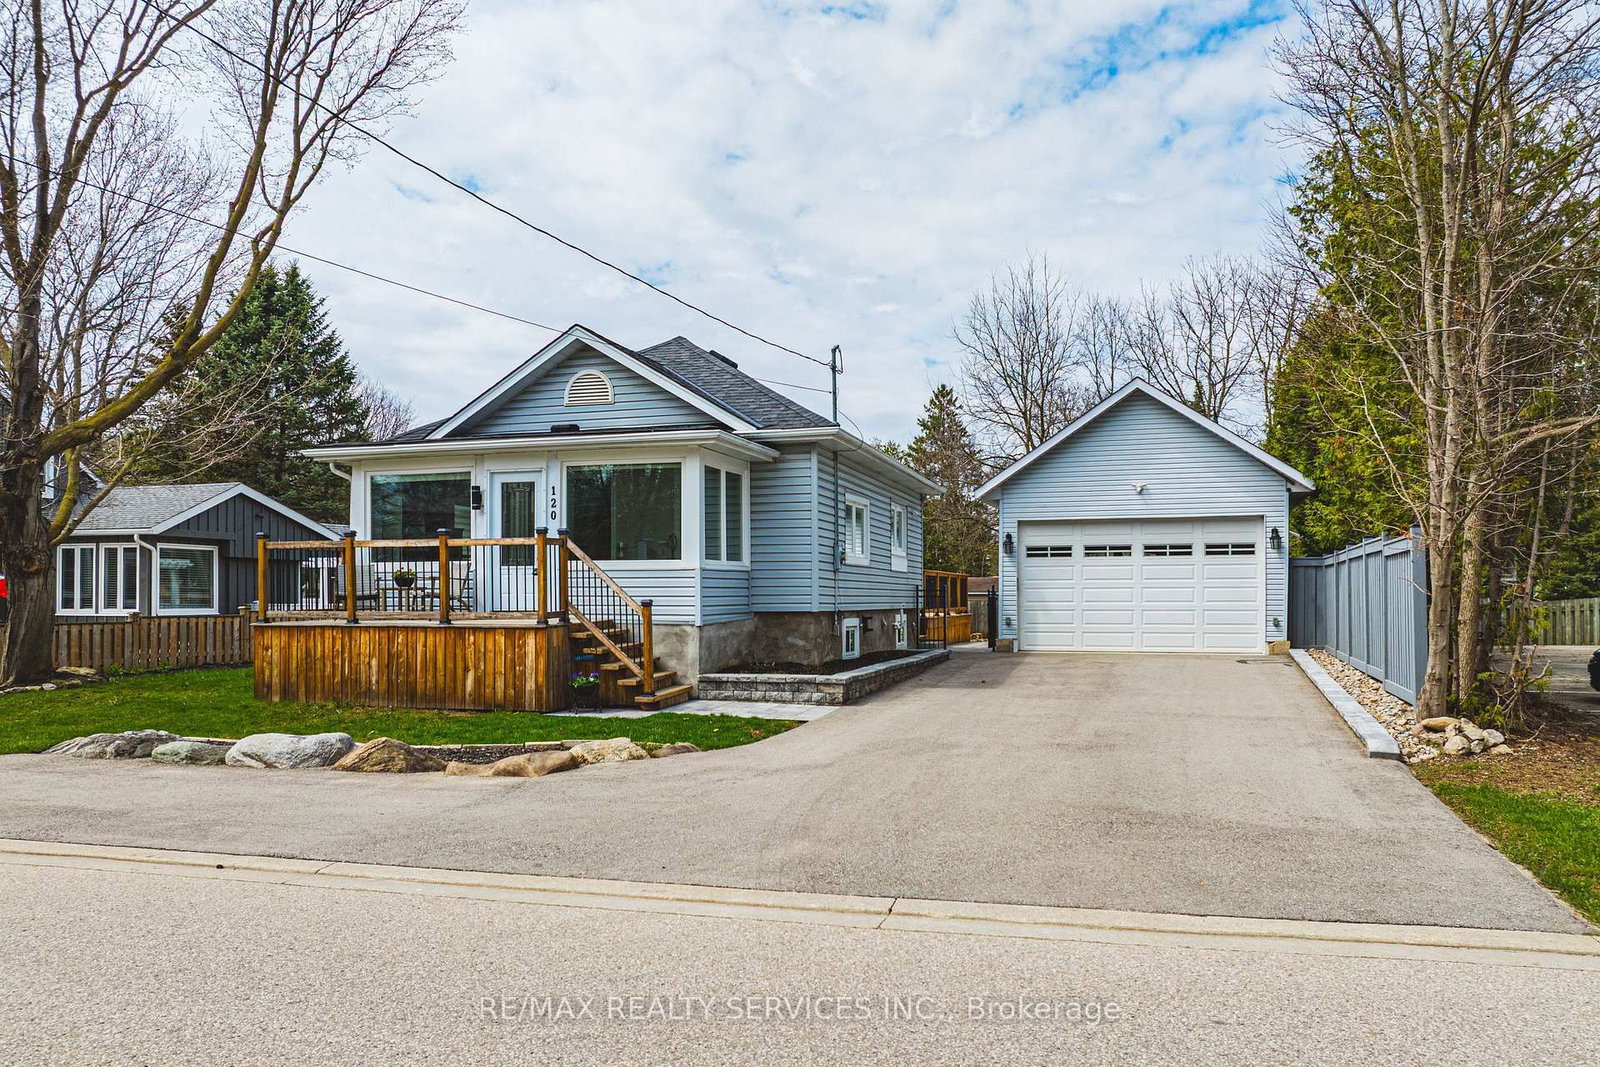
159 Hillside has a way of calling you home. Perched among the mature trees on one of Mimico's favourite streets, this raised bungalow (with tall basement) sits quietly above it all, the kind of home you don't find so much as arrive at (with your jaw wide open). 2+1 beds, 2 full baths, 2 kitchens, and a ton of warmth and character. Enter through a full-sized mudroom - boots, stroller, life - all taken care of before you step into the open-concept great room. The eat-in kitchen with peninsula and generous living space flow together the way a home should, easy and unhurried. Both bedrooms are a great size with serious storage ability. The bathroom has the size, function, and just the right amount of Kinfolk-cabin-kitsch to make you forget the city exists. Follow the back foyer - desk space, playroom, or simply a moment to breathe - and step out to a massive deck overlooking an even more massive private yard. The kind of yard that makes your friends jealous. Now descend into something that surprises. Large, bright shared laundry and ceilings that just keep going - nearly 8 feet, with ample soundproofing. This one's for you, Mr. Big, who keeps vetoing every house because you can't stand in the basement. Stand here. Comfortably. AND NOW FOR THE MAIN EVENT ... behind the laundry door: a lower-level kitchen, bath, and bedroom finished just as well as upstairs, with a separate side entrance for sneaky late-night pizza deliveries - no questions asked. Walk to Mimico GO and TTC, parks, shops restaurants and the famous lake front trails. Hillside has it all. First image has virtual car removal.

Listed by RE/MAX REALTY SPECIALISTS INC.

  • MLS #

    W13718972

  • Sq. Ft

    700-1100

  • Sq. Ft. Source

    MLS

  • Lot Irregularities

    n/a

  • Year Built

    Available Upon Request

  • Pool

    None

  • Drive

    n/a

  • Garage

    None

  • Total Parking

    2

  • Family Room

    N

  • Den

    N

  • Exterior

    Alum Siding

  • Fireplace

    N

  • Roof

    Asphalt Shingle

  • Foundation

    Concrete Block, Poured Concrete

  • Elevator

    n/a

  • Water View

    n/a

  • Laundry Level

    n/a

  • Heat

    Forced Air

  • A/C

    Central Air

  • Water

    Municipal

  • Water Supply

    n/a

  • Sewers

    Sewers

  • Central Vac

    N

  • Laundry

    4.17 x 3.29 ft Bsmt level

    Walk-Up

  • Living

    4.81 x 2.7 ft Bsmt level

    Combined W/Kitchen, Above Grade Window, Laminate

  • Bathroom

    2.5 x 2.28 ft Main level

    Soaker, 4 Pc Bath, Large Window

  • Bathroom

    1.86 x 2.72 ft Bsmt level

    4 Pc Bath

  • Kitchen

    2.83 x 3.55 ft Bsmt level

    Large Window, Combined W/Living, Above Grade Window

  • Mudroom

    1.46 x 4.79 ft Main level

    Large Window, Laminate

  • 2nd Br

    3.7 x 2.22 ft Main level

    Large Window, Laminate

  • 3rd Br

    2.73 x 2.34 ft Bsmt level

    Laminate

  • Primary

    4.24 x 2.83 ft Main level

    Large Window, Double Closet, Laminate

  • Living

    3.94 x 3.51 ft Main level

    Large Window, Laminate

  • Kitchen

    4.0 x 3.5 ft Main level

    Large Window, Stainless Steel Appl, Breakfast Bar

  • MLS #

    W13718972

  • Sq. Ft

    700-1100

  • Sq. Ft. Source

    MLS

  • Lot Irregularities

    n/a

  • Year Built

    Available Upon Request

  • Pool

    None

  • Drive

    n/a

  • Garage

    None

  • Total Parking

    2

  • Family Room

    N

  • Den

    N

  • Exterior

    Alum Siding

  • Fireplace

    N

  • Roof

    Asphalt Shingle

  • Foundation

    Concrete Block, Poured Concrete

  • Elevator

    n/a

  • Water View

    n/a

  • Laundry Level

    n/a

  • Heat

    Forced Air

  • A/C

    Central Air

  • Water

    Municipal

  • Water Supply

    n/a

  • Sewers

    Sewers

  • Central Vac

    N

  • Laundry

    4.17 x 3.29 ft Bsmt level

    Walk-Up

  • Living

    4.81 x 2.7 ft Bsmt level

    Combined W/Kitchen, Above Grade Window, Laminate

  • Bathroom

    2.5 x 2.28 ft Main level

    Soaker, 4 Pc Bath, Large Window

  • Bathroom

    1.86 x 2.72 ft Bsmt level

    4 Pc Bath

  • Kitchen

    2.83 x 3.55 ft Bsmt level

    Large Window, Combined W/Living, Above Grade Window

  • Mudroom

    1.46 x 4.79 ft Main level

    Large Window, Laminate

  • 2nd Br

    3.7 x 2.22 ft Main level

    Large Window, Laminate

  • 3rd Br

    2.73 x 2.34 ft Bsmt level

    Laminate

  • Primary

    4.24 x 2.83 ft Main level

    Large Window, Double Closet, Laminate

  • Living

    3.94 x 3.51 ft Main level

    Large Window, Laminate

  • Kitchen

    4.0 x 3.5 ft Main level

    Large Window, Stainless Steel Appl, Breakfast Bar

Thinking of Selling?

Find Out Your Home’s Value in Today’s Market!

No Email or Signup is required to view your home estimate.

estimate your home value

Contact Manoj Kukreja

Sales Representative,
Century 21 People’s Choice Realty Inc.,
Brokerage
(647) 576 - 2100

Manoj profile avatar

Open house for 159 Hillside Avenue, Toronto

Property Open House

Property History

Property history for 159 Hillside Avenue, Toronto

This property has been sold 3 times before. Create your free account to explore sold prices, detailed property history, and more insider data.

Sign In / Register

Inventory Graph

10 9 8 7 6 5 4 3 2 1 0 3 Months of inventory SELLER'S Market BALANCED Market BUYER'S Market

Mortgage Calculator

This data is for informational purposes only.

Mortgage Payment per month

Principal Amount

Interest

Total Payable

Amortization

Amortization

Closing Cost Calculator

This data is for informational purposes only.

Closing Cost Total for this property

Total Cash flow for purchasing this property

Down Payment(%)*
Additional information

Provincial Land Transfer Tax

Ontario Land Transfer Tax Rebate

Toronto Land Transfer Tax

Toronto Land Transfer Tax Rebate

PST on CMHC Insurance Premium

Lawyer Fees

$2,825

Government Registration Fee's

$164

Title Insurance

Closing Cost Total

Total Cash flow for purchasing this property

Provincial Land Transfer Tax

Ontario Land Transfer Tax Rebate

Toronto Land Transfer Tax

Toronto Land Transfer Tax Rebate

PST on CMHC Insurance Premium

Lawyer Fees

$2,825

Government Registarion Fee's

$164

Title Insurance

Down Payment(%)*

* A down payment of less than 20% is permitted only for first-time home buyers purchasing their principal residence. The minimum down payment required is 5% for the portion of the purchase price up to $500,000, and 10% for the portion between $500,000 and $1,500,000. For properties priced over $1,500,000, a minimum down payment of 20% is required.

Thinking of Selling?

Find Out Your Home’s Value in Today’s Market!

No Email or Signup is required to view your home estimate.

estimate your home value

Contact Manoj Kukreja

Sales Representative, Century 21 People’s Choice Realty Inc., Brokerage
(647) 576 - 2100

Manoj profile avatar

Recent Sold Listings in Mimico, Toronto

Popular Cities