
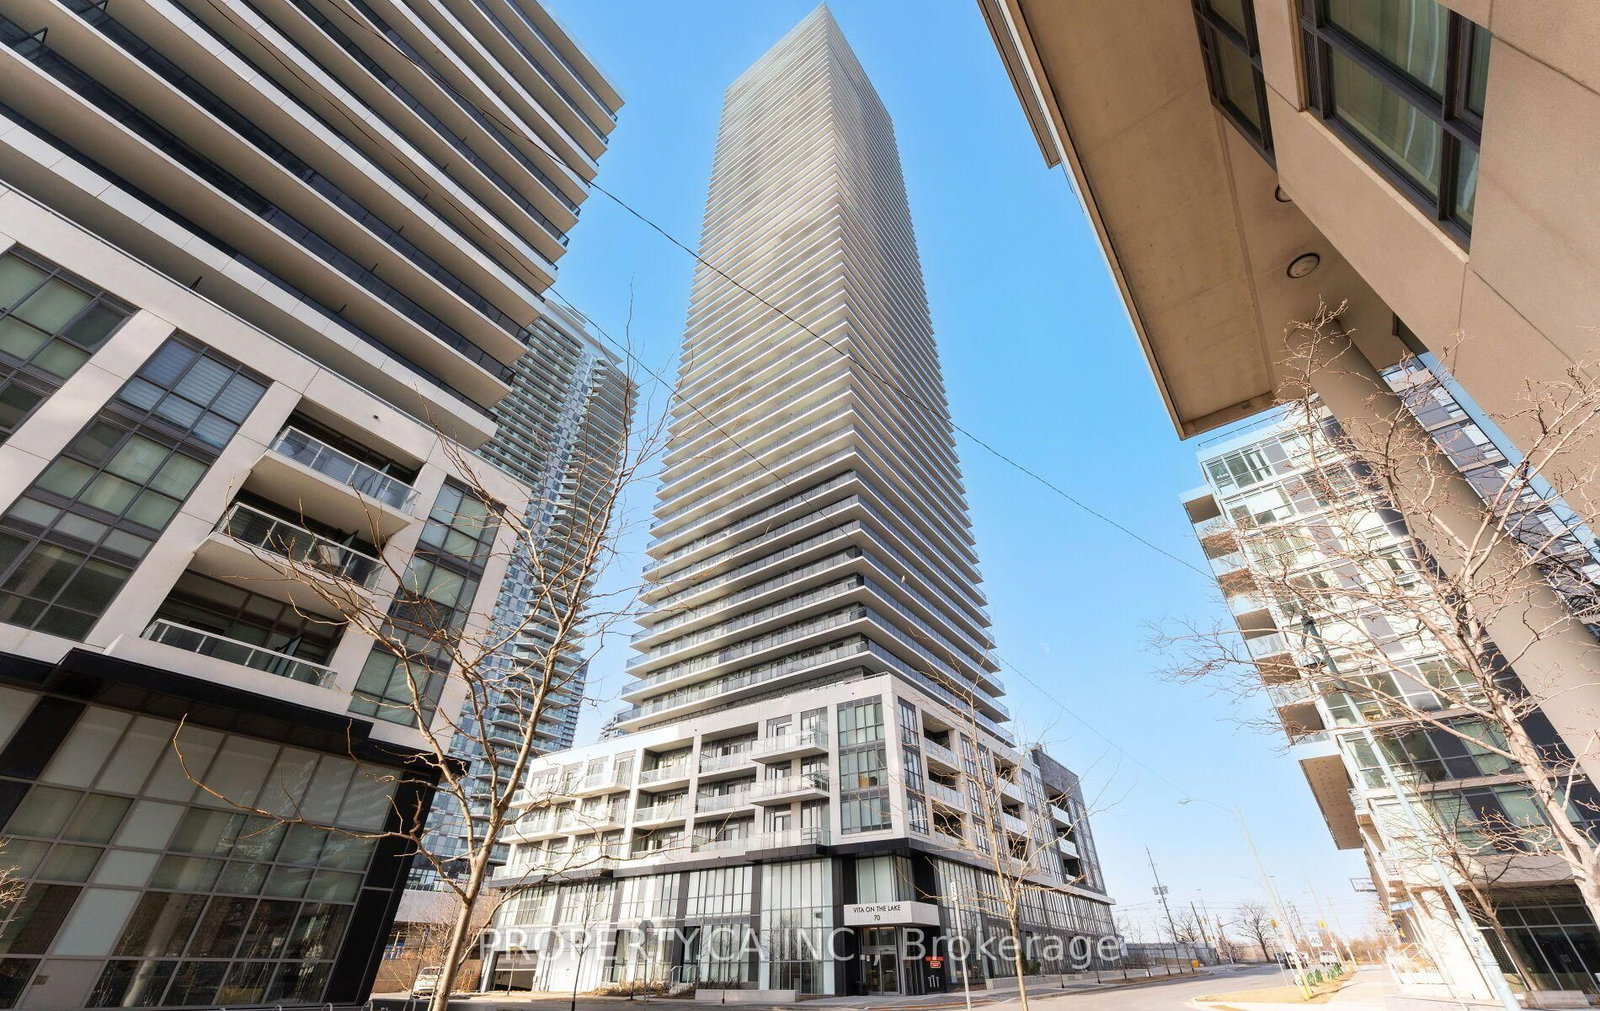
<-- style PDP --> 336-251 Manitoba Street, Toronto - Condo Apt for lease for $2,300
  • new
  • for lease

336-251 Manitoba Street

Toronto, Ontario, M8Y 0C7 - Mimico

$2,300

  • Neighbourhood

    Mimico

  • Major Intersection

    Park Lawn/ Lake Shore

  • Listed Since: 2 day(s)

  • Last update: today

Overview

  • Property Type

    Condo Apt, Apartment

  • Bedrooms

    1

  • Bathrooms

    1

  • Square Feet

    0-499

  • Exposure

    East

  • Total Parking

    1 Underground Garage

  • Locker

    None

  • Furnished

    No

  • Balcony

    Encl

Property Description

Property description for 336-251 Manitoba Street, Toronto

**Freshly Painted & Professionally Cleaned! ***Welcome To This Beautifully Upgraded, Approx. 4-Year-Old 1-Bedroom Condo By Empire, Featuring Over $10,000 In Upgrades.*** ***Bright Open-Concept Layout With Laminate Flooring, Floor-To-Ceiling Windows & Gorgeous Green Roof Views, Creating A Peaceful, Backyard-Like Setting & Homely Feel.*** Beautiful Neutral Finishes, Including An Upgraded Kitchen & An Upgraded Bathroom.**Grand Avenue Park, A 12.4-Acre Park Next Door, Offers A Playground With Climbing Tower, 3-Lane 400M Walking/Running Track, Basketball Court, Summer Splash Pad, Off-Leash Dog Area & More!** ***A Perfect Blend Of Modern Condo Living, Upgraded Interiors And Exceptional Outdoor Recreation Right At Your Doorstep!*** Ideally Located With Bus, Streetcar & GO Transit Just Minutes From Your Door. Steps To The Lake, Restaurants, Supermarkets, LCBO, Shops & Cafés, With Easy Access To Major Highways. ** Get $120/Month Discount If Parking Is Not Required.**

Listed by RE/MAX WEST REALTY INC.

  • MLS #

    W13706428

  • Sq. Ft

    0-499

  • Sq. Ft. Source

    MLS

  • Year Built

    0-5

  • Basement

    None

  • View

    Garden

  • Garage

    Underground, 1 spaces

  • Parking Type

    Owned

  • Locker

    None

  • Pets Permitted

    Yes-with Restrictions

  • Exterior

    Concrete

  • Fireplace

    N

  • Security

    n/a

  • Elevator

    Y

  • Laundry Level

    Main

  • Building Amenities

    Concierge,Exercise Room,Guest Suites,Gym,Outdoor Pool,Rooftop Deck/Garden

  • Maintenance Fee Includes

    Parking

  • Property Management

    First Service Residential

  • Heat

    Forced Air

  • A/C

    Central Air

  • Water

    n/a

  • Water Supply

    n/a

  • Central Vac

    N

  • Cert Level

    n/a

  • Energy Cert

    N

  • Living

    7.83 x 2.83 ft Main level

    Laminate, Combined W/Kitchen, W/O To Balcony

  • Kitchen

    7.83 x 2.83 ft Main level

    Laminate, Combined W/Dining, Stainless Steel Appl

  • Dining

    7.83 x 2.83 ft Main level

    Laminate, Combined W/Living, Open Concept

  • Primary

    2.93 x 2.9 ft Main level

    Laminate, Closet, Window

  • MLS #

    W13706428

  • Sq. Ft

    0-499

  • Sq. Ft. Source

    MLS

  • Year Built

    0-5

  • Basement

    None

  • View

    Garden

  • Garage

    Underground, 1 spaces

  • Parking Type

    Owned

  • Locker

    None

  • Pets Permitted

    Yes-with Restrictions

  • Exterior

    Concrete

  • Fireplace

    N

  • Security

    n/a

  • Elevator

    Y

  • Laundry Level

    Main

  • Building Amenities

    Concierge,Exercise Room,Guest Suites,Gym,Outdoor Pool,Rooftop Deck/Garden

  • Maintenance Fee Includes

    Parking

  • Property Management

    First Service Residential

  • Heat

    Forced Air

  • A/C

    Central Air

  • Water

    n/a

  • Water Supply

    n/a

  • Central Vac

    N

  • Cert Level

    n/a

  • Energy Cert

    N

  • Living

    7.83 x 2.83 ft Main level

    Laminate, Combined W/Kitchen, W/O To Balcony

  • Kitchen

    7.83 x 2.83 ft Main level

    Laminate, Combined W/Dining, Stainless Steel Appl

  • Dining

    7.83 x 2.83 ft Main level

    Laminate, Combined W/Living, Open Concept

  • Primary

    2.93 x 2.9 ft Main level

    Laminate, Closet, Window

Thinking of Selling?

Find Out Your Home’s Value in Today’s Market!

No Email or Signup is required to view your home estimate.

estimate your home value

Contact Manoj Kukreja

Sales Representative,
Century 21 People’s Choice Realty Inc.,
Brokerage
(647) 576 - 2100

Manoj profile avatar

Property History

Property history for 336-251 Manitoba Street, Toronto

This property has been sold 1 time before. Create your free account to explore sold prices, detailed property history, and more insider data.

Sign In / Register

Thinking of Selling?

Find Out Your Home’s Value in Today’s Market!

No Email or Signup is required to view your home estimate.

estimate your home value

Contact Manoj Kukreja

Sales Representative, Century 21 People’s Choice Realty Inc., Brokerage
(647) 576 - 2100

Manoj profile avatar

Recent Sold Listings in Mimico, Toronto

Popular Cities