<-- style PDP --> 2580 Lake Shore Boulevard, Toronto - Detached for sale for $1,599,000
  • new
  • for sale

2580 Lake Shore Boulevard

Toronto, Ontario, M8V 1G2 - Mimico

$1,599,000

  • Neighbourhood

    Mimico

  • Major Intersection

    Lake Shore Blvd W & Royal York Rd.

  • Listed Since: 4 day(s)

  • Last update: 3 day(s) ago

Overview

  • Property Type

    Detached, 2-Storey

  • Bedrooms

    3 + 2

  • Bathrooms

    3

  • Basement

    Finished + Full

  • Kitchen

    1

  • Total Parking

    4 (1 Detached Garage)

  • Lot Size

    49x113 (Feet)

  • Taxes

    $7,759.56 (2025)

  • Type

    Freehold

Property Description

Property description for 2580 Lake Shore Boulevard, Toronto

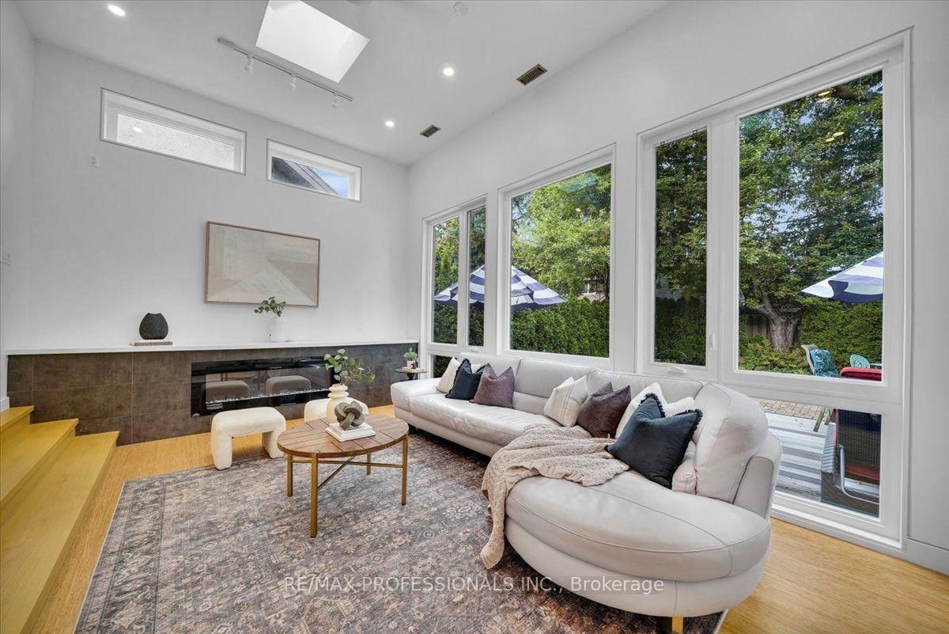
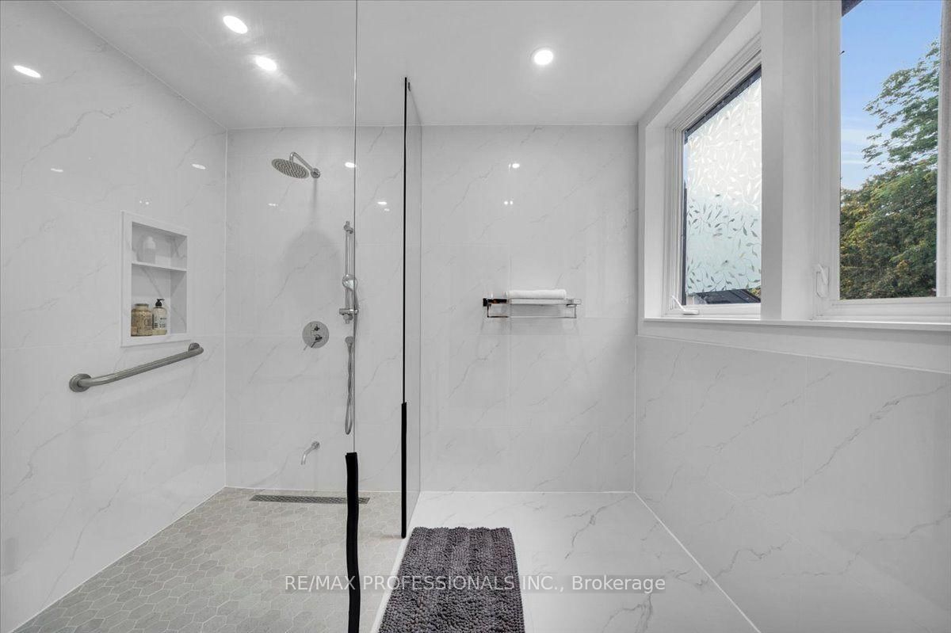
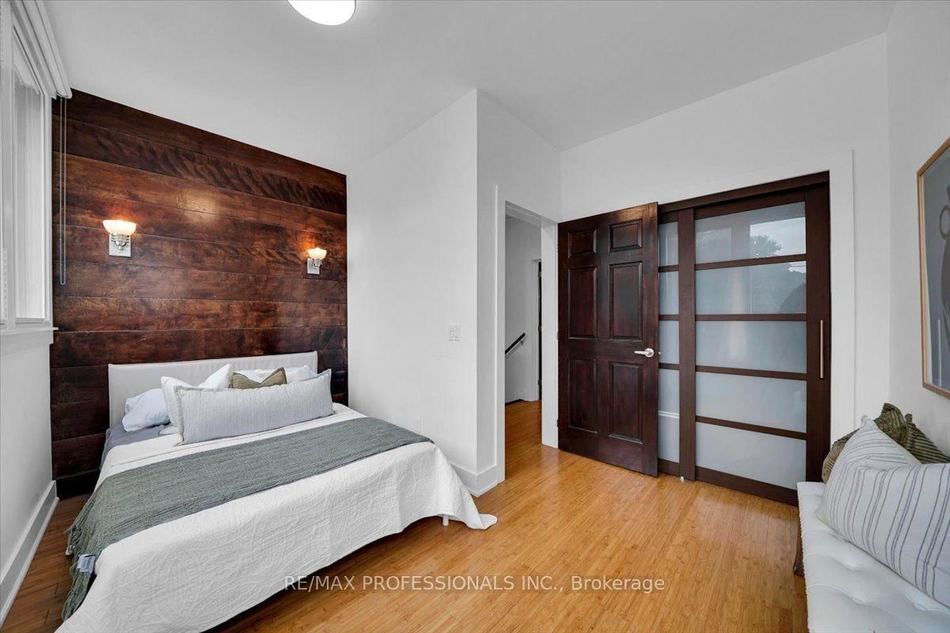
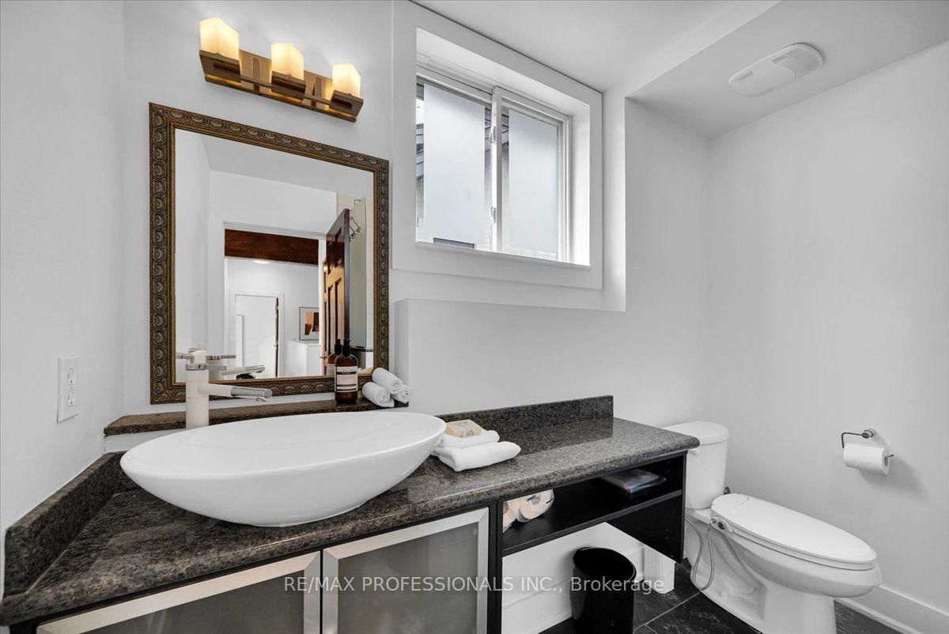
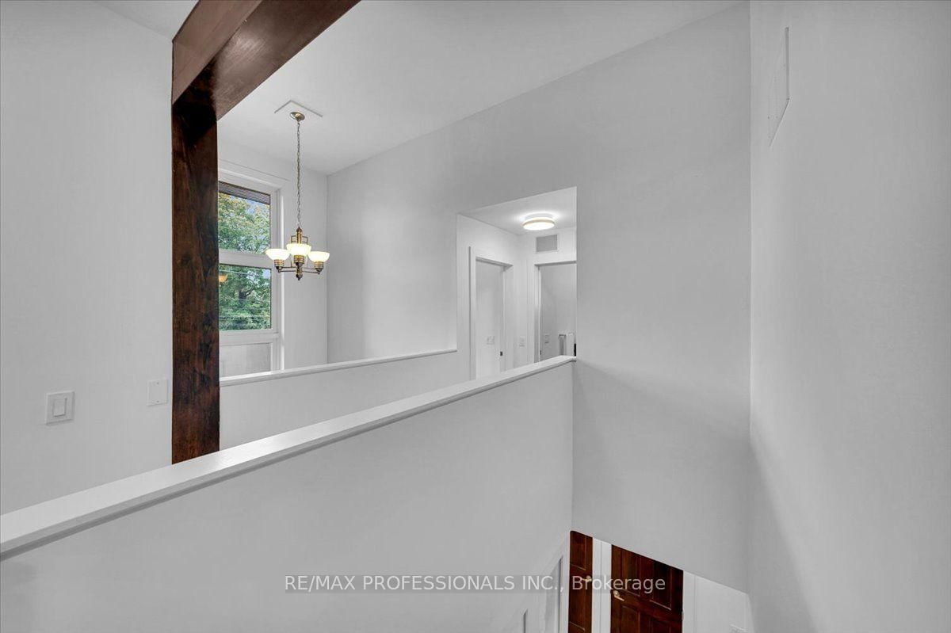
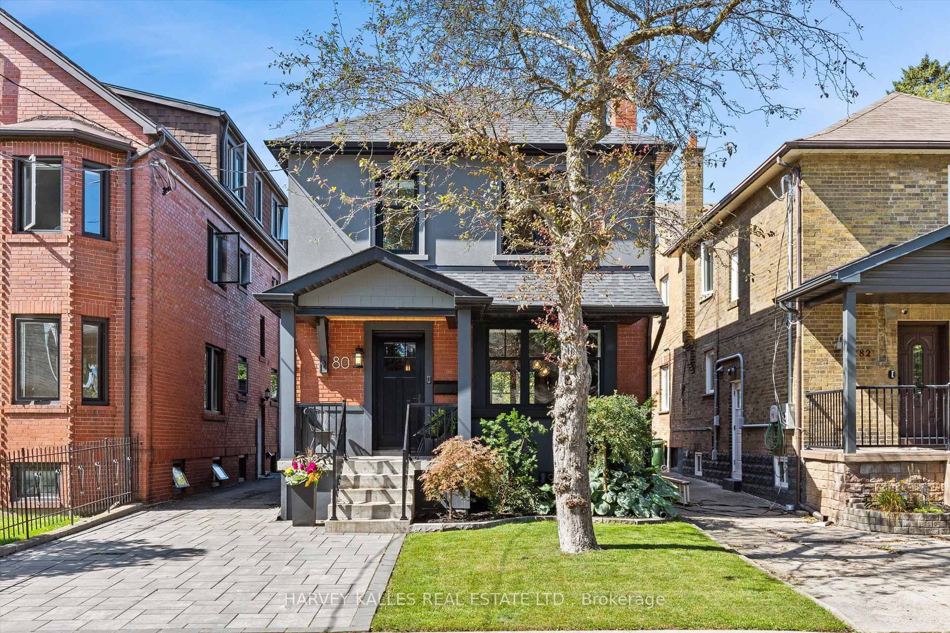
Distinctive custom-built home in Mimico, set on a wide 49 x 113 ft lot across from prestigious lakefront residences. Transformed from its original bungalow form into a distinctive two-storey residence approximately 20 years ago, the home offers a far more contemporary layout than its original construction date suggests. With approximately 2,800 sq ft including a finished lower level, this move-in-ready home delivers character, space and flexibility. Beyond the enclosed front porch and solid wood entry door, a soaring 20-ft foyer creates a dramatic first impression. Formal living and dining rooms flank the entrance, while a bright flex room is ideal for an office, gym or TV room. The eat-in kitchen features granite counters and stainless steel appliances, opening to the rear Great Room addition (2019) - a sunken, skylit retreat with 12-ft ceilings, electric fireplace, year-round climate control and a walkout to the fenced backyard. A powder room completes the main floor. Bamboo flooring and solid wood accent walls, beams and staircases continue upstairs. The primary suite offers a private balcony, two walk-in closets and a 4-piece ensuite with double sinks and a walk-in shower. Two more bedrooms, a second balcony, open mezzanine and 3-piece bathroom complete the top floor. The finished lower level has two rooms, each with a window, offering flexibility as bedrooms, rec room, office or gym, plus a laundry/workroom, storage/utility room and cold room. Outside, the interlocking driveway parks three vehicles in tandem, with a detached garage and EV charger. Mature hedges and hydrangeas frame the front yard, while the fenced backyard offers privacy, mature evergreens and a deck. Steps from Lake Ontario's waterfront parks and trails, five minutes by car to Marine Parade Drive, with shops, restaurants, transit and schools nearby. A distinctive South Etobicoke home with space, character and versatility increasingly hard to find. See feature sheet for details.

Listed by RE/MAX PROFESSIONALS INC.

  • MLS #

    W13797870

  • Sq. Ft

    2000-2500

  • Sq. Ft. Source

    MLS

  • Lot Irregularities

    n/a

  • Year Built

    Available Upon Request

  • Pool

    None

  • Drive

    Private, Tandem

  • Garage

    Detached, 1 spaces

  • Total Parking

    4

  • Family Room

    Y

  • Den

    Y

  • Exterior

    Brick

  • Fireplace

    Y

  • Roof

    Flat

  • Foundation

    Unknown

  • Elevator

    n/a

  • Water View

    n/a

  • Laundry Level

    Lower

  • Heat

    Forced Air

  • A/C

    Central Air

  • Water

    Municipal

  • Water Supply

    n/a

  • Sewers

    Sewers

  • Central Vac

    N

  • Great Rm

    7.1 x 4.11338 ft Ground level

    Vaulted Ceiling, Skylight, W/O To Yard

  • Living

    3.78 x 3.38 ft Ground level

    Bamboo Floor, Large Window, Combined W/Dining

  • Dining

    3.74 x 2.65 ft Ground level

    Bamboo Floor, Bay Window, Combined W/Living

  • Kitchen

    3.69 x 3.08 ft Ground level

    Centre Island, Open Concept, W/O To Yard

  • Breakfast

    2.92 x 2.92 ft Ground level

    Bamboo Floor, Open Concept, O/Looks Family

  • Office

    3.41 x 3.35 ft Ground level

    Bamboo Floor, Large Window, Mirrored Walls

  • Foyer

    2.07 x 3.26 ft Ground level

    Vaulted Ceiling, Large Window, Slate Flooring

  • Primary

    3.78 x 3.87 ft 2nd level

    4 Pc Ensuite, W/I Closet, W/O To Balcony

  • 2nd Br

    3.84 x 3.08 ft 2nd level

    Bamboo Floor, Double Closet, Large Window

  • 3rd Br

    3.84 x 2.71 ft 2nd level

    Bamboo Floor, Large Window, W/O To Balcony

  • Br

    1.89 x 3.38 ft Bsmt level

    Laminate, Above Grade Window, Double Closet

  • Rec

    3.84 x 3.87 ft Bsmt level

    Laminate, L-Shaped Room, Above Grade Window

  • Laundry

    3.08 x 4.21 ft Bsmt level

    Tile Floor, Above Grade Window, Laundry Sink

  • Utility

    3.69 x 3.38 ft Bsmt level

    Tile Floor, Above Grade Window

  • MLS #

    W13797870

  • Sq. Ft

    2000-2500

  • Sq. Ft. Source

    MLS

  • Lot Irregularities

    n/a

  • Year Built

    Available Upon Request

  • Pool

    None

  • Drive

    Private, Tandem

  • Garage

    Detached, 1 spaces

  • Total Parking

    4

  • Family Room

    Y

  • Den

    Y

  • Exterior

    Brick

  • Fireplace

    Y

  • Roof

    Flat

  • Foundation

    Unknown

  • Elevator

    n/a

  • Water View

    n/a

  • Laundry Level

    Lower

  • Heat

    Forced Air

  • A/C

    Central Air

  • Water

    Municipal

  • Water Supply

    n/a

  • Sewers

    Sewers

  • Central Vac

    N

  • Great Rm

    7.1 x 4.11338 ft Ground level

    Vaulted Ceiling, Skylight, W/O To Yard

  • Living

    3.78 x 3.38 ft Ground level

    Bamboo Floor, Large Window, Combined W/Dining

  • Dining

    3.74 x 2.65 ft Ground level

    Bamboo Floor, Bay Window, Combined W/Living

  • Kitchen

    3.69 x 3.08 ft Ground level

    Centre Island, Open Concept, W/O To Yard

  • Breakfast

    2.92 x 2.92 ft Ground level

    Bamboo Floor, Open Concept, O/Looks Family

  • Office

    3.41 x 3.35 ft Ground level

    Bamboo Floor, Large Window, Mirrored Walls

  • Foyer

    2.07 x 3.26 ft Ground level

    Vaulted Ceiling, Large Window, Slate Flooring

  • Primary

    3.78 x 3.87 ft 2nd level

    4 Pc Ensuite, W/I Closet, W/O To Balcony

  • 2nd Br

    3.84 x 3.08 ft 2nd level

    Bamboo Floor, Double Closet, Large Window

  • 3rd Br

    3.84 x 2.71 ft 2nd level

    Bamboo Floor, Large Window, W/O To Balcony

  • Br

    1.89 x 3.38 ft Bsmt level

    Laminate, Above Grade Window, Double Closet

  • Rec

    3.84 x 3.87 ft Bsmt level

    Laminate, L-Shaped Room, Above Grade Window

  • Laundry

    3.08 x 4.21 ft Bsmt level

    Tile Floor, Above Grade Window, Laundry Sink

  • Utility

    3.69 x 3.38 ft Bsmt level

    Tile Floor, Above Grade Window

Thinking of Selling?

Find Out Your Home’s Value in Today’s Market!

No Email or Signup is required to view your home estimate.

estimate your home value

Contact Manoj Kukreja

Sales Representative,
Century 21 People’s Choice Realty Inc.,
Brokerage
(647) 576 - 2100

Manoj profile avatar

Property History

Property history for 2580 Lake Shore Boulevard, Toronto

This property has been sold 6 times before. Create your free account to explore sold prices, detailed property history, and more insider data.

Sign In / Register

Inventory Graph

10 9 8 7 6 5 4 3 2 1 0 3 Months of inventory SELLER'S Market BALANCED Market BUYER'S Market

Mortgage Calculator

This data is for informational purposes only.

Mortgage Payment per month

Principal Amount

Interest

Total Payable

Amortization

Amortization

Closing Cost Calculator

This data is for informational purposes only.

Closing Cost Total for this property

Total Cash flow for purchasing this property

Down Payment(%)*
Additional information

Provincial Land Transfer Tax

Ontario Land Transfer Tax Rebate

Toronto Land Transfer Tax

Toronto Land Transfer Tax Rebate

PST on CMHC Insurance Premium

Lawyer Fees

$2,825

Government Registration Fee's

$164

Title Insurance

Closing Cost Total

Total Cash flow for purchasing this property

Provincial Land Transfer Tax

Ontario Land Transfer Tax Rebate

Toronto Land Transfer Tax

Toronto Land Transfer Tax Rebate

PST on CMHC Insurance Premium

Lawyer Fees

$2,825

Government Registarion Fee's

$164

Title Insurance

Down Payment(%)*

* A down payment of less than 20% is permitted only for first-time home buyers purchasing their principal residence. The minimum down payment required is 5% for the portion of the purchase price up to $500,000, and 10% for the portion between $500,000 and $1,500,000. For properties priced over $1,500,000, a minimum down payment of 20% is required.

Thinking of Selling?

Find Out Your Home’s Value in Today’s Market!

No Email or Signup is required to view your home estimate.

estimate your home value

Contact Manoj Kukreja

Sales Representative, Century 21 People’s Choice Realty Inc., Brokerage
(647) 576 - 2100

Manoj profile avatar

Recent Sold Listings in Mimico, Toronto

Popular Cities