
<-- style PDP --> 1422-30 Shore Breeze Drive, Toronto - Condo Apt for lease for $2,400
  • new
  • for lease

1422-30 Shore Breeze Drive

Toronto, Ontario, M8V 0J1 - Mimico

$2,400

  • Neighbourhood

    Mimico

  • Major Intersection

    Lake Shore Blvd W & Park Lawn Rd

  • Listed Since: 10 day(s)

  • Last update: today

Overview

  • Property Type

    Condo Apt, Apartment

  • Bedrooms

    1

  • Bathrooms

    1

  • Square Feet

    500-599

  • Exposure

    North

  • Total Parking

    1 Underground Garage

  • Locker

    Owned

  • Furnished

    No

  • Balcony

    Open

Property Description

Property description for 1422-30 Shore Breeze Drive, Toronto

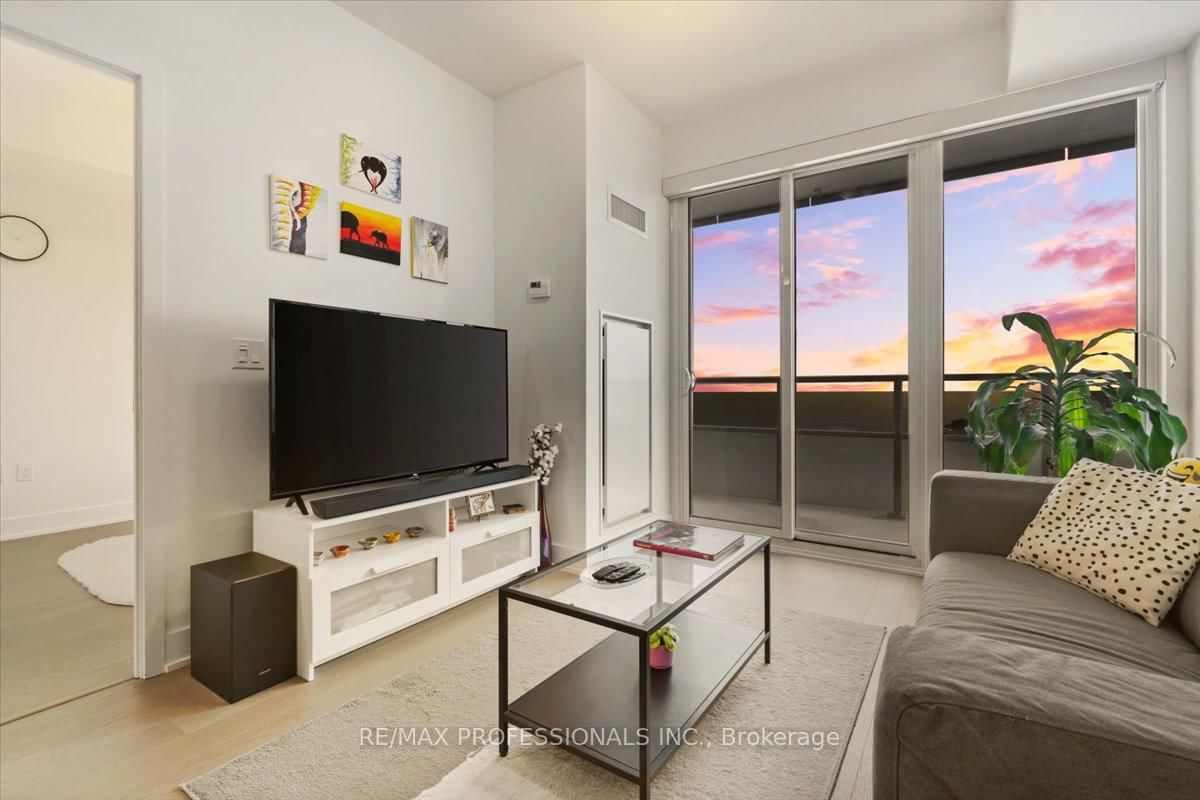
Welcome to Eau Du Soleil Condos! This bright and spacious 560 sq. ft. one-bedroom, one-bathroom suite features floor-to-ceiling windows, abundant natural light and unobstructed views of the surrounding area. Thoughtfully upgraded with hardwood flooring, a built-in fireplace, quartz marble-inspired countertops, stainless steel appliances, ample cabinetry and excellent storage. One parking space and one locker are included. Eau Du Soleil is one of Canada's tallest waterfront condominium communities and offers an impressive collection of resort-style amenities, including state-of-the-art fitness facilities, an indoor pool, hot tub and a large outdoor terrace with BBQs, and so much more. Ideally located in the sought-after Humber Bay Shores community, just steps from waterfront parks, Mimico Beach, the marina, scenic walking and cycling trails and the seasonal farmer's market. Grocery stores, Shoppers Drug Mart, LCBO, restaurants, TTC and everyday conveniences are all within walking distance, with quick access to the Gardiner Expressway and downtown Toronto. A beautifully appointed waterfront residence in one of Humber Bay Shores iconic buildings. Triple A landlord seeking Triple A tenant(s).

Listed by RE/MAX PROFESSIONALS INC.

  • MLS #

    W13582838

  • Sq. Ft

    500-599

  • Sq. Ft. Source

    MLS

  • Year Built

    Available Upon Request

  • Basement

    None

  • View

    Clear

  • Garage

    Underground, 1 spaces

  • Parking Type

    Owned

  • Locker

    Owned

  • Pets Permitted

    N

  • Exterior

    Concrete

  • Fireplace

    Y

  • Security

    n/a

  • Elevator

    n/a

  • Laundry Level

    n/a

  • Building Amenities

    Bbqs Allowed,Car Wash,Guest Suites,Gym,Indoor Pool,Party/Meeting Room

  • Maintenance Fee Includes

    Heat, Parking

  • Property Management

    Zoran Property Management, 416-901-3020 press #3

  • Heat

    Forced Air

  • A/C

    Central Air

  • Water

    n/a

  • Water Supply

    n/a

  • Central Vac

    N

  • Cert Level

    n/a

  • Energy Cert

    n/a

  • Living

    0.0 x 0.0 ft Flat level

    Open Concept, W/O To Balcony, hardwood floor

  • Dining

    0.0 x 0.0 ft Flat level

    Combined W/Kitchen, Open Concept, hardwood floor

  • Kitchen

    0.0 x 0.0 ft Flat level

    Stainless Steel Appl, Combined W/Dining, hardwood floor

  • Primary

    0.0 x 0.0 ft Flat level

    W/I Closet, Window Flr to Ceil, hardwood floor

  • Foyer

    0.0 x 0.0 ft Flat level

    4 Pc Bath, Large Closet, hardwood floor

  • MLS #

    W13582838

  • Sq. Ft

    500-599

  • Sq. Ft. Source

    MLS

  • Year Built

    Available Upon Request

  • Basement

    None

  • View

    Clear

  • Garage

    Underground, 1 spaces

  • Parking Type

    Owned

  • Locker

    Owned

  • Pets Permitted

    N

  • Exterior

    Concrete

  • Fireplace

    Y

  • Security

    n/a

  • Elevator

    n/a

  • Laundry Level

    n/a

  • Building Amenities

    Bbqs Allowed,Car Wash,Guest Suites,Gym,Indoor Pool,Party/Meeting Room

  • Maintenance Fee Includes

    Heat, Parking

  • Property Management

    Zoran Property Management, 416-901-3020 press #3

  • Heat

    Forced Air

  • A/C

    Central Air

  • Water

    n/a

  • Water Supply

    n/a

  • Central Vac

    N

  • Cert Level

    n/a

  • Energy Cert

    n/a

  • Living

    0.0 x 0.0 ft Flat level

    Open Concept, W/O To Balcony, hardwood floor

  • Dining

    0.0 x 0.0 ft Flat level

    Combined W/Kitchen, Open Concept, hardwood floor

  • Kitchen

    0.0 x 0.0 ft Flat level

    Stainless Steel Appl, Combined W/Dining, hardwood floor

  • Primary

    0.0 x 0.0 ft Flat level

    W/I Closet, Window Flr to Ceil, hardwood floor

  • Foyer

    0.0 x 0.0 ft Flat level

    4 Pc Bath, Large Closet, hardwood floor

Thinking of Selling?

Find Out Your Home’s Value in Today’s Market!

No Email or Signup is required to view your home estimate.

estimate your home value

Contact Manoj Kukreja

Sales Representative,
Century 21 People’s Choice Realty Inc.,
Brokerage
(647) 576 - 2100

Manoj profile avatar

Property History

Property history for 1422-30 Shore Breeze Drive, Toronto

This property has been sold 2 times before. Create your free account to explore sold prices, detailed property history, and more insider data.

Sign In / Register

Inventory Graph

10 9 8 7 6 5 4 3 2 1 0 1 Months of inventory SELLER'S Market BALANCED Market BUYER'S Market

Thinking of Selling?

Find Out Your Home’s Value in Today’s Market!

No Email or Signup is required to view your home estimate.

estimate your home value

Contact Manoj Kukreja

Sales Representative, Century 21 People’s Choice Realty Inc., Brokerage
(647) 576 - 2100

Manoj profile avatar

Recent Sold Listings in Mimico, Toronto

Popular Cities