
<-- style PDP --> 1003-33 Shore Breeze Drive, Toronto - Condo Apt for lease for $3,350
  • new
  • for lease

1003-33 Shore Breeze Drive

Toronto, Ontario, M8V 1A1 - Mimico

$3,350

  • Neighbourhood

    Mimico

  • Major Intersection

    Lakeshore / Parklawn

  • Listed Since: 4 day(s)

  • Last update: 2 day(s) ago

Overview

  • Property Type

    Condo Apt, Apartment

  • Bedrooms

    2

  • Bathrooms

    2

  • Square Feet

    800-899

  • Exposure

    West

  • Total Parking

    1 Underground Garage

  • Locker

    Owned

  • Furnished

    No

  • Balcony

    Open

Property Description

Property description for 1003-33 Shore Breeze Drive, Toronto

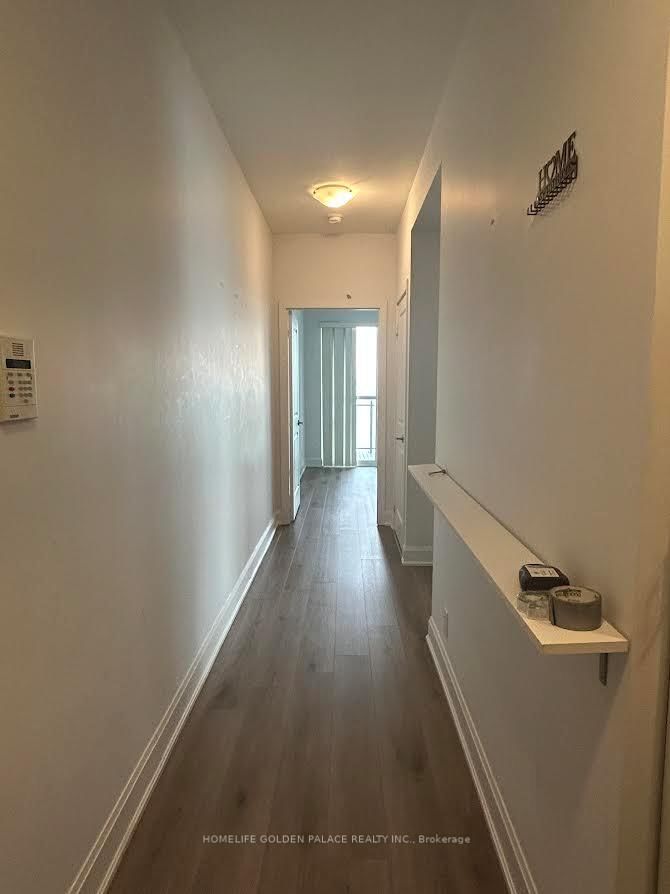
Discover your dream condo in this exquisite 2 bedroom, 2 bath condo located in the highly sought-after Parklawn area. This unit not only offers modern living but also breathtaking sunset views of Lake Ontario, making every evening a picturesque retreat. Bright and Airy Living Space:, The spacious open-concept design seamlessly connects the living, dining, and kitchen areas, filled with natural light and framed by large windows that showcase the stunning lake views. Gourmet Kitchen, Featuring sleek stainless steel appliances, quartz countertops centre island and this kitchen is perfect for both casual meals and entertaining guests. The Primary suite offers a tranquil escape with an en-suite bathroom and ample closet space. The second bedroom is versatile, ideal for guests, a home office, or a cozy den, with adjacent bathroom. Elegant Bathrooms: Both bathrooms are beautifully designed with modern fixtures and finishes, providing relaxation and style. Private Locker: Enjoy the added convenience of a private 12' X 12' locker for extra storage, perfect for keeping your belongings organized, next to your dedicated private parking spot !Breathtaking Sunset Views: Unwind on your private wrap around balcony while soaking in the mesmerizing sunsets over Lake Ontario. It's the perfect backdrop for evening relaxation or gatherings with friends. Community Amenities: Residents have access to a range of amenities, including a fitness center, rooftop terrace, pool overlooking Lake Ontario. With views of downtown Toronto, with landscaped common areas, enhancing your lifestyle and community experience. Nestled in the vibrant Park Lawn neighborhood, you'll be just minutes away from parks, shopping, dining, and public transportation, making it easy to enjoy all that the area has to offer.

Listed by RE/MAX ULTIMATE REALTY INC.

  • MLS #

    W13593546

  • Sq. Ft

    800-899

  • Sq. Ft. Source

    MLS

  • Year Built

    Available Upon Request

  • Basement

    None

  • View

    Lake, Pond

  • Garage

    Underground, 1 spaces

  • Parking Type

    Owned

  • Locker

    Owned

  • Pets Permitted

    Yes-with Restrictions

  • Exterior

    Concrete

  • Fireplace

    N

  • Security

    n/a

  • Elevator

    n/a

  • Laundry Level

    n/a

  • Building Amenities

    Guest Suites,Gym,Rooftop Deck/Garden,Visitor Parking,Indoor Pool,Party/Meeting Room

  • Maintenance Fee Includes

    Heat, Hydro, Parking, Water

  • Property Management

    City Sites Property Management

  • Heat

    Forced Air

  • A/C

    Central Air

  • Water

    n/a

  • Water Supply

    n/a

  • Central Vac

    N

  • Cert Level

    n/a

  • Energy Cert

    n/a

  • Living

    3.59 x 3.75 ft Main level

    Laminate, Open Concept, Combined W/Dining

  • Kitchen

    3.84 x 2.28 ft Main level

    Laminate, Centre Island, Quartz Counter

  • 2nd Br

    3.16 x 3.44 ft Main level

    Laminate, Closet

  • Primary

    3.35 x 3.29 ft Main level

    Laminate, Ensuite Bath, Closet

  • Dining

    3.84 x 3.59 ft Main level

    Laminate, Open Concept, Combined W/Living

  • MLS #

    W13593546

  • Sq. Ft

    800-899

  • Sq. Ft. Source

    MLS

  • Year Built

    Available Upon Request

  • Basement

    None

  • View

    Lake, Pond

  • Garage

    Underground, 1 spaces

  • Parking Type

    Owned

  • Locker

    Owned

  • Pets Permitted

    Yes-with Restrictions

  • Exterior

    Concrete

  • Fireplace

    N

  • Security

    n/a

  • Elevator

    n/a

  • Laundry Level

    n/a

  • Building Amenities

    Guest Suites,Gym,Rooftop Deck/Garden,Visitor Parking,Indoor Pool,Party/Meeting Room

  • Maintenance Fee Includes

    Heat, Hydro, Parking, Water

  • Property Management

    City Sites Property Management

  • Heat

    Forced Air

  • A/C

    Central Air

  • Water

    n/a

  • Water Supply

    n/a

  • Central Vac

    N

  • Cert Level

    n/a

  • Energy Cert

    n/a

  • Living

    3.59 x 3.75 ft Main level

    Laminate, Open Concept, Combined W/Dining

  • Kitchen

    3.84 x 2.28 ft Main level

    Laminate, Centre Island, Quartz Counter

  • 2nd Br

    3.16 x 3.44 ft Main level

    Laminate, Closet

  • Primary

    3.35 x 3.29 ft Main level

    Laminate, Ensuite Bath, Closet

  • Dining

    3.84 x 3.59 ft Main level

    Laminate, Open Concept, Combined W/Living

Thinking of Selling?

Find Out Your Home’s Value in Today’s Market!

No Email or Signup is required to view your home estimate.

estimate your home value

Contact Manoj Kukreja

Sales Representative,
Century 21 People’s Choice Realty Inc.,
Brokerage
(647) 576 - 2100

Manoj profile avatar

Property History

Property history for 1003-33 Shore Breeze Drive, Toronto

This property has been sold 12 times before. Create your free account to explore sold prices, detailed property history, and more insider data.

Sign In / Register

Inventory Graph

10 9 8 7 6 5 4 3 2 1 0 1 Months of inventory SELLER'S Market BALANCED Market BUYER'S Market

Thinking of Selling?

Find Out Your Home’s Value in Today’s Market!

No Email or Signup is required to view your home estimate.

estimate your home value

Contact Manoj Kukreja

Sales Representative, Century 21 People’s Choice Realty Inc., Brokerage
(647) 576 - 2100

Manoj profile avatar

Recent Sold Listings in Mimico, Toronto

Popular Cities