<-- style PDP --> 73 Elma Street, Toronto - Detached for sale for $2,315,000
  • new
  • for sale

73 Elma Street

Toronto, Ontario, M8V 1X9 - Mimico

$2,315,000

  • Neighbourhood

    Mimico

  • Major Intersection

    Royal York Rd / Evans Ave.

  • Listed Since: 3 day(s)

  • Last update: today

Overview

  • Property Type

    Detached, 2-Storey

  • Bedrooms

    4 + 1

  • Bathrooms

    5

  • Basement

    Fin W/O

  • Kitchen

    1

  • Total Parking

    2 (1 Attached Garage)

  • Lot Size

    32.5x125 (Feet)

  • Taxes

    $10,863.70 (2026)

  • Type

    Freehold

Property Description

Property description for 73 Elma Street, Toronto

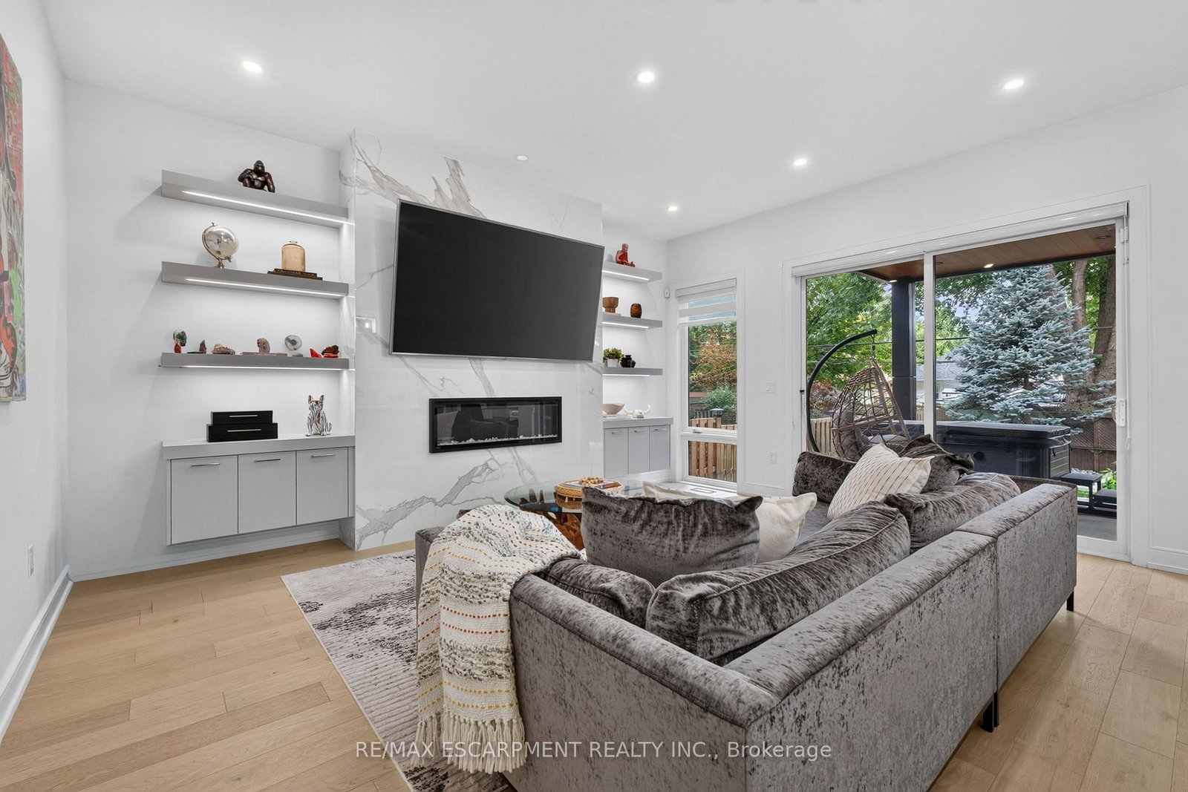
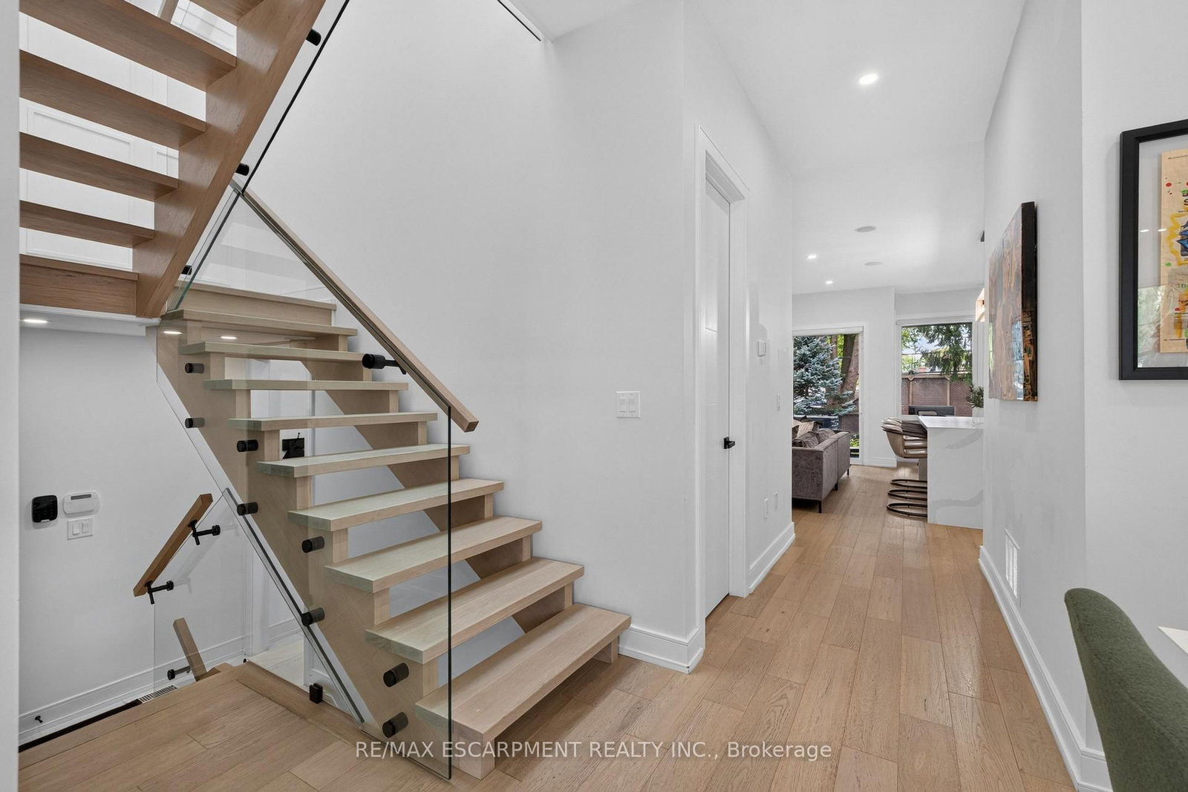
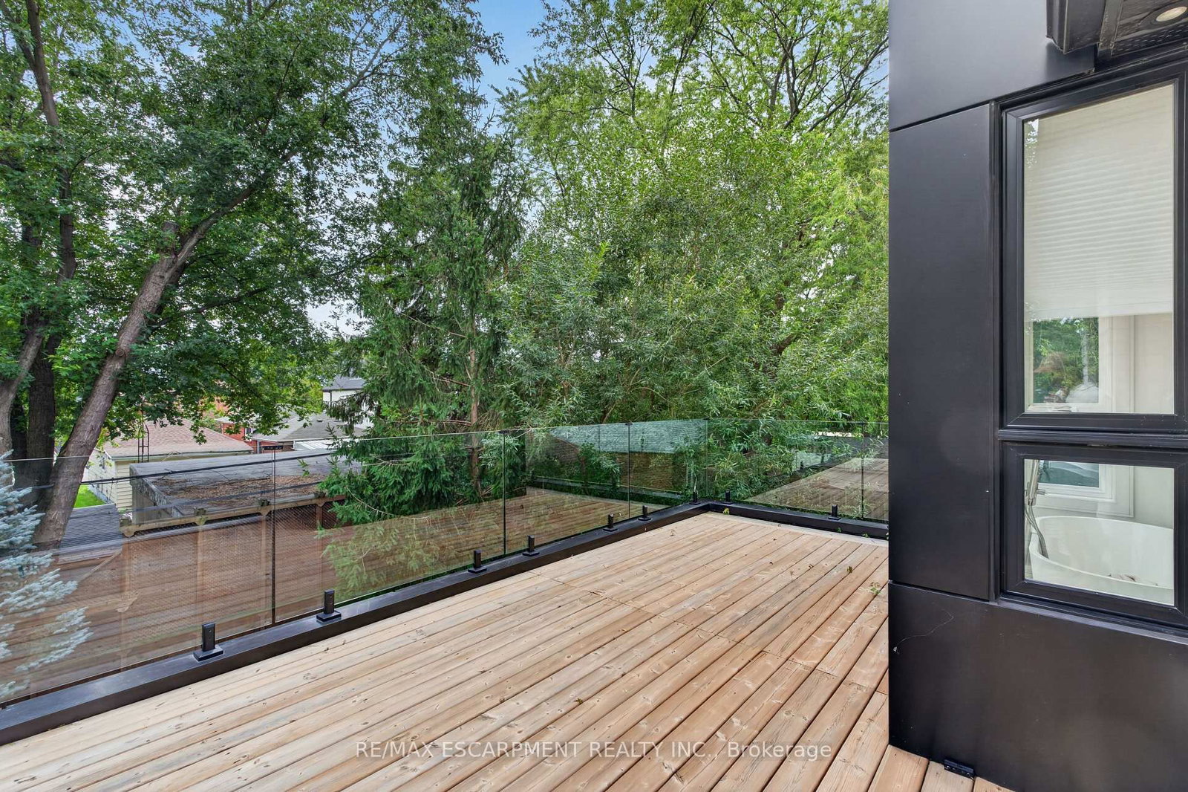
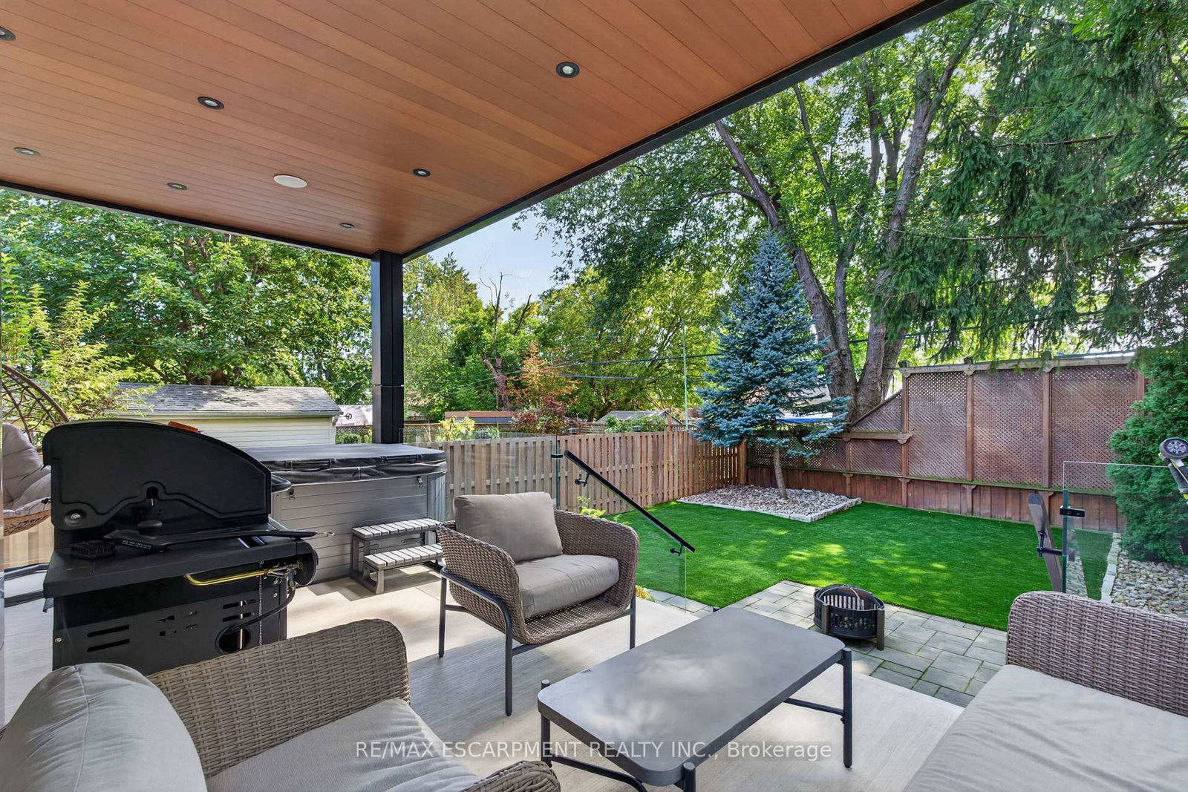
The house is what you buy, What happens inside it is what you'll remember. Over 4,000 sq.ft. across three finished levels gives you an incredible place for all of it. With 4+1 bedrooms and 6 bathrooms, there's room to gather and, equally important, room to disappear. The main floor is bright and open with wide plank hardwood, soaring ceilings, oversized windows, custom millwork and built in speakers. At its centre is a beautifully finished kitchen with Fulgor Milano appliances, an oversized island, full height backsplash and adjoining servery. The family room, anchored by a floor to ceiling porcelain fireplace, opens directly to the backyard. Upstairs, the primary suite features a private balcony, walk in closet and 5 piece ensuite with heated floors. A junior suite with its own heated ensuite, plus two additional bedrooms, a laundry room and another heated bathroom complete the second floor.One bedroom doubles as a safe room with a security door. Every window has security film, there's a concealed safe and a backup generator ready when the grid isn't.Downstairs, a fifth bedroom with private ensuite and dedicated theatre make staying home considerably more appealing.Out back, turf means weekends aren't spent mowing, while the hot tub gives you somewhere better to spend them.It has everything you'd expect from a home at this level, and quite a few things you wouldn't, but the best part hasn't happened yet.The house is already here. The memories are still yours to make.

Listed by RE/MAX ESCARPMENT REALTY INC.

  • MLS #

    W13798028

  • Sq. Ft

    2500-3000

  • Sq. Ft. Source

    MLS

  • Lot Irregularities

    n/a

  • Year Built

    0-5

  • Pool

    None

  • Drive

    Private

  • Garage

    Attached, 1 spaces

  • Total Parking

    2

  • Family Room

    Y

  • Den

    Y

  • Exterior

    Brick

  • Fireplace

    Y

  • Roof

    Asphalt Shingle

  • Foundation

    Poured Concrete

  • Elevator

    n/a

  • Water View

    n/a

  • Laundry Level

    n/a

  • Heat

    Forced Air

  • A/C

    Central Air

  • Water

    Municipal

  • Water Supply

    n/a

  • Sewers

    Sewers

  • Central Vac

    N

  • Living

    14.5 x 15.3 ft Main level

    Combined W/Dining, hardwood floor

  • Dining

    12.9 x 9.1 ft Main level

    Combined W/Living, Built-In Speakers, hardwood floor

  • Kitchen

    10.7 x 13.5 ft Main level

    Open Concept, hardwood floor, B/I Appliances

  • Breakfast

    10.6 x 7.2 ft Main level

    Open Concept, hardwood floor, Large Window

  • Family

    14.6 x 17.77 ft Main level

    W/O To Deck, Fireplace, hardwood floor

  • Pantry

    8.0 x 6.11 ft Main level

    Combined W/Kitchen, hardwood floor, B/I Appliances

  • Primary

    10.14 x 17.5 ft 2nd level

    O/Looks Backyard, W/O To Balcony, W/I Closet

  • 2nd Br

    12.1 x 11.1 ft 2nd level

    hardwood floor, Closet, Window

  • Br

    12.9 x 11.1 ft 2nd level

    4 Pc Ensuite, hardwood floor, Closet

  • Br

    10.1 x 11.11 ft 2nd level

    hardwood floor, Window, Closet

  • Laundry

    10.2 x 7.2 ft 2nd level

    B/I Shelves, Tile Floor, Laundry Sink

  • Media/Ent

    24.2 x 19.11 ft Bsmt level

    B/I Bar, Heated Floor, Combined W/Rec

  • 2nd Br

    13.6 x 8.11 ft Bsmt level

    3 Pc Ensuite, Heated Floor

  • Utility

    13.6 x 2.11 ft Bsmt level

  • Den

    16.0 x 11.1 ft Bsmt level

    Vinyl Floor, Heated Floor

  • Other

    8.8 x 4.1 ft Bsmt level

    Vinyl Floor, Sump Pump

  • Exercise

    7.7 x 7.8 ft Bsmt level

    Sauna, Porcelain Floor, Heated Floor

  • Bathroom

    2.51 x 2.03 ft Bsmt level

  • MLS #

    W13798028

  • Sq. Ft

    2500-3000

  • Sq. Ft. Source

    MLS

  • Lot Irregularities

    n/a

  • Year Built

    0-5

  • Pool

    None

  • Drive

    Private

  • Garage

    Attached, 1 spaces

  • Total Parking

    2

  • Family Room

    Y

  • Den

    Y

  • Exterior

    Brick

  • Fireplace

    Y

  • Roof

    Asphalt Shingle

  • Foundation

    Poured Concrete

  • Elevator

    n/a

  • Water View

    n/a

  • Laundry Level

    n/a

  • Heat

    Forced Air

  • A/C

    Central Air

  • Water

    Municipal

  • Water Supply

    n/a

  • Sewers

    Sewers

  • Central Vac

    N

  • Living

    14.5 x 15.3 ft Main level

    Combined W/Dining, hardwood floor

  • Dining

    12.9 x 9.1 ft Main level

    Combined W/Living, Built-In Speakers, hardwood floor

  • Kitchen

    10.7 x 13.5 ft Main level

    Open Concept, hardwood floor, B/I Appliances

  • Breakfast

    10.6 x 7.2 ft Main level

    Open Concept, hardwood floor, Large Window

  • Family

    14.6 x 17.77 ft Main level

    W/O To Deck, Fireplace, hardwood floor

  • Pantry

    8.0 x 6.11 ft Main level

    Combined W/Kitchen, hardwood floor, B/I Appliances

  • Primary

    10.14 x 17.5 ft 2nd level

    O/Looks Backyard, W/O To Balcony, W/I Closet

  • 2nd Br

    12.1 x 11.1 ft 2nd level

    hardwood floor, Closet, Window

  • Br

    12.9 x 11.1 ft 2nd level

    4 Pc Ensuite, hardwood floor, Closet

  • Br

    10.1 x 11.11 ft 2nd level

    hardwood floor, Window, Closet

  • Laundry

    10.2 x 7.2 ft 2nd level

    B/I Shelves, Tile Floor, Laundry Sink

  • Media/Ent

    24.2 x 19.11 ft Bsmt level

    B/I Bar, Heated Floor, Combined W/Rec

  • 2nd Br

    13.6 x 8.11 ft Bsmt level

    3 Pc Ensuite, Heated Floor

  • Utility

    13.6 x 2.11 ft Bsmt level

  • Den

    16.0 x 11.1 ft Bsmt level

    Vinyl Floor, Heated Floor

  • Other

    8.8 x 4.1 ft Bsmt level

    Vinyl Floor, Sump Pump

  • Exercise

    7.7 x 7.8 ft Bsmt level

    Sauna, Porcelain Floor, Heated Floor

  • Bathroom

    2.51 x 2.03 ft Bsmt level

Thinking of Selling?

Find Out Your Home’s Value in Today’s Market!

No Email or Signup is required to view your home estimate.

estimate your home value

Contact Manoj Kukreja

Sales Representative,
Century 21 People’s Choice Realty Inc.,
Brokerage
(647) 576 - 2100

Manoj profile avatar

Property History

Property history for 73 Elma Street, Toronto

This property has been sold 6 times before. Create your free account to explore sold prices, detailed property history, and more insider data.

Sign In / Register

Inventory Graph

10 9 8 7 6 5 4 3 2 1 0 3 Months of inventory SELLER'S Market BALANCED Market BUYER'S Market

Mortgage Calculator

This data is for informational purposes only.

Mortgage Payment per month

Principal Amount

Interest

Total Payable

Amortization

Amortization

Closing Cost Calculator

This data is for informational purposes only.

Closing Cost Total for this property

Total Cash flow for purchasing this property

Down Payment(%)*
Additional information

Provincial Land Transfer Tax

Ontario Land Transfer Tax Rebate

Toronto Land Transfer Tax

Toronto Land Transfer Tax Rebate

PST on CMHC Insurance Premium

Lawyer Fees

$2,825

Government Registration Fee's

$164

Title Insurance

Closing Cost Total

Total Cash flow for purchasing this property

Provincial Land Transfer Tax

Ontario Land Transfer Tax Rebate

Toronto Land Transfer Tax

Toronto Land Transfer Tax Rebate

PST on CMHC Insurance Premium

Lawyer Fees

$2,825

Government Registarion Fee's

$164

Title Insurance

Down Payment(%)*

* A down payment of less than 20% is permitted only for first-time home buyers purchasing their principal residence. The minimum down payment required is 5% for the portion of the purchase price up to $500,000, and 10% for the portion between $500,000 and $1,500,000. For properties priced over $1,500,000, a minimum down payment of 20% is required.

Thinking of Selling?

Find Out Your Home’s Value in Today’s Market!

No Email or Signup is required to view your home estimate.

estimate your home value

Contact Manoj Kukreja

Sales Representative, Century 21 People’s Choice Realty Inc., Brokerage
(647) 576 - 2100

Manoj profile avatar

Recent Sold Listings in Mimico, Toronto

Popular Cities