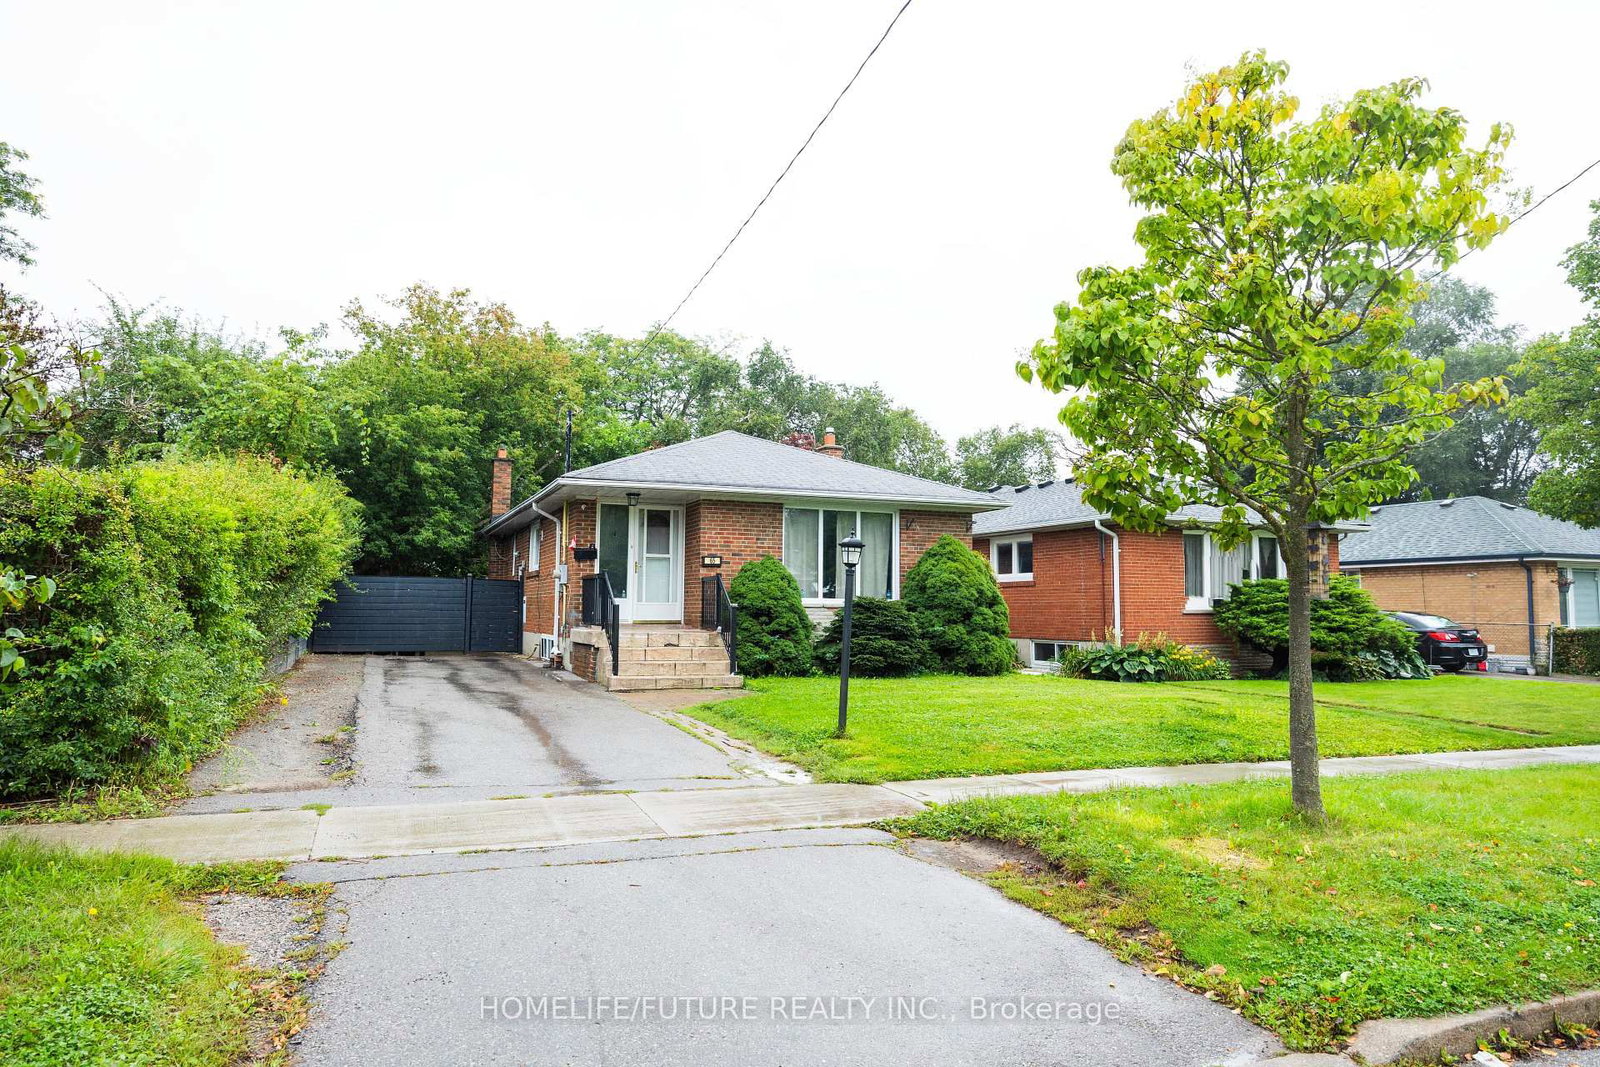
<-- style PDP --> 30 Marawa Court, Toronto - Detached for sale for $789,000
  • new
  • for sale

30 Marawa Court

Toronto, Ontario, M1G 3A9 - Morningside

$789,000

  • Neighbourhood

    Morningside

  • Major Intersection

    Ellesmere Rd / Scarborough Gold Club Rd

  • Listed Since: 2 day(s)

  • Last update: 1 day(s) ago

Overview

  • Property Type

    Detached, Bungalow

  • Bedrooms

    3 + 1

  • Bathrooms

    1

  • Basement

    Finished

  • Kitchen

    1

  • Total Parking

    2

  • Lot Size

    50x105 (Feet)

  • Taxes

    $3,066.08 (2026)

  • Type

    Freehold

Property Description

Property description for 30 Marawa Court, Toronto

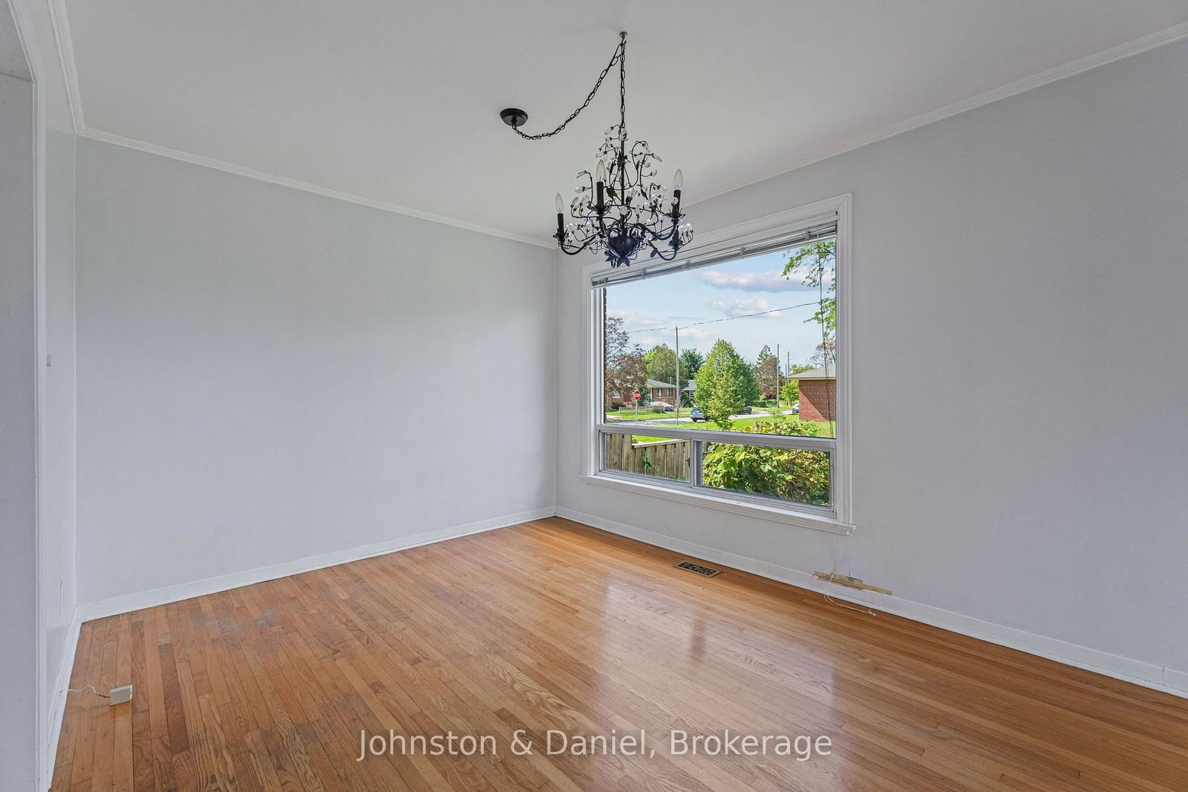
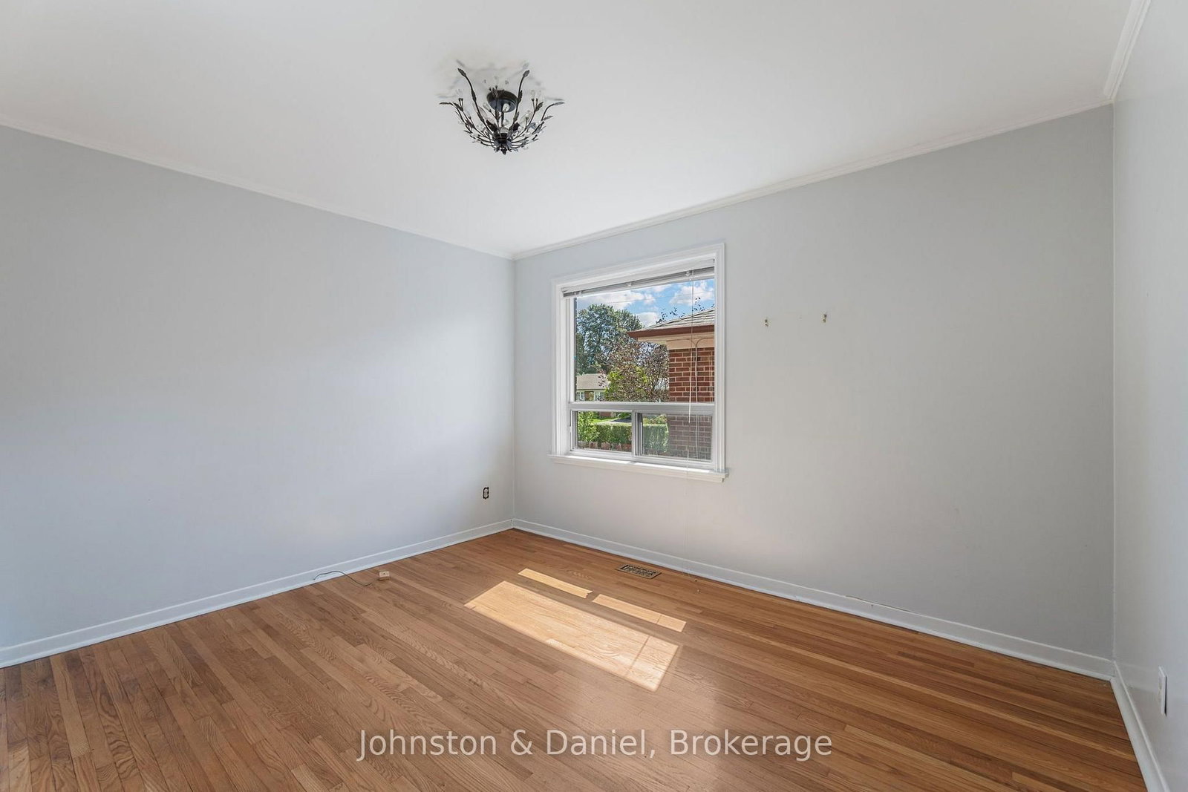
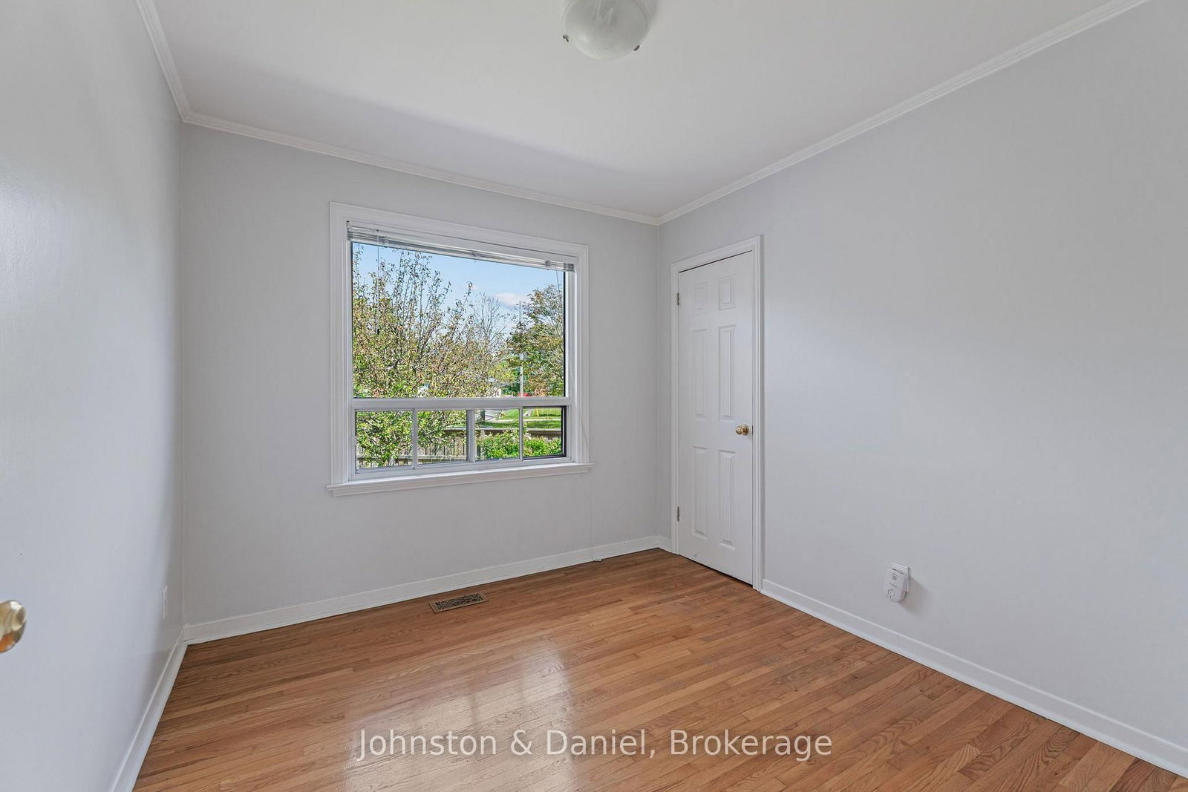
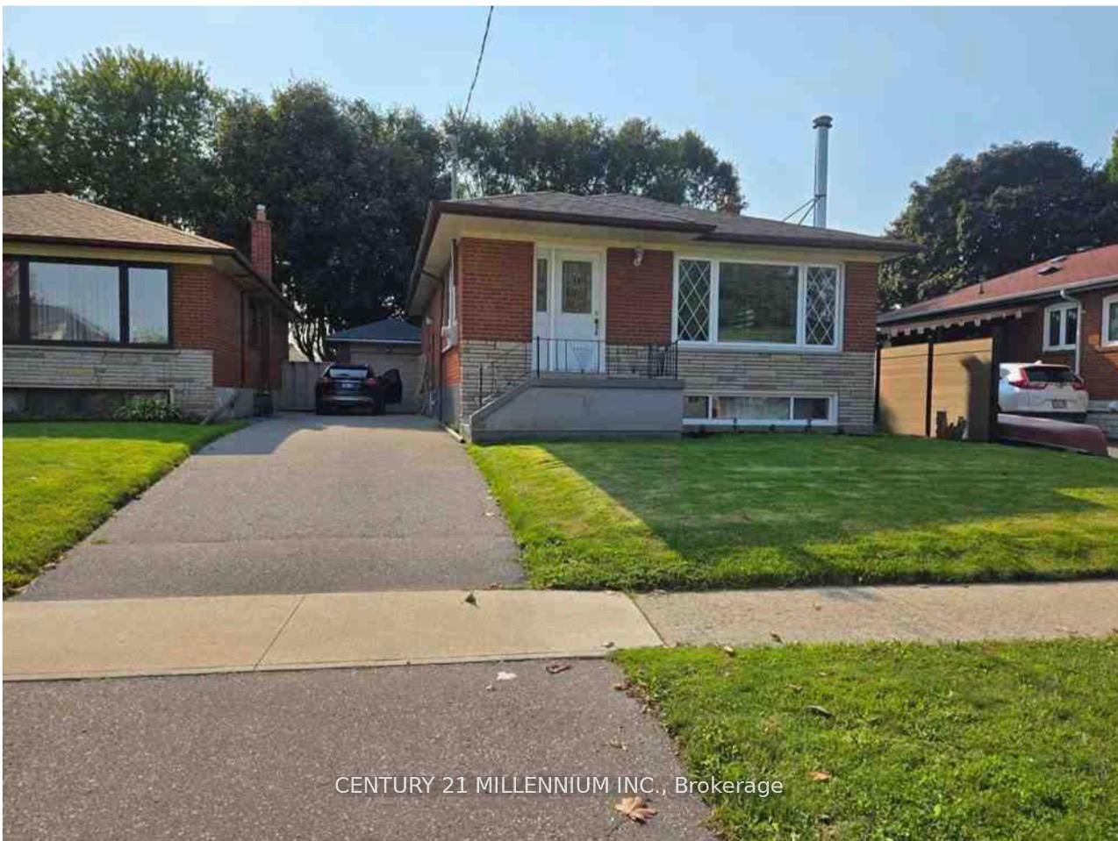
This classic split-level 3+1-bedroom bungalow located on a quiet cul-de-sac is full of possibility with bright, comfortable living spaces, a finished lower level, a big backyard and plenty of room to add your personal style. It's a great opportunity to put down roots in an established East Toronto neighbourhood. The main floor feels open and welcoming, with hardwood floors and large windows bringing natural light into the open concept living and dining rooms. The dining area connects easily to the kitchen, where there's plenty of storage and a walkout to the backyard. Three bedrooms and a spacious 4-piece family bathroom are tucked down the hall on the main level. Each bedroom offers good storage and natural light, while the third bedroom would work just as well as a nursery, kids' room or home office. Downstairs, the renovated recreation room features high ceilings, above-grade windows and a cozy wood-burning stove, making it an inviting spot for movie nights, playtime or hanging out with friends. There's also a fourth bedroom with double closets, a roughed-in 3-piece bathroom, laundry and additional storage. Outside, the large fenced corner lot gives kids and pets plenty of room to play, while the private driveway offers parking for two cars.For families, the neighbourhood adds even more to love, with local schools including Heather Heights Jr PS, Henry Hudson Sr PS and Woburn Collegiate Institute. Heather Heights Woods, Curran Hall Ravine and Churchill Heights Park offer plenty of nearby green space, while Guildwood GO and the shops, restaurants and everyday conveniences along Ellesmere and Markham Roads make getting around and getting things done easy.It's a home with the space you need now, the potential to make it your own, and a neighbourhood that makes family life a little easier.

Listed by Johnston & Daniel

  • MLS #

    E13761328

  • Sq. Ft

    700-1100

  • Sq. Ft. Source

    MLS

  • Lot Irregularities

    n/a

  • Year Built

    Available Upon Request

  • Pool

    None

  • Drive

    Private

  • Garage

    None

  • Total Parking

    2

  • Family Room

    N

  • Den

    N

  • Exterior

    Vinyl Siding

  • Fireplace

    Y

  • Roof

    Asphalt Shingle

  • Foundation

    Concrete Block

  • Elevator

    n/a

  • Water View

    n/a

  • Laundry Level

    Lower

  • Heat

    Forced Air

  • A/C

    Central Air

  • Water

    Municipal

  • Water Supply

    n/a

  • Sewers

    Sewers

  • Central Vac

    N

  • Living

    3.96 x 3.76 ft Main level

    Picture Window, hardwood floor, Combined W/Dining

  • Dining

    3.18 x 3.05 ft Main level

    Combined W/Living, hardwood floor, Large Window

  • Kitchen

    3.18 x 3.02 ft Main level

    Eat-In Kitchen, Walk-Out, Tile Floor

  • Primary

    3.81 x 3.02 ft Main level

    hardwood floor, Picture Window, B/I Closet

  • 2nd Br

    3.96 x 2.74 ft Main level

    hardwood floor, Picture Window, B/I Closet

  • 3rd Br

    2.92 x 2.74 ft Main level

    hardwood floor, Picture Window, B/I Ctr-Top Stove

  • 4th Br

    5.31 x 3.61 ft Lower level

    Double Closet, Laminate, Recessed Lights

  • Rec

    6.91 x 3.48 ft Lower level

    Laminate, Wood Stove, Above Grade Window

  • Den

    4.19 x 2.51 ft Lower level

    Tile Floor

  • MLS #

    E13761328

  • Sq. Ft

    700-1100

  • Sq. Ft. Source

    MLS

  • Lot Irregularities

    n/a

  • Year Built

    Available Upon Request

  • Pool

    None

  • Drive

    Private

  • Garage

    None

  • Total Parking

    2

  • Family Room

    N

  • Den

    N

  • Exterior

    Vinyl Siding

  • Fireplace

    Y

  • Roof

    Asphalt Shingle

  • Foundation

    Concrete Block

  • Elevator

    n/a

  • Water View

    n/a

  • Laundry Level

    Lower

  • Heat

    Forced Air

  • A/C

    Central Air

  • Water

    Municipal

  • Water Supply

    n/a

  • Sewers

    Sewers

  • Central Vac

    N

  • Living

    3.96 x 3.76 ft Main level

    Picture Window, hardwood floor, Combined W/Dining

  • Dining

    3.18 x 3.05 ft Main level

    Combined W/Living, hardwood floor, Large Window

  • Kitchen

    3.18 x 3.02 ft Main level

    Eat-In Kitchen, Walk-Out, Tile Floor

  • Primary

    3.81 x 3.02 ft Main level

    hardwood floor, Picture Window, B/I Closet

  • 2nd Br

    3.96 x 2.74 ft Main level

    hardwood floor, Picture Window, B/I Closet

  • 3rd Br

    2.92 x 2.74 ft Main level

    hardwood floor, Picture Window, B/I Ctr-Top Stove

  • 4th Br

    5.31 x 3.61 ft Lower level

    Double Closet, Laminate, Recessed Lights

  • Rec

    6.91 x 3.48 ft Lower level

    Laminate, Wood Stove, Above Grade Window

  • Den

    4.19 x 2.51 ft Lower level

    Tile Floor

Thinking of Selling?

Find Out Your Home’s Value in Today’s Market!

No Email or Signup is required to view your home estimate.

estimate your home value

Contact Manoj Kukreja

Sales Representative,
Century 21 People’s Choice Realty Inc.,
Brokerage
(647) 576 - 2100

Manoj profile avatar

Mortgage Calculator

This data is for informational purposes only.

Mortgage Payment per month

Principal Amount

Interest

Total Payable

Amortization

Amortization

Closing Cost Calculator

This data is for informational purposes only.

Closing Cost Total for this property

Total Cash flow for purchasing this property

Down Payment(%)*
Additional information

Provincial Land Transfer Tax

Ontario Land Transfer Tax Rebate

Toronto Land Transfer Tax

Toronto Land Transfer Tax Rebate

PST on CMHC Insurance Premium

Lawyer Fees

$2,825

Government Registration Fee's

$164

Title Insurance

Closing Cost Total

Total Cash flow for purchasing this property

Provincial Land Transfer Tax

Ontario Land Transfer Tax Rebate

Toronto Land Transfer Tax

Toronto Land Transfer Tax Rebate

PST on CMHC Insurance Premium

Lawyer Fees

$2,825

Government Registarion Fee's

$164

Title Insurance

Down Payment(%)*

* A down payment of less than 20% is permitted only for first-time home buyers purchasing their principal residence. The minimum down payment required is 5% for the portion of the purchase price up to $500,000, and 10% for the portion between $500,000 and $1,500,000. For properties priced over $1,500,000, a minimum down payment of 20% is required.

Thinking of Selling?

Find Out Your Home’s Value in Today’s Market!

No Email or Signup is required to view your home estimate.

estimate your home value

Contact Manoj Kukreja

Sales Representative, Century 21 People’s Choice Realty Inc., Brokerage
(647) 576 - 2100

Manoj profile avatar

Recent Sold Listings in Morningside, Toronto

Popular Cities