<-- style PDP --> 2608-12 Sudbury Street, Toronto - Condo Townhouse for sale for $1,129,000
  • sold
  • leased

2608-12 Sudbury Street

Toronto, Ontario, M6J 3W7 - Niagara

$1,129,000$000000

  • Neighbourhood

    Niagara

  • Major Intersection

    King St W and Shaw

  • Listed Since: 64 day(s)

  • Last update: 18 day(s) ago

Overview

  • Property Type

    Condo Townhouse, 3-Storey

  • Bedrooms

    3

  • Bathrooms

    3

  • Square Feet

    1600-1799

  • Exposure

    Ew

  • Total Parking

    1 Built-In Garage

  • Maintenance

    $1,185

  • Taxes

    $5,670.73 (2025)

  • Balcony

    Terr

Property Description

Property description for 2608-12 Sudbury Street, Toronto

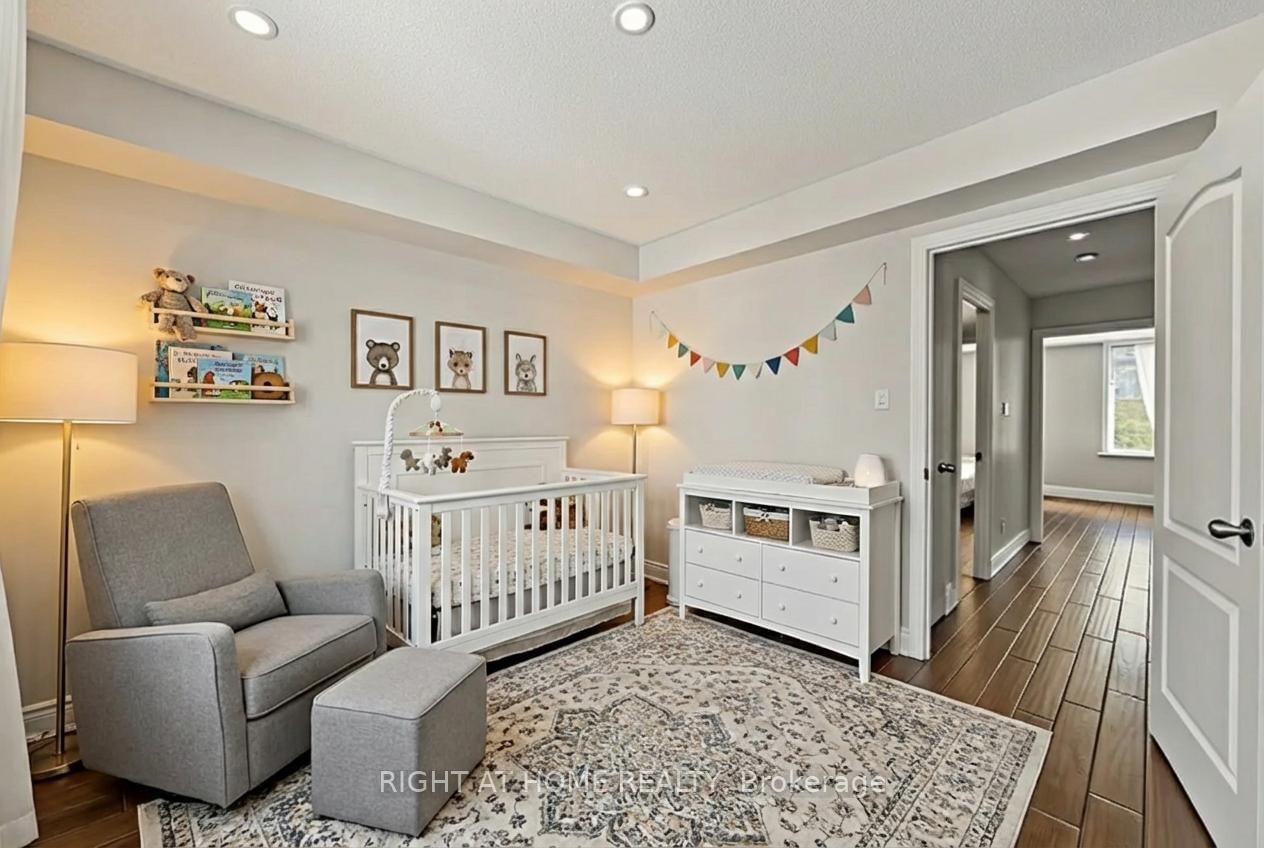
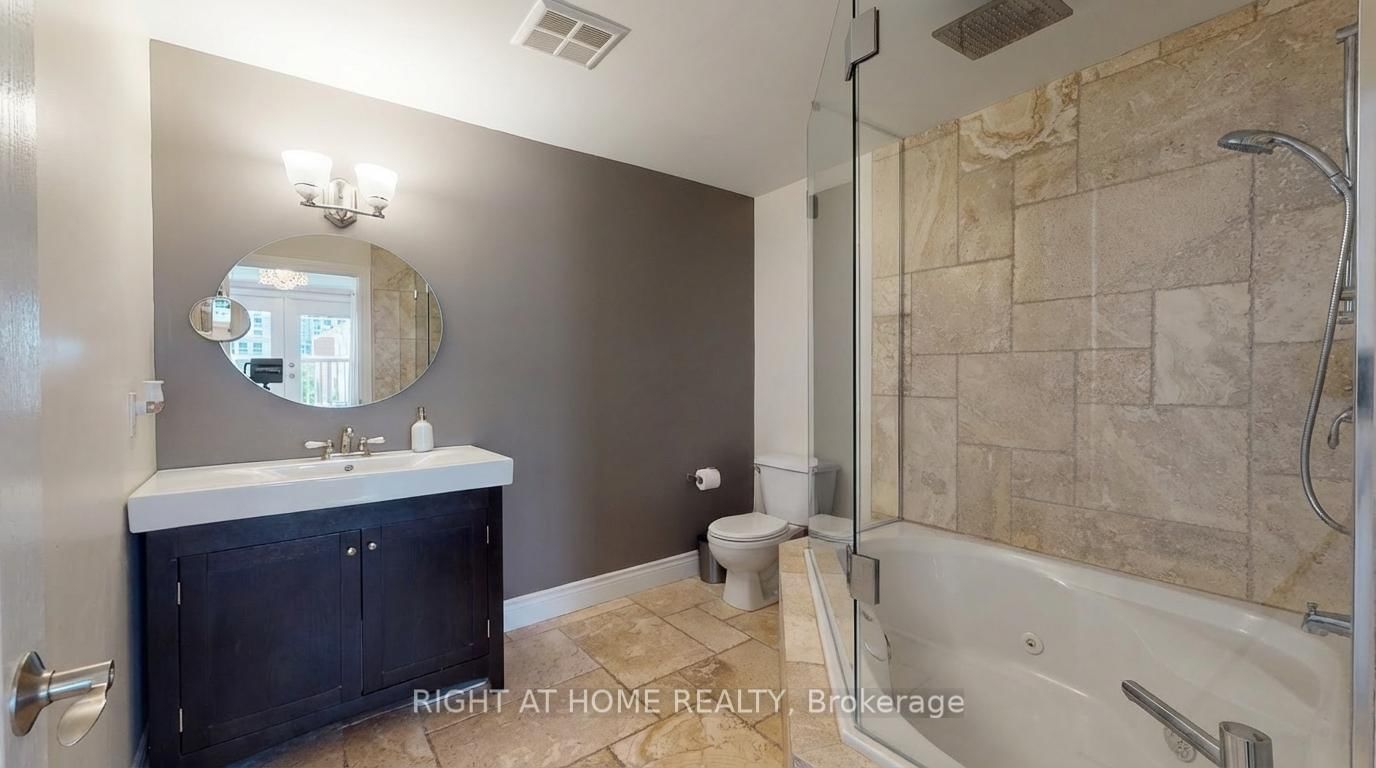
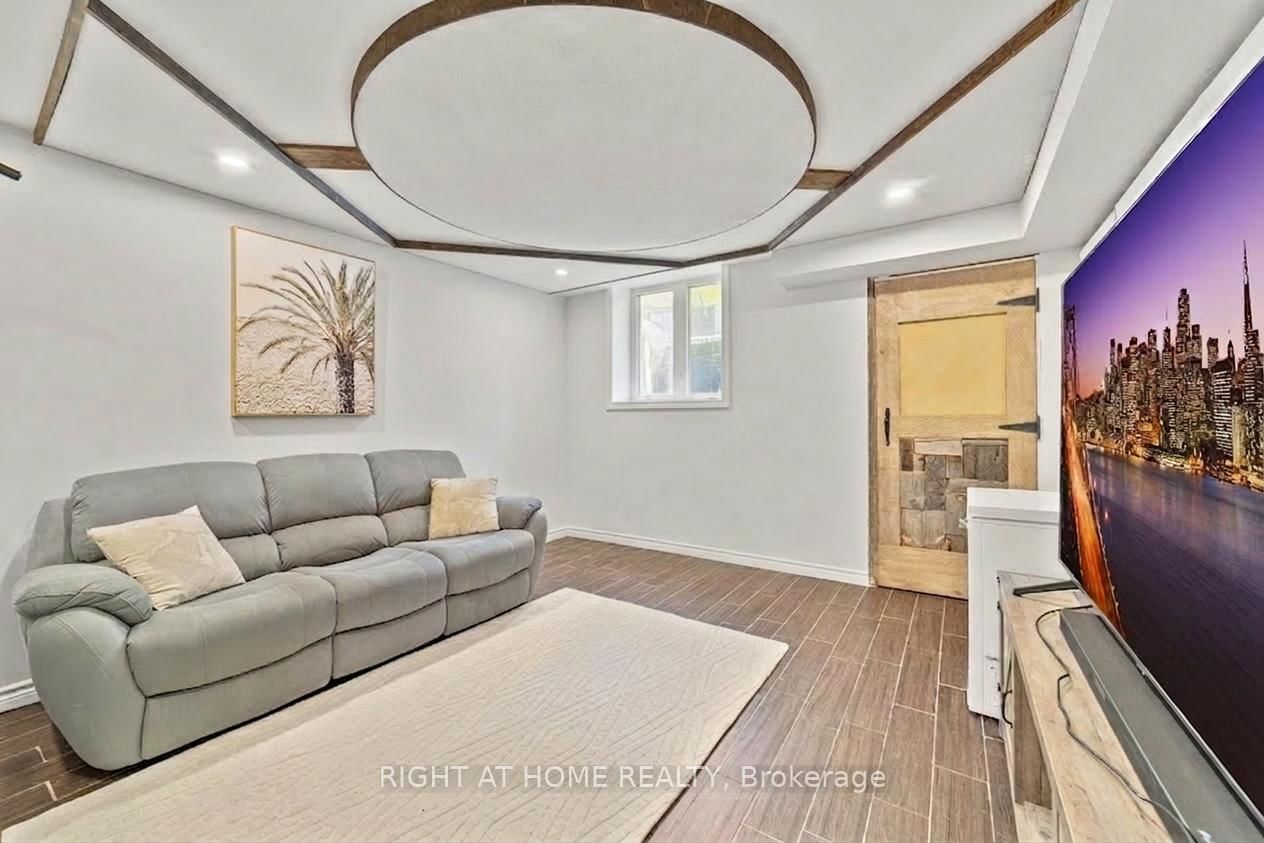
Embrace King West living with the space, style, and convenience that city life rarely offers. Tucked between King West, Queen West, and Liberty Village, this four-level townhouse delivers something increasingly hard to find in Toronto: the scale and privacy of a house, without all the upkeep. With no neighbours above or below, enjoy 1,720 sq. ft. above grade (excluding basement) of thoughtfully arranged space that unfolds with purpose from top to bottom. A private garage directly attached to your basement lets you step straight from your car into your home. The open-concept main floor feels both connected and comfortable, with warm walnut floors, pot lights, and a cozy fireplace. The kitchen anchors the home with generous workspace for everyday living and entertaining, while a powder room adds convenience. One level up, two well-sized bedrooms offer welcome flexibility for family, guests, a home office, or media space. The entire third floor is the primary suite, complete with a walk-in closet, spacious ensuite, and private terrace where the city feels just a little farther away. Below, the soundproofed lower level adds even more versatility as a media room, gym, studio, playroom, or workspace. And while it lives like a house, much of the maintenance is handled for you. Maintenance fees include heat and water, along with exterior elements such as the roof, windows, and structural components, plus landscaping, garbage removal, and snow removal, and insurance. Step outside and the best of the west end unfolds around you. Trinity Bellwoods, Ossington, Queen West, King West, Liberty Village, and The Exhibition are all nearby, along with some of Toronto's best cafés, restaurants, boutiques, and parks. King and Queen streetcars are moments away, while Exhibition GO, quick access to the Gardiner, and Billy Bishop Airport keep the rest of the city, and beyond, within easy reach. The space of a house. The ease of low-maintenance living. The best of the west end.

Listed by RIGHT AT HOME REALTY

  • MLS #

    C13779328

  • Sq. Ft

    1600-1799

  • Sq. Ft. Source

    MLS

  • Year Built

    Available Upon Request

  • Basement

    Finished

  • View

    n/a

  • Garage

    Built-In, 1 spaces

  • Parking Type

    Owned

  • Locker

    None

  • Pets Permitted

    Yes-with Restrictions

  • Exterior

    Brick

  • Fireplace

    Y

  • Security

    n/a

  • Elevator

    n/a

  • Laundry Level

    Upper

  • Building Amenities

    n/a

  • Maintenance Fee Includes

    Heat, Parking, Water

  • Property Management

    First Service Residential Ontario

  • Heat

    Forced Air

  • A/C

    Central Air

  • Water

    n/a

  • Water Supply

    n/a

  • Central Vac

    N

  • Cert Level

    n/a

  • Energy Cert

    n/a

  • Living

    8.36 x 4.2 ft Main level

    Combined W/Dining, hardwood floor, Fireplace

  • Dining

    8.36 x 4.2 ft Main level

    Combined W/Living, hardwood floor, Pot Lights

  • Kitchen

    3.35 x 4.2 ft Main level

    Backsplash, hardwood floor, Concrete Counter

  • 2nd Br

    4.06 x 4.2 ft 2nd level

    hardwood floor, Double Closet, 5 Pc Ensuite

  • 3rd Br

    3.22 x 4.2 ft 2nd level

    hardwood floor, Mirrored Closet, Large Window

  • Primary

    4.82 x 4.2 ft 3rd level

    W/O To Terrace, 4 Pc Ensuite, W/I Closet

  • Family

    4.38 x 4.2 ft Bsmt level

    W/O To Garage, Window, Pot Lights

  • MLS #

    C13779328

  • Sq. Ft

    1600-1799

  • Sq. Ft. Source

    MLS

  • Year Built

    Available Upon Request

  • Basement

    Finished

  • View

    n/a

  • Garage

    Built-In, 1 spaces

  • Parking Type

    Owned

  • Locker

    None

  • Pets Permitted

    Yes-with Restrictions

  • Exterior

    Brick

  • Fireplace

    Y

  • Security

    n/a

  • Elevator

    n/a

  • Laundry Level

    Upper

  • Building Amenities

    n/a

  • Maintenance Fee Includes

    Heat, Parking, Water

  • Property Management

    First Service Residential Ontario

  • Heat

    Forced Air

  • A/C

    Central Air

  • Water

    n/a

  • Water Supply

    n/a

  • Central Vac

    N

  • Cert Level

    n/a

  • Energy Cert

    n/a

  • Living

    8.36 x 4.2 ft Main level

    Combined W/Dining, hardwood floor, Fireplace

  • Dining

    8.36 x 4.2 ft Main level

    Combined W/Living, hardwood floor, Pot Lights

  • Kitchen

    3.35 x 4.2 ft Main level

    Backsplash, hardwood floor, Concrete Counter

  • 2nd Br

    4.06 x 4.2 ft 2nd level

    hardwood floor, Double Closet, 5 Pc Ensuite

  • 3rd Br

    3.22 x 4.2 ft 2nd level

    hardwood floor, Mirrored Closet, Large Window

  • Primary

    4.82 x 4.2 ft 3rd level

    W/O To Terrace, 4 Pc Ensuite, W/I Closet

  • Family

    4.38 x 4.2 ft Bsmt level

    W/O To Garage, Window, Pot Lights

Thinking of Selling?

Find Out Your Home’s Value in Today’s Market!

No Email or Signup is required to view your home estimate.

estimate your home value

Contact Manoj Kukreja

Sales Representative,
Century 21 People’s Choice Realty Inc.,
Brokerage
(647) 576 - 2100

Manoj profile avatar

Property History

Property history for 2608-12 Sudbury Street, Toronto

This property has been sold 12 times before. Create your free account to explore sold prices, detailed property history, and more insider data.

Sign In / Register

Estimated price

Date
Price
Change
2026-09-14
$1,120,602
1.13%

Mortgage Calculator

This data is for informational purposes only.

Mortgage Payment per month

Principal Amount

Interest

Total Payable

Amortization

Amortization

Closing Cost Calculator

This data is for informational purposes only.

Closing Cost Total for this property

Total Cash flow for purchasing this property

Down Payment(%)*
Additional information

Provincial Land Transfer Tax

Ontario Land Transfer Tax Rebate

Toronto Land Transfer Tax

Toronto Land Transfer Tax Rebate

PST on CMHC Insurance Premium

Lawyer Fees

$2,825

Government Registration Fee's

$164

Title Insurance

Closing Cost Total

Total Cash flow for purchasing this property

Provincial Land Transfer Tax

Ontario Land Transfer Tax Rebate

Toronto Land Transfer Tax

Toronto Land Transfer Tax Rebate

PST on CMHC Insurance Premium

Lawyer Fees

$2,825

Government Registarion Fee's

$164

Title Insurance

Down Payment(%)*

* A down payment of less than 20% is permitted only for first-time home buyers purchasing their principal residence. The minimum down payment required is 5% for the portion of the purchase price up to $500,000, and 10% for the portion between $500,000 and $1,500,000. For properties priced over $1,500,000, a minimum down payment of 20% is required.

Thinking of Selling?

Find Out Your Home’s Value in Today’s Market!

No Email or Signup is required to view your home estimate.

estimate your home value

Contact Manoj Kukreja

Sales Representative, Century 21 People’s Choice Realty Inc., Brokerage
(647) 576 - 2100

Manoj profile avatar

Recent Sold Listings in Niagara, Toronto

Popular Cities