<-- style PDP --> 34 Rustywood Drive, Toronto - Detached for sale for $1,585,000
  • for sale

34 Rustywood Drive

Toronto, Ontario, M3A 1R8 - Parkwoods-Donalda

$1,585,000

  • Neighbourhood

    Parkwoods-Donalda

  • Major Intersection

    Lawrence/Underhill

  • Listed Since: 26 day(s)

  • Last update: today

Overview

  • Property Type

    Detached, 2-Storey

  • Bedrooms

    3 + 1

  • Bathrooms

    4

  • Basement

    Finished

  • Kitchen

    1

  • Total Parking

    4 (2 Attached Garage)

  • Lot Size

    54.08x130 (Feet)

  • Taxes

    $7,619.40 (2026)

  • Type

    Freehold

Property Description

Property description for 34 Rustywood Drive, Toronto

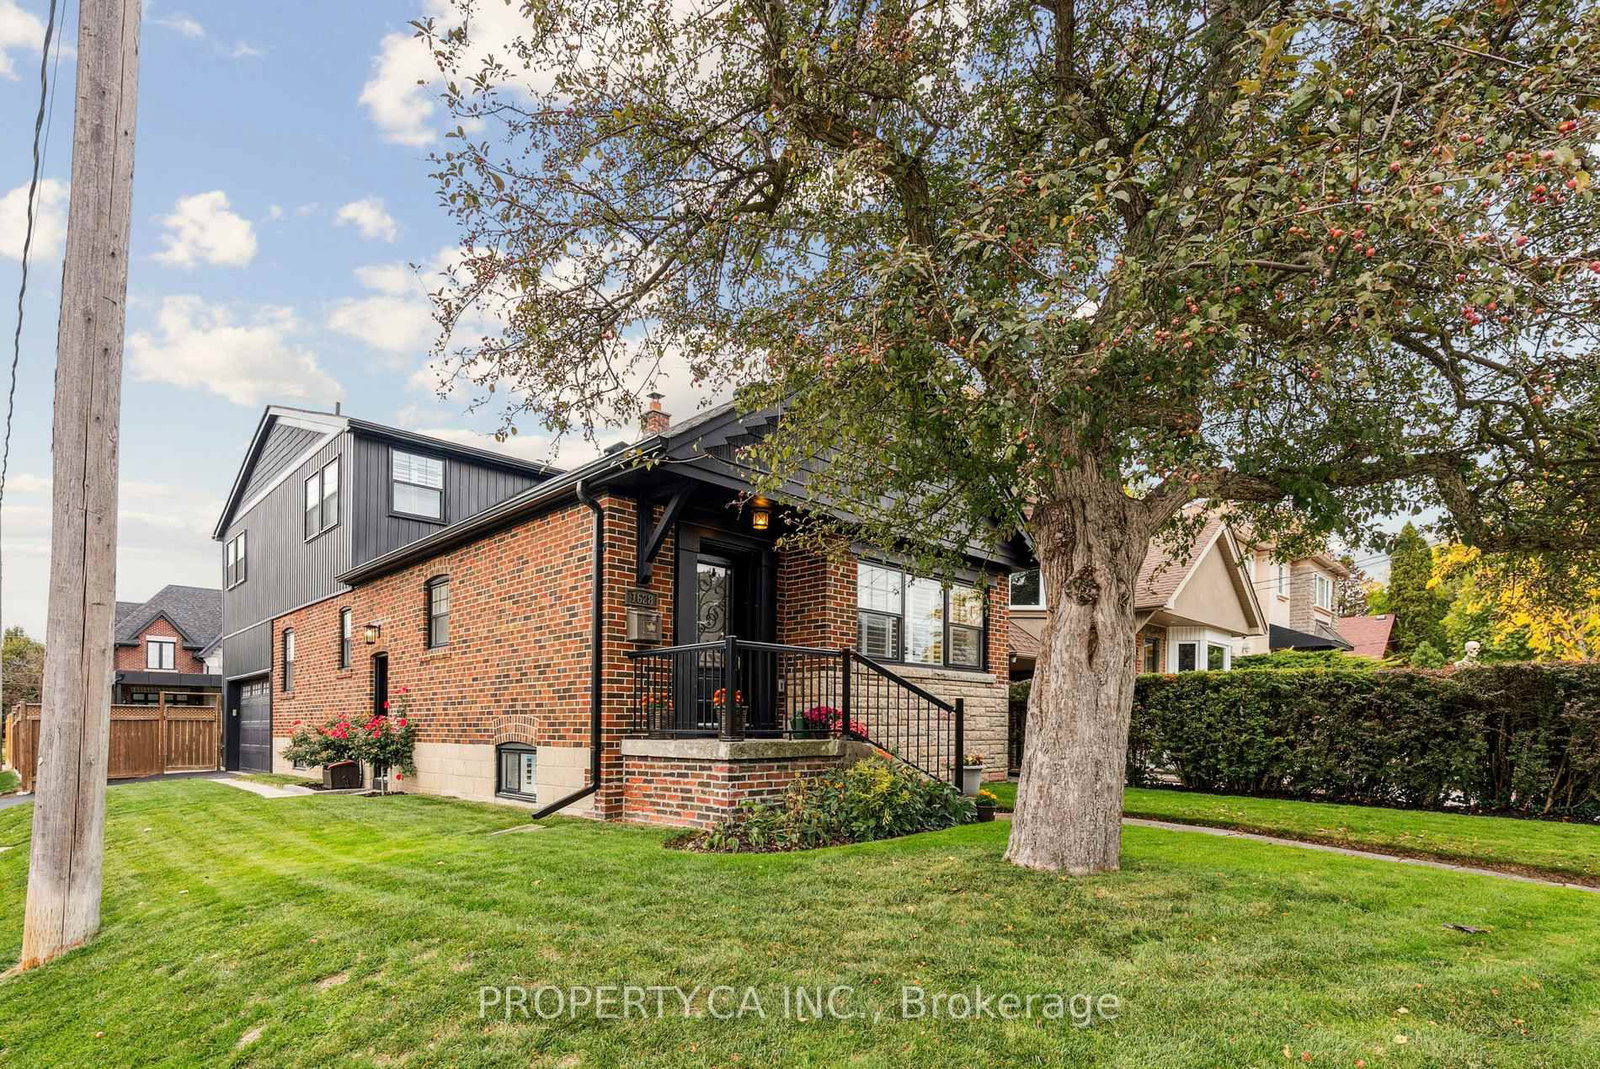
A charming two-storey detached home, nestled on a prime spot of the court on one of the most sought-after pockets of Rustywood Dr, where kids can play safely and a true sense of community is felt. Set on a rare pie-shaped 11,140 sq ft lot, with fully fenced backyard offering privacy and greenery in the heart of the city, surrounded by all the amenities, schools, & public transit. Lovingly improved by the owners w/major renovations & updates, including fully renovated kitchen (2023), totally renovated basement (2026), fully renovated 7-piece second-floor bathroom, two additional bathrooms w/replaced toilets (2023), electrical panel upgrade(2020), newer AC & washer, dryer, newer light fixtures & potlights throughout, newer kitchen appliances, and exterior improvements such as fencing, gutters, and drainage. Upon arrival, you'll enjoy a spacious L-shaped living/dining room, with large windows & picturesque views of the court & backyard that change gracefully through the seasons.The family room walks out to the backyard, perfect for everyday living and summer evenings.The kitchen w/ breakfast area overlooks the garden, making simple mornings feel calm. The front porch is a great place to sit with your coffee and unwind after a long day. The primary bedroom offers a sitting area, W/I closet and 2 Pc Ensuite. The finished basement with a bedroom, 3 Pc ensuite Bath, a dry bar, and living space, ideal for teenagers or guests. Surrounded by excellent options for every stage of family life, including public, Catholic, French immersion, and private schools from elementary to high school. Walk to the community centre, parks, ravines, and nature trails. Grocery stores, TTC, and a direct bus from Underhill to downtown make daily life easy, while Shops at Don Mills, other plazas, and quick access to DVP/404/401 keep everything within reach. This is a home where everyday life feels a little more peaceful, a little more connected, and where a family can truly settle in and grow.

Listed by HOMES WITH SOPHIA REALTY INC.

  • MLS #

    C13517018

  • Sq. Ft

    2000-2500

  • Sq. Ft. Source

    MLS

  • Lot Irregularities

    Y

  • Year Built

    Available Upon Request

  • Pool

    None

  • Drive

    Pvt Double

  • Garage

    Attached, 2 spaces

  • Total Parking

    4

  • Family Room

    Y

  • Den

    Y

  • Exterior

    Brick

  • Fireplace

    Y

  • Roof

    Shingles

  • Foundation

    Poured Concrete

  • Elevator

    n/a

  • Water View

    n/a

  • Laundry Level

    Lower

  • Heat

    Forced Air

  • A/C

    Central Air

  • Water

    Municipal

  • Water Supply

    n/a

  • Sewers

    Sewers

  • Central Vac

    N

  • Living

    6.22 x 3.66 ft Main level

    Pot Lights, hardwood floor, O/Looks Frontyard

  • Dining

    2.82 x 3.58 ft Main level

    Pot Lights, hardwood floor, O/Looks Backyard

  • Kitchen

    4.5 x 3.43 ft Main level

    Renovated, Stainless Steel Appl, Track Lights

  • Breakfast

    1.87 x 2.07 ft Main level

    Combined W/Kitchen, O/Looks Backyard, Track Lights

  • Family

    5.26 x 4.09 ft Main level

    W/O To Garden, Pot Lights, hardwood floor

  • Primary

    3.73 x 5.84 ft 2nd level

    W/I Closet, 2 Pc Ensuite, South View

  • 2nd Br

    4.19 x 3.25 ft 2nd level

    Double Closet, South View, Broadloom

  • 3rd Br

    3.53 x 2.95 ft 2nd level

    Closet, O/Looks Backyard, Broadloom

  • Living

    9.7 x 3.43 ft Bsmt level

    Renovated, Dry Bar, Pot Lights

  • Br

    3.89 x 3.61 ft Bsmt level

    Renovated, 3 Pc Ensuite, Pot Lights

  • Laundry

    2.74 x 3.61 ft Bsmt level

    Laundry Sink, B/I Shelves, Laminate

  • MLS #

    C13517018

  • Sq. Ft

    2000-2500

  • Sq. Ft. Source

    MLS

  • Lot Irregularities

    Y

  • Year Built

    Available Upon Request

  • Pool

    None

  • Drive

    Pvt Double

  • Garage

    Attached, 2 spaces

  • Total Parking

    4

  • Family Room

    Y

  • Den

    Y

  • Exterior

    Brick

  • Fireplace

    Y

  • Roof

    Shingles

  • Foundation

    Poured Concrete

  • Elevator

    n/a

  • Water View

    n/a

  • Laundry Level

    Lower

  • Heat

    Forced Air

  • A/C

    Central Air

  • Water

    Municipal

  • Water Supply

    n/a

  • Sewers

    Sewers

  • Central Vac

    N

  • Living

    6.22 x 3.66 ft Main level

    Pot Lights, hardwood floor, O/Looks Frontyard

  • Dining

    2.82 x 3.58 ft Main level

    Pot Lights, hardwood floor, O/Looks Backyard

  • Kitchen

    4.5 x 3.43 ft Main level

    Renovated, Stainless Steel Appl, Track Lights

  • Breakfast

    1.87 x 2.07 ft Main level

    Combined W/Kitchen, O/Looks Backyard, Track Lights

  • Family

    5.26 x 4.09 ft Main level

    W/O To Garden, Pot Lights, hardwood floor

  • Primary

    3.73 x 5.84 ft 2nd level

    W/I Closet, 2 Pc Ensuite, South View

  • 2nd Br

    4.19 x 3.25 ft 2nd level

    Double Closet, South View, Broadloom

  • 3rd Br

    3.53 x 2.95 ft 2nd level

    Closet, O/Looks Backyard, Broadloom

  • Living

    9.7 x 3.43 ft Bsmt level

    Renovated, Dry Bar, Pot Lights

  • Br

    3.89 x 3.61 ft Bsmt level

    Renovated, 3 Pc Ensuite, Pot Lights

  • Laundry

    2.74 x 3.61 ft Bsmt level

    Laundry Sink, B/I Shelves, Laminate

Thinking of Selling?

Find Out Your Home’s Value in Today’s Market!

No Email or Signup is required to view your home estimate.

estimate your home value

Contact Manoj Kukreja

Sales Representative,
Century 21 People’s Choice Realty Inc.,
Brokerage
(647) 576 - 2100

Manoj profile avatar

Property History

Property history for 34 Rustywood Drive, Toronto

This property has been sold 2 times before. Create your free account to explore sold prices, detailed property history, and more insider data.

Sign In / Register

Mortgage Calculator

This data is for informational purposes only.

Mortgage Payment per month

Principal Amount

Interest

Total Payable

Amortization

Amortization

Closing Cost Calculator

This data is for informational purposes only.

Closing Cost Total for this property

Total Cash flow for purchasing this property

Down Payment(%)*
Additional information

Provincial Land Transfer Tax

Ontario Land Transfer Tax Rebate

Toronto Land Transfer Tax

Toronto Land Transfer Tax Rebate

PST on CMHC Insurance Premium

Lawyer Fees

$2,825

Government Registration Fee's

$164

Title Insurance

Closing Cost Total

Total Cash flow for purchasing this property

Provincial Land Transfer Tax

Ontario Land Transfer Tax Rebate

Toronto Land Transfer Tax

Toronto Land Transfer Tax Rebate

PST on CMHC Insurance Premium

Lawyer Fees

$2,825

Government Registarion Fee's

$164

Title Insurance

Down Payment(%)*

* A down payment of less than 20% is permitted only for first-time home buyers purchasing their principal residence. The minimum down payment required is 5% for the portion of the purchase price up to $500,000, and 10% for the portion between $500,000 and $1,500,000. For properties priced over $1,500,000, a minimum down payment of 20% is required.

Thinking of Selling?

Find Out Your Home’s Value in Today’s Market!

No Email or Signup is required to view your home estimate.

estimate your home value

Contact Manoj Kukreja

Sales Representative, Century 21 People’s Choice Realty Inc., Brokerage
(647) 576 - 2100

Manoj profile avatar

Recent Sold Listings in Parkwoods-Donalda, Toronto

Popular Cities