
<-- style PDP --> 72 Frost Street, Toronto - Detached for sale for $869,500
  • sold

72 Frost Street

Toronto, Ontario, M9W 1Y8 - Rexdale-Kipling

$869,500$000000

  • Neighbourhood

    Rexdale-Kipling

  • Major Intersection

    Kipling Ave & Rexdale Blvd

  • Listed Since: 144 day(s)

  • Last update: 133 day(s) ago

Overview

  • Property Type

    Detached, Bungalow

  • Bedrooms

    3

  • Bathrooms

    1

  • Basement

    Part Fin + Sep Entrance

  • Kitchen

    1

  • Total Parking

    5 (1 Detached Garage)

  • Lot Size

    47x117.75 (Feet)

  • Taxes

    $3,823.00 (2025)

  • Type

    Freehold

Property Description

Property description for 72 Frost Street, Toronto

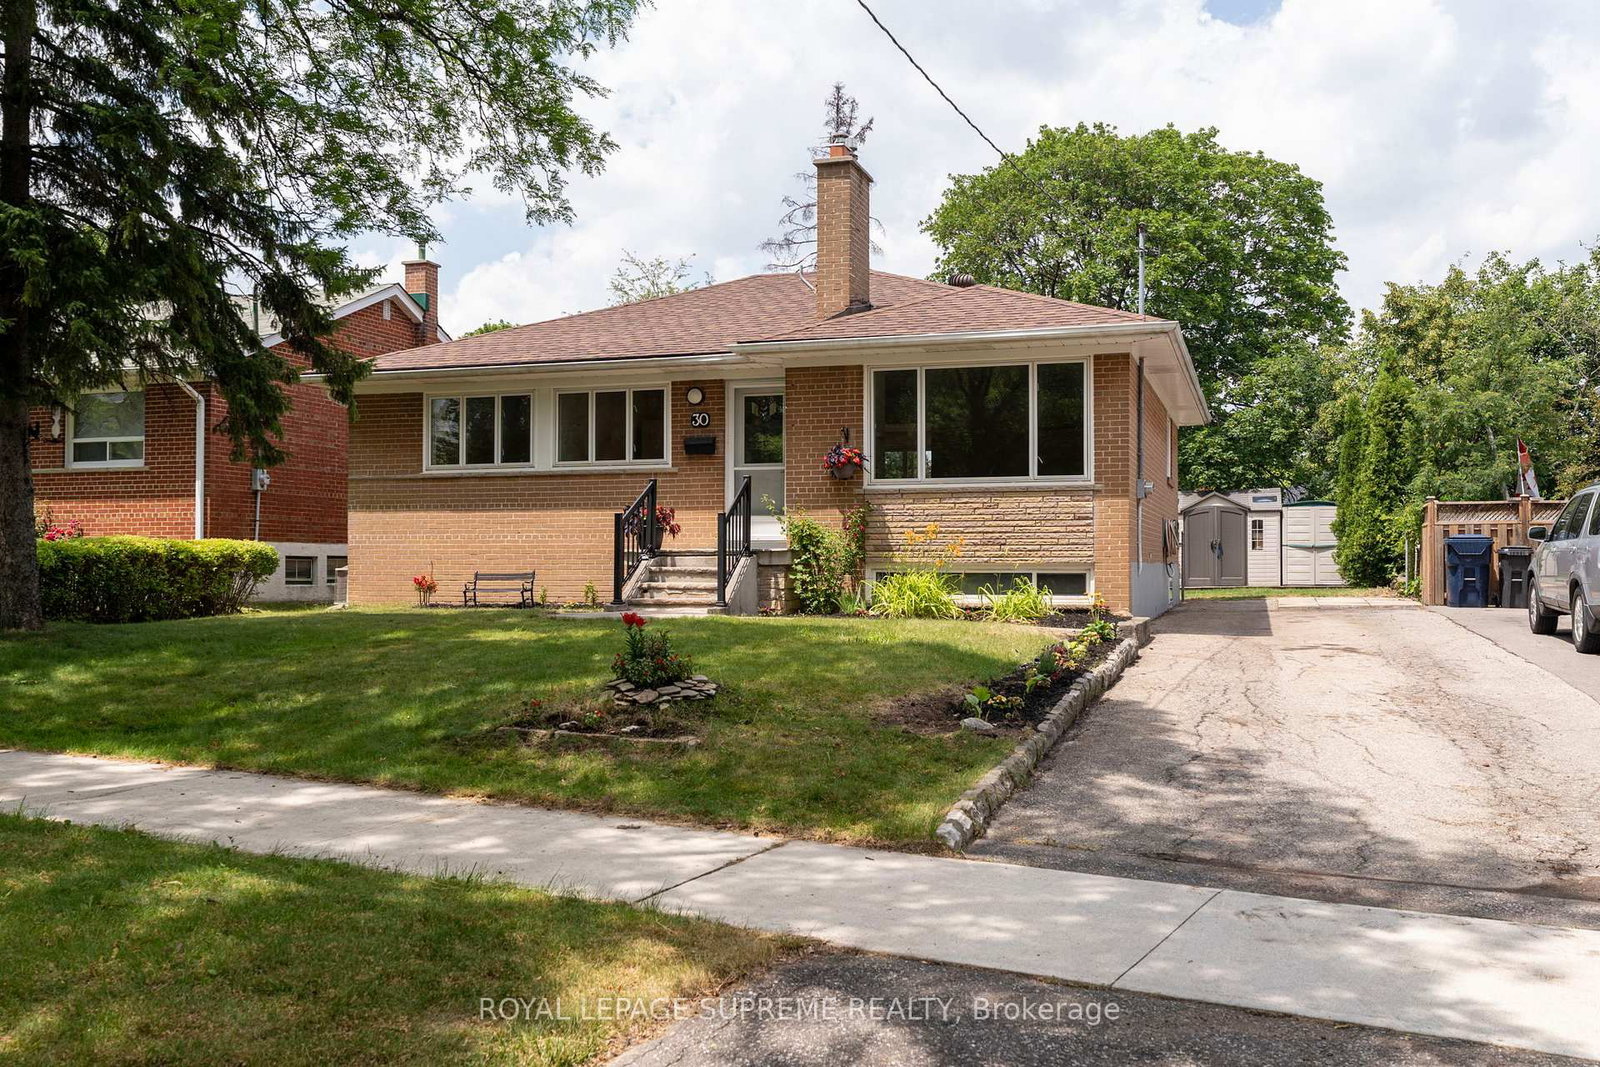
Bright and beautiful full brick three-bedroom bungalow on a preferred and quiet street. This charming character home offers a warm and welcoming family atmosphere filled with timeless appeal and endless potential for the future. Lovingly maintained over the years, this home blends classic charm with comfortable everyday living creating a space that fills both cozy and full of possibility. This move in ready home is perfect for a young family, downsizers or someone looking to add value and income by putting in a basement apartment. Upstairs offers hardwood floor throughout and a functional layout with open concept living/dining room, spacious three-piece bathroom and three bedrooms. The bright, clean and dry basement is partially finished with a large recreation space, and can easily accommodate a two bedroom income generating suite with its own side entrance. The detached garage offers convenient storage. Ideally located on a low traffic street with quick access to the highway and North Etobicoke Go station. Upgrades done recently for years of trouble free home ownership: Replaced Furnace Heat Exchanger (March 2026), Premium 40 Year Shingles (Aug 2025) with Ice and Water shield + Full underlayment; Garage roof (Aug 2025). Central Air (2021), Water Heater (2017), Upgraded Windows, Upgraded 100 amp electrical panel with breakers (2017), Sewer Backflow preventer (2017)

Listed by RE/MAX PROFESSIONALS INC.

  • MLS #

    W13145366

  • Sq. Ft

    1100-1500

  • Sq. Ft. Source

    MLS

  • Lot Irregularities

    n/a

  • Year Built

    Available Upon Request

  • Pool

    None

  • Drive

    n/a

  • Garage

    Detached, 1 spaces

  • Total Parking

    5

  • Family Room

    Y

  • Den

    Y

  • Exterior

    Brick

  • Fireplace

    N

  • Roof

    Shingles

  • Foundation

    Block

  • Elevator

    n/a

  • Water View

    n/a

  • Laundry Level

    n/a

  • Heat

    Forced Air

  • A/C

    Central Air

  • Water

    Municipal

  • Water Supply

    n/a

  • Sewers

    Sewers

  • Central Vac

    N

  • Living

    7.7 x 4.04 ft Main level

    Combined W/Dining, hardwood floor

  • Kitchen

    3.35 x 3.15 ft Main level

  • Primary

    4.5 x 2.59 ft Main level

    Hardwood Floor

  • 2nd Br

    3.53 x 3.35 ft Main level

    Hardwood Floor

  • 3rd Br

    4.5 x 2.59 ft Main level

    Hardwood Floor

  • Family

    7.52 x 3.39 ft Bsmt level

  • Furnace

    9.02 x 4.47 ft Bsmt level

  • Cold/Cant

    2.44 x 1.88 ft Bsmt level

  • MLS #

    W13145366

  • Sq. Ft

    1100-1500

  • Sq. Ft. Source

    MLS

  • Lot Irregularities

    n/a

  • Year Built

    Available Upon Request

  • Pool

    None

  • Drive

    n/a

  • Garage

    Detached, 1 spaces

  • Total Parking

    5

  • Family Room

    Y

  • Den

    Y

  • Exterior

    Brick

  • Fireplace

    N

  • Roof

    Shingles

  • Foundation

    Block

  • Elevator

    n/a

  • Water View

    n/a

  • Laundry Level

    n/a

  • Heat

    Forced Air

  • A/C

    Central Air

  • Water

    Municipal

  • Water Supply

    n/a

  • Sewers

    Sewers

  • Central Vac

    N

  • Living

    7.7 x 4.04 ft Main level

    Combined W/Dining, hardwood floor

  • Kitchen

    3.35 x 3.15 ft Main level

  • Primary

    4.5 x 2.59 ft Main level

    Hardwood Floor

  • 2nd Br

    3.53 x 3.35 ft Main level

    Hardwood Floor

  • 3rd Br

    4.5 x 2.59 ft Main level

    Hardwood Floor

  • Family

    7.52 x 3.39 ft Bsmt level

  • Furnace

    9.02 x 4.47 ft Bsmt level

  • Cold/Cant

    2.44 x 1.88 ft Bsmt level

Thinking of Selling?

Find Out Your Home’s Value in Today’s Market!

No Email or Signup is required to view your home estimate.

estimate your home value

Contact Manoj Kukreja

Sales Representative,
Century 21 People’s Choice Realty Inc.,
Brokerage
(647) 576 - 2100

Manoj profile avatar

Estimated price

Date
Price
Change
2026-05-19
$871,037
0.64%

Mortgage Calculator

This data is for informational purposes only.

Mortgage Payment per month

Principal Amount

Interest

Total Payable

Amortization

Amortization

Closing Cost Calculator

This data is for informational purposes only.

Closing Cost Total for this property

Total Cash flow for purchasing this property

Down Payment(%)*
Additional information

Provincial Land Transfer Tax

Ontario Land Transfer Tax Rebate

Toronto Land Transfer Tax

Toronto Land Transfer Tax Rebate

PST on CMHC Insurance Premium

Lawyer Fees

$2,825

Government Registration Fee's

$164

Title Insurance

Closing Cost Total

Total Cash flow for purchasing this property

Provincial Land Transfer Tax

Ontario Land Transfer Tax Rebate

Toronto Land Transfer Tax

Toronto Land Transfer Tax Rebate

PST on CMHC Insurance Premium

Lawyer Fees

$2,825

Government Registarion Fee's

$164

Title Insurance

Down Payment(%)*

* A down payment of less than 20% is permitted only for first-time home buyers purchasing their principal residence. The minimum down payment required is 5% for the portion of the purchase price up to $500,000, and 10% for the portion between $500,000 and $1,500,000. For properties priced over $1,500,000, a minimum down payment of 20% is required.

Thinking of Selling?

Find Out Your Home’s Value in Today’s Market!

No Email or Signup is required to view your home estimate.

estimate your home value

Contact Manoj Kukreja

Sales Representative, Century 21 People’s Choice Realty Inc., Brokerage
(647) 576 - 2100

Manoj profile avatar

Recent Sold Listings in Rexdale-Kipling, Toronto

Popular Cities