<-- style PDP --> 21 Galley Avenue, Toronto - Detached for sale for $2,759,000
  • new
  • for sale

21 Galley Avenue

Toronto, Ontario, M6R 1G9 - Roncesvalles

$2,759,000

  • Neighbourhood

    Roncesvalles

  • Major Intersection

    Between Macdonell and Roncesvalles

  • Listed Since: 7 day(s)

  • Last update: 3 day(s) ago

Overview

  • Property Type

    Detached, 3-Storey

  • Bedrooms

    4

  • Bathrooms

    5

  • Basement

    Full + Finished

  • Kitchen

    1

  • Total Parking

    2 Detached Garage

  • Lot Size

    20x122.75 (Feet)

  • Taxes

    $7,448.96 (2026)

  • Type

    Freehold

Property Description

Property description for 21 Galley Avenue, Toronto

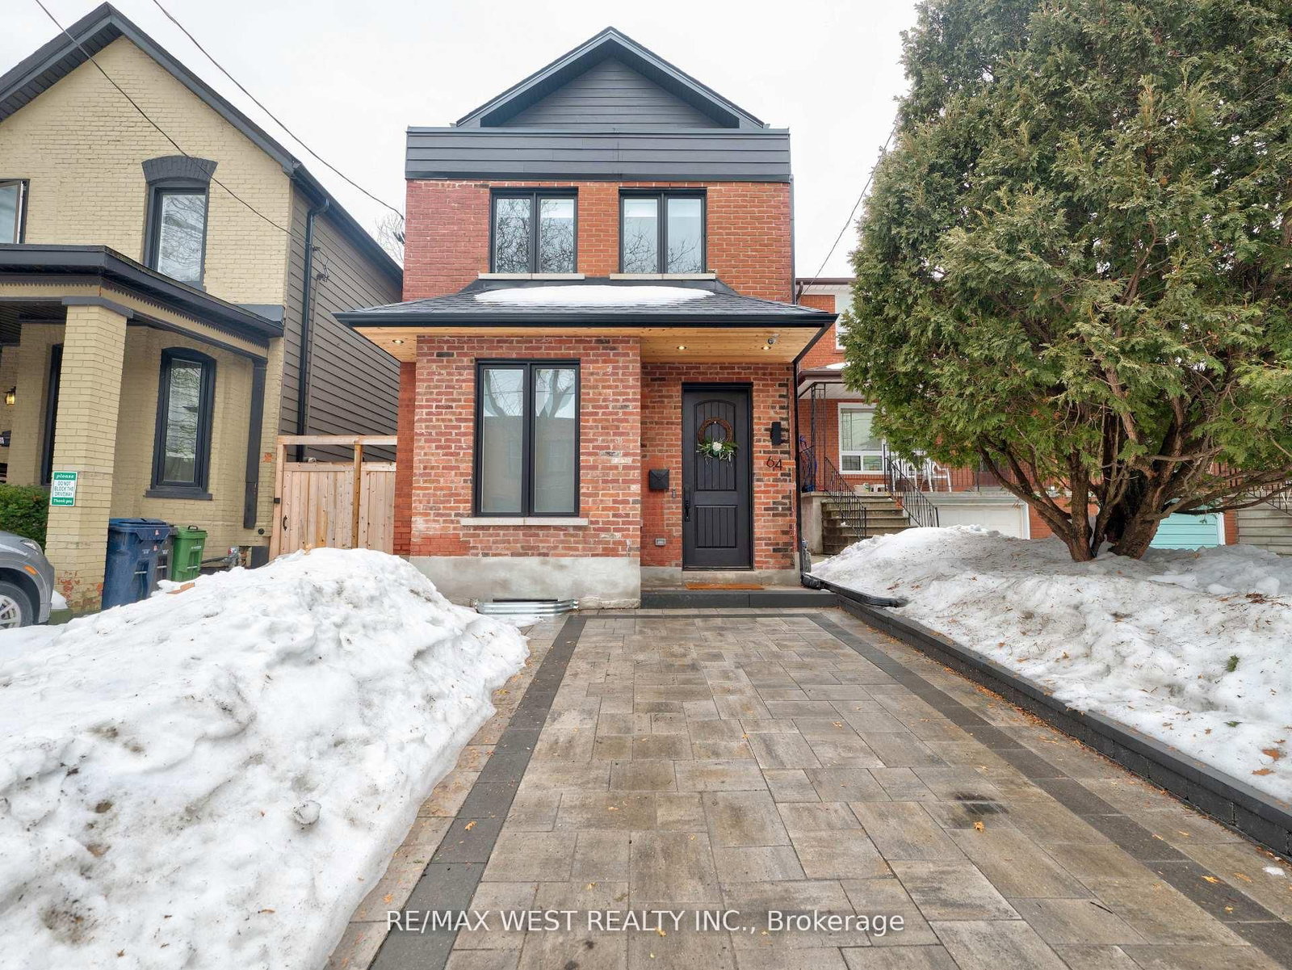
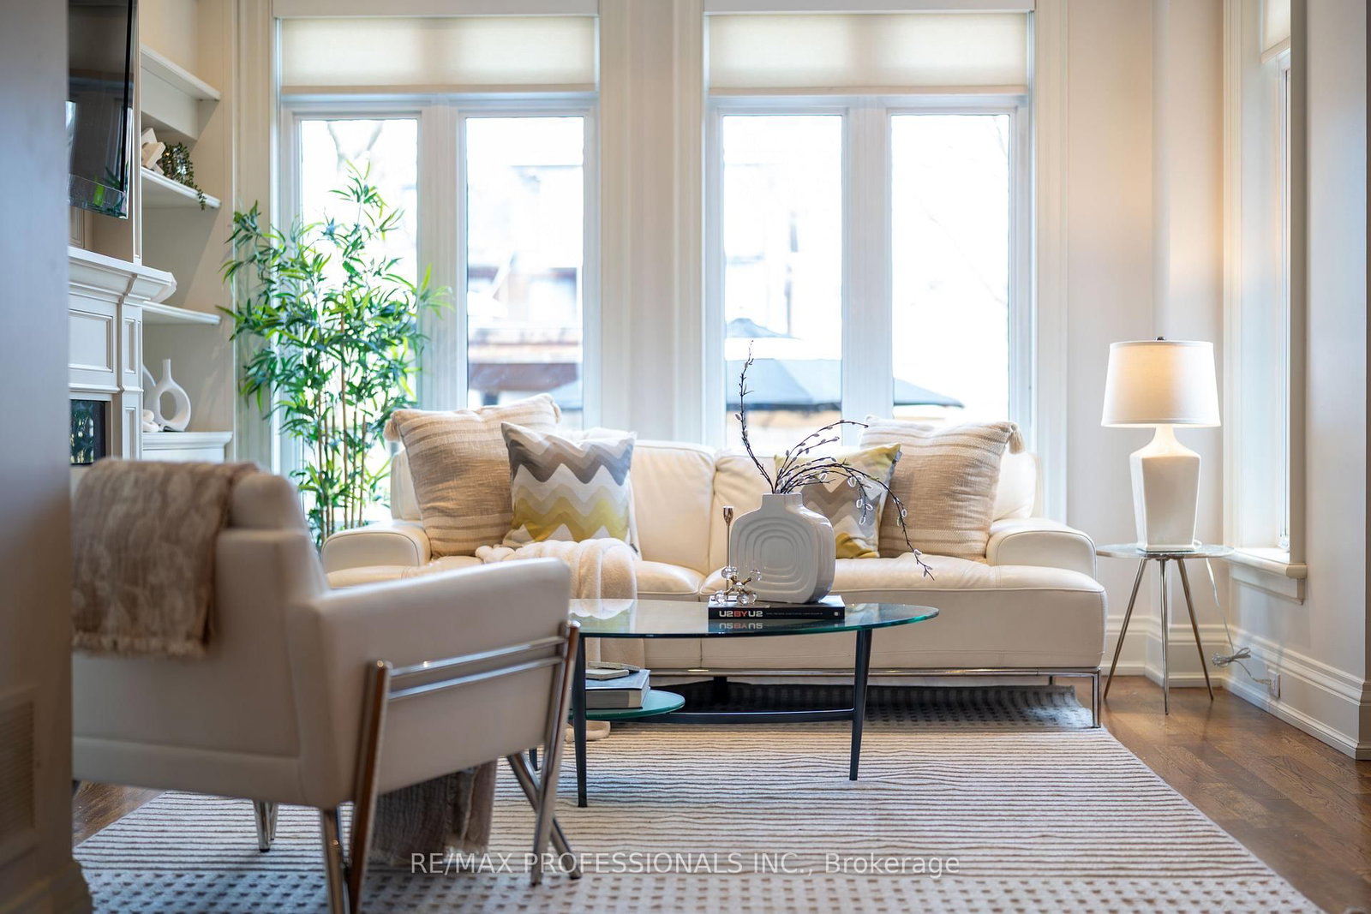
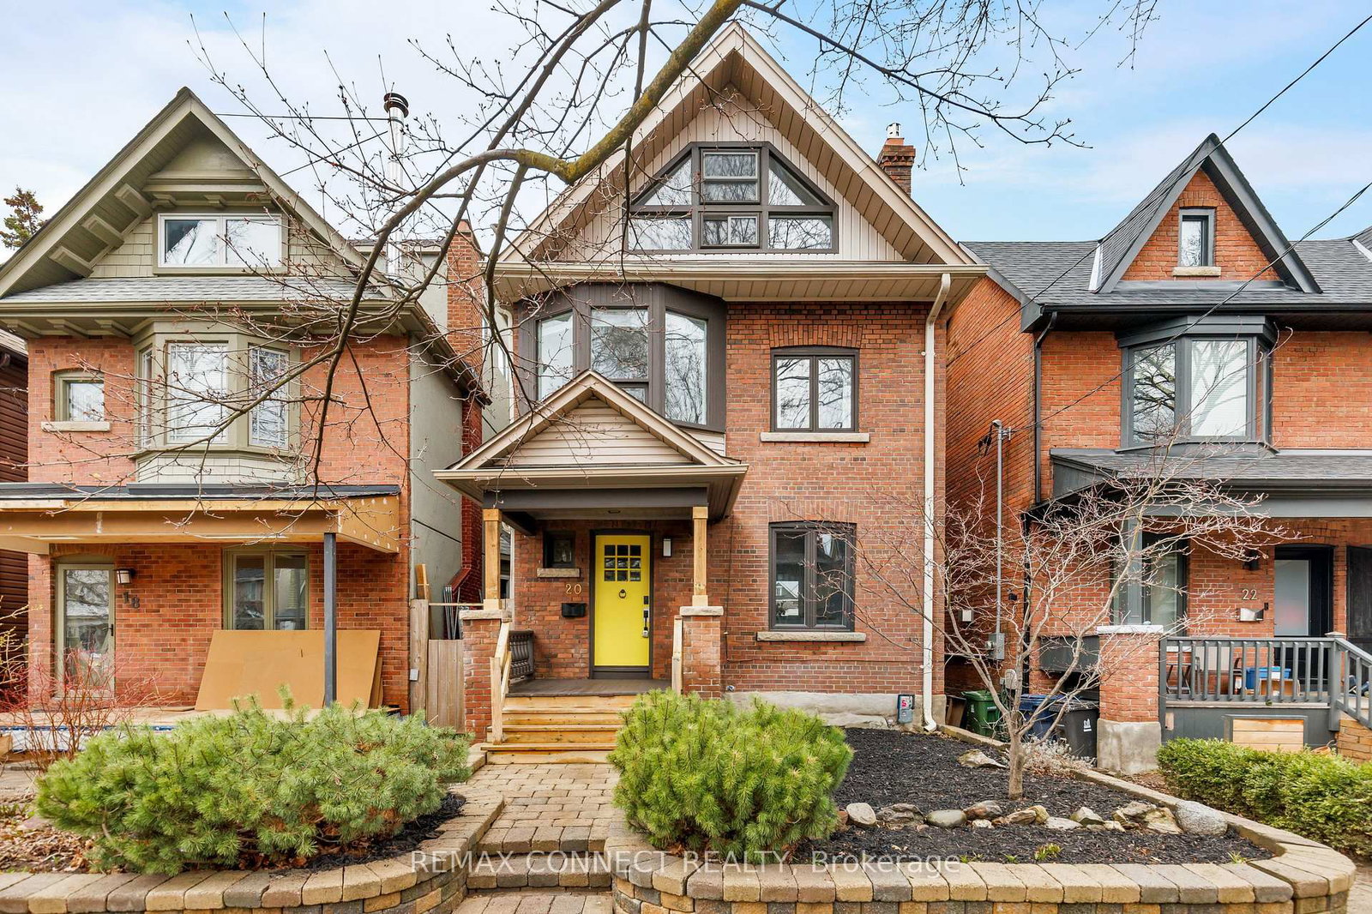
All hands on deck for Galley! Seas the day! Fall overboard in love for this detached Edwardian beauty on a quiet one way street in the heart of beloved Roncesvalles. Stunning renovation where the systems, the surfaces and the finishes have been carefully considered and deliciously presented. Open concept main floor layout featuring a custom kitchen with Quartz Taj Mahal stone, custom millwork, Thermadore appliances, a sweet powder room and a walk out to a South facing yard and new, two car garage. Upstairs, the house unfolds exactly as it should: four bedrooms (one of which is a suite on the 2nd floor) with the crown jewel being the massive/stunning primary on the 3rd floor - an entire level dedicated to rest and relaxation including a walk-in closet and spa-inspired ensuite (heated floors!) that is so big it should probably have it's own agent. Fully finished basement with nearly 7 ft ceilings perfect for a TV zone or guest area. Two car garage in the back offers coveted parking and exciting laneway house potential for future income, home office, or multi-generational living. All of this, AND you get to be in one of Toronto's most cherished communities with the best schools (YES this is in the Fern district!) independent shops, cafes, parks and restaurants. This is a rest-of-your-life kind of house. You know what to do.

Listed by SAGE REAL ESTATE LIMITED

  • MLS #

    W13450910

  • Sq. Ft

    2000-2500

  • Sq. Ft. Source

    MLS

  • Lot Irregularities

    n/a

  • Year Built

    Available Upon Request

  • Pool

    None

  • Drive

    n/a

  • Garage

    Detached, 2 spaces

  • Total Parking

    2

  • Family Room

    N

  • Den

    N

  • Exterior

    Brick

  • Fireplace

    N

  • Roof

    Asphalt Shingle, Membrane, Flat

  • Foundation

    Block

  • Elevator

    n/a

  • Water View

    n/a

  • Laundry Level

    n/a

  • Heat

    Forced Air

  • A/C

    Central Air

  • Water

    Municipal

  • Water Supply

    n/a

  • Sewers

    Sewers

  • Central Vac

    N

  • Living

    3.35 x 2.74 ft Main level

    hardwood floor, Open Concept, Picture Window

  • Dining

    3.35 x 4.09 ft Main level

    hardwood floor, Open Concept, Bay Window

  • Kitchen

    3.78 x 4.37 ft Main level

    Breakfast Bar, Stainless Steel Appl, W/O To Deck

  • 2nd Br

    4.14 x 2.9 ft 2nd level

    hardwood floor, Closet, 3 Pc Ensuite

  • 3rd Br

    2.92 x 3.71 ft 2nd level

    hardwood floor, B/I Closet, Picture Window

  • 4th Br

    3.05 x 2.82 ft 2nd level

    hardwood floor, Bay Window

  • Primary

    4.88 x 4.42 ft 3rd level

    W/I Closet, 5 Pc Ensuite, Picture Window

  • Rec

    6.4 x 4.01 ft Bsmt level

    Closet, 2 Pc Bath, Above Grade Window

  • MLS #

    W13450910

  • Sq. Ft

    2000-2500

  • Sq. Ft. Source

    MLS

  • Lot Irregularities

    n/a

  • Year Built

    Available Upon Request

  • Pool

    None

  • Drive

    n/a

  • Garage

    Detached, 2 spaces

  • Total Parking

    2

  • Family Room

    N

  • Den

    N

  • Exterior

    Brick

  • Fireplace

    N

  • Roof

    Asphalt Shingle, Membrane, Flat

  • Foundation

    Block

  • Elevator

    n/a

  • Water View

    n/a

  • Laundry Level

    n/a

  • Heat

    Forced Air

  • A/C

    Central Air

  • Water

    Municipal

  • Water Supply

    n/a

  • Sewers

    Sewers

  • Central Vac

    N

  • Living

    3.35 x 2.74 ft Main level

    hardwood floor, Open Concept, Picture Window

  • Dining

    3.35 x 4.09 ft Main level

    hardwood floor, Open Concept, Bay Window

  • Kitchen

    3.78 x 4.37 ft Main level

    Breakfast Bar, Stainless Steel Appl, W/O To Deck

  • 2nd Br

    4.14 x 2.9 ft 2nd level

    hardwood floor, Closet, 3 Pc Ensuite

  • 3rd Br

    2.92 x 3.71 ft 2nd level

    hardwood floor, B/I Closet, Picture Window

  • 4th Br

    3.05 x 2.82 ft 2nd level

    hardwood floor, Bay Window

  • Primary

    4.88 x 4.42 ft 3rd level

    W/I Closet, 5 Pc Ensuite, Picture Window

  • Rec

    6.4 x 4.01 ft Bsmt level

    Closet, 2 Pc Bath, Above Grade Window

Thinking of Selling?

Find Out Your Home’s Value in Today’s Market!

No Email or Signup is required to view your home estimate.

estimate your home value

Contact Manoj Kukreja

Sales Representative,
Century 21 People’s Choice Realty Inc.,
Brokerage
(647) 576 - 2100

Manoj profile avatar

Property History

Property history for 21 Galley Avenue, Toronto

This property has been sold 3 times before. Create your free account to explore sold prices, detailed property history, and more insider data.

Sign In / Register

Mortgage Calculator

This data is for informational purposes only.

Mortgage Payment per month

Principal Amount

Interest

Total Payable

Amortization

Amortization

Closing Cost Calculator

This data is for informational purposes only.

Closing Cost Total for this property

Total Cash flow for purchasing this property

Down Payment(%)*
Additional information

Provincial Land Transfer Tax

Ontario Land Transfer Tax Rebate

Toronto Land Transfer Tax

Toronto Land Transfer Tax Rebate

PST on CMHC Insurance Premium

Lawyer Fees

$2,825

Government Registration Fee's

$164

Title Insurance

Closing Cost Total

Total Cash flow for purchasing this property

Provincial Land Transfer Tax

Ontario Land Transfer Tax Rebate

Toronto Land Transfer Tax

Toronto Land Transfer Tax Rebate

PST on CMHC Insurance Premium

Lawyer Fees

$2,825

Government Registarion Fee's

$164

Title Insurance

Down Payment(%)*

* A down payment of less than 20% is permitted only for first-time home buyers purchasing their principal residence. The minimum down payment required is 5% for the portion of the purchase price up to $500,000, and 10% for the portion between $500,000 and $1,500,000. For properties priced over $1,500,000, a minimum down payment of 20% is required.

Thinking of Selling?

Find Out Your Home’s Value in Today’s Market!

No Email or Signup is required to view your home estimate.

estimate your home value

Contact Manoj Kukreja

Sales Representative, Century 21 People’s Choice Realty Inc., Brokerage
(647) 576 - 2100

Manoj profile avatar

Recent Sold Listings in Roncesvalles, Toronto

Popular Cities