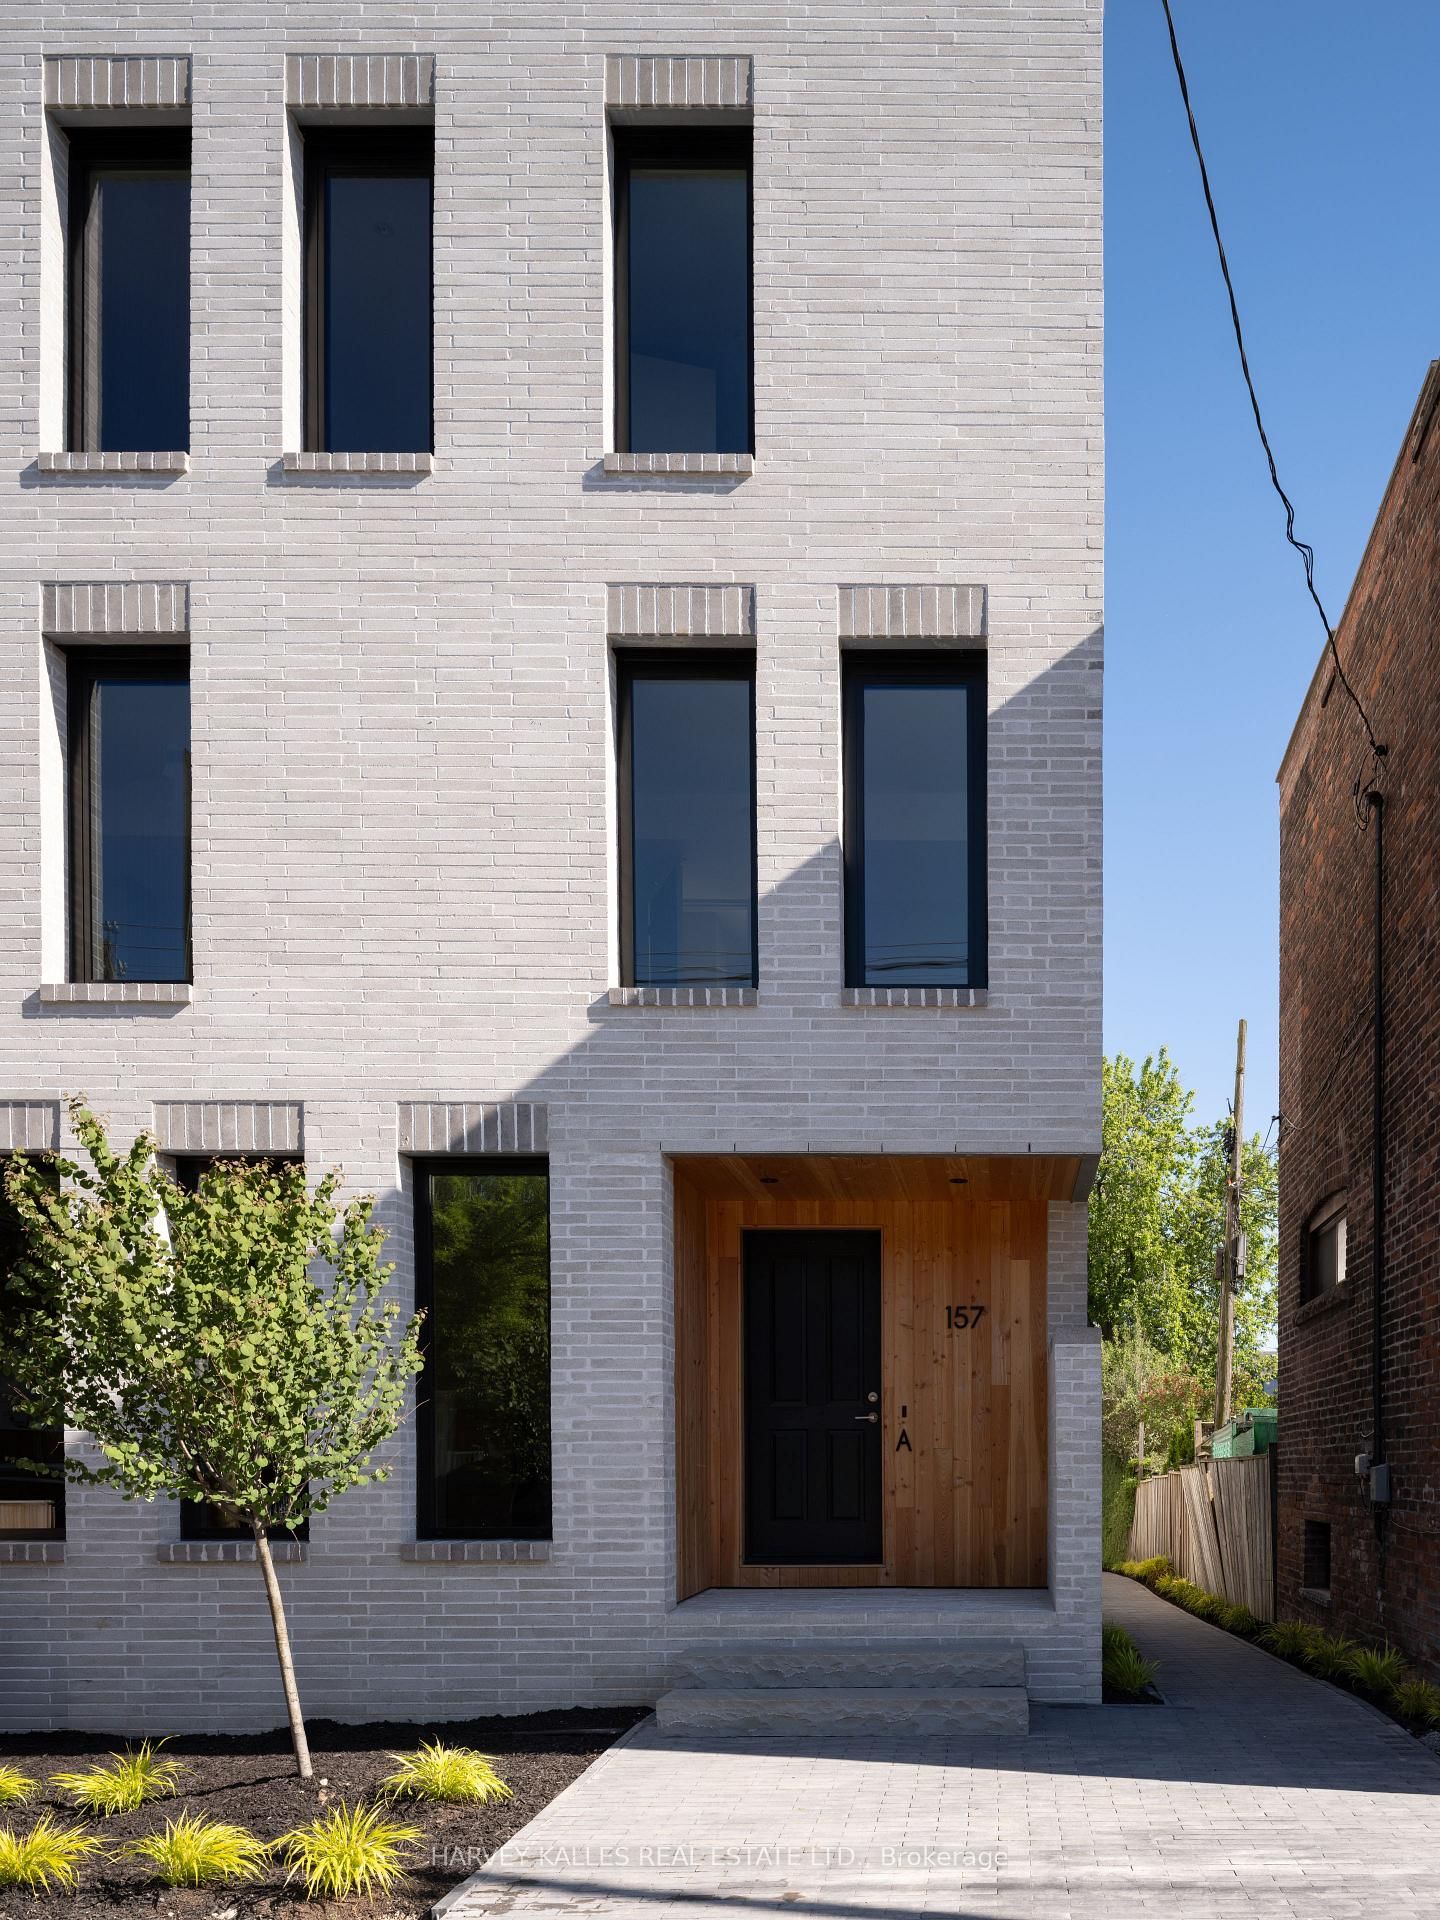
<-- style PDP --> 42 Fern Avenue, Toronto - Semi-Detached for sale for $1,279,000
  • sold
  • leased

42 Fern Avenue

Toronto, Ontario, M6R 1K1 - Roncesvalles

$1,279,000$000000

  • Neighbourhood

    Roncesvalles

  • Major Intersection

    Sorauren Ave & Fern Ave

  • Listed Since: 31 day(s)

  • Last update: 28 day(s) ago

Overview

  • Property Type

    Semi-Detached, 2-Storey

  • Bedrooms

    3 + 1

  • Bathrooms

    2

  • Basement

    Full + Finished

  • Kitchen

    1

  • Total Parking

    1 Detached Garage

  • Lot Size

    18.75x132 (Feet)

  • Taxes

    $7,289.45 (2026)

  • Type

    Freehold

Property Description

Property description for 42 Fern Avenue, Toronto

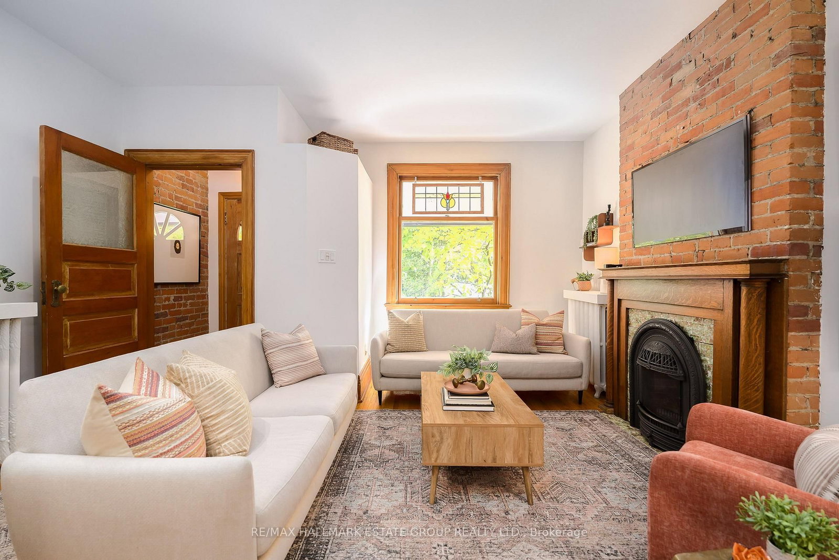
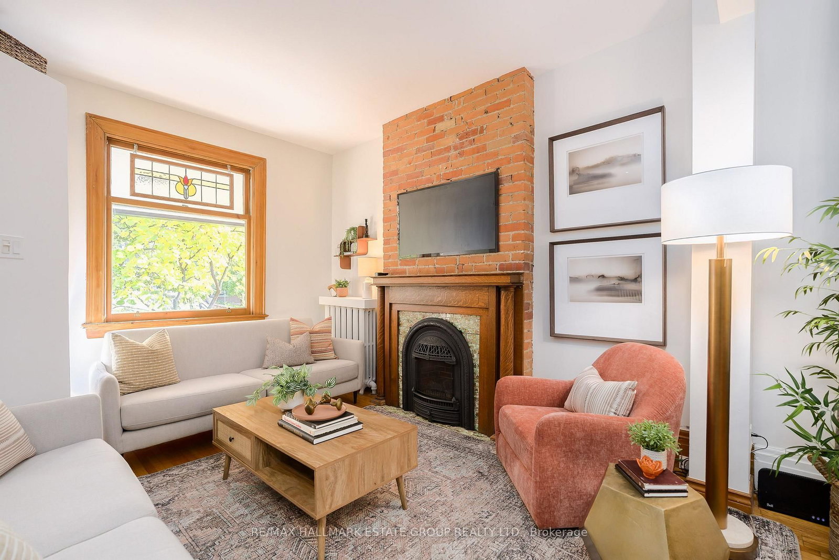
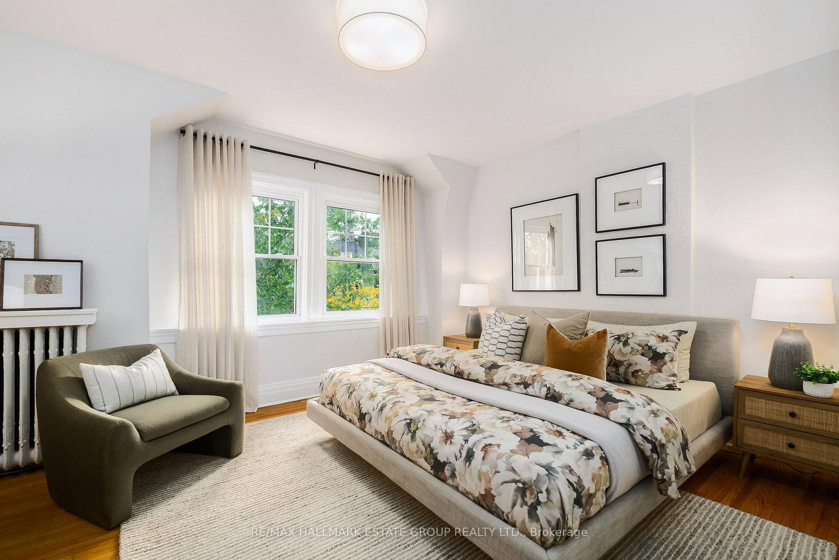
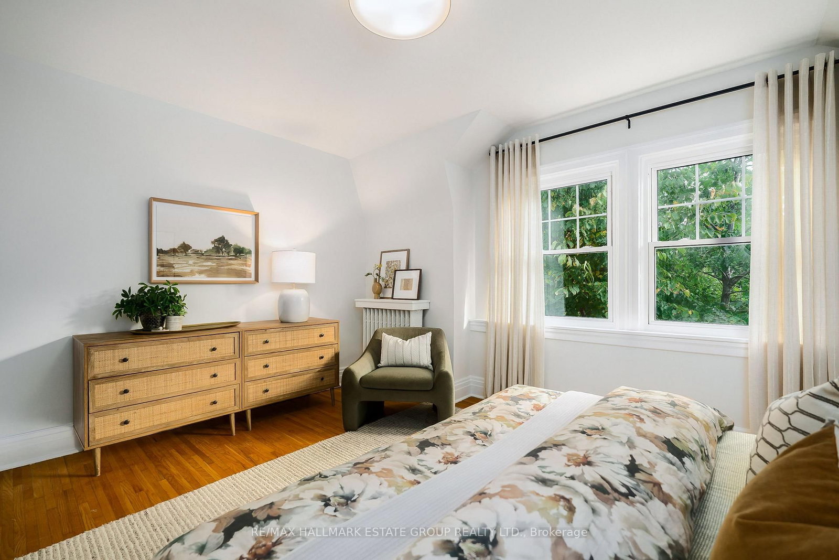
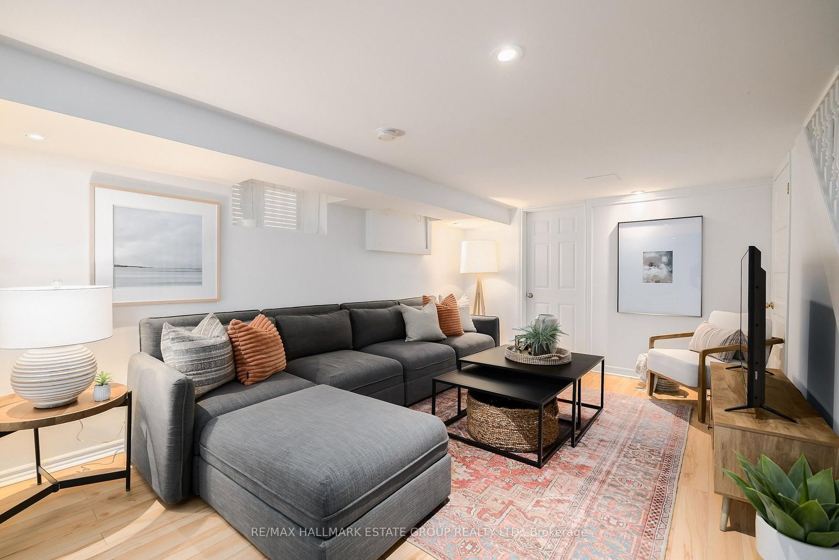
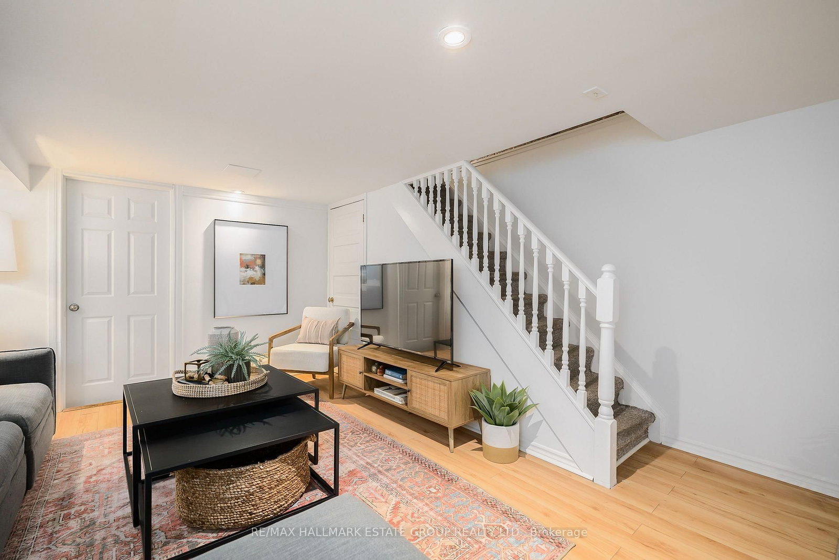
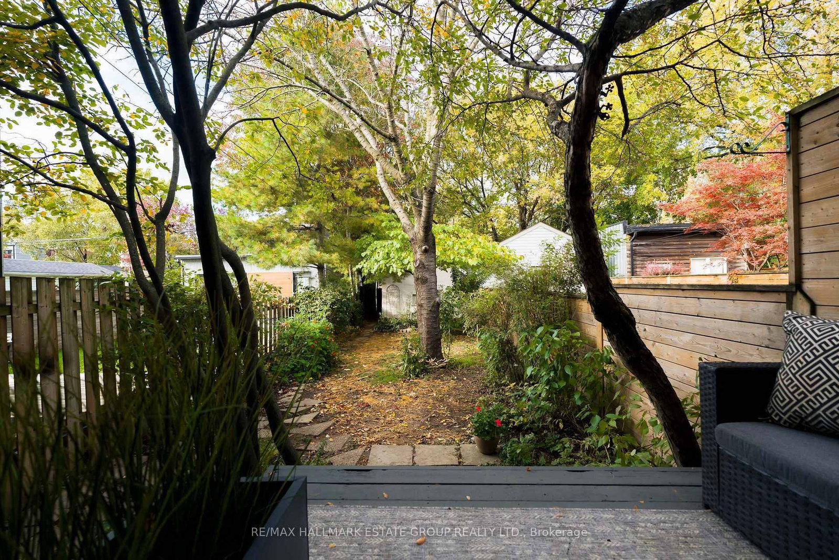
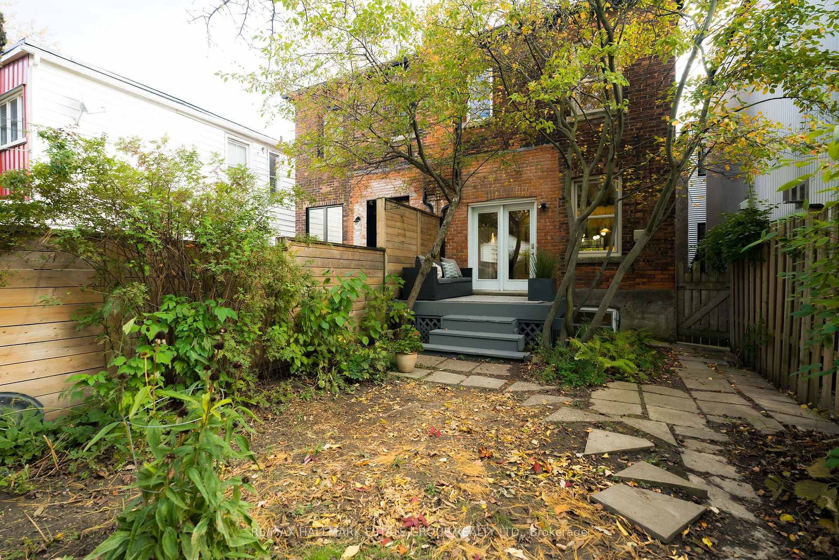
Hygge-jygge! This Roncesvalles beauty feels like a handcrafted-ceramic-mug of fresh brewed coffee moment-warm, flavourful, organic, and effortlessly comforting. Tucked behind mature landscaping, the classic red-brick home offers a welcoming front porch overlooking a vibrant, family-friendly neighbourhood, only a short walk to the lively Roncesvalles restaurants, bars and cafes. A vintage wooden door opens to a practical tiled vestibule with a generous closet for everyday storage.The open-concept main floor is endlessly charming, featuring exposed brick, high baseboards, a gorgeous Valour gas fireplace, and a dining room anchored by an oversized V-shaped bay window that pours western light across the space. The renovated shaker/farmhouse-inspired kitchen includes cozy heated floors (sigh), exceptional counter space, ample storage, a breakfast bar for four, and a walk-out to a deck and deep yard with English gardens and a large detached garage with potential for expansion (see Laneway Housing Study). Upstairs, a skylight floods the hall with natural light, leading to three bright and generous bedrooms and an updated washroom. The finished basement offers a spacious rec room with pot lights and laminate floors, a guest room, laundry room, storage and a convenient two-piece bath. Ideally located with excellent walkability, top-tier transit access, and steps to Fern Ave Jr & Sr PS with French immersion. A short walk from the natural retreat of High Park and the trails and beaches of Lake Ontario, and just a hop, skip, and a jump to Sorauren Park - with year-round family programming, free outdoor movies, tennis and pickleball courts, a wood-fired pizza oven, seasonal skating rink and splash pad, and the beloved Monday farmers' market. An upcoming community centre with indoor pool, double gym, running track and fitness centre is an added bonus. A wonderfully warm, inviting family home in coveted Roncesvalles-one that feels just right the moment you step inside.

Listed by RE/MAX HALLMARK ESTATE GROUP REALTY LTD.

  • MLS #

    W14080448

  • Sq. Ft

    1100-1500

  • Sq. Ft. Source

    MLS

  • Lot Irregularities

    n/a

  • Year Built

    Available Upon Request

  • Pool

    None

  • Drive

    Lane

  • Garage

    Detached, 1 spaces

  • Total Parking

    1

  • Family Room

    N

  • Den

    N

  • Exterior

    Brick

  • Fireplace

    N

  • Roof

    Asphalt Shingle, Asphalt Rolled

  • Foundation

    Stone

  • Elevator

    N

  • Water View

    n/a

  • Laundry Level

    Lower

  • Heat

    Radiant

  • A/C

    None

  • Water

    Municipal

  • Water Supply

    n/a

  • Sewers

    Sewers

  • Central Vac

    N

  • Living

    4.47 x 4.49 ft Main level

    Gas Fireplace, hardwood floor, Wall Sconce Lighting

  • Dining

    3.43 x 2.78 ft Main level

    Bow Window, Open Concept, hardwood floor

  • Kitchen

    4.47 x 3.85 ft Main level

    Renovated, Heated Floor, Breakfast Bar

  • Primary

    4.46 x 3.69 ft 2nd level

    hardwood floor, South View, Window

  • 2nd Br

    3.65 x 2.79 ft 2nd level

    hardwood floor, Closet, Wall Sconce Lighting

  • 3rd Br

    3.46 x 2.8 ft 2nd level

    hardwood floor, O/Looks Garden, B/I Shelves

  • Rec

    6.95 x 4.14 ft Bsmt level

    Laminate, Pot Lights, Closet

  • 4th Br

    2.08 x 4.14 ft Bsmt level

    Laminate, Pot Lights, Above Grade Window

  • Laundry

    1.4 x 2.67 ft Bsmt level

    Above Grade Window, Concrete Floor

  • MLS #

    W14080448

  • Sq. Ft

    1100-1500

  • Sq. Ft. Source

    MLS

  • Lot Irregularities

    n/a

  • Year Built

    Available Upon Request

  • Pool

    None

  • Drive

    Lane

  • Garage

    Detached, 1 spaces

  • Total Parking

    1

  • Family Room

    N

  • Den

    N

  • Exterior

    Brick

  • Fireplace

    N

  • Roof

    Asphalt Shingle, Asphalt Rolled

  • Foundation

    Stone

  • Elevator

    N

  • Water View

    n/a

  • Laundry Level

    Lower

  • Heat

    Radiant

  • A/C

    None

  • Water

    Municipal

  • Water Supply

    n/a

  • Sewers

    Sewers

  • Central Vac

    N

  • Living

    4.47 x 4.49 ft Main level

    Gas Fireplace, hardwood floor, Wall Sconce Lighting

  • Dining

    3.43 x 2.78 ft Main level

    Bow Window, Open Concept, hardwood floor

  • Kitchen

    4.47 x 3.85 ft Main level

    Renovated, Heated Floor, Breakfast Bar

  • Primary

    4.46 x 3.69 ft 2nd level

    hardwood floor, South View, Window

  • 2nd Br

    3.65 x 2.79 ft 2nd level

    hardwood floor, Closet, Wall Sconce Lighting

  • 3rd Br

    3.46 x 2.8 ft 2nd level

    hardwood floor, O/Looks Garden, B/I Shelves

  • Rec

    6.95 x 4.14 ft Bsmt level

    Laminate, Pot Lights, Closet

  • 4th Br

    2.08 x 4.14 ft Bsmt level

    Laminate, Pot Lights, Above Grade Window

  • Laundry

    1.4 x 2.67 ft Bsmt level

    Above Grade Window, Concrete Floor

Thinking of Selling?

Find Out Your Home’s Value in Today’s Market!

No Email or Signup is required to view your home estimate.

estimate your home value

Contact Manoj Kukreja

Sales Representative,
Century 21 People’s Choice Realty Inc.,
Brokerage
(647) 576 - 2100

Manoj profile avatar

Estimated price

Date
Price
Change
2026-10-15
$1,380,184
-1.93%

Mortgage Calculator

This data is for informational purposes only.

Mortgage Payment per month

Principal Amount

Interest

Total Payable

Amortization

Amortization

Closing Cost Calculator

This data is for informational purposes only.

Closing Cost Total for this property

Total Cash flow for purchasing this property

Down Payment(%)*
Additional information

Provincial Land Transfer Tax

Ontario Land Transfer Tax Rebate

Toronto Land Transfer Tax

Toronto Land Transfer Tax Rebate

PST on CMHC Insurance Premium

Lawyer Fees

$2,825

Government Registration Fee's

$164

Title Insurance

Closing Cost Total

Total Cash flow for purchasing this property

Provincial Land Transfer Tax

Ontario Land Transfer Tax Rebate

Toronto Land Transfer Tax

Toronto Land Transfer Tax Rebate

PST on CMHC Insurance Premium

Lawyer Fees

$2,825

Government Registarion Fee's

$164

Title Insurance

Down Payment(%)*

* A down payment of less than 20% is permitted only for first-time home buyers purchasing their principal residence. The minimum down payment required is 5% for the portion of the purchase price up to $500,000, and 10% for the portion between $500,000 and $1,500,000. For properties priced over $1,500,000, a minimum down payment of 20% is required.

Thinking of Selling?

Find Out Your Home’s Value in Today’s Market!

No Email or Signup is required to view your home estimate.

estimate your home value

Contact Manoj Kukreja

Sales Representative, Century 21 People’s Choice Realty Inc., Brokerage
(647) 576 - 2100

Manoj profile avatar

Recent Sold Listings in Roncesvalles, Toronto

Popular Cities