
<-- style PDP --> 44 Golden Avenue, Toronto - Detached for sale for $1,248,000
  • sold

44 Golden Avenue

Toronto, Ontario, M6R 2J4 - Roncesvalles

$1,248,000$000000

  • Neighbourhood

    Roncesvalles

  • Major Intersection

    RONCESVALLES/DUNDAS/Howard Park/Bloor

  • Listed Since: 40 day(s)

  • Last update: 31 day(s) ago

Overview

  • Property Type

    Detached, 2 1/2 Storey

  • Bedrooms

    5 + 1

  • Bathrooms

    2

  • Basement

    Finished

  • Kitchen

    2

  • Total Parking

    2

  • Lot Size

    20x103 (Feet)

  • Taxes

    $6,483.78 (2026)

  • Type

    Freehold

Property Description

Property description for 44 Golden Avenue, Toronto

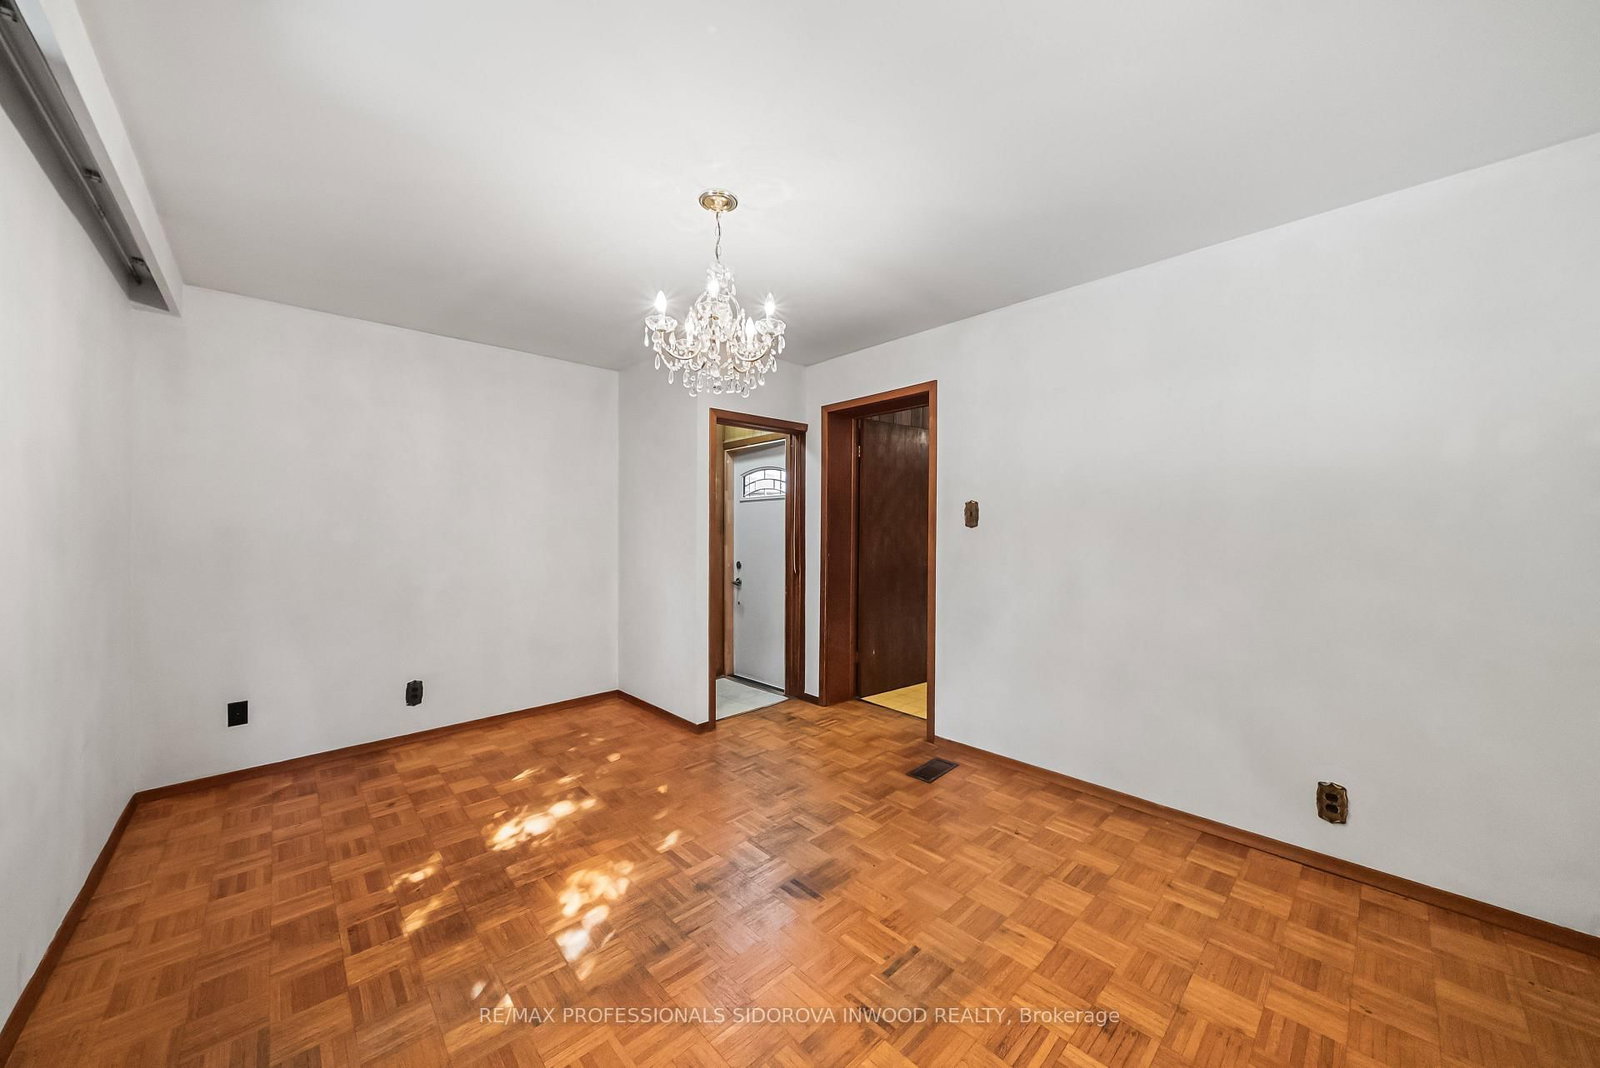
Fantastic Opportunity! Tremendous Potential! Rarely Available 2.5-Storey Spacious Victorian Home w/Wide Laneway Access & Parking For 2 Cars.This Fabulous Home Is Located On A Tree-Lined Cul-de-Sac In Prime Roncesvalles.It Features 5 Large Bedrooms & 2 Bathrooms, Showcasing Classic Victorian Architecture Filled w/Old-World Charm & Character.Enjoy Almost 10-Foot High Ceilings, Large Windows & Hardwood Flrs Throughout. Main Flr Offers Separate Living & Dining Rms,Spacious Eat-In Kitchen w/Plenty Of Cabinets & A Large Window, Plus A Family Room w/A Walk-Out To The Backyard That Could Also Be Used As A Main Floor Bedroom. The 2nd Flr Features 2 Spacious Bedrooms,A Kitchen Or Office & 4-Piece Bathroom. The 3rd Flr Consists Of 2 Additional Bedrooms. The Finished Basement Has High Ceilings,Large Windows & Includes Recreation/Family Room,Large Laundry Rm, Bedroom & 4-Piece Bathroom.Step Outside To A Fabulous Fully Fenced Private Backyard & Parking For 2 Cars. Huge Bonus Is The Wide Laneway Access, Offering Excellent Potential For A Future Laneway House. Pls See Attached Laneway House Report For This Property. The Location Is Exceptional, Situated On A Quiet Dead-End Street Just Steps To Vibrant Roncesvalles Village w/Its Unique Shops, Popular Boutiques & Renowned Restaurants. Only A 10-Minute Walk To The Union Pearson Express,Bloor West Subway & Shopping. Enjoy Top-Rated Schools And Beautiful Majestic High Park, Famous For Its Cherry Blossoms, Grenadier Pond & Scenic Trails For Walking, Hiking, & Dog Walking. Conveniently Located Just 15 Minutes To Downtown Toronto And Toronto Pearson International Airport. Lovingly Owned By The Same Family For Almost 60 Years, This Home Is Ready For Your Personal Touch. Whether You Choose To Update Or Restore It, the possibilities are endless. The Property Is Being Sold In "As Is" Condition and needs a renovation. Please See The Attached Home Inspection Report.

Listed by RE/MAX PROFESSIONALS SIDOROVA INWOOD REALTY

  • MLS #

    W13754008

  • Sq. Ft

    1500-2000

  • Sq. Ft. Source

    MLS

  • Lot Irregularities

    n/a

  • Year Built

    Available Upon Request

  • Pool

    None

  • Drive

    Lane

  • Garage

    None

  • Total Parking

    2

  • Family Room

    Y

  • Den

    Y

  • Exterior

    Brick

  • Fireplace

    N

  • Roof

    Membrane, Shingles

  • Foundation

    Block, Stone

  • Elevator

    n/a

  • Water View

    n/a

  • Laundry Level

    Lower

  • Heat

    Forced Air

  • A/C

    None

  • Water

    Municipal

  • Water Supply

    n/a

  • Sewers

    Sewers

  • Central Vac

    N

  • Foyer

    1.14 x 2.13 ft Ground level

    Hardwood Floor

  • Living

    3.12 x 3.63 ft Ground level

    hardwood floor, O/Looks Frontyard, Double Doors

  • Dining

    3.58 x 4.24 ft Ground level

    hardwood floor, Window

  • Kitchen

    3.23 x 4.32 ft Ground level

    Eat-In Kitchen, Window

  • Family

    3.43 x 4.27 ft Ground level

    hardwood floor, W/O To Yard, Combined W/Br

  • Primary

    3.58 x 4.37 ft 2nd level

    hardwood floor, Closet, Window

  • 2nd Br

    2.82 x 3.61 ft 2nd level

    hardwood floor, Closet, Window

  • Kitchen

    2.46 x 3.17 ft 2nd level

    Window

  • 3rd Br

    2.59 x 2.95 ft 3rd level

    Broadloom, Panelled, Window

  • 4th Br

    4.01 x 4.27 ft 3rd level

    Broadloom, Panelled, Window

  • Rec

    3.58 x 4.14 ft Bsmt level

    Laminate, Panelled, Window

  • Br

    2.9 x 3.25 ft Bsmt level

    Window, Closet

  • Laundry

    2.9 x 4.27 ft Bsmt level

    Window

  • MLS #

    W13754008

  • Sq. Ft

    1500-2000

  • Sq. Ft. Source

    MLS

  • Lot Irregularities

    n/a

  • Year Built

    Available Upon Request

  • Pool

    None

  • Drive

    Lane

  • Garage

    None

  • Total Parking

    2

  • Family Room

    Y

  • Den

    Y

  • Exterior

    Brick

  • Fireplace

    N

  • Roof

    Membrane, Shingles

  • Foundation

    Block, Stone

  • Elevator

    n/a

  • Water View

    n/a

  • Laundry Level

    Lower

  • Heat

    Forced Air

  • A/C

    None

  • Water

    Municipal

  • Water Supply

    n/a

  • Sewers

    Sewers

  • Central Vac

    N

  • Foyer

    1.14 x 2.13 ft Ground level

    Hardwood Floor

  • Living

    3.12 x 3.63 ft Ground level

    hardwood floor, O/Looks Frontyard, Double Doors

  • Dining

    3.58 x 4.24 ft Ground level

    hardwood floor, Window

  • Kitchen

    3.23 x 4.32 ft Ground level

    Eat-In Kitchen, Window

  • Family

    3.43 x 4.27 ft Ground level

    hardwood floor, W/O To Yard, Combined W/Br

  • Primary

    3.58 x 4.37 ft 2nd level

    hardwood floor, Closet, Window

  • 2nd Br

    2.82 x 3.61 ft 2nd level

    hardwood floor, Closet, Window

  • Kitchen

    2.46 x 3.17 ft 2nd level

    Window

  • 3rd Br

    2.59 x 2.95 ft 3rd level

    Broadloom, Panelled, Window

  • 4th Br

    4.01 x 4.27 ft 3rd level

    Broadloom, Panelled, Window

  • Rec

    3.58 x 4.14 ft Bsmt level

    Laminate, Panelled, Window

  • Br

    2.9 x 3.25 ft Bsmt level

    Window, Closet

  • Laundry

    2.9 x 4.27 ft Bsmt level

    Window

Thinking of Selling?

Find Out Your Home’s Value in Today’s Market!

No Email or Signup is required to view your home estimate.

estimate your home value

Contact Manoj Kukreja

Sales Representative,
Century 21 People’s Choice Realty Inc.,
Brokerage
(647) 576 - 2100

Manoj profile avatar

Property History

Property history for 44 Golden Avenue, Toronto

This property has been sold 2 times before. Create your free account to explore sold prices, detailed property history, and more insider data.

Sign In / Register

Estimated price

Date
Price
Change
2026-09-08
$1,293,336
-6.52%

Mortgage Calculator

This data is for informational purposes only.

Mortgage Payment per month

Principal Amount

Interest

Total Payable

Amortization

Amortization

Closing Cost Calculator

This data is for informational purposes only.

Closing Cost Total for this property

Total Cash flow for purchasing this property

Down Payment(%)*
Additional information

Provincial Land Transfer Tax

Ontario Land Transfer Tax Rebate

Toronto Land Transfer Tax

Toronto Land Transfer Tax Rebate

PST on CMHC Insurance Premium

Lawyer Fees

$2,825

Government Registration Fee's

$164

Title Insurance

Closing Cost Total

Total Cash flow for purchasing this property

Provincial Land Transfer Tax

Ontario Land Transfer Tax Rebate

Toronto Land Transfer Tax

Toronto Land Transfer Tax Rebate

PST on CMHC Insurance Premium

Lawyer Fees

$2,825

Government Registarion Fee's

$164

Title Insurance

Down Payment(%)*

* A down payment of less than 20% is permitted only for first-time home buyers purchasing their principal residence. The minimum down payment required is 5% for the portion of the purchase price up to $500,000, and 10% for the portion between $500,000 and $1,500,000. For properties priced over $1,500,000, a minimum down payment of 20% is required.

Thinking of Selling?

Find Out Your Home’s Value in Today’s Market!

No Email or Signup is required to view your home estimate.

estimate your home value

Contact Manoj Kukreja

Sales Representative, Century 21 People’s Choice Realty Inc., Brokerage
(647) 576 - 2100

Manoj profile avatar

Recent Sold Listings in Roncesvalles, Toronto

Popular Cities