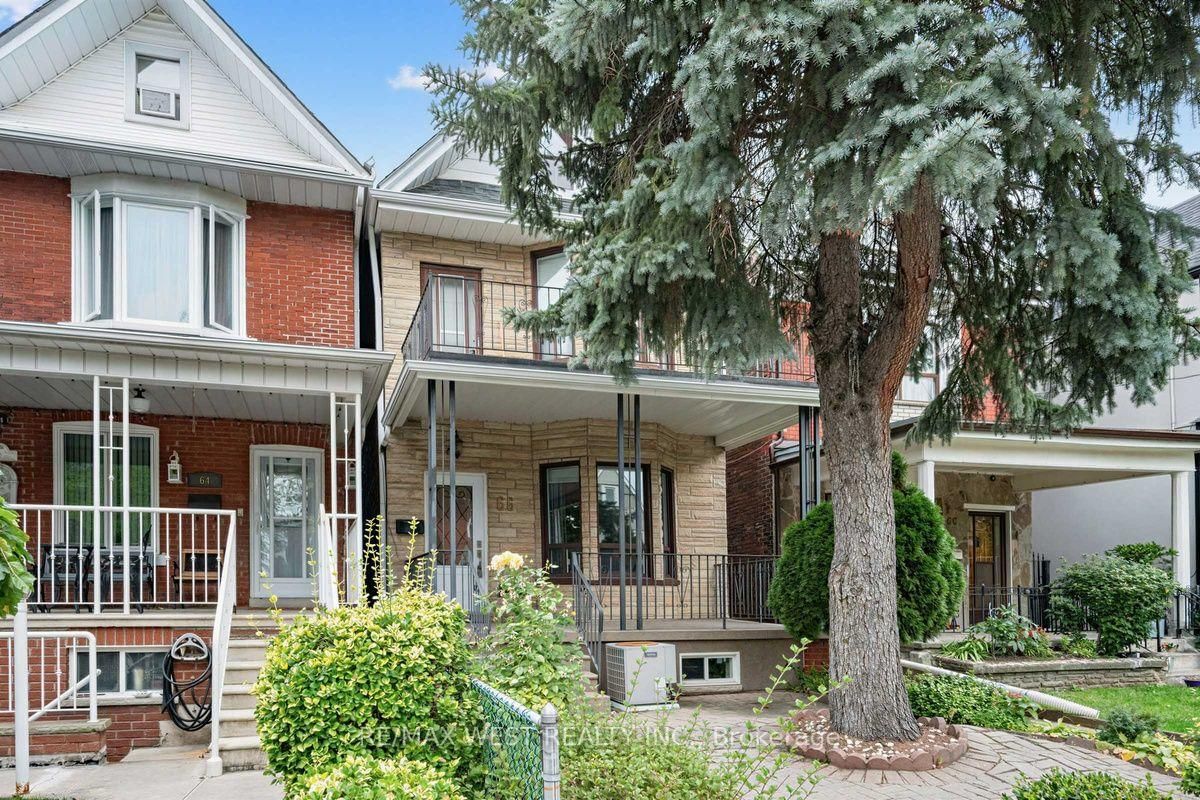
<-- style PDP --> 101 Grenadier Road, Toronto - Detached for sale for $1,599,000
  • sold
  • leased

101 Grenadier Road

Toronto, Ontario, M6R 1R1 - Roncesvalles

$1,599,000$000000

  • Neighbourhood

    Roncesvalles

  • Major Intersection

    Parkway /Grenadier

  • Listed Since: 139 day(s)

  • Last update: 130 day(s) ago

Overview

  • Property Type

    Detached, 2 1/2 Storey

  • Bedrooms

    5

  • Bathrooms

    4

  • Basement

    Development Potential + W/O

  • Kitchen

    1

  • Total Parking

    1

  • Lot Size

    24.5x127 (Feet)

  • Taxes

    $8,578.54 (2026)

  • Type

    Freehold

Property Description

Property description for 101 Grenadier Road, Toronto

First time offered in nearly 50 years, this treasured 1908 Two and a half-storey Residence presents a rare opportunity in one of Toronto's most sought-after west end neighbourhoods. Just steps from the vibrant charm of Roncesvalles Village, enjoy an exceptional lifestyle surrounded by acclaimed restaurants, cafe's, boutiques and local amenities. Perfectly positioned for families and commuters, the home is within easy reach of excellent schools, streetcar and subway connections and the UP Express. Nature and recreation abound with nearby High Park, Sorauren Park and the waterfront of Lake Ontario. Whether you choose to restore, renovate or reimagine, this is a rare chance to put down roots and create something truly special in an established, family-friendly community.

Listed by RE/MAX WEST REALTY INC.

  • MLS #

    W13484380

  • Sq. Ft

    2000-2500

  • Sq. Ft. Source

    MLS

  • Lot Irregularities

    n/a

  • Year Built

    100+

  • Pool

    None

  • Drive

    Lane

  • Garage

    None

  • Total Parking

    1

  • Family Room

    N

  • Den

    N

  • Exterior

    Brick

  • Fireplace

    N

  • Roof

    Asphalt Shingle

  • Foundation

    Unknown

  • Elevator

    n/a

  • Water View

    n/a

  • Laundry Level

    n/a

  • Heat

    Water

  • A/C

    Wall Unit

  • Water

    Municipal

  • Water Supply

    n/a

  • Sewers

    Sewers

  • Central Vac

    N

  • Living

    5.11 x 3.3 ft Main level

    hardwood floor, Bay Window

  • Dining

    4.6 x 2.87 ft Main level

    Hardwood Floor

  • Kitchen

    4.12 x 2.67 ft Main level

    Ceramic Floor, Granite Counter

  • Kitchen

    2.93 x 2.72 ft Main level

    Combined W/Kitchen, Ceramic Floor, W/O To Yard

  • Primary

    4.85 x 2.88 ft 2nd level

    hardwood floor, Bay Window

  • Br

    4.16 x 2.88 ft 2nd level

    hardwood floor, Ceiling Fan, W/W Closet

  • Br

    3.79 x 2.45 ft 2nd level

    Broadloom, Closet

  • Laundry

    1.82 x 1.66 ft 2nd level

  • Other

    3.06 x 2.72 ft 2nd level

    W/O To Balcony, Heated Floor

  • Br

    3.88 x 3.42 ft 3rd level

    Broadloom, Closet

  • Br

    3.76 x 3.22 ft 3rd level

    hardwood floor, W/O To Deck, Closet

  • Other

    2.97 x 2.82 ft Bsmt level

    W/O To Yard

  • Utility

    2.87 x 2.33 ft Bsmt level

  • Other

    4.68 x 1.84 ft Bsmt level

  • Other

    8.05 x 2.36 ft Bsmt level

  • MLS #

    W13484380

  • Sq. Ft

    2000-2500

  • Sq. Ft. Source

    MLS

  • Lot Irregularities

    n/a

  • Year Built

    100+

  • Pool

    None

  • Drive

    Lane

  • Garage

    None

  • Total Parking

    1

  • Family Room

    N

  • Den

    N

  • Exterior

    Brick

  • Fireplace

    N

  • Roof

    Asphalt Shingle

  • Foundation

    Unknown

  • Elevator

    n/a

  • Water View

    n/a

  • Laundry Level

    n/a

  • Heat

    Water

  • A/C

    Wall Unit

  • Water

    Municipal

  • Water Supply

    n/a

  • Sewers

    Sewers

  • Central Vac

    N

  • Living

    5.11 x 3.3 ft Main level

    hardwood floor, Bay Window

  • Dining

    4.6 x 2.87 ft Main level

    Hardwood Floor

  • Kitchen

    4.12 x 2.67 ft Main level

    Ceramic Floor, Granite Counter

  • Kitchen

    2.93 x 2.72 ft Main level

    Combined W/Kitchen, Ceramic Floor, W/O To Yard

  • Primary

    4.85 x 2.88 ft 2nd level

    hardwood floor, Bay Window

  • Br

    4.16 x 2.88 ft 2nd level

    hardwood floor, Ceiling Fan, W/W Closet

  • Br

    3.79 x 2.45 ft 2nd level

    Broadloom, Closet

  • Laundry

    1.82 x 1.66 ft 2nd level

  • Other

    3.06 x 2.72 ft 2nd level

    W/O To Balcony, Heated Floor

  • Br

    3.88 x 3.42 ft 3rd level

    Broadloom, Closet

  • Br

    3.76 x 3.22 ft 3rd level

    hardwood floor, W/O To Deck, Closet

  • Other

    2.97 x 2.82 ft Bsmt level

    W/O To Yard

  • Utility

    2.87 x 2.33 ft Bsmt level

  • Other

    4.68 x 1.84 ft Bsmt level

  • Other

    8.05 x 2.36 ft Bsmt level

Thinking of Selling?

Find Out Your Home’s Value in Today’s Market!

No Email or Signup is required to view your home estimate.

estimate your home value

Contact Manoj Kukreja

Sales Representative,
Century 21 People’s Choice Realty Inc.,
Brokerage
(647) 576 - 2100

Manoj profile avatar

Estimated price

Date
Price
Change
2026-06-24
$1,705,331
0.58%

Inventory Graph

10 9 8 7 6 5 4 3 2 1 0 3 Months of inventory SELLER'S Market BALANCED Market BUYER'S Market

Mortgage Calculator

This data is for informational purposes only.

Mortgage Payment per month

Principal Amount

Interest

Total Payable

Amortization

Amortization

Closing Cost Calculator

This data is for informational purposes only.

Closing Cost Total for this property

Total Cash flow for purchasing this property

Down Payment(%)*
Additional information

Provincial Land Transfer Tax

Ontario Land Transfer Tax Rebate

Toronto Land Transfer Tax

Toronto Land Transfer Tax Rebate

PST on CMHC Insurance Premium

Lawyer Fees

$2,825

Government Registration Fee's

$164

Title Insurance

Closing Cost Total

Total Cash flow for purchasing this property

Provincial Land Transfer Tax

Ontario Land Transfer Tax Rebate

Toronto Land Transfer Tax

Toronto Land Transfer Tax Rebate

PST on CMHC Insurance Premium

Lawyer Fees

$2,825

Government Registarion Fee's

$164

Title Insurance

Down Payment(%)*

* A down payment of less than 20% is permitted only for first-time home buyers purchasing their principal residence. The minimum down payment required is 5% for the portion of the purchase price up to $500,000, and 10% for the portion between $500,000 and $1,500,000. For properties priced over $1,500,000, a minimum down payment of 20% is required.

Thinking of Selling?

Find Out Your Home’s Value in Today’s Market!

No Email or Signup is required to view your home estimate.

estimate your home value

Contact Manoj Kukreja

Sales Representative, Century 21 People’s Choice Realty Inc., Brokerage
(647) 576 - 2100

Manoj profile avatar

Recent Sold Listings in Roncesvalles, Toronto

Popular Cities