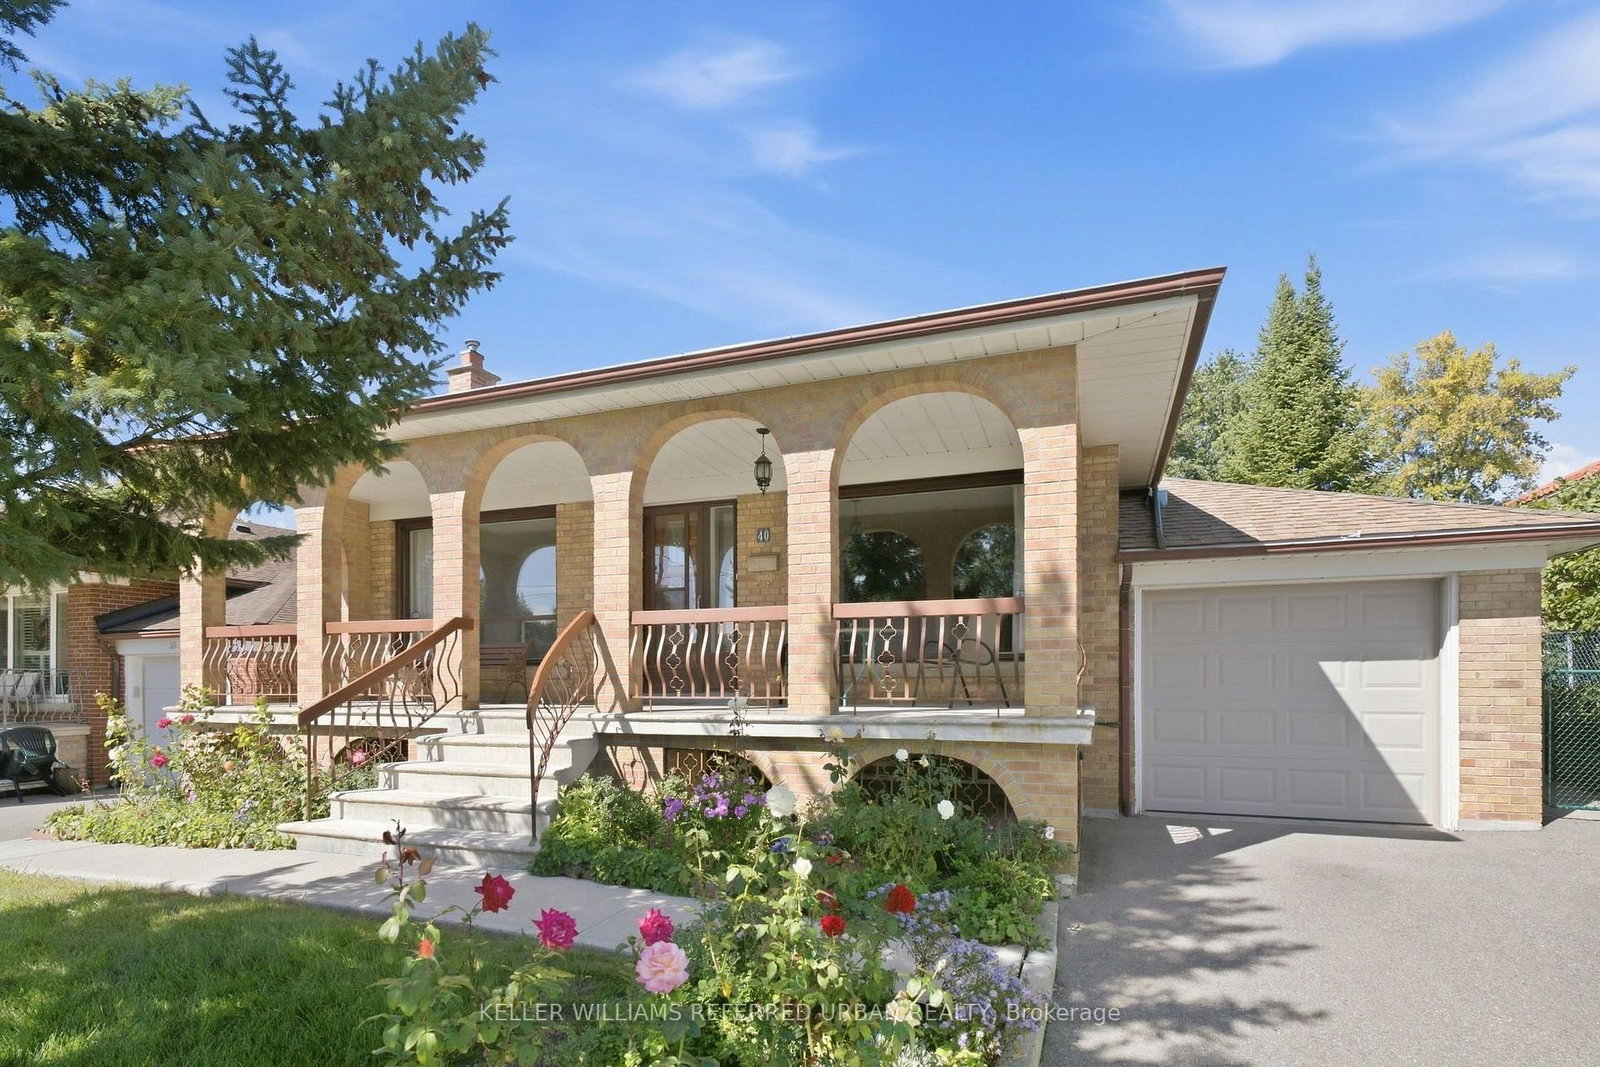
<-- style PDP --> 120 Falstaff Avenue, Toronto - Detached for sale for $1,099,000
  • sold

120 Falstaff Avenue

Toronto, Ontario, M6L 2E4 - Rustic

$1,099,000$000000

  • Neighbourhood

    Rustic

  • Major Intersection

    Culford and Falstaff

  • Listed Since: 44 day(s)

  • Last update: 38 day(s) ago

Overview

  • Property Type

    Detached, Bungalow

  • Bedrooms

    3

  • Bathrooms

    2

  • Basement

    Finished + Sep Entrance

  • Kitchen

    1 + 1

  • Total Parking

    4 (1 Attached Garage)

  • Lot Size

    53x120 (Feet)

  • Taxes

    $5,164.01 (2026)

  • Type

    Freehold

Property Description

Property description for 120 Falstaff Avenue, Toronto

A STUNNING TORONTO HOME THAT SHOWCASES FANTASTIC ATTENTION TO DETAIL IN THE QUALITY OF ITS RENOVATIONS. Begin in the Main Floor of the Home with it's Spacious Foyer with Cedar Lined Closet, Gorgeous Living and Dining Room that has a Custom Built Cherrywood Built-In Unit, Pot Lighting and Oak Hardwood Floors. The Showcase of the Main Floor is the Stunning Custom Built Kitchen with White Oak Cabinetry, Quartz Stone Counters, Island, Marble Backsplash, Stainless Steel Appliances and Custom Details and Hardware. Step to the Beautiful Renovated Five Piece Bathroom and Three Large Bedrooms on the Main Floor. Was Originally a Four Bedroom Home and the Seller Elegantly Converted the Layout Into a Formidable Three Bedroom Design with Very Spacious Bedrooms and a Primary Suite with Wall to Wall Closets. Then Find Yourself at the Side Door Entrance to the Lower Level and Walk Down to the Incredibly Modern Lower Level with Herringbone Flooring, Pot Lighting, a Second Kitchen with Granite Counters, Bright and Open Design and Wall To Wall Closets! The Quality of this Home Continues Into the Spacious Pool Sized Backyard with Custom Gazeebo to Enjoy Your Favorite Book, Patio, Garden Shed and More! The Long List of Upgrades Include Lennox Central Air, Keeprite High Efficiency Furnace, Stunning Euro Designed Sikora Windows, Updated Millwork, Inground Sprinkler System, and Updated Shingles! An Absolutely BEAUTIFUL Home in a Location that is Steps to Transit, Highways, Shopping, Schools and Surrounded By Custom Built Homes!

Listed by ROYAL LEPAGE TERREQUITY REALTY

  • MLS #

    W13694332

  • Sq. Ft

    1100-1500

  • Sq. Ft. Source

    MLS

  • Lot Irregularities

    n/a

  • Year Built

    Available Upon Request

  • Pool

    None

  • Drive

    Private, Pvt Double

  • Garage

    Attached, 1 spaces

  • Total Parking

    4

  • Family Room

    N

  • Den

    N

  • Exterior

    Brick

  • Fireplace

    N

  • Roof

    Asphalt Shingle

  • Foundation

    Concrete Block, Concrete, Block

  • Elevator

    n/a

  • Water View

    n/a

  • Laundry Level

    n/a

  • Heat

    Forced Air

  • A/C

    Central Air

  • Water

    Municipal

  • Water Supply

    n/a

  • Sewers

    Sewers

  • Central Vac

    N

  • Foyer

    3.38 x 1.29 ft Main level

    Cedar Closet, Double Closet

  • Living

    4.89 x 3.74 ft Main level

    hardwood floor, Pot Lights, Picture Window

  • Dining

    2.65 x 2.59 ft Main level

    B/I Bookcase, Pot Lights, hardwood floor

  • Kitchen

    3.22 x 3.02 ft Main level

    Renovated, Centre Island, Family Size Kitchen

  • Primary

    593.0 x 3.02 ft Main level

    5 Pc Bath, W/W Closet, hardwood floor

  • Bathroom

    3.0 x 2.02 ft Main level

    5 Pc Bath, Renovated, O/Looks Backyard

  • Br

    4.43 x 4.03 ft Main level

    hardwood floor, Double Closet

  • Br

    4.43 x 2.76 ft Main level

    hardwood floor, Double Closet

  • Rec

    7.6 x 3.35 ft Bsmt level

    Pot Lights, Closet, W/I Closet

  • Kitchen

    6.48 x 3.73 ft Bsmt level

    Open Concept, Pot Lights, Family Size Kitchen

  • Dining

    6.48 x 3.73 ft Bsmt level

    Open Concept, Combined W/Kitchen, Above Grade Window

  • Br

    5.42 x 4.18 ft Bsmt level

    Combined W/Office, Pot Lights, 4 Pc Bath

  • Laundry

    4.09 x 2.43 ft Bsmt level

    Separate Rm

  • Cold/Cant

    1.77 x 1.66 ft Bsmt level

    Separate Rm

  • Bathroom

    4.09 x 2.2 ft Bsmt level

    4 Pc Bath, Renovated, Separate Shower

  • Workshop

    3.67 x 1.95 ft Bsmt level

    Sliding Doors, Separate Rm

  • MLS #

    W13694332

  • Sq. Ft

    1100-1500

  • Sq. Ft. Source

    MLS

  • Lot Irregularities

    n/a

  • Year Built

    Available Upon Request

  • Pool

    None

  • Drive

    Private, Pvt Double

  • Garage

    Attached, 1 spaces

  • Total Parking

    4

  • Family Room

    N

  • Den

    N

  • Exterior

    Brick

  • Fireplace

    N

  • Roof

    Asphalt Shingle

  • Foundation

    Concrete Block, Concrete, Block

  • Elevator

    n/a

  • Water View

    n/a

  • Laundry Level

    n/a

  • Heat

    Forced Air

  • A/C

    Central Air

  • Water

    Municipal

  • Water Supply

    n/a

  • Sewers

    Sewers

  • Central Vac

    N

  • Foyer

    3.38 x 1.29 ft Main level

    Cedar Closet, Double Closet

  • Living

    4.89 x 3.74 ft Main level

    hardwood floor, Pot Lights, Picture Window

  • Dining

    2.65 x 2.59 ft Main level

    B/I Bookcase, Pot Lights, hardwood floor

  • Kitchen

    3.22 x 3.02 ft Main level

    Renovated, Centre Island, Family Size Kitchen

  • Primary

    593.0 x 3.02 ft Main level

    5 Pc Bath, W/W Closet, hardwood floor

  • Bathroom

    3.0 x 2.02 ft Main level

    5 Pc Bath, Renovated, O/Looks Backyard

  • Br

    4.43 x 4.03 ft Main level

    hardwood floor, Double Closet

  • Br

    4.43 x 2.76 ft Main level

    hardwood floor, Double Closet

  • Rec

    7.6 x 3.35 ft Bsmt level

    Pot Lights, Closet, W/I Closet

  • Kitchen

    6.48 x 3.73 ft Bsmt level

    Open Concept, Pot Lights, Family Size Kitchen

  • Dining

    6.48 x 3.73 ft Bsmt level

    Open Concept, Combined W/Kitchen, Above Grade Window

  • Br

    5.42 x 4.18 ft Bsmt level

    Combined W/Office, Pot Lights, 4 Pc Bath

  • Laundry

    4.09 x 2.43 ft Bsmt level

    Separate Rm

  • Cold/Cant

    1.77 x 1.66 ft Bsmt level

    Separate Rm

  • Bathroom

    4.09 x 2.2 ft Bsmt level

    4 Pc Bath, Renovated, Separate Shower

  • Workshop

    3.67 x 1.95 ft Bsmt level

    Sliding Doors, Separate Rm

Thinking of Selling?

Find Out Your Home’s Value in Today’s Market!

No Email or Signup is required to view your home estimate.

estimate your home value

Contact Manoj Kukreja

Sales Representative,
Century 21 People’s Choice Realty Inc.,
Brokerage
(647) 576 - 2100

Manoj profile avatar

Estimated price

Date
Price
Change
2026-08-20
$1,097,919
-7.64%

Mortgage Calculator

This data is for informational purposes only.

Mortgage Payment per month

Principal Amount

Interest

Total Payable

Amortization

Amortization

Closing Cost Calculator

This data is for informational purposes only.

Closing Cost Total for this property

Total Cash flow for purchasing this property

Down Payment(%)*
Additional information

Provincial Land Transfer Tax

Ontario Land Transfer Tax Rebate

Toronto Land Transfer Tax

Toronto Land Transfer Tax Rebate

PST on CMHC Insurance Premium

Lawyer Fees

$2,825

Government Registration Fee's

$164

Title Insurance

Closing Cost Total

Total Cash flow for purchasing this property

Provincial Land Transfer Tax

Ontario Land Transfer Tax Rebate

Toronto Land Transfer Tax

Toronto Land Transfer Tax Rebate

PST on CMHC Insurance Premium

Lawyer Fees

$2,825

Government Registarion Fee's

$164

Title Insurance

Down Payment(%)*

* A down payment of less than 20% is permitted only for first-time home buyers purchasing their principal residence. The minimum down payment required is 5% for the portion of the purchase price up to $500,000, and 10% for the portion between $500,000 and $1,500,000. For properties priced over $1,500,000, a minimum down payment of 20% is required.

Thinking of Selling?

Find Out Your Home’s Value in Today’s Market!

No Email or Signup is required to view your home estimate.

estimate your home value

Contact Manoj Kukreja

Sales Representative, Century 21 People’s Choice Realty Inc., Brokerage
(647) 576 - 2100

Manoj profile avatar

Recent Sold Listings in Rustic, Toronto

Popular Cities