
<-- style PDP --> 5 Lorne Bruce Drive, Toronto - Detached for sale for $1,289,000
  • sold
  • leased

5 Lorne Bruce Drive

Toronto, Ontario, M6L 2G7 - Rustic

$1,289,000$000000

  • Neighbourhood

    Rustic

  • Major Intersection

    Keele St/Falstaff Ave

  • Listed Since: 766 day(s)

  • Last update: 761 day(s) ago

Overview

  • Property Type

    Detached, 2-Storey

  • Bedrooms

    4

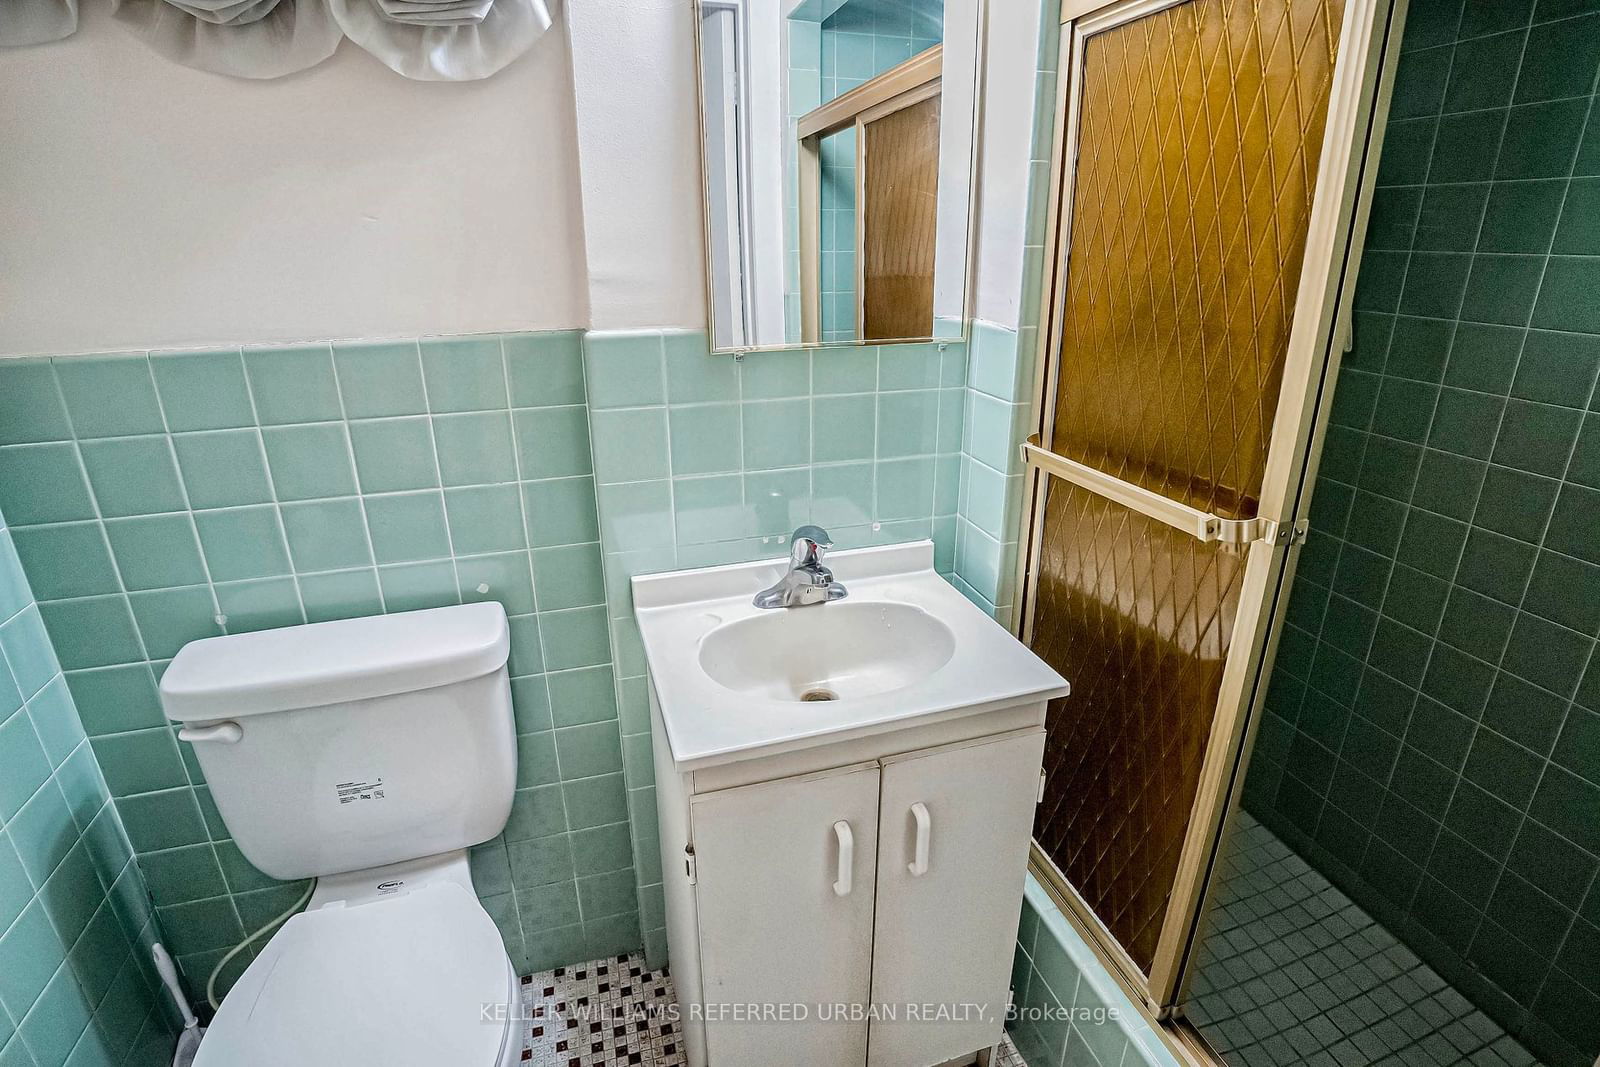
  • Bathrooms

    3

  • Basement

    Finished + Sep Entrance

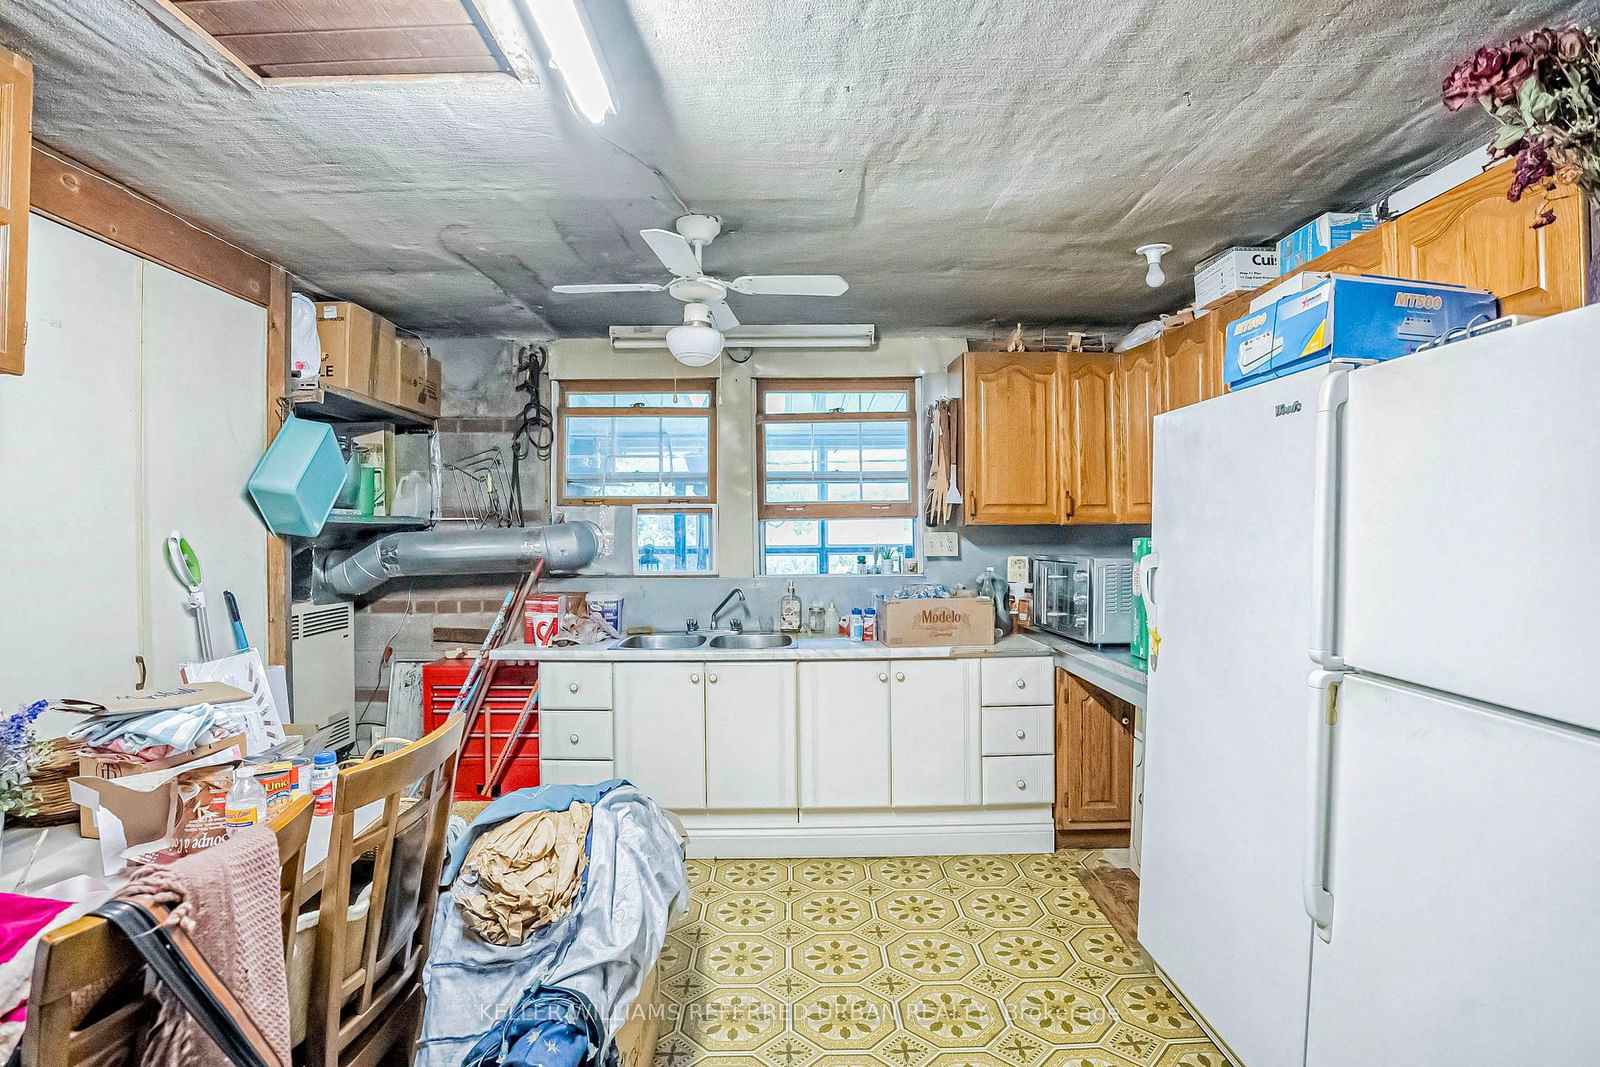
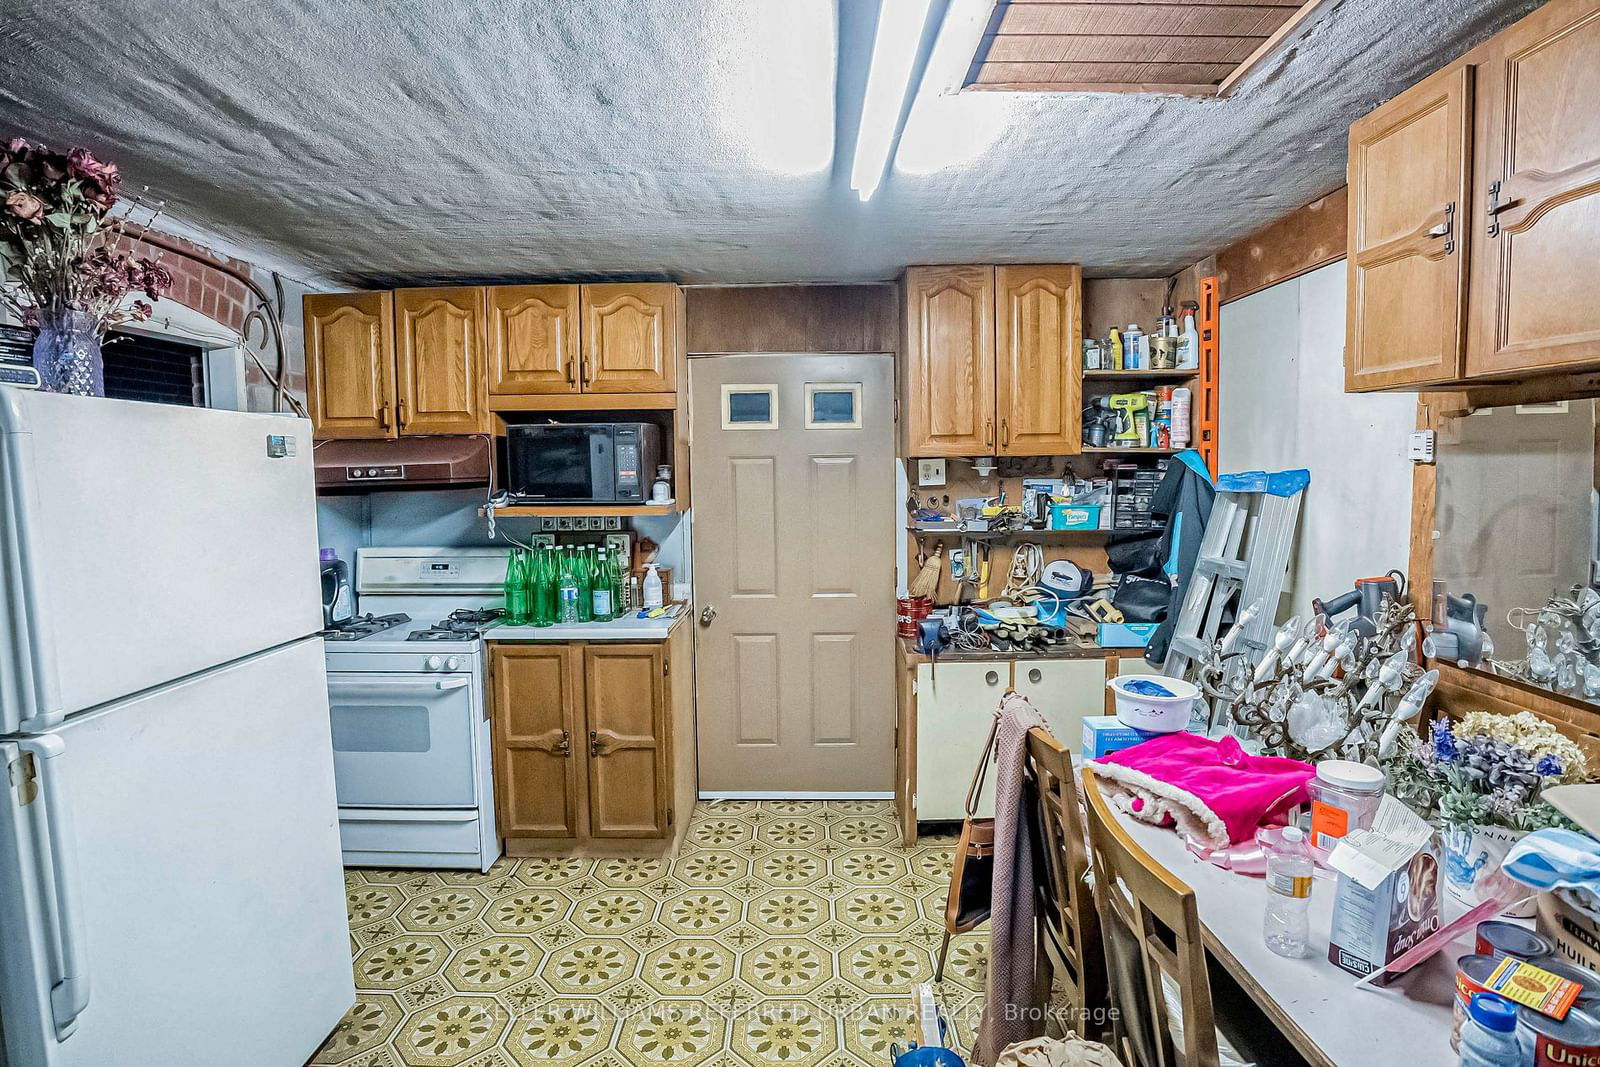
  • Kitchen

    1 + 1

  • Total Parking

    8 (2 Attached Garage)

  • Lot Size

    54x134.11 (Feet)

  • Taxes

    $4,778.00 (2024)

  • Type

    Freehold

Property Description

Property description for 5 Lorne Bruce Drive, Toronto

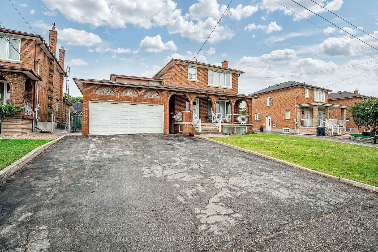
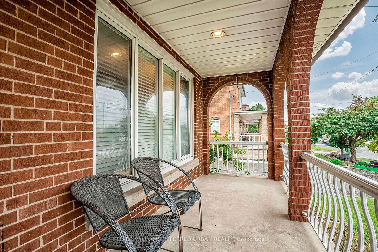
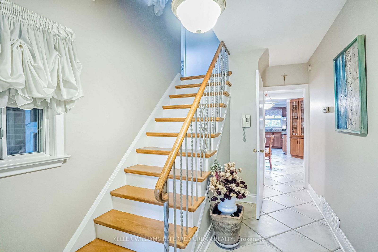
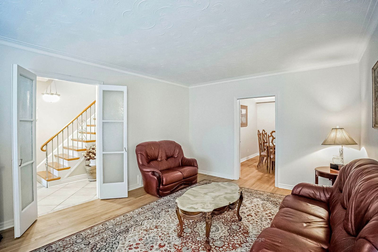
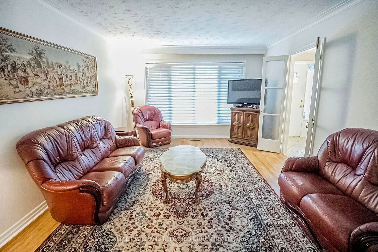
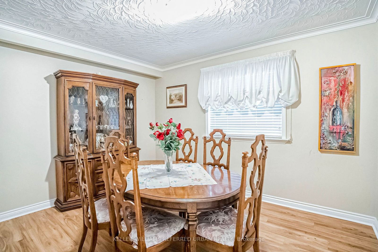
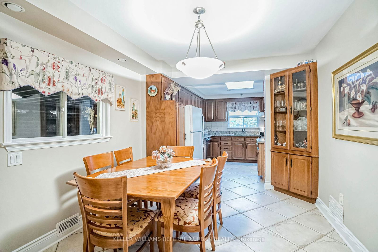
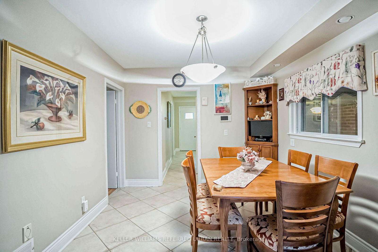
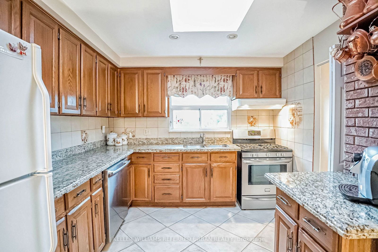
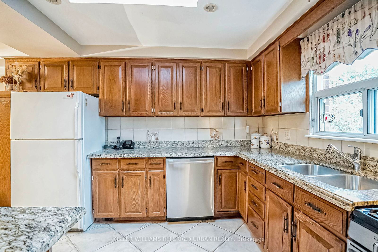
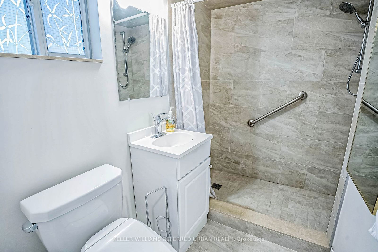
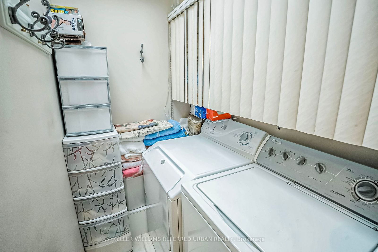
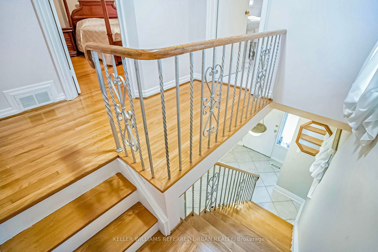
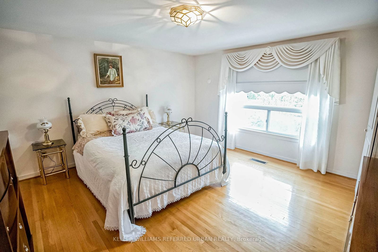
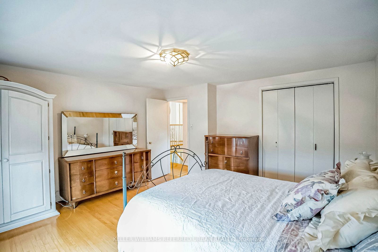
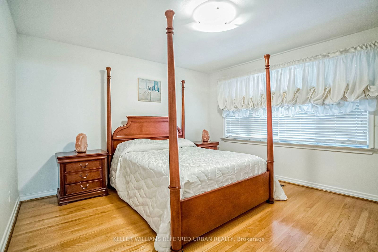
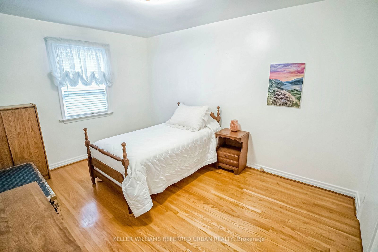
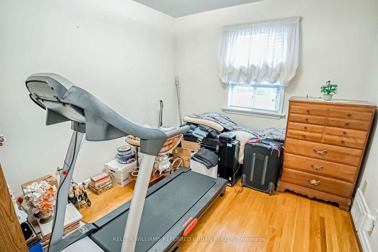
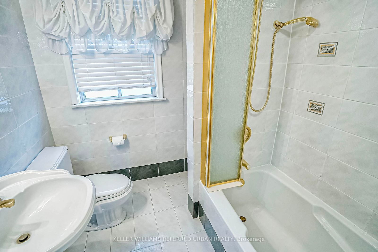
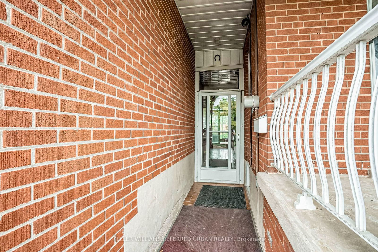
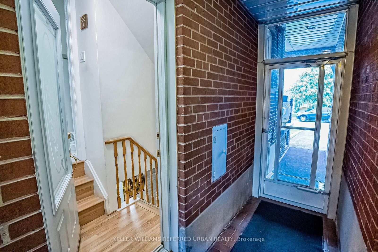
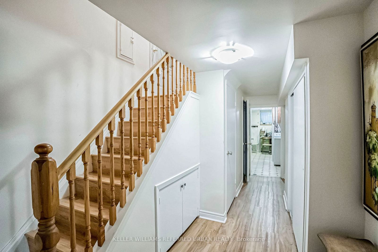
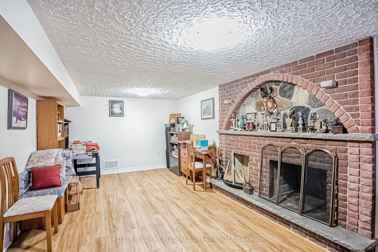
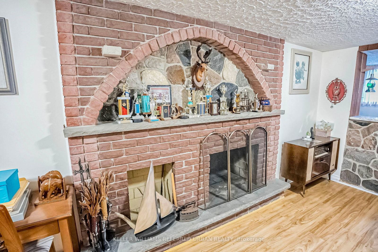
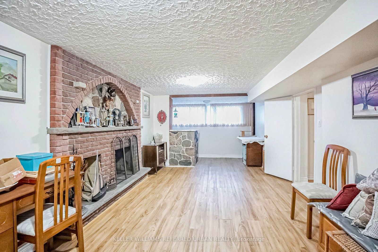
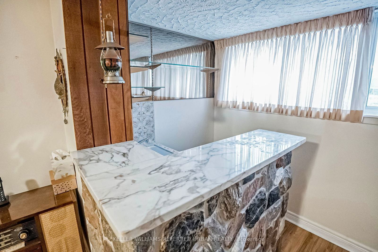
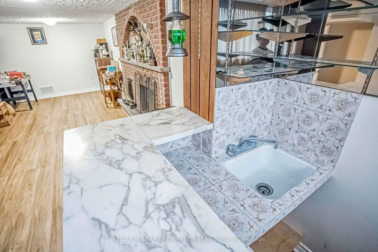
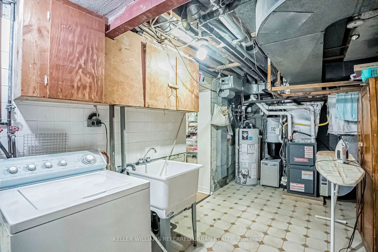
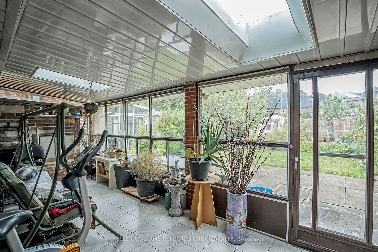
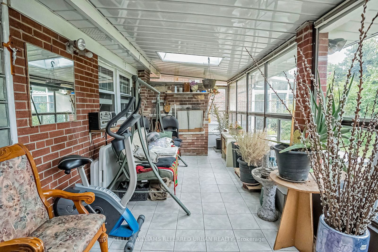
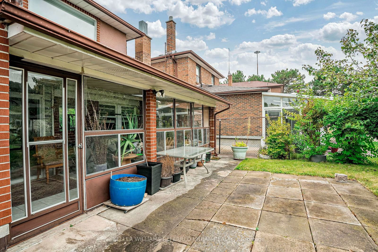
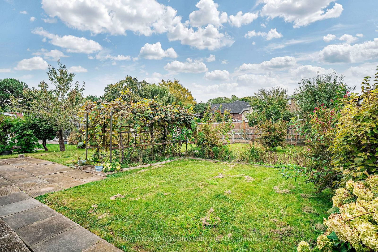
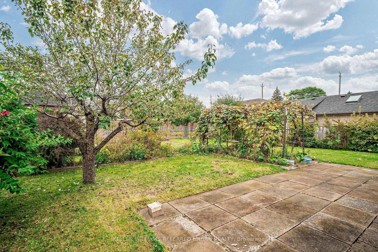
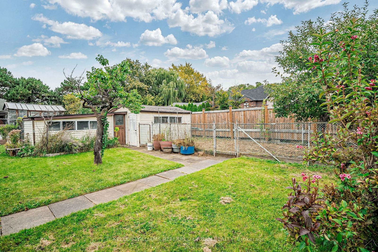
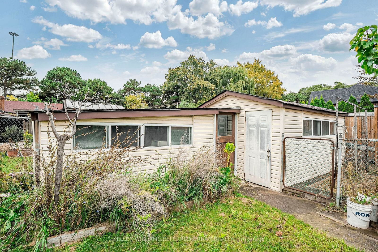
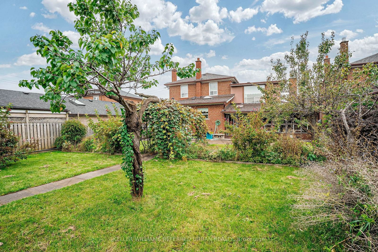
Detached Home in the Heart of the Rustic & Maple Leaf Neighbourhood! Meticulously Maintained by Original Owners for 60 Years! Well Appointed 4 bedroom 2-storey layout, with an inviting & traditional Kitchen, Living, & Dining Room, Full Bathroom and Laundry on the Main Floor. 4 Spacious Bedrooms Above. Full Bathrooms on Each Floor, including the Basement! Enclosed Walkway from Garage to side entrance and Sunroom/Greenhouse, complete with Brick Pizza Oven/ BBQ. Workshop behind the garage, perfect for storage or hobby enthusiasts. Separate Entrance to a Finished Basement w/ Great Ceiling Height, with the opportunity to create a separate rental apartment. Existing Plumbing & Outlets for a Full Kitchen on the Second Floor Easy conversion to a separate rental unit! Generous Lot Size at 54 x 134 Ft! Fantastic Neighbourhood with lots of Redevelopment & Multi-Million Dollar Custom Homes. Convenient & Accessible location.. Minutes to HWY 400/401, Great Schools (Brand New St. Fidelis Catholic Elementary being built within walking distance), Various Ravine & Trail Systems, & the wonderful Maple Leaf Park (basketball & tennis courts). VTB Mortgage Possible!

Listed by KELLER WILLIAMS REFERRED URBAN REALTY

  • MLS #

    W9383923

  • Sq. Ft

    Available Upon Request

  • Sq. Ft. Source

    MLS

  • Lot Irregularities

    n/a

  • Year Built

    51-99

  • Pool

    None

  • Drive

    Private

  • Garage

    Attached, 2 spaces

  • Total Parking

    8

  • Family Room

    N

  • Den

    N

  • Exterior

    Brick

  • Fireplace

    Y

  • Roof

    Asphalt Shingle

  • Foundation

    Unknown

  • Elevator

    N

  • Water View

    n/a

  • Laundry Level

    Main

  • Heat

    Forced Air

  • A/C

    Central Air

  • Water

    Municipal

  • Water Supply

    n/a

  • Sewers

    Sewers

  • Central Vac

    n/a

  • Living

    4.97 x 3.79 ft Main level

    Large Window, French Doors

  • Dining

    3.83 x 3.09 ft Main level

    Window, Pocket Doors

  • Kitchen

    6.86 x 3.0 ft Main level

    Eat-In Kitchen, W/O To Yard, Skylight

  • Primary

    4.35 x 4.28 ft 2nd level

    hardwood floor, Window, Double Closet

  • 2nd Br

    3.1 x 2.9 ft 2nd level

    hardwood floor, Window, Closet

  • 3rd Br

    3.2 x 4.15 ft 2nd level

    hardwood floor, Window, Closet

  • 4th Br

    3.93 x 3.96 ft 2nd level

    hardwood floor, Large Window, Closet

  • Workshop

    4.67 x 3.63 ft Ground level

    Tile Floor, W/O To Garage, Wet Bar

  • Sunroom

    6.64 x 2.57 ft Ground level

    Tile Floor, Wood Stove, W/O To Yard

  • Rec

    7.9 x 3.3 ft Bsmt level

    Fireplace, Above Grade Window, Wet Bar

  • Den

    3.92 x 2.44 ft Bsmt level

    Tile Floor, Closet, Above Grade Window

  • Laundry

    2.14 x 5.64 ft Bsmt level

    Tile Floor

  • MLS #

    W9383923

  • Sq. Ft

    Available Upon Request

  • Sq. Ft. Source

    MLS

  • Lot Irregularities

    n/a

  • Year Built

    51-99

  • Pool

    None

  • Drive

    Private

  • Garage

    Attached, 2 spaces

  • Total Parking

    8

  • Family Room

    N

  • Den

    N

  • Exterior

    Brick

  • Fireplace

    Y

  • Roof

    Asphalt Shingle

  • Foundation

    Unknown

  • Elevator

    N

  • Water View

    n/a

  • Laundry Level

    Main

  • Heat

    Forced Air

  • A/C

    Central Air

  • Water

    Municipal

  • Water Supply

    n/a

  • Sewers

    Sewers

  • Central Vac

    n/a

  • Living

    4.97 x 3.79 ft Main level

    Large Window, French Doors

  • Dining

    3.83 x 3.09 ft Main level

    Window, Pocket Doors

  • Kitchen

    6.86 x 3.0 ft Main level

    Eat-In Kitchen, W/O To Yard, Skylight

  • Primary

    4.35 x 4.28 ft 2nd level

    hardwood floor, Window, Double Closet

  • 2nd Br

    3.1 x 2.9 ft 2nd level

    hardwood floor, Window, Closet

  • 3rd Br

    3.2 x 4.15 ft 2nd level

    hardwood floor, Window, Closet

  • 4th Br

    3.93 x 3.96 ft 2nd level

    hardwood floor, Large Window, Closet

  • Workshop

    4.67 x 3.63 ft Ground level

    Tile Floor, W/O To Garage, Wet Bar

  • Sunroom

    6.64 x 2.57 ft Ground level

    Tile Floor, Wood Stove, W/O To Yard

  • Rec

    7.9 x 3.3 ft Bsmt level

    Fireplace, Above Grade Window, Wet Bar

  • Den

    3.92 x 2.44 ft Bsmt level

    Tile Floor, Closet, Above Grade Window

  • Laundry

    2.14 x 5.64 ft Bsmt level

    Tile Floor

Thinking of Selling?

Find Out Your Home’s Value in Today’s Market!

No Email or Signup is required to view your home estimate.

estimate your home value

Contact Manoj Kukreja

Sales Representative,
Century 21 People’s Choice Realty Inc.,
Brokerage
(647) 576 - 2100

Manoj profile avatar

Estimated price

Date
Price
Change
2024-10-05
$1,297,055
---

Mortgage Calculator

This data is for informational purposes only.

Mortgage Payment per month

Principal Amount

Interest

Total Payable

Amortization

Amortization

Closing Cost Calculator

This data is for informational purposes only.

Closing Cost Total for this property

Total Cash flow for purchasing this property

Down Payment(%)*
Additional information

Provincial Land Transfer Tax

Ontario Land Transfer Tax Rebate

Toronto Land Transfer Tax

Toronto Land Transfer Tax Rebate

PST on CMHC Insurance Premium

Lawyer Fees

$2,825

Government Registration Fee's

$164

Title Insurance

Closing Cost Total

Total Cash flow for purchasing this property

Provincial Land Transfer Tax

Ontario Land Transfer Tax Rebate

Toronto Land Transfer Tax

Toronto Land Transfer Tax Rebate

PST on CMHC Insurance Premium

Lawyer Fees

$2,825

Government Registarion Fee's

$164

Title Insurance

Down Payment(%)*

* A down payment of less than 20% is permitted only for first-time home buyers purchasing their principal residence. The minimum down payment required is 5% for the portion of the purchase price up to $500,000, and 10% for the portion between $500,000 and $1,500,000. For properties priced over $1,500,000, a minimum down payment of 20% is required.

Thinking of Selling?

Find Out Your Home’s Value in Today’s Market!

No Email or Signup is required to view your home estimate.

estimate your home value

Contact Manoj Kukreja

Sales Representative, Century 21 People’s Choice Realty Inc., Brokerage
(647) 576 - 2100

Manoj profile avatar

Recent Sold Listings in Rustic, Toronto

Popular Cities