<-- style PDP --> 1502-175 Bamburgh Circle, Toronto - Condo Apt for sale for $579,000
  • sold
  • leased

1502-175 Bamburgh Circle

Toronto, Ontario, M1W 3X8 - Steeles

$579,000$000000

  • Neighbourhood

    Steeles

  • Major Intersection

    Warden/Steeles

  • Listed Since: 81 day(s)

  • Last update: 80 day(s) ago

Overview

  • Property Type

    Condo Apt, Apartment

  • Bedrooms

    2 + 1

  • Bathrooms

    2

  • Square Feet

    1000-1199

  • Exposure

    South West

  • Total Parking

    1 Underground Garage

  • Maintenance

    $937

  • Taxes

    $2,631.87 (2026)

  • Balcony

    Open

Property Description

Property description for 1502-175 Bamburgh Circle, Toronto

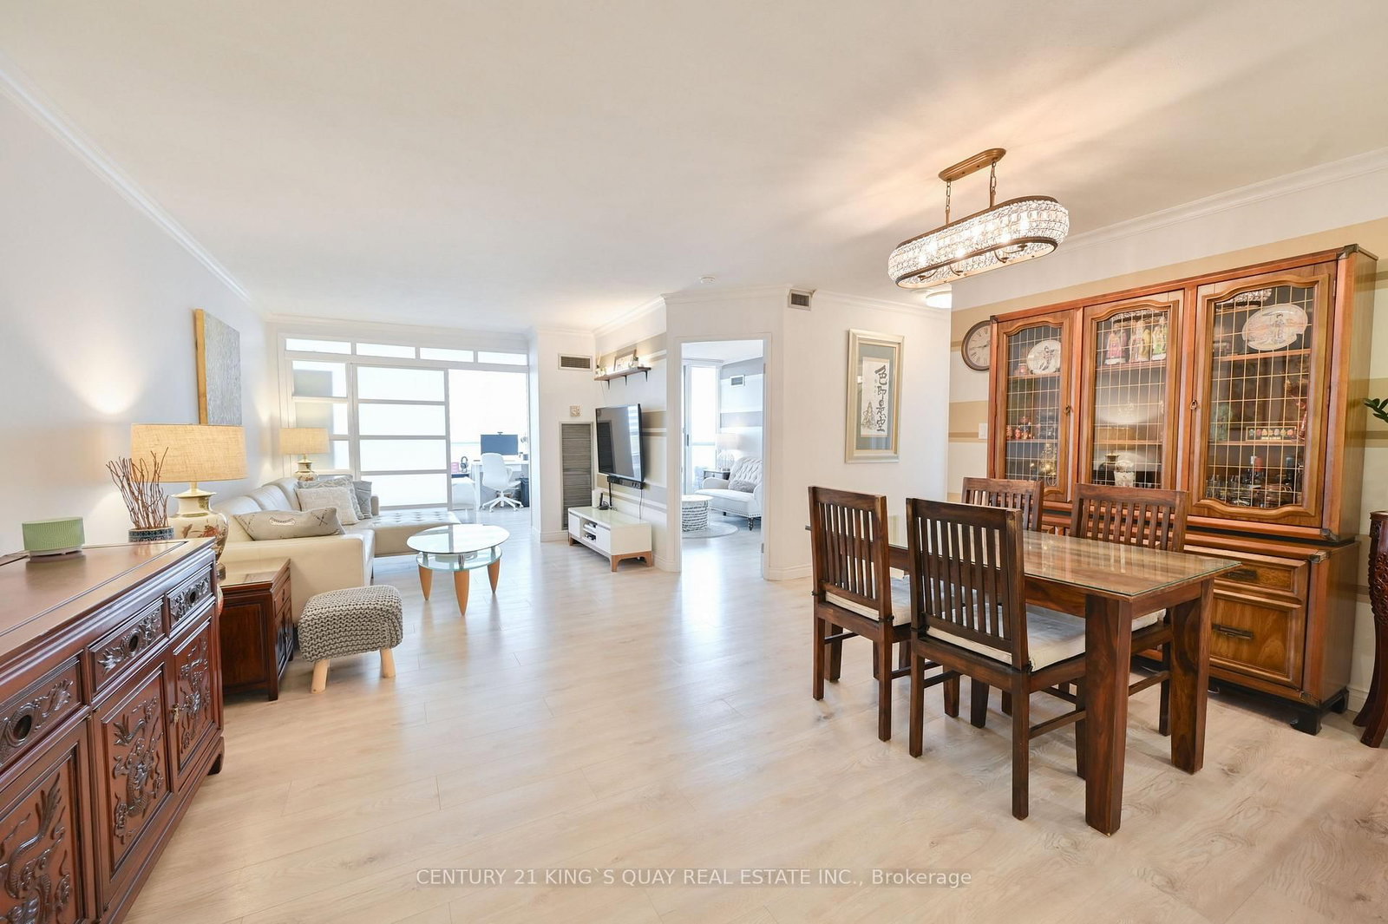
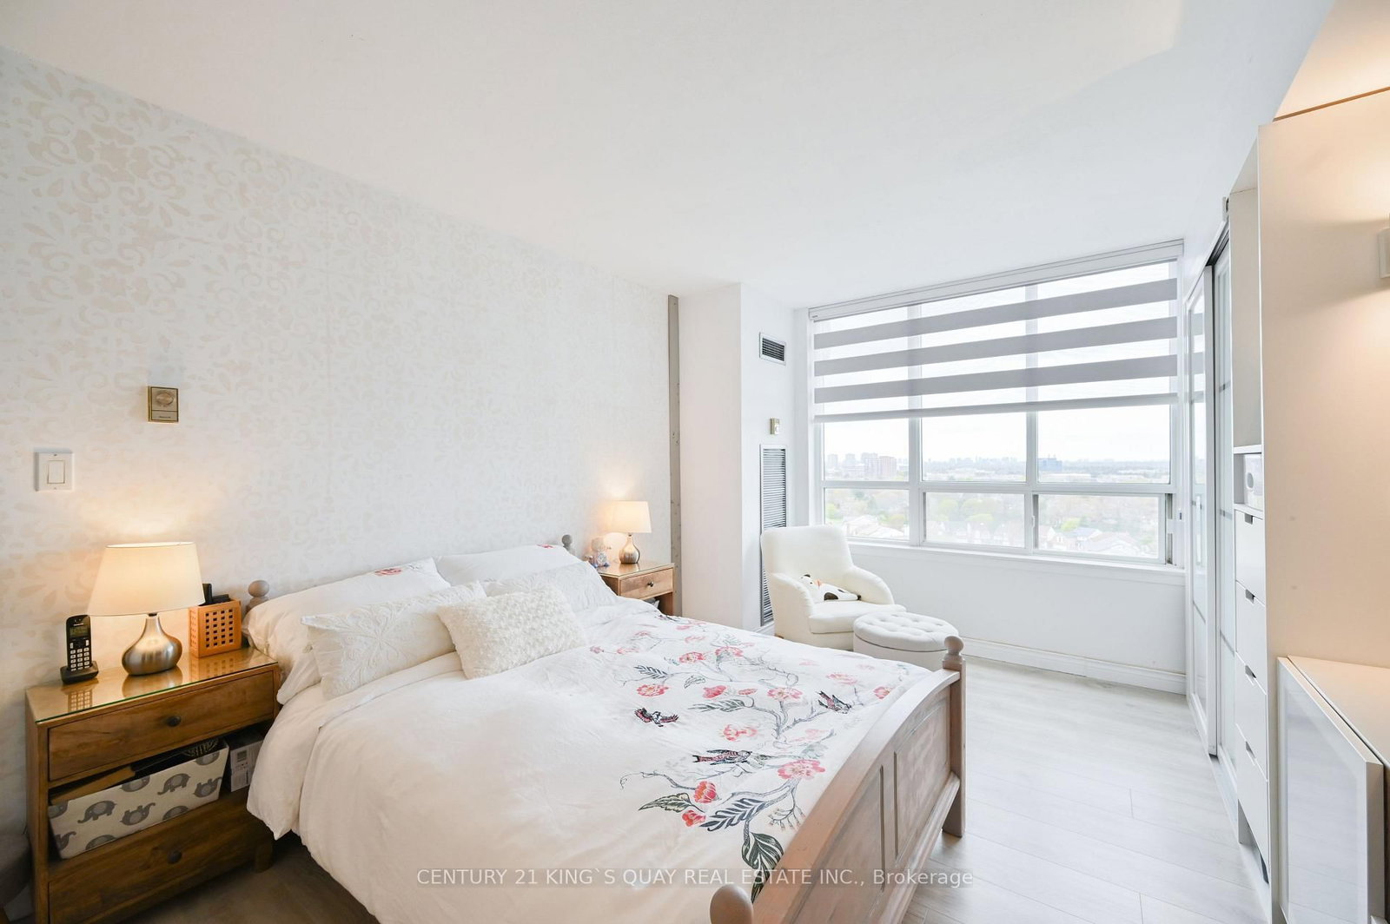
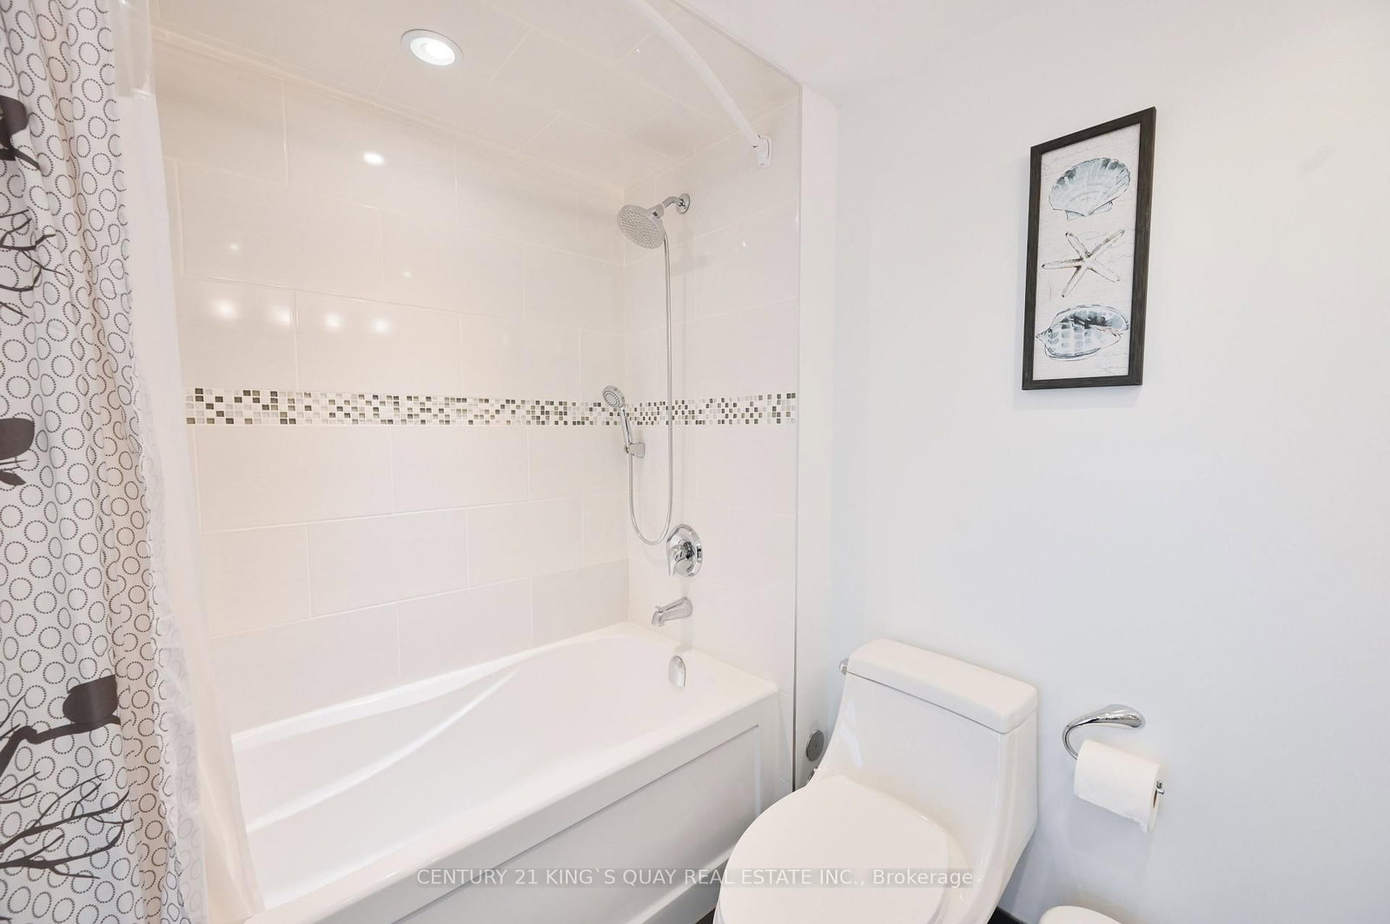
Highly Sought After Location In Warden/Steeles. Immaculate 2+1 Bedroom Unit W/ Unobstructed Se View. Tastefully Upgraded. Smooth Ceilings Throughout. Ceramic Floor Tile In Foyer, Kitchen & Laundry Rm. Laminate Flooring Throughout. Quartz Window Sills. Zebra Blinds, Pot Lights, Custom Closet Organizers In Primary Bedroom. New Exhaust Fans In Laundry & Both Baths. Crown Mouldings. Low Management Fee Includes Hydro, Water, A/C, New Rogers Ignite Bundle (Includes 2 Tv Boxes With Streaming Capable W/ Smart Remote & Unlimited High Speed Gigabit Internet). Public Transit, Parks And Schools Just Steps Away. 24 Hrs Concierge, Indoor Pool, Squash, Table Tennis, Pool Table, Gym, Game Rm, Sauna & Tennis Court, Large Fenced Garden W/ Trail, Gazebo & Bbq Area

Listed by CENTURY 21 KING`S QUAY REAL ESTATE INC.

  • MLS #

    E13645442

  • Sq. Ft

    1000-1199

  • Sq. Ft. Source

    MLS

  • Year Built

    16-30

  • Basement

    None

  • View

    n/a

  • Garage

    Underground, 1 spaces

  • Parking Type

    Owned

  • Locker

    Owned

  • Pets Permitted

    Yes-with Restrictions

  • Exterior

    Concrete

  • Fireplace

    N

  • Security

    n/a

  • Elevator

    n/a

  • Laundry Level

    n/a

  • Building Amenities

    Car Wash,Concierge,Gym,Indoor Pool,Tennis Court,Visitor Parking

  • Maintenance Fee Includes

    Cable, Heat, Hydro, Parking, Water

  • Property Management

    Connium Property Management

  • Heat

    Forced Air

  • A/C

    Central Air

  • Water

    n/a

  • Water Supply

    n/a

  • Central Vac

    N

  • Cert Level

    n/a

  • Energy Cert

    n/a

  • Living

    4.88 x 6.1 ft Flat level

    Combined W/Dining, Laminate, Crown Moulding

  • Kitchen

    2.44 x 4.57 ft Flat level

    Backsplash, Custom Counter, Breakfast Area

  • Primary

    3.3 x 8.69 ft Flat level

    His/Hers Closets, 4 Pc Ensuite, Large Window

  • 2nd Br

    2.47 x 4.12 ft Flat level

    Closet, W/O To Balcony, Large Window

  • Den

    3.11 x 3.08 ft Flat level

    Se View, W/O To Balcony, Large Window

  • Laundry

    1.22 x 2.74 ft Flat level

    Separate Rm, Ceramic Floor

Thinking of Selling?

Find Out Your Home’s Value in Today’s Market!

No Email or Signup is required to view your home estimate.

estimate your home value

Contact Manoj Kukreja

Sales Representative,
Century 21 People’s Choice Realty Inc.,
Brokerage
(647) 576 - 2100

Manoj profile avatar

Property History

Property history for 1502-175 Bamburgh Circle, Toronto

This property has been sold 3 times before. Create your free account to explore sold prices, detailed property history, and more insider data.

Sign In / Register

Estimated price

Date
Price
Change
2026-08-06
$576,581
-5.61%

Mortgage Calculator

This data is for informational purposes only.

Mortgage Payment per month

Principal Amount

Interest

Total Payable

Amortization

Amortization

Closing Cost Calculator

This data is for informational purposes only.

Closing Cost Total for this property

Total Cash flow for purchasing this property

Down Payment(%)*
Additional information

Provincial Land Transfer Tax

Ontario Land Transfer Tax Rebate

Toronto Land Transfer Tax

Toronto Land Transfer Tax Rebate

PST on CMHC Insurance Premium

Lawyer Fees

$2,825

Government Registration Fee's

$164

Title Insurance

Closing Cost Total

Total Cash flow for purchasing this property

Provincial Land Transfer Tax

Ontario Land Transfer Tax Rebate

Toronto Land Transfer Tax

Toronto Land Transfer Tax Rebate

PST on CMHC Insurance Premium

Lawyer Fees

$2,825

Government Registarion Fee's

$164

Title Insurance

Down Payment(%)*

* A down payment of less than 20% is permitted only for first-time home buyers purchasing their principal residence. The minimum down payment required is 5% for the portion of the purchase price up to $500,000, and 10% for the portion between $500,000 and $1,500,000. For properties priced over $1,500,000, a minimum down payment of 20% is required.

Thinking of Selling?

Find Out Your Home’s Value in Today’s Market!

No Email or Signup is required to view your home estimate.

estimate your home value

Contact Manoj Kukreja

Sales Representative, Century 21 People’s Choice Realty Inc., Brokerage
(647) 576 - 2100

Manoj profile avatar

Recent Sold Listings in Steeles, Toronto

Popular Cities