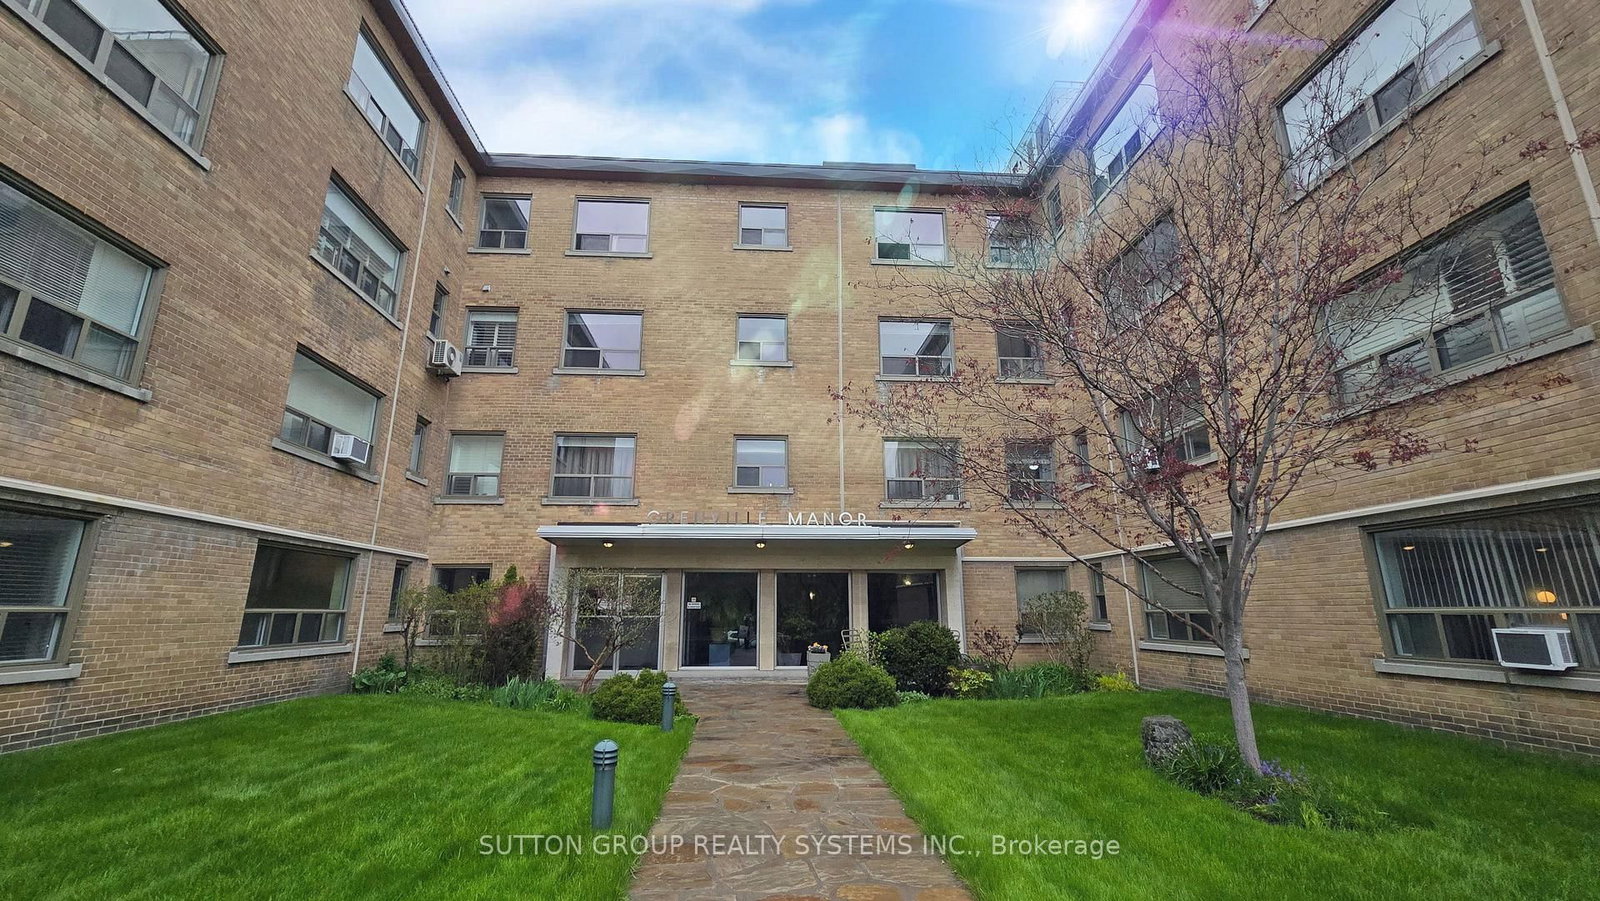
<-- style PDP --> 101-185 Stephen Drive, Toronto - Co-Op Apt for sale for $355,000
  • new
  • for sale

101-185 Stephen Drive

Toronto, Ontario, M8Y 3N5 - Stonegate-Queensway

$355,000

  • Neighbourhood

    Stonegate-Queensway

  • Major Intersection

    Stephen Drive & Berry Rd

  • Listed Since: 79 day(s)

  • Last update: 5 day(s) ago

Overview

  • Property Type

    Co-Op Apt, Apartment

  • Bedrooms

    1

  • Bathrooms

    1

  • Square Feet

    500-599

  • Exposure

    South West

  • Total Parking

    1

  • Maintenance

    $634

  • Taxes

    $954.72 (2025)

  • Balcony

    None

Property Description

Property description for 101-185 Stephen Drive, Toronto

An Oasis in the City! Value & Location ! Turn Key Bright S/W 539 Sq Ft fully Renov. OPEN CONCEPT studio W/large sleeping alcove current upgrades of new baseboard hot water rads, walls painted white, New LR window on order & New gleaming refinished wood floors thru out.+ Office Or Dressing Rm.in Deco inspired Exclusive financially secure Humber Terrace Apartments Co-op. Located on quiet dead end street where Nature is your neighbor in this Stonegate Country like location. Ravine-Woods-Trees--Humber River Bike & Walking Trails and the Lake surround this Co-op on the North and East Sides. Kayaking-Canoeing-Ice Skating Bird Watching and the Humber River Salmon Run and Snapping Turtle Nesting areas or relaxing in the Co-op Backyard or on the River Banks are also options weather permitting. Short walk to Berry-Stephen Humber loop bus stop with 5 minute bus ride to Old Mill Subway stop or Bloor West Village. 20 minute subway ride to downtown Toronto. Minutes nearby is QEW W/multiple shopping plazas, close to parks & highways. Well maintained efficiently run financially secure Co-op with special attention to maintaining and upgrading details. Note reasonable inclusive Maintenance &Taxes. Enjoy these life style options between Living in quiet Country like surroundings in this charming Unique 22 unit Co-op with a wonderful community of residents along with having the closeness of the City life of Downtown Toronto. Parking lot is carefully cleared of snow. Unit IS on wait list for a garage. It does not get better than this. SEE backyard pictorial activities &.Brokerage Remarks Several options for financing

Listed by RE/MAX CONDOS PLUS CORPORATION

  • MLS #

    W12917128

  • Sq. Ft

    500-599

  • Sq. Ft. Source

    MLS

  • Year Built

    51-99

  • Basement

    None

  • View

    Trees/Woods

  • Garage

    Other

  • Parking Type

    Rental

  • Locker

    Common

  • Pets Permitted

    Yes-with Restrictions

  • Exterior

    Brick

  • Fireplace

    N

  • Security

    n/a

  • Elevator

    Y

  • Laundry Level

    Main

  • Building Amenities

    Bike Storage,Elevator,Communal Waterfront Area

  • Maintenance Fee Includes

    Cable, Heat, Parking, Water

  • Property Management

    Wilson Blanchard

  • Heat

    Radiant

  • A/C

    None

  • Water

    n/a

  • Water Supply

    n/a

  • Central Vac

    N

  • Cert Level

    n/a

  • Energy Cert

    n/a

  • Foyer

    2.13 x 1.57 ft Main level

    Mirrored Closet, Double Closet, Parquet Floor

  • Living

    4.39 x 4.39 ft Main level

    Combined W/Dining, Large Window, O/Looks Frontyard

  • Kitchen

    2.82 x 2.13 ft Main level

    Centre Island, Stone Floor, Sw View

  • Other

    2.26 x 2.24 ft Main level

    Mirrored Closet, hardwood floor

  • Office

    2.28 x 1.42 ft Main level

    Mirrored Closet, hardwood floor, Ceiling Fan

  • MLS #

    W12917128

  • Sq. Ft

    500-599

  • Sq. Ft. Source

    MLS

  • Year Built

    51-99

  • Basement

    None

  • View

    Trees/Woods

  • Garage

    Other

  • Parking Type

    Rental

  • Locker

    Common

  • Pets Permitted

    Yes-with Restrictions

  • Exterior

    Brick

  • Fireplace

    N

  • Security

    n/a

  • Elevator

    Y

  • Laundry Level

    Main

  • Building Amenities

    Bike Storage,Elevator,Communal Waterfront Area

  • Maintenance Fee Includes

    Cable, Heat, Parking, Water

  • Property Management

    Wilson Blanchard

  • Heat

    Radiant

  • A/C

    None

  • Water

    n/a

  • Water Supply

    n/a

  • Central Vac

    N

  • Cert Level

    n/a

  • Energy Cert

    n/a

  • Foyer

    2.13 x 1.57 ft Main level

    Mirrored Closet, Double Closet, Parquet Floor

  • Living

    4.39 x 4.39 ft Main level

    Combined W/Dining, Large Window, O/Looks Frontyard

  • Kitchen

    2.82 x 2.13 ft Main level

    Centre Island, Stone Floor, Sw View

  • Other

    2.26 x 2.24 ft Main level

    Mirrored Closet, hardwood floor

  • Office

    2.28 x 1.42 ft Main level

    Mirrored Closet, hardwood floor, Ceiling Fan

Thinking of Selling?

Find Out Your Home’s Value in Today’s Market!

No Email or Signup is required to view your home estimate.

estimate your home value

Contact Manoj Kukreja

Sales Representative,
Century 21 People’s Choice Realty Inc.,
Brokerage
(647) 576 - 2100

Manoj profile avatar

Property History

Property history for 101-185 Stephen Drive, Toronto

This property has been sold 4 times before. Create your free account to explore sold prices, detailed property history, and more insider data.

Sign In / Register

Mortgage Calculator

This data is for informational purposes only.

Mortgage Payment per month

Principal Amount

Interest

Total Payable

Amortization

Amortization

Closing Cost Calculator

This data is for informational purposes only.

Closing Cost Total for this property

Total Cash flow for purchasing this property

Down Payment(%)*
Additional information

Provincial Land Transfer Tax

Ontario Land Transfer Tax Rebate

Toronto Land Transfer Tax

Toronto Land Transfer Tax Rebate

PST on CMHC Insurance Premium

Lawyer Fees

$2,825

Government Registration Fee's

$164

Title Insurance

Closing Cost Total

Total Cash flow for purchasing this property

Provincial Land Transfer Tax

Ontario Land Transfer Tax Rebate

Toronto Land Transfer Tax

Toronto Land Transfer Tax Rebate

PST on CMHC Insurance Premium

Lawyer Fees

$2,825

Government Registarion Fee's

$164

Title Insurance

Down Payment(%)*

* A down payment of less than 20% is permitted only for first-time home buyers purchasing their principal residence. The minimum down payment required is 5% for the portion of the purchase price up to $500,000, and 10% for the portion between $500,000 and $1,500,000. For properties priced over $1,500,000, a minimum down payment of 20% is required.

Thinking of Selling?

Find Out Your Home’s Value in Today’s Market!

No Email or Signup is required to view your home estimate.

estimate your home value

Contact Manoj Kukreja

Sales Representative, Century 21 People’s Choice Realty Inc., Brokerage
(647) 576 - 2100

Manoj profile avatar

Recent Sold Listings in Stonegate-Queensway, Toronto

Popular Cities