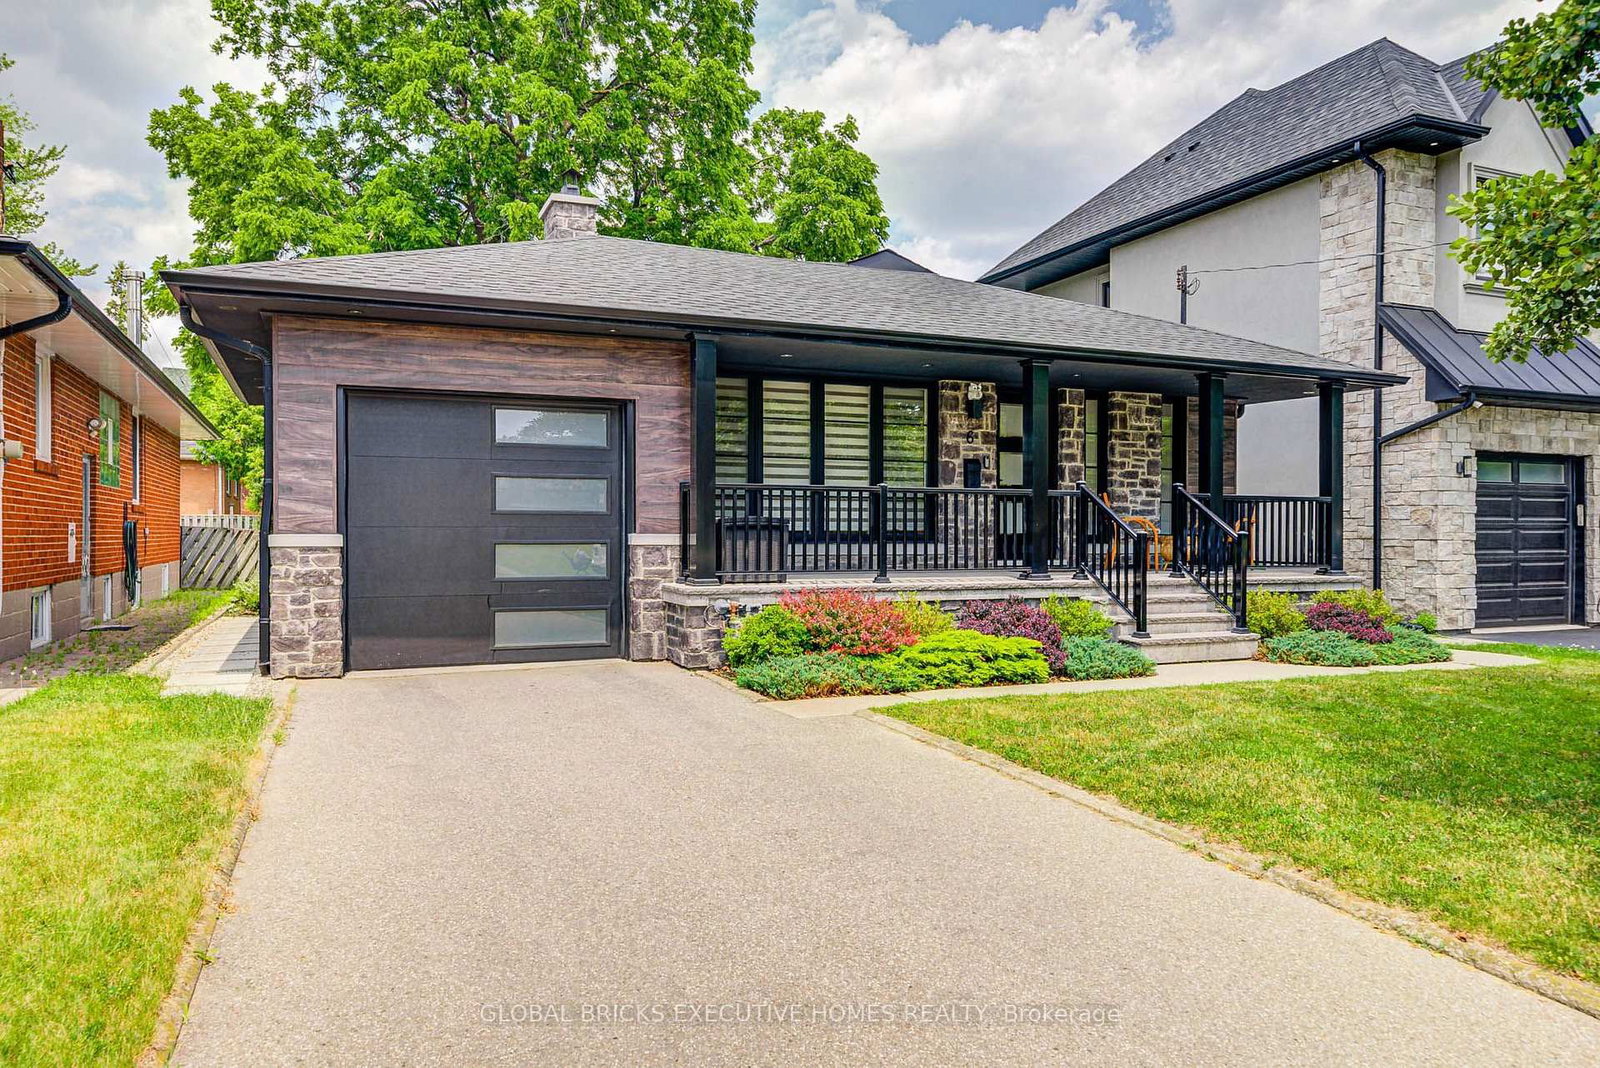
<-- style PDP --> 101 Cannon Road, Toronto - Detached for sale for $1,879,000
  • new
  • for sale

101 Cannon Road

Toronto, Ontario, M8Y 1S2 - Stonegate-Queensway

$1,879,000

  • Neighbourhood

    Stonegate-Queensway

  • Major Intersection

    Berry Rd & Park Lawn Rd

  • Listed Since: 7 day(s)

  • Last update: today

Overview

  • Property Type

    Detached, 2-Storey

  • Bedrooms

    3 + 1

  • Bathrooms

    4

  • Basement

    Finished + Full

  • Kitchen

    1

  • Total Parking

    8 (2 Detached Garage)

  • Lot Size

    52.5x10⁵ (Feet)

  • Taxes

    $8,524.83 (2026)

  • Type

    Freehold

Property Description

Property description for 101 Cannon Road, Toronto

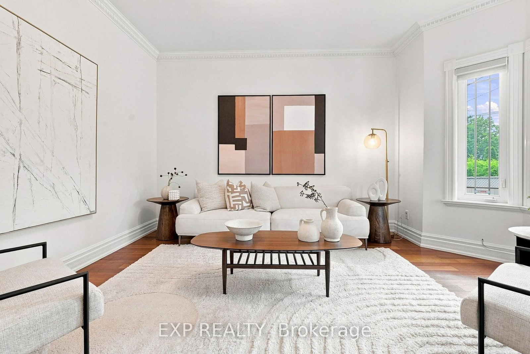
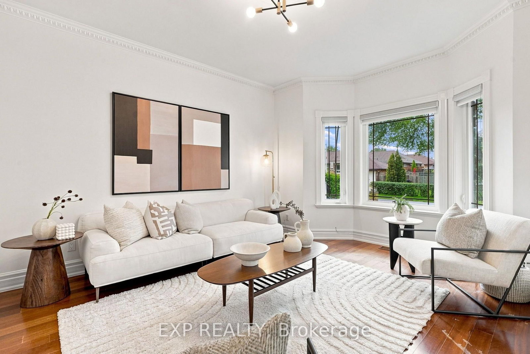
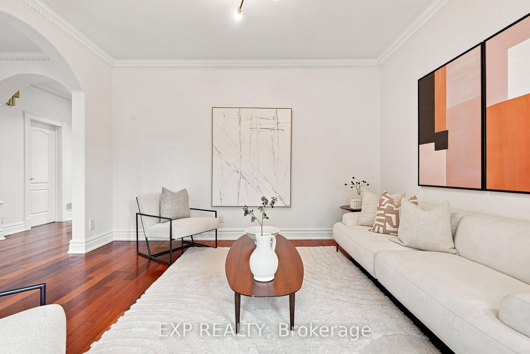
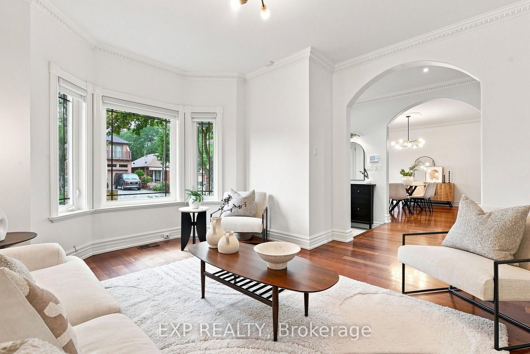
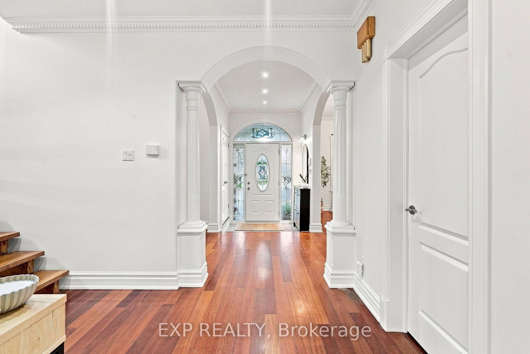
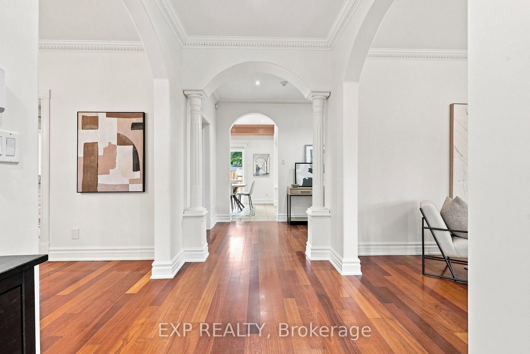
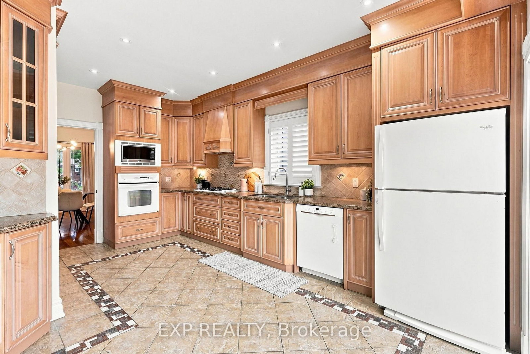
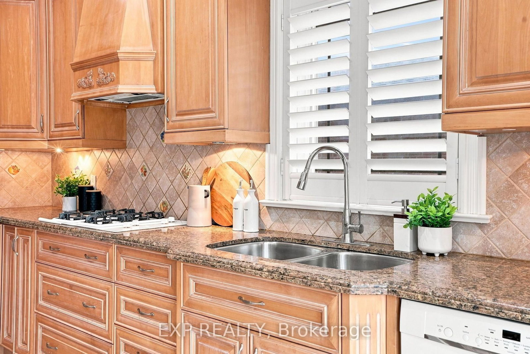
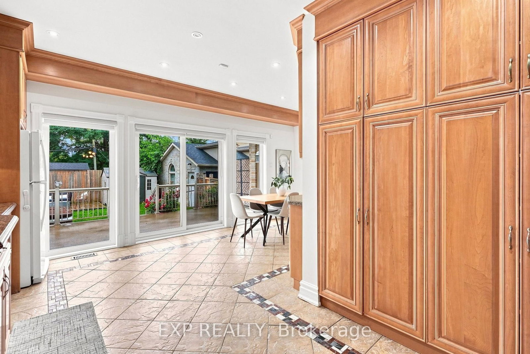
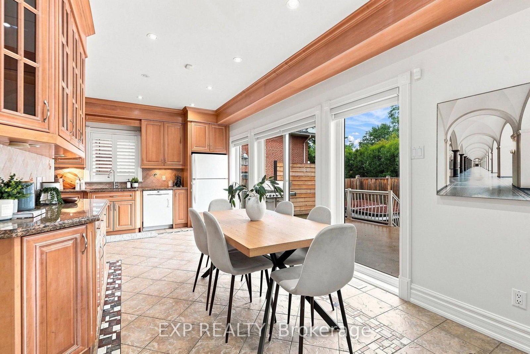
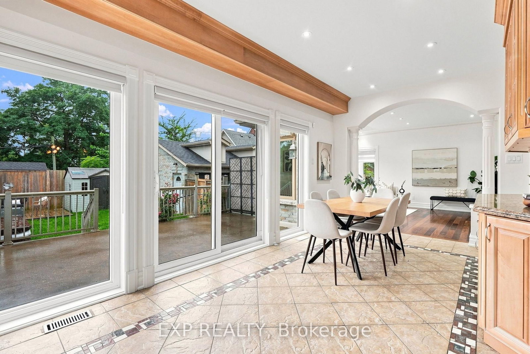
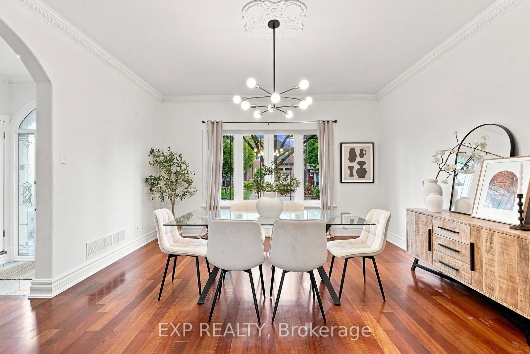
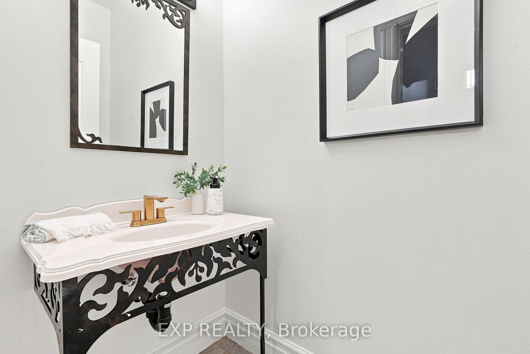
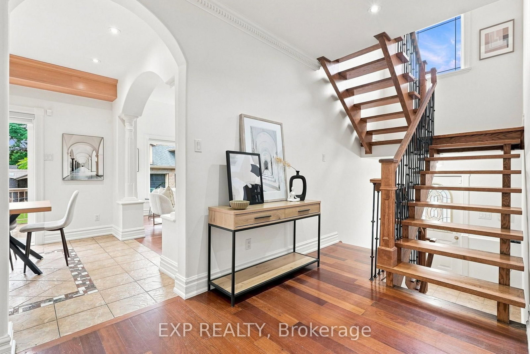
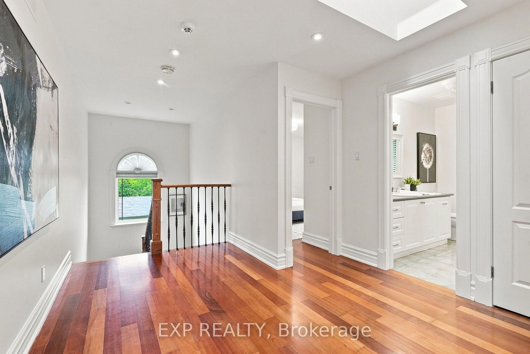
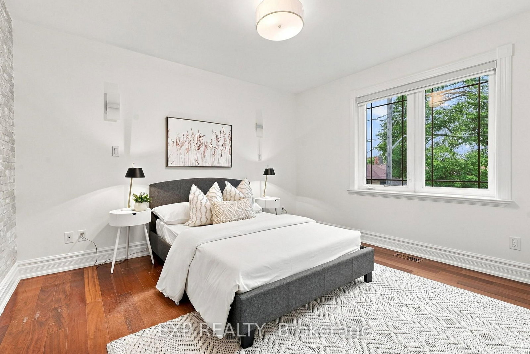
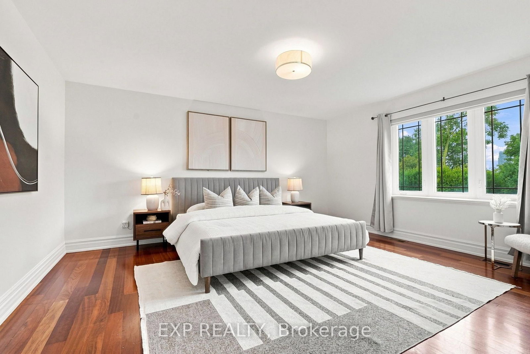
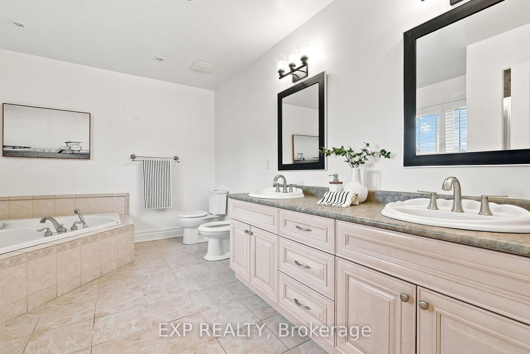
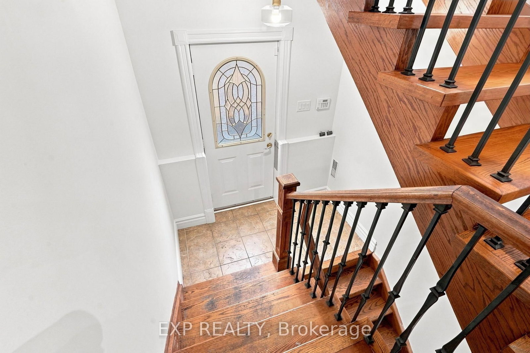
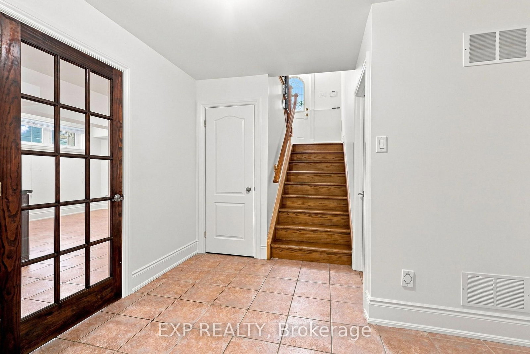
Welcome to 101 Cannon Road, a custom-built detached home offering approximately 2,454 sq. ft. of above-grade living space, 3+1 bedrooms, 4 bathrooms and an exceptionally versatile family-friendly layout in Etobicoke's desirable Queensway-Humber Bay community. This impressive stone residence delivers standout curb appeal and the kind of space and flexibility that is increasingly hard to find. Inside, 9-ft ceilings and wood flooring enhance the principal main-floor living areas. The formal living room offers the flexibility to serve as an elegant sitting room, home office or den, while the separate dining room provides an inviting setting for family dinners and entertaining. At the heart of the home, the open-concept kitchen and family room create a comfortable everyday gathering space with a walk-out to the backyard and patio, making indoor-outdoor living effortless. Upstairs, three generous bedrooms feature hardwood flooring and double-door closets, while a skylight brings additional natural light to the upper level. The spacious primary retreat includes a 6-piece ensuite, while a separate 4-piece bathroom serves the additional bedrooms. The fully finished lower level adds valuable living space with impressive 8-ft ceilings, a sizeable fourth bedroom with large windows and double-door closets, a 3-piece bathroom, expansive recreation area with bar, a large cold room/storage area, and a separate side entrance. Outside, enjoy a fenced backyard and patio, complemented by a gated parking area leading to the detached double-car garage, creating a practical and private setup for everyday living. Freshly painted throughout and ideally positioned near schools, parks, shopping, the Lake Ontario waterfront and everyday amenities, with convenient access to the Gardiner Expressway, QEW and downtown Toronto, because sometimes it's not about choosing between the right house and the right location. At 101 Cannon Road, you can have both, right in the heart of South Etobicoke!

Listed by EXP REALTY

  • MLS #

    W13767894

  • Sq. Ft

    2000-2500

  • Sq. Ft. Source

    MLS

  • Lot Irregularities

    n/a

  • Year Built

    Available Upon Request

  • Pool

    None

  • Drive

    Private

  • Garage

    Detached, 2 spaces

  • Total Parking

    8

  • Family Room

    Y

  • Den

    Y

  • Exterior

    Stone

  • Fireplace

    N

  • Roof

    Shingles

  • Foundation

    Concrete

  • Elevator

    n/a

  • Water View

    n/a

  • Laundry Level

    Lower

  • Heat

    Forced Air

  • A/C

    Central Air

  • Water

    Municipal

  • Water Supply

    n/a

  • Sewers

    Sewers

  • Central Vac

    Y

  • Living

    4.29 x 4.17 ft Main level

    hardwood floor, Bow Window

  • Dining

    4.55 x 4.34 ft Main level

    Hardwood Floor

  • Kitchen

    5.36 x 3.12 ft Main level

    Ceramic Floor, Eat-In Kitchen, W/O To Yard

  • Family

    4.83 x 4.32 ft Main level

    hardwood floor, Vaulted Ceiling, Roughed-In Fireplace

  • Primary

    4.24 x 4.93 ft 2nd level

    hardwood floor, 6 Pc Ensuite, Double Closet

  • 2nd Br

    4.24 x 4.09 ft 2nd level

    hardwood floor, Double Closet

  • 3rd Br

    3.91 x 3.71 ft 2nd level

    hardwood floor, Double Closet

  • 4th Br

    4.22 x 4.22 ft Bsmt level

    Laminate, Double Closet

  • Rec

    4.7 x 10.41 ft Bsmt level

    3 Pc Bath

  • MLS #

    W13767894

  • Sq. Ft

    2000-2500

  • Sq. Ft. Source

    MLS

  • Lot Irregularities

    n/a

  • Year Built

    Available Upon Request

  • Pool

    None

  • Drive

    Private

  • Garage

    Detached, 2 spaces

  • Total Parking

    8

  • Family Room

    Y

  • Den

    Y

  • Exterior

    Stone

  • Fireplace

    N

  • Roof

    Shingles

  • Foundation

    Concrete

  • Elevator

    n/a

  • Water View

    n/a

  • Laundry Level

    Lower

  • Heat

    Forced Air

  • A/C

    Central Air

  • Water

    Municipal

  • Water Supply

    n/a

  • Sewers

    Sewers

  • Central Vac

    Y

  • Living

    4.29 x 4.17 ft Main level

    hardwood floor, Bow Window

  • Dining

    4.55 x 4.34 ft Main level

    Hardwood Floor

  • Kitchen

    5.36 x 3.12 ft Main level

    Ceramic Floor, Eat-In Kitchen, W/O To Yard

  • Family

    4.83 x 4.32 ft Main level

    hardwood floor, Vaulted Ceiling, Roughed-In Fireplace

  • Primary

    4.24 x 4.93 ft 2nd level

    hardwood floor, 6 Pc Ensuite, Double Closet

  • 2nd Br

    4.24 x 4.09 ft 2nd level

    hardwood floor, Double Closet

  • 3rd Br

    3.91 x 3.71 ft 2nd level

    hardwood floor, Double Closet

  • 4th Br

    4.22 x 4.22 ft Bsmt level

    Laminate, Double Closet

  • Rec

    4.7 x 10.41 ft Bsmt level

    3 Pc Bath

Thinking of Selling?

Find Out Your Home’s Value in Today’s Market!

No Email or Signup is required to view your home estimate.

estimate your home value

Contact Manoj Kukreja

Sales Representative,
Century 21 People’s Choice Realty Inc.,
Brokerage
(647) 576 - 2100

Manoj profile avatar

Open house for 101 Cannon Road, Toronto

Property Open House

Inventory Graph

10 9 8 7 6 5 4 3 2 1 0 10+ Months of inventory SELLER'S Market BALANCED Market BUYER'S Market

Mortgage Calculator

This data is for informational purposes only.

Mortgage Payment per month

Principal Amount

Interest

Total Payable

Amortization

Amortization

Closing Cost Calculator

This data is for informational purposes only.

Closing Cost Total for this property

Total Cash flow for purchasing this property

Down Payment(%)*
Additional information

Provincial Land Transfer Tax

Ontario Land Transfer Tax Rebate

Toronto Land Transfer Tax

Toronto Land Transfer Tax Rebate

PST on CMHC Insurance Premium

Lawyer Fees

$2,825

Government Registration Fee's

$164

Title Insurance

Closing Cost Total

Total Cash flow for purchasing this property

Provincial Land Transfer Tax

Ontario Land Transfer Tax Rebate

Toronto Land Transfer Tax

Toronto Land Transfer Tax Rebate

PST on CMHC Insurance Premium

Lawyer Fees

$2,825

Government Registarion Fee's

$164

Title Insurance

Down Payment(%)*

* A down payment of less than 20% is permitted only for first-time home buyers purchasing their principal residence. The minimum down payment required is 5% for the portion of the purchase price up to $500,000, and 10% for the portion between $500,000 and $1,500,000. For properties priced over $1,500,000, a minimum down payment of 20% is required.

Thinking of Selling?

Find Out Your Home’s Value in Today’s Market!

No Email or Signup is required to view your home estimate.

estimate your home value

Contact Manoj Kukreja

Sales Representative, Century 21 People’s Choice Realty Inc., Brokerage
(647) 576 - 2100

Manoj profile avatar

Recent Sold Listings in Stonegate-Queensway, Toronto

Popular Cities