<-- style PDP --> 19 Ridgegate Crescent, Toronto - Detached for sale for $2,798,000
  • new
  • for sale

19 Ridgegate Crescent

Toronto, Ontario, M8Y 2C9 - Stonegate-Queensway

$2,798,000

  • Neighbourhood

    Stonegate-Queensway

  • Major Intersection

    Kenridge Avenue / Prince Edward Drive S

  • Listed Since: 13 day(s)

  • Last update: 4 day(s) ago

Overview

  • Property Type

    Detached, 2-Storey

  • Bedrooms

    5

  • Bathrooms

    4

  • Basement

    Sep Entrance + W/O

  • Kitchen

    1

  • Total Parking

    6 (2 Attached Garage)

  • Lot Size

    35x150 (Feet)

  • Taxes

    $11,555.76 (2026)

  • Type

    Freehold

Property Description

Property description for 19 Ridgegate Crescent, Toronto

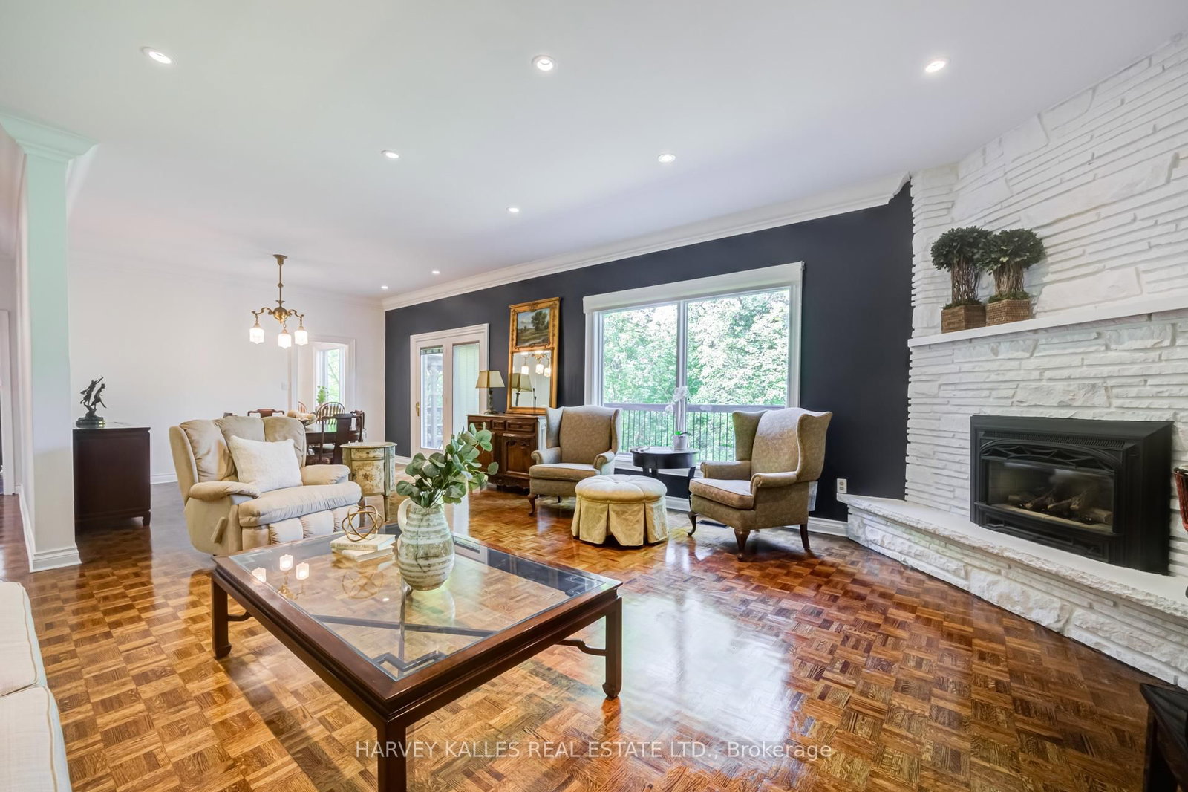
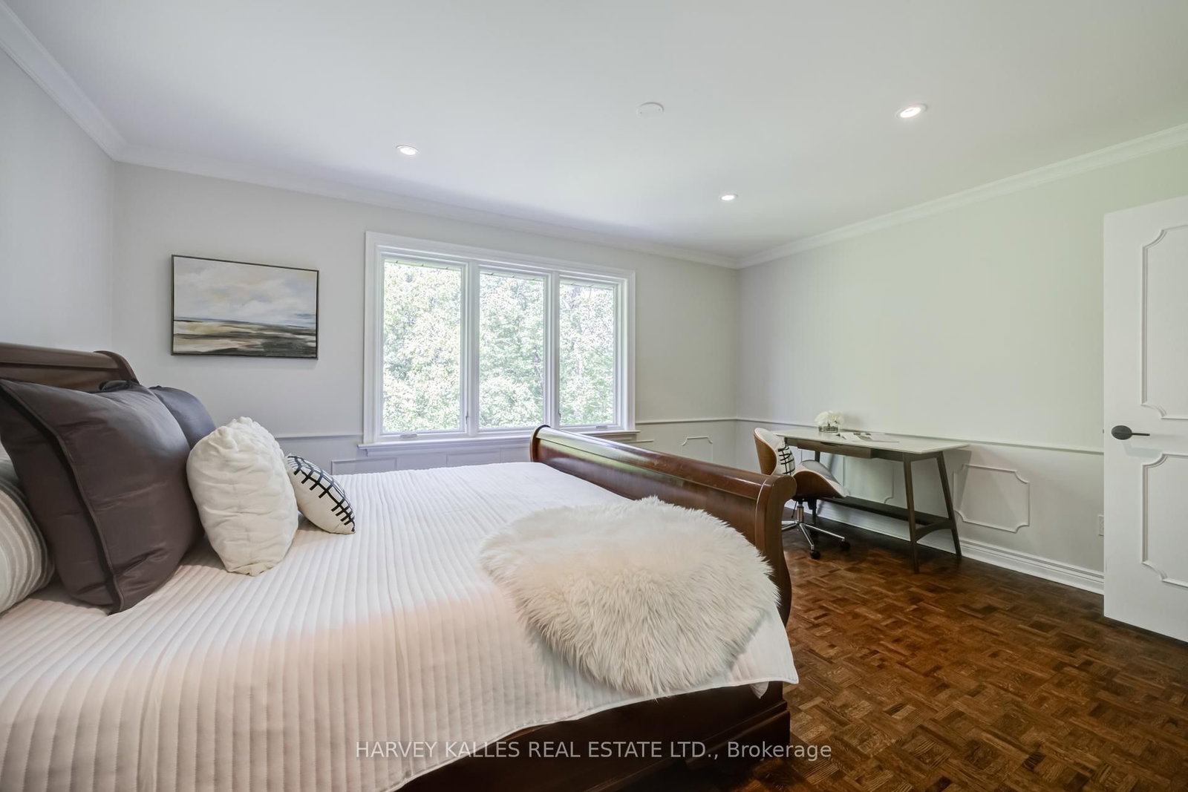
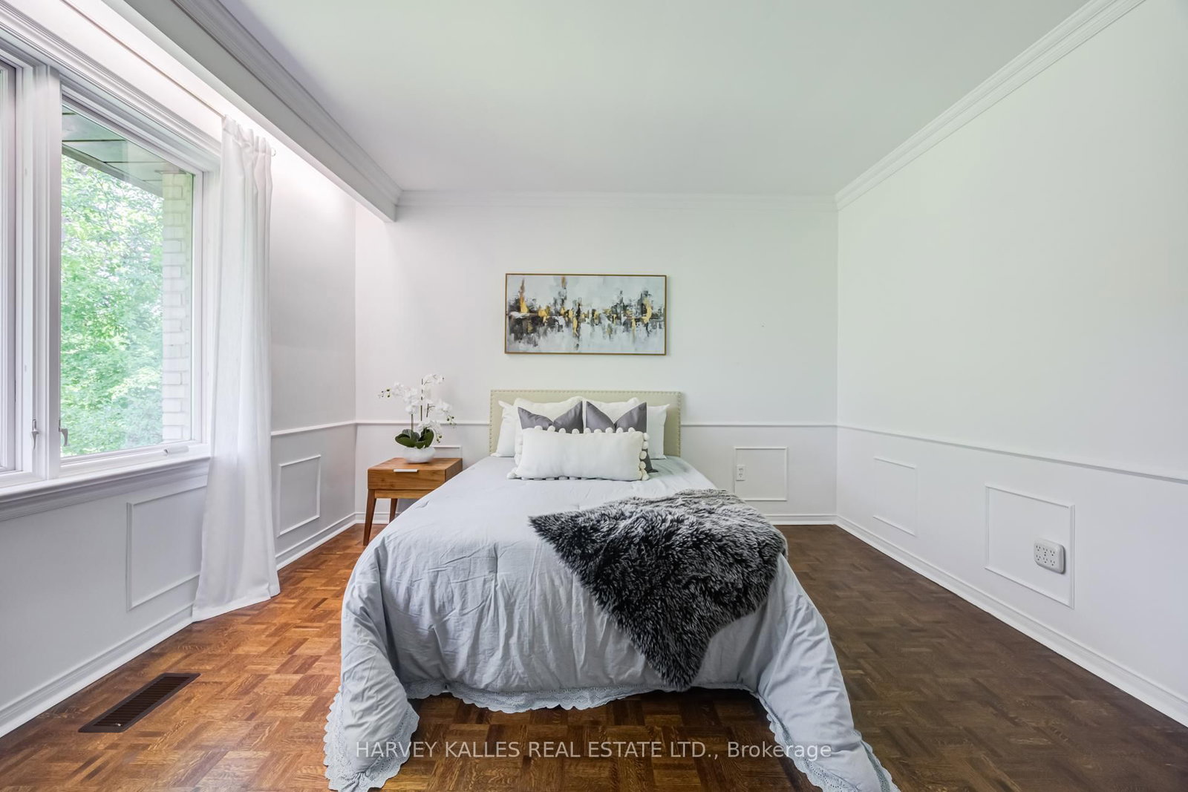
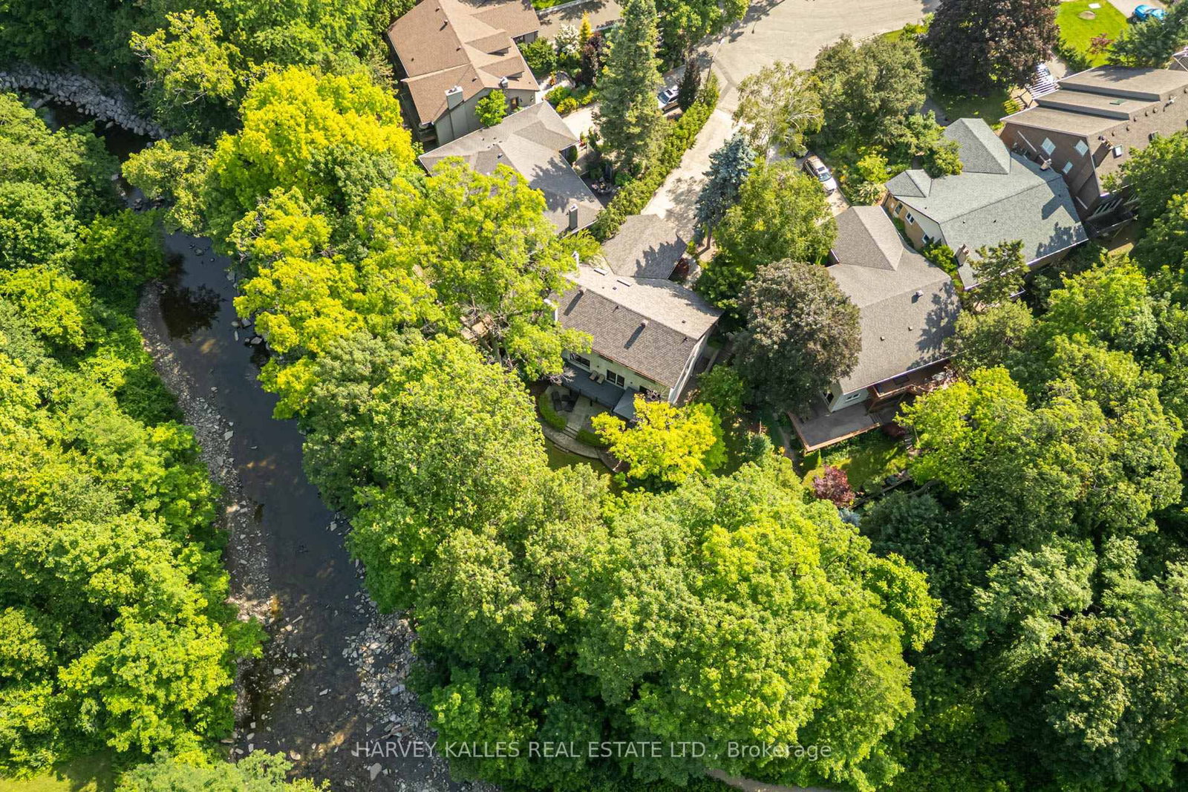
Welcome to 19 Ridgegate Crescent, an extraordinary ravine-side residence tucked away on a quiet, family-friendly street in the heart of Sunnylea. Set on a premium pie-shaped lot backing directly onto Mimico Creek, this is a rare opportunity to enjoy the tranquility of nature without sacrificing urban convenience. From the moment you enter, you'll be captivated by the abundance of natural light pouring through oversized windows that frame spectacular views of the surrounding ravine. Thoughtfully designed for both comfortable family living and effortless entertaining, the principal rooms offer seamless connections to the outdoors and showcase the property's breathtaking setting from nearly every vantage point. The spacious main floor features elegant living and dining areas with a walkout to an expansive deck overlooking the lush landscape beyond. The bright eat-in kitchen is surrounded by windows, creating a warm and inviting space to gather while enjoying picturesque views year-round. Upstairs, the generous primary retreat offers a private ensuite and his-and-hers closets, while three additional bedrooms provide ample space for family and guests. The fully finished lower level extends the living space with a large recreation room, laundry area, and a second walkout leading to a stone patio and beautifully landscaped backyard, creating a seamless indoor-outdoor lifestyle on both levels. Whether you're enjoying your morning coffee on the deck, hosting friends under the canopy of mature trees, or taking in the ever-changing beauty of the ravine, this home offers an unmatched sense of privacy and serenity. Additional features include a new roof, furnace (2024), central air conditioning (2023), HEPA air purification system, two fireplaces, and an in-ground sprinkler system. A truly exceptional property where natural beauty, abundant light, and timeless family living come together in one of Etobicoke's most coveted neighbourhoods.

Listed by HARVEY KALLES REAL ESTATE LTD.

  • MLS #

    W13752142

  • Sq. Ft

    2500-3000

  • Sq. Ft. Source

    MLS

  • Lot Irregularities

    n/a

  • Year Built

    Available Upon Request

  • Pool

    None

  • Drive

    Pvt Double

  • Garage

    Attached, 2 spaces

  • Total Parking

    6

  • Family Room

    Y

  • Den

    Y

  • Exterior

    Brick

  • Fireplace

    Y

  • Roof

    Shingles

  • Foundation

    Concrete Block

  • Elevator

    n/a

  • Water View

    n/a

  • Laundry Level

    n/a

  • Heat

    Forced Air

  • A/C

    Central Air

  • Water

    Municipal

  • Water Supply

    n/a

  • Sewers

    Sewers

  • Central Vac

    N

  • Foyer

    5.49 x 2.21 ft Main level

    Tile Floor, Closet, Curved Stairs

  • Living

    5.94 x 5.26 ft Main level

    Picture Window, Gas Fireplace, Combined W/Dining

  • Dining

    3.35 x 3.35 ft Main level

    Combined W/Living, Crown Moulding, W/O To Deck

  • Kitchen

    4.01 x 3.56 ft Main level

    Tile Floor, Backsplash, Pantry

  • Breakfast

    3.35 x 1.83 ft Main level

    Eat-In Kitchen, Picture Window, Tile Floor

  • Office

    3.25 x 3.05 ft Main level

    Crown Moulding, O/Looks Frontyard, Large Window

  • Br

    3.25 x 3.05 ft Main level

    Crown Moulding, Large Window, Closet

  • Primary

    4.88 x 3.66 ft 2nd level

    3 Pc Ensuite, Crown Moulding, His/Hers Closets

  • Br

    3.66 x 3.1 ft 2nd level

    Large Window, Closet, Crown Moulding

  • Br

    3.96 x 3.66 ft 2nd level

    Large Window, Closet, Crown Moulding

  • Br

    3.84 x 2.87 ft 2nd level

    Large Window, Skylight, His/Hers Closets

  • Rec

    12.8 x 5.18 ft Lower level

    B/I Shelves, W/O To Yard, Wood Stove

  • MLS #

    W13752142

  • Sq. Ft

    2500-3000

  • Sq. Ft. Source

    MLS

  • Lot Irregularities

    n/a

  • Year Built

    Available Upon Request

  • Pool

    None

  • Drive

    Pvt Double

  • Garage

    Attached, 2 spaces

  • Total Parking

    6

  • Family Room

    Y

  • Den

    Y

  • Exterior

    Brick

  • Fireplace

    Y

  • Roof

    Shingles

  • Foundation

    Concrete Block

  • Elevator

    n/a

  • Water View

    n/a

  • Laundry Level

    n/a

  • Heat

    Forced Air

  • A/C

    Central Air

  • Water

    Municipal

  • Water Supply

    n/a

  • Sewers

    Sewers

  • Central Vac

    N

  • Foyer

    5.49 x 2.21 ft Main level

    Tile Floor, Closet, Curved Stairs

  • Living

    5.94 x 5.26 ft Main level

    Picture Window, Gas Fireplace, Combined W/Dining

  • Dining

    3.35 x 3.35 ft Main level

    Combined W/Living, Crown Moulding, W/O To Deck

  • Kitchen

    4.01 x 3.56 ft Main level

    Tile Floor, Backsplash, Pantry

  • Breakfast

    3.35 x 1.83 ft Main level

    Eat-In Kitchen, Picture Window, Tile Floor

  • Office

    3.25 x 3.05 ft Main level

    Crown Moulding, O/Looks Frontyard, Large Window

  • Br

    3.25 x 3.05 ft Main level

    Crown Moulding, Large Window, Closet

  • Primary

    4.88 x 3.66 ft 2nd level

    3 Pc Ensuite, Crown Moulding, His/Hers Closets

  • Br

    3.66 x 3.1 ft 2nd level

    Large Window, Closet, Crown Moulding

  • Br

    3.96 x 3.66 ft 2nd level

    Large Window, Closet, Crown Moulding

  • Br

    3.84 x 2.87 ft 2nd level

    Large Window, Skylight, His/Hers Closets

  • Rec

    12.8 x 5.18 ft Lower level

    B/I Shelves, W/O To Yard, Wood Stove

Thinking of Selling?

Find Out Your Home’s Value in Today’s Market!

No Email or Signup is required to view your home estimate.

estimate your home value

Contact Manoj Kukreja

Sales Representative,
Century 21 People’s Choice Realty Inc.,
Brokerage
(647) 576 - 2100

Manoj profile avatar

Property History

Property history for 19 Ridgegate Crescent, Toronto

This property has been sold 2 times before. Create your free account to explore sold prices, detailed property history, and more insider data.

Sign In / Register

Inventory Graph

10 9 8 7 6 5 4 3 2 1 0 10 Months of inventory SELLER'S Market BALANCED Market BUYER'S Market

Mortgage Calculator

This data is for informational purposes only.

Mortgage Payment per month

Principal Amount

Interest

Total Payable

Amortization

Amortization

Closing Cost Calculator

This data is for informational purposes only.

Closing Cost Total for this property

Total Cash flow for purchasing this property

Down Payment(%)*
Additional information

Provincial Land Transfer Tax

Ontario Land Transfer Tax Rebate

Toronto Land Transfer Tax

Toronto Land Transfer Tax Rebate

PST on CMHC Insurance Premium

Lawyer Fees

$2,825

Government Registration Fee's

$164

Title Insurance

Closing Cost Total

Total Cash flow for purchasing this property

Provincial Land Transfer Tax

Ontario Land Transfer Tax Rebate

Toronto Land Transfer Tax

Toronto Land Transfer Tax Rebate

PST on CMHC Insurance Premium

Lawyer Fees

$2,825

Government Registarion Fee's

$164

Title Insurance

Down Payment(%)*

* A down payment of less than 20% is permitted only for first-time home buyers purchasing their principal residence. The minimum down payment required is 5% for the portion of the purchase price up to $500,000, and 10% for the portion between $500,000 and $1,500,000. For properties priced over $1,500,000, a minimum down payment of 20% is required.

Thinking of Selling?

Find Out Your Home’s Value in Today’s Market!

No Email or Signup is required to view your home estimate.

estimate your home value

Contact Manoj Kukreja

Sales Representative, Century 21 People’s Choice Realty Inc., Brokerage
(647) 576 - 2100

Manoj profile avatar

Recent Sold Listings in Stonegate-Queensway, Toronto

Popular Cities