
<-- style PDP --> 504-689 The Queensway, Toronto - Condo Apt for lease for $3,000
  • new
  • for lease

504-689 The Queensway

Toronto, Ontario, M8Y 0C8 - Stonegate-Queensway

$3,000

  • Neighbourhood

    Stonegate-Queensway

  • Major Intersection

    The Queensway/Royal York

  • Listed Since: 4 day(s)

  • Last update: 4 day(s) ago

Overview

  • Property Type

    Condo Apt, Apartment

  • Bedrooms

    2

  • Bathrooms

    2

  • Square Feet

    900-999

  • Exposure

    North

  • Total Parking

    1 Underground Garage

  • Locker

    Owned

  • Furnished

    No

  • Balcony

    Open

Property Description

Property description for 504-689 The Queensway, Toronto

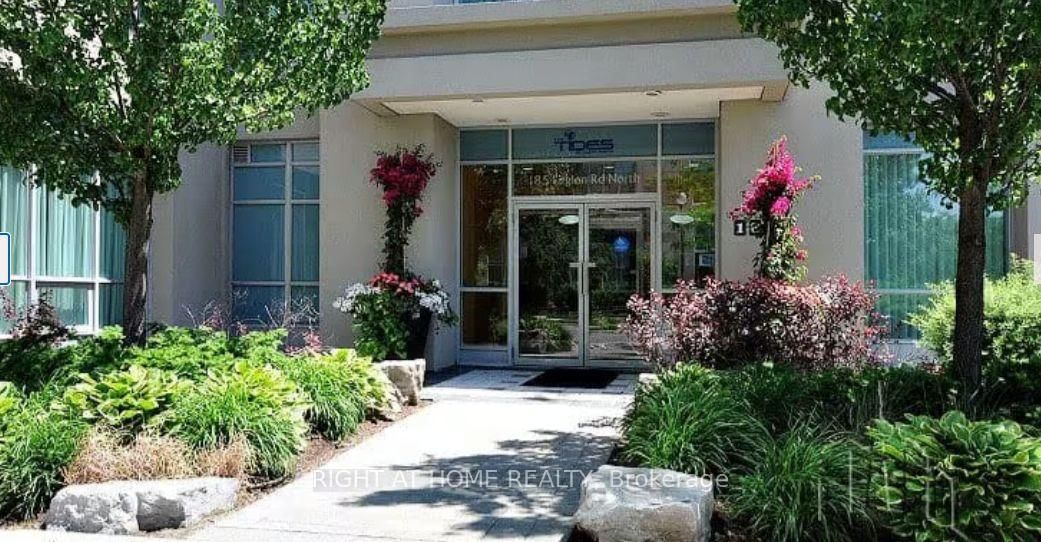
Welcome home to Reina Condos. A striking 9-storey boutique building on The Queensway at Royal York, with every amenity right outside your door.This bright and very spacious 2-bedroom, 2-bathroom split-floor-plan suite offers 955 square feet of open living space, thoughtfully upgraded throughout with 9-ft smooth ceilings and upgraded vinyl flooring. The sleek European-style kitchen impresses with integrated appliances, quartz countertops, an induction cooktop, a pantry, and a built-in bookcase.The primary bedroom offers a generous walk-in closet and a spa-like ensuite featuring marble tiling and a double vanity, while the second bedroom offers a large closet of its own, just steps from the second 3-piece bathroom, perfect for guests, a roommate, or a home office.Rent includes water and Wi-Fi, with hydro the tenant's only responsibility, plus one parking space and one storage locker included.Downstairs, residents enjoy over 5,000 sq ft of curated amenities, including BBQs and a communal harvest table for entertaining; a fitness centre, yoga studio, and games room for downtime; a soundproof media lounge, hobby room, and kids' zone for the whole family; and everyday conveniences like a parcel room, pet wash, and outdoor workspace.And the location can't be beat: minutes to Royal York Station and Mimico GO, quick access to the Gardiner and downtown Toronto, and just around the corner from Sherway Gardens, IKEA, Walmart, Costco, Home Depot, Sanremo Bakery, and so much more.

Listed by RIGHT AT HOME REALTY

  • MLS #

    W13704070

  • Sq. Ft

    900-999

  • Sq. Ft. Source

    MLS

  • Year Built

    New

  • Basement

    None

  • View

    n/a

  • Garage

    Underground, 1 spaces

  • Parking Type

    Owned

  • Locker

    Owned

  • Pets Permitted

    N

  • Exterior

    Brick

  • Fireplace

    N

  • Security

    n/a

  • Elevator

    n/a

  • Laundry Level

    n/a

  • Building Amenities

    Recreation Room,Party/Meeting Room,Exercise Room,Concierge,Games Room

  • Maintenance Fee Includes

    n/a

  • Property Management

    First Service Property Management

  • Heat

    Forced Air

  • A/C

    Central Air

  • Water

    n/a

  • Water Supply

    n/a

  • Central Vac

    N

  • Cert Level

    n/a

  • Energy Cert

    n/a

  • Living

    5.05 x 3.22 ft Flat level

    Open Concept, W/O To Balcony, Window Flr to Ceil

  • Dining

    5.05 x 3.22 ft Flat level

    Combined W/Living, Open Concept, Vinyl Floor

  • Kitchen

    2.5 x 3.22 ft Flat level

    Open Concept, Quartz Counter, Combined W/Laundry

  • Primary

    3.31 x 3.72 ft Flat level

    W/I Closet, Vinyl Floor, 4 Pc Ensuite

  • 2nd Br

    2.8 x 2.0 ft Flat level

    Vinyl Floor, Double Closet, Double Sink

  • Bathroom

    2.0 x 1.5 ft Flat level

    4 Pc Bath

  • MLS #

    W13704070

  • Sq. Ft

    900-999

  • Sq. Ft. Source

    MLS

  • Year Built

    New

  • Basement

    None

  • View

    n/a

  • Garage

    Underground, 1 spaces

  • Parking Type

    Owned

  • Locker

    Owned

  • Pets Permitted

    N

  • Exterior

    Brick

  • Fireplace

    N

  • Security

    n/a

  • Elevator

    n/a

  • Laundry Level

    n/a

  • Building Amenities

    Recreation Room,Party/Meeting Room,Exercise Room,Concierge,Games Room

  • Maintenance Fee Includes

    n/a

  • Property Management

    First Service Property Management

  • Heat

    Forced Air

  • A/C

    Central Air

  • Water

    n/a

  • Water Supply

    n/a

  • Central Vac

    N

  • Cert Level

    n/a

  • Energy Cert

    n/a

  • Living

    5.05 x 3.22 ft Flat level

    Open Concept, W/O To Balcony, Window Flr to Ceil

  • Dining

    5.05 x 3.22 ft Flat level

    Combined W/Living, Open Concept, Vinyl Floor

  • Kitchen

    2.5 x 3.22 ft Flat level

    Open Concept, Quartz Counter, Combined W/Laundry

  • Primary

    3.31 x 3.72 ft Flat level

    W/I Closet, Vinyl Floor, 4 Pc Ensuite

  • 2nd Br

    2.8 x 2.0 ft Flat level

    Vinyl Floor, Double Closet, Double Sink

  • Bathroom

    2.0 x 1.5 ft Flat level

    4 Pc Bath

Thinking of Selling?

Find Out Your Home’s Value in Today’s Market!

No Email or Signup is required to view your home estimate.

estimate your home value

Contact Manoj Kukreja

Sales Representative,
Century 21 People’s Choice Realty Inc.,
Brokerage
(647) 576 - 2100

Manoj profile avatar

Property History

Property history for 504-689 The Queensway, Toronto

This property has been sold 2 times before. Create your free account to explore sold prices, detailed property history, and more insider data.

Sign In / Register

Inventory Graph

10 9 8 7 6 5 4 3 2 1 0 1 Months of inventory SELLER'S Market BALANCED Market BUYER'S Market

Thinking of Selling?

Find Out Your Home’s Value in Today’s Market!

No Email or Signup is required to view your home estimate.

estimate your home value

Contact Manoj Kukreja

Sales Representative, Century 21 People’s Choice Realty Inc., Brokerage
(647) 576 - 2100

Manoj profile avatar

Recent Sold Listings in Stonegate-Queensway, Toronto

Popular Cities