<-- style PDP --> 46 Cardigan Road, Toronto - Detached for sale for $1,549,000
  • sold
  • leased

46 Cardigan Road

Toronto, Ontario, M8Z 2W2 - Stonegate-Queensway

$1,549,000$000000

  • Neighbourhood

    Stonegate-Queensway

  • Major Intersection

    Islington & Norseman

  • Listed Since: 40 day(s)

  • Last update: 31 day(s) ago

Overview

  • Property Type

    Detached, Bungalow

  • Bedrooms

    3 + 1

  • Bathrooms

    2

  • Basement

    Sep Entrance + Finished

  • Kitchen

    1

  • Total Parking

    5 (1 Attached Garage)

  • Lot Size

    50x124.93 (Feet)

  • Taxes

    $6,813.72 (2026)

  • Type

    Freehold

Property Description

Property description for 46 Cardigan Road, Toronto

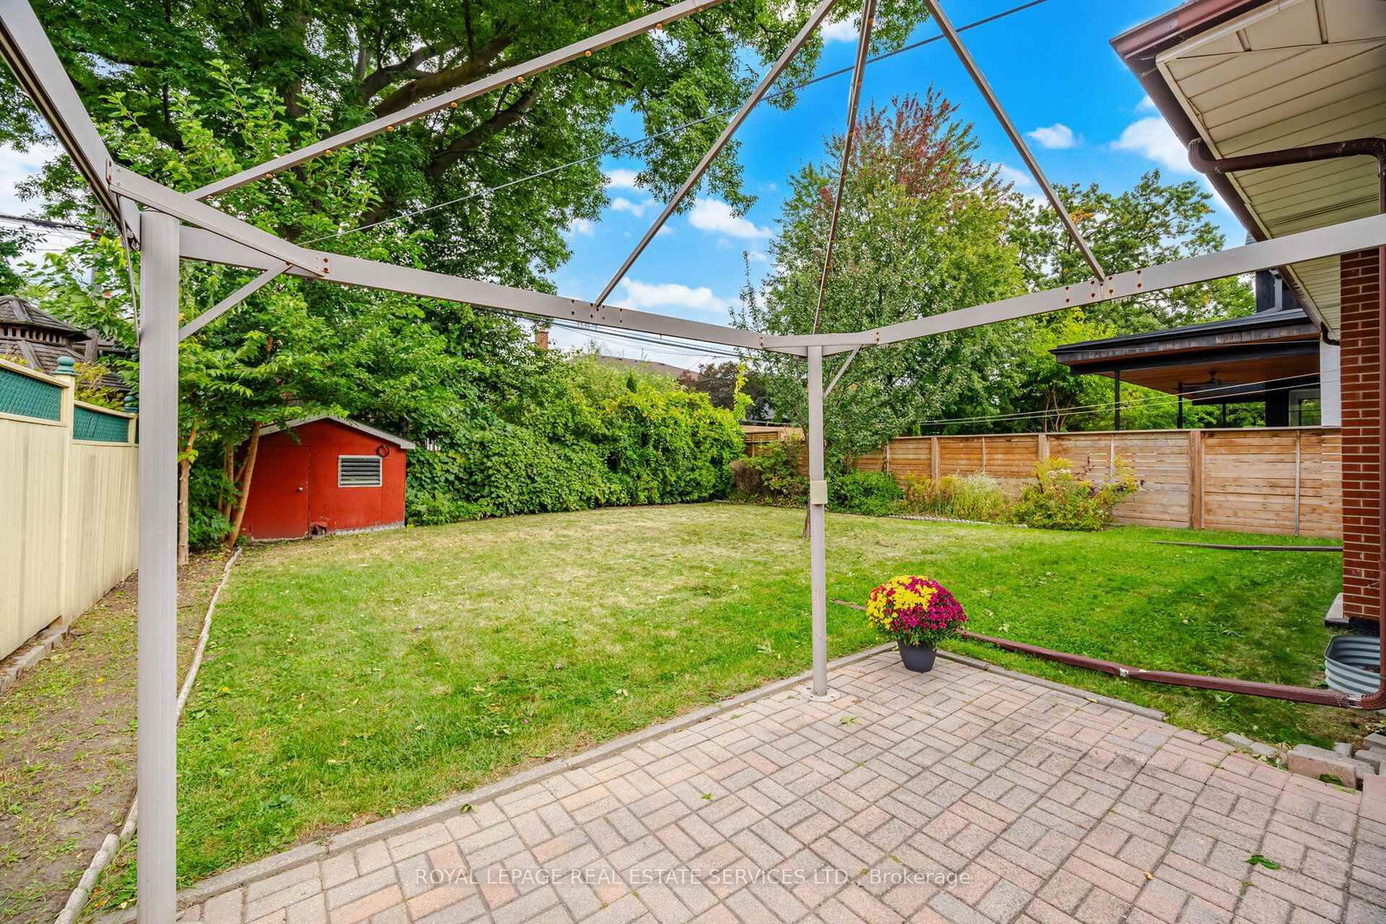
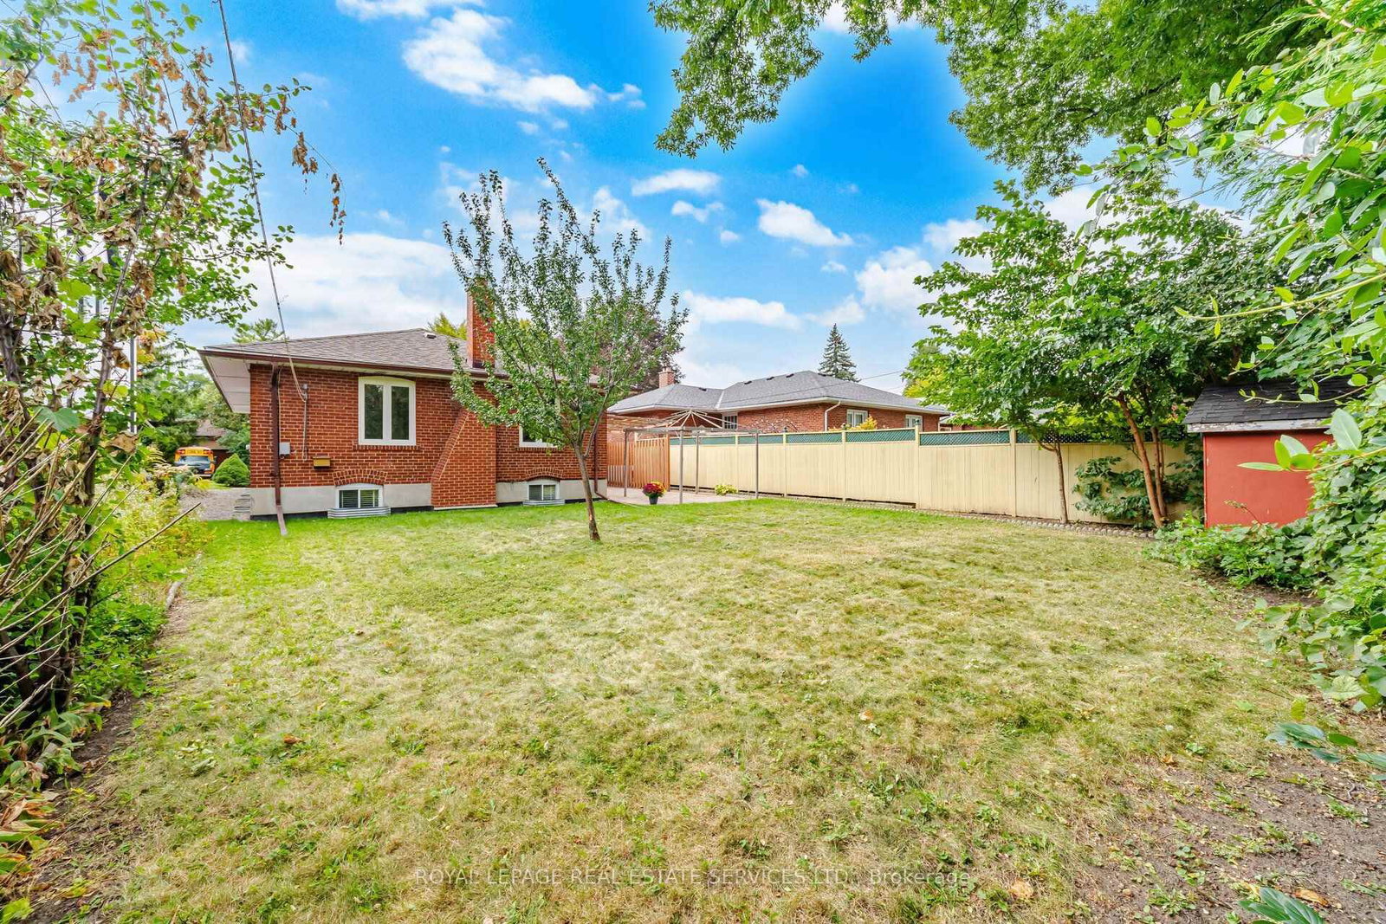
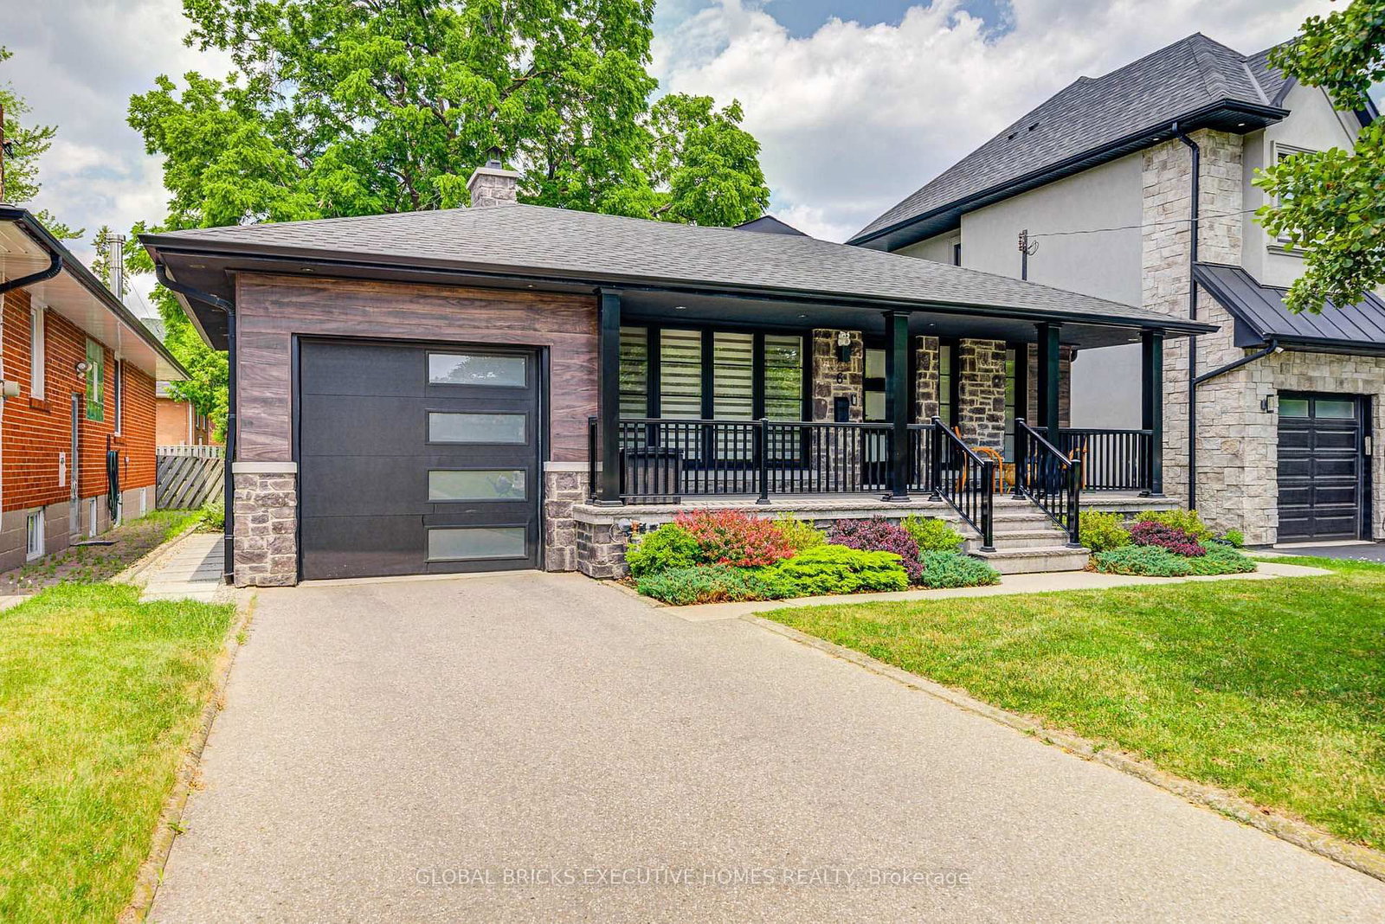
A fantastic opportunity to move into this beautifully renovated and exceptionally bright home, ideally situated on a quiet, family-friendly street with Lora Hill Park just a few doors down. This inviting 3+1 bedroom home offers a wonderful combination of comfort, thoughtful updates and versatile living space. The sun-filled main floor features beautiful hardwood flooring, a spacious living room with fireplace, separate dining area and a stylish renovated eat-in kitchen with granite counters. The renovated main floor bath (2026) and freshly painted interiors (2026) add to the home's fresh, move-in-ready appeal, while the new central air conditioning provides added comfort throughout the seasons. The separate side entrance opens to a generous lower level offering excellent flexibility for family, guests or additional living space. Enjoy a spacious recreation room with gas fireplace and new flooring (2026) an additional bedroom, updated 3-piece bath, laundry and workshop. Outside, the private, sun-filled backyard with interlocking patio creates a great setting for relaxing, gardening and summer entertaining. Additional Updates Include New AC July 2026 and New Sump Pump and Membrane installed in cold room. Located in the sought-after Norseman Heights community, surrounded by mature trees and a strong family atmosphere, this home is close to parks, schools, local shops, TTC and major highways. With its bright interiors, numerous updates, flexible lower-level space and fantastic location, this is a home that is ready to be enjoyed and made your own. Please note some rooms are virtually staged.

Listed by ROYAL LEPAGE REAL ESTATE SERVICES LTD.

  • MLS #

    W13843188

  • Sq. Ft

    1100-1500

  • Sq. Ft. Source

    MLS

  • Lot Irregularities

    n/a

  • Year Built

    Available Upon Request

  • Pool

    None

  • Drive

    Pvt Double

  • Garage

    Attached, 1 spaces

  • Total Parking

    5

  • Family Room

    N

  • Den

    N

  • Exterior

    Brick

  • Fireplace

    Y

  • Roof

    Shingles

  • Foundation

    Block

  • Elevator

    n/a

  • Water View

    n/a

  • Laundry Level

    Lower

  • Heat

    Forced Air

  • A/C

    Central Air

  • Water

    Municipal

  • Water Supply

    n/a

  • Sewers

    Sewers

  • Central Vac

    N

  • Living

    5.46 x 3.75 ft Main level

    hardwood floor, Fireplace

  • Dining

    3.17 x 3.45 ft Main level

    Hardwood Floor

  • Kitchen

    3.81 x 3.52 ft Main level

    Renovated, Eat-In Kitchen, Granite Counter

  • Primary

    3.94 x 3.37 ft Main level

    His/Hers Closets, hardwood floor, O/Looks Backyard

  • 2nd Br

    3.93 x 2.69 ft Main level

    hardwood floor, Closet, O/Looks Backyard

  • 3rd Br

    3.0 x 2.77 ft Main level

    hardwood floor, Closet

  • Rec

    7.28 x 3.51 ft Lower level

    Gas Fireplace, Laminate

  • Laundry

    1.92 x 2.36 ft Lower level

    Tile Floor

  • Workshop

    4.63 x 3.28 ft Lower level

  • Br

    4.09 x 3.21 ft Lower level

    W/W Closet, Laminate

  • MLS #

    W13843188

  • Sq. Ft

    1100-1500

  • Sq. Ft. Source

    MLS

  • Lot Irregularities

    n/a

  • Year Built

    Available Upon Request

  • Pool

    None

  • Drive

    Pvt Double

  • Garage

    Attached, 1 spaces

  • Total Parking

    5

  • Family Room

    N

  • Den

    N

  • Exterior

    Brick

  • Fireplace

    Y

  • Roof

    Shingles

  • Foundation

    Block

  • Elevator

    n/a

  • Water View

    n/a

  • Laundry Level

    Lower

  • Heat

    Forced Air

  • A/C

    Central Air

  • Water

    Municipal

  • Water Supply

    n/a

  • Sewers

    Sewers

  • Central Vac

    N

  • Living

    5.46 x 3.75 ft Main level

    hardwood floor, Fireplace

  • Dining

    3.17 x 3.45 ft Main level

    Hardwood Floor

  • Kitchen

    3.81 x 3.52 ft Main level

    Renovated, Eat-In Kitchen, Granite Counter

  • Primary

    3.94 x 3.37 ft Main level

    His/Hers Closets, hardwood floor, O/Looks Backyard

  • 2nd Br

    3.93 x 2.69 ft Main level

    hardwood floor, Closet, O/Looks Backyard

  • 3rd Br

    3.0 x 2.77 ft Main level

    hardwood floor, Closet

  • Rec

    7.28 x 3.51 ft Lower level

    Gas Fireplace, Laminate

  • Laundry

    1.92 x 2.36 ft Lower level

    Tile Floor

  • Workshop

    4.63 x 3.28 ft Lower level

  • Br

    4.09 x 3.21 ft Lower level

    W/W Closet, Laminate

Thinking of Selling?

Find Out Your Home’s Value in Today’s Market!

No Email or Signup is required to view your home estimate.

estimate your home value

Contact Manoj Kukreja

Sales Representative,
Century 21 People’s Choice Realty Inc.,
Brokerage
(647) 576 - 2100

Manoj profile avatar

Property History

Property history for 46 Cardigan Road, Toronto

This property has been sold 4 times before. Create your free account to explore sold prices, detailed property history, and more insider data.

Sign In / Register

Estimated price

Date
Price
Change
2026-09-30
$1,585,954
5.16%

Mortgage Calculator

This data is for informational purposes only.

Mortgage Payment per month

Principal Amount

Interest

Total Payable

Amortization

Amortization

Closing Cost Calculator

This data is for informational purposes only.

Closing Cost Total for this property

Total Cash flow for purchasing this property

Down Payment(%)*
Additional information

Provincial Land Transfer Tax

Ontario Land Transfer Tax Rebate

Toronto Land Transfer Tax

Toronto Land Transfer Tax Rebate

PST on CMHC Insurance Premium

Lawyer Fees

$2,825

Government Registration Fee's

$164

Title Insurance

Closing Cost Total

Total Cash flow for purchasing this property

Provincial Land Transfer Tax

Ontario Land Transfer Tax Rebate

Toronto Land Transfer Tax

Toronto Land Transfer Tax Rebate

PST on CMHC Insurance Premium

Lawyer Fees

$2,825

Government Registarion Fee's

$164

Title Insurance

Down Payment(%)*

* A down payment of less than 20% is permitted only for first-time home buyers purchasing their principal residence. The minimum down payment required is 5% for the portion of the purchase price up to $500,000, and 10% for the portion between $500,000 and $1,500,000. For properties priced over $1,500,000, a minimum down payment of 20% is required.

Thinking of Selling?

Find Out Your Home’s Value in Today’s Market!

No Email or Signup is required to view your home estimate.

estimate your home value

Contact Manoj Kukreja

Sales Representative, Century 21 People’s Choice Realty Inc., Brokerage
(647) 576 - 2100

Manoj profile avatar

Recent Sold Listings in Stonegate-Queensway, Toronto

Popular Cities