<-- style PDP --> 41 Ringley Avenue, Toronto - Detached for sale for $999,000
  • sold
  • leased

41 Ringley Avenue

Toronto, Ontario, M8Y 1P3 - Stonegate-Queensway

$999,000$000000

  • Neighbourhood

    Stonegate-Queensway

  • Major Intersection

    Park Lawn Rd & The Queensway

  • Listed Since: 30 day(s)

  • Last update: 19 day(s) ago

Overview

  • Property Type

    Detached, Bungalow

  • Bedrooms

    2 + 1

  • Bathrooms

    3

  • Basement

    Fin W/O + Sep Entrance

  • Kitchen

    1

  • Total Parking

    7 (1 Detached Garage)

  • Lot Size

    37.82x150 (Feet)

  • Taxes

    $6,417.00 (2025)

  • Type

    Freehold

Property Description

Property description for 41 Ringley Avenue, Toronto

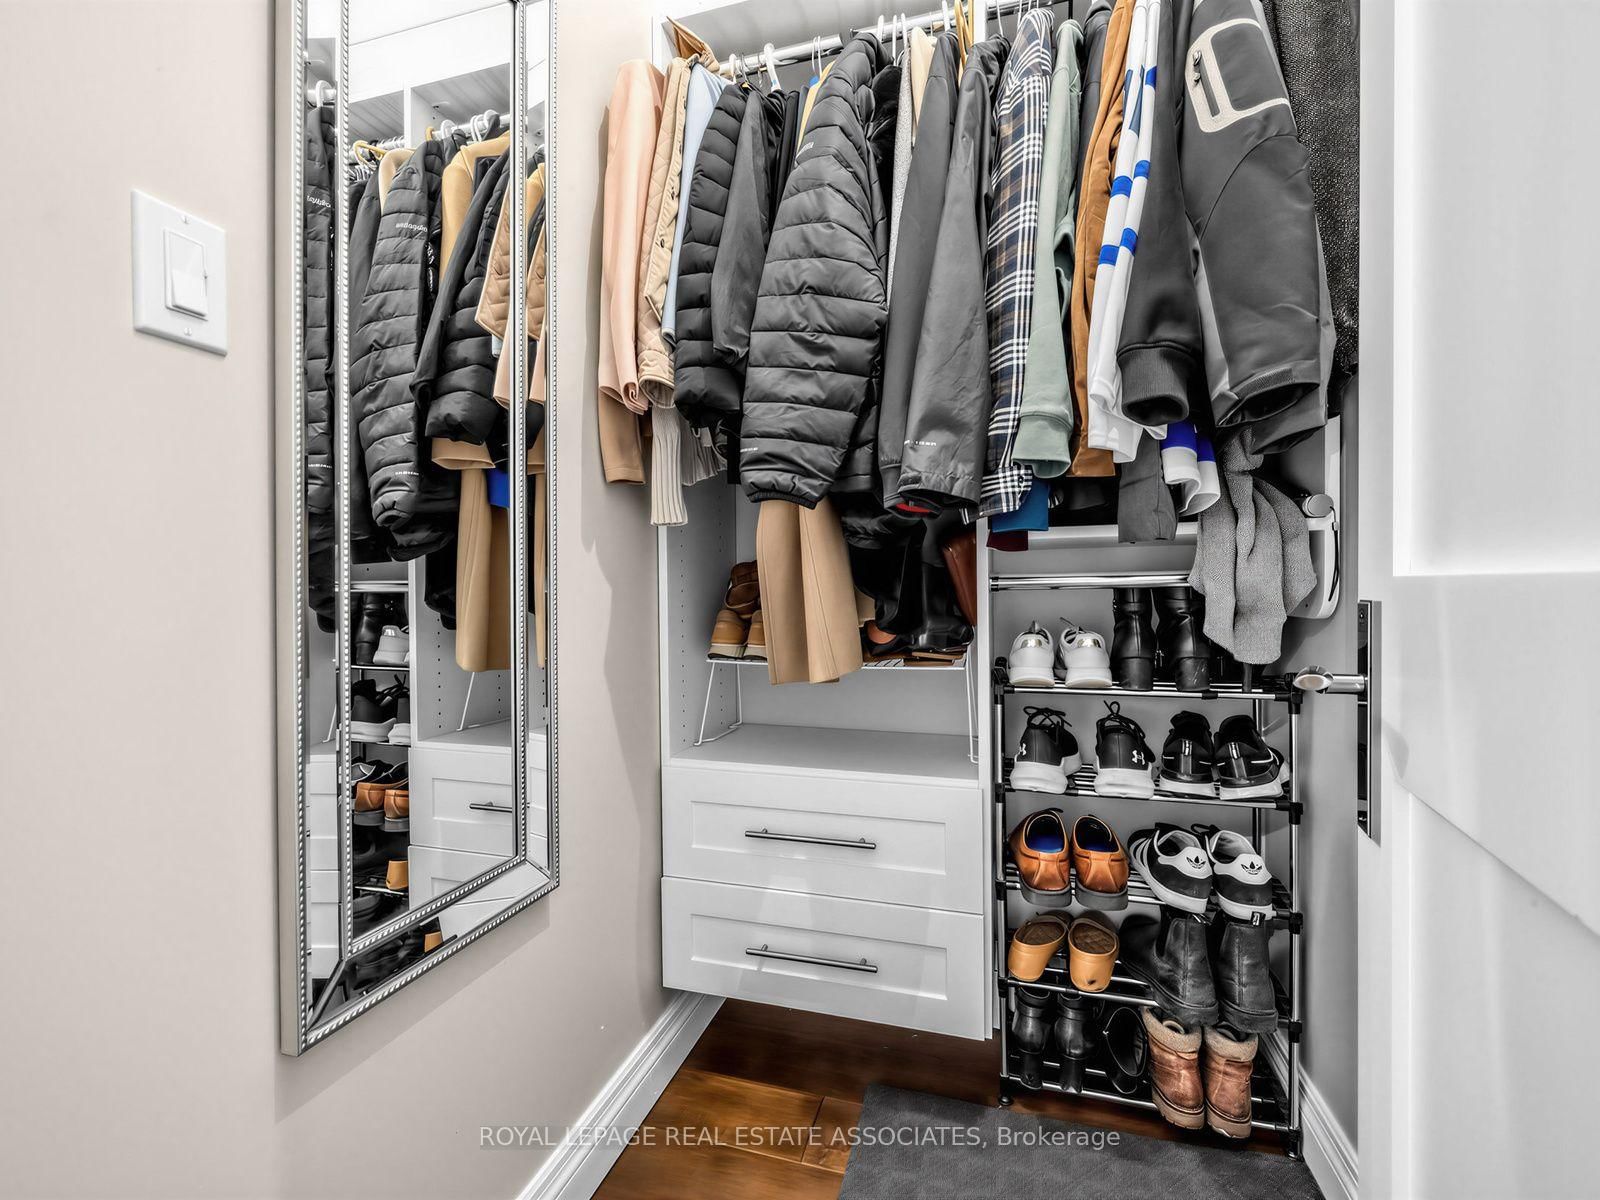
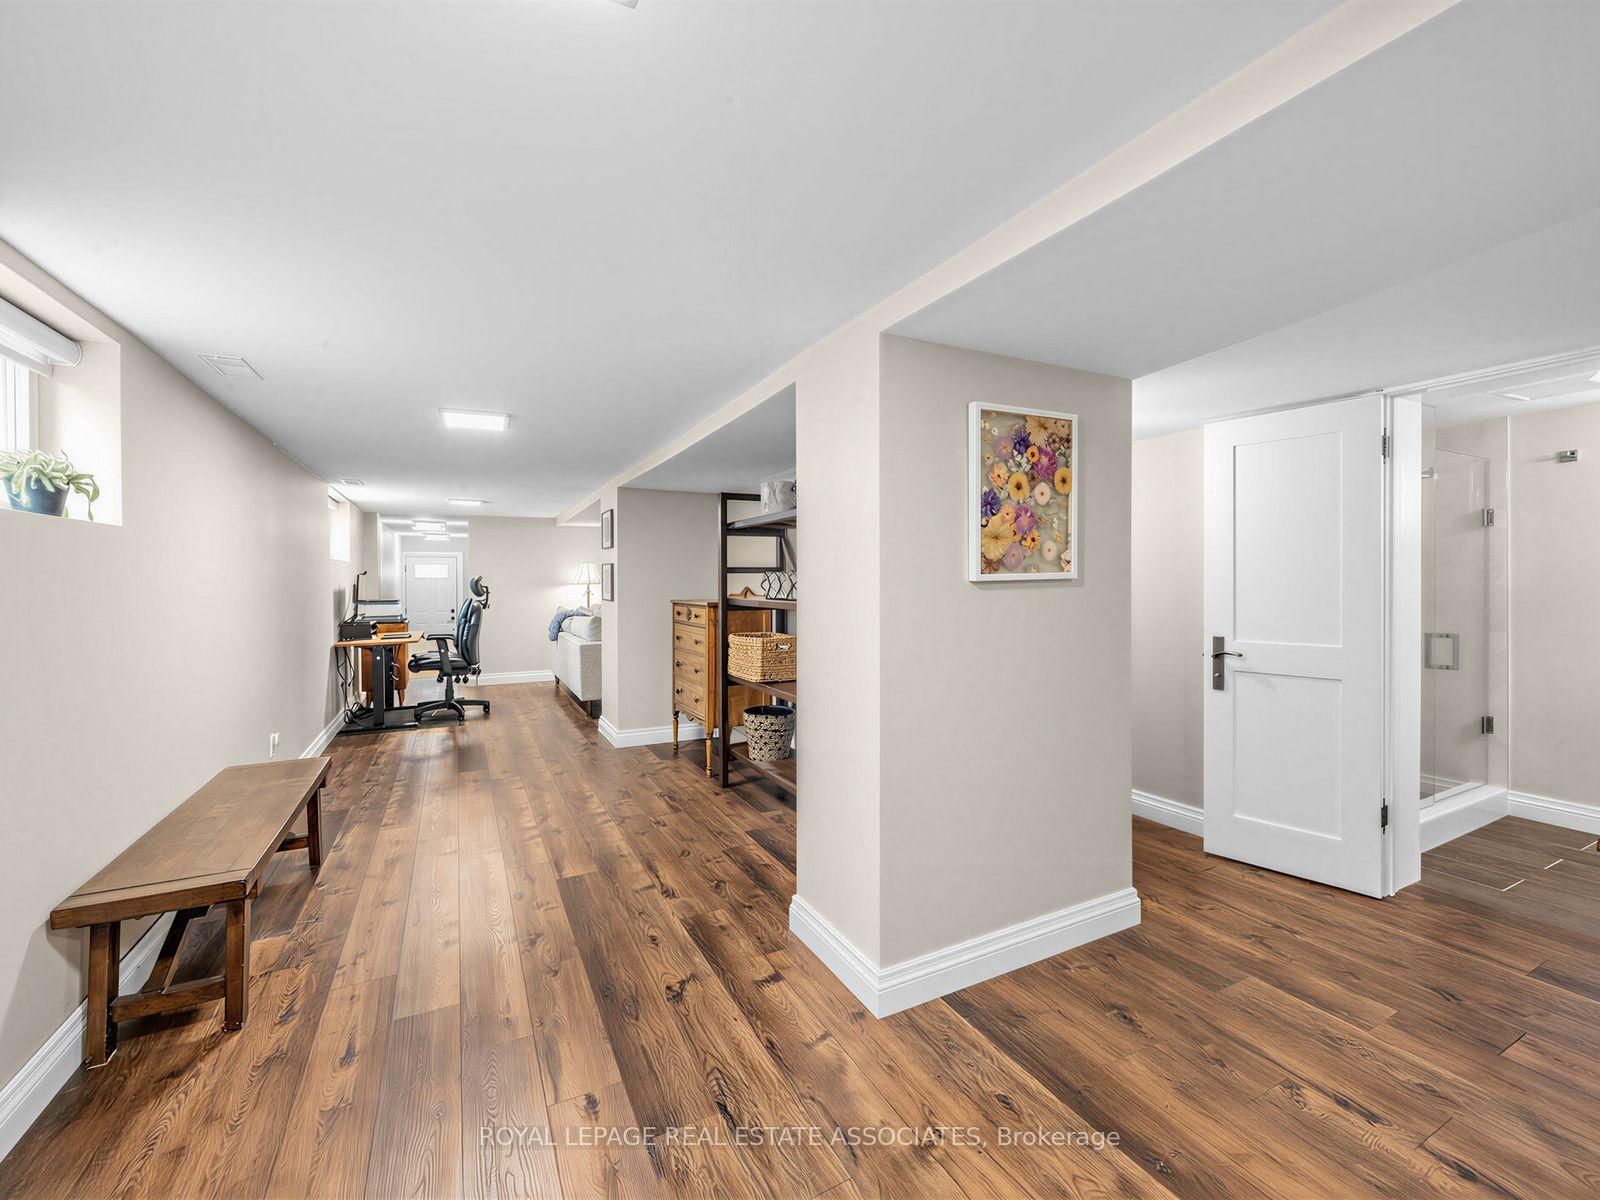
This is a home that has been thoughtfully renovated from top to bottom, with an addition that has created more space and flexibility to create a home that really works. Every space in the home has been well planned, with a layout that is both functional and spacious. From the moment you walk in, the vaulted ceilings, exposed beams and skylights give the main floor a warm and welcoming feel. The custom kitchen is the heart of the home, with a large island, quality finishes and plenty of room for everyone to gather, all centred around a natural stone fireplace with an oversized Napoleon natural gas insert. The main floor also features spacious bedrooms, each with custom built in closets, including a beautiful primary bedroom with its own ensuite and additional walk in closet, along with the convenience of main floor laundry. The renovation continues into the basement, where the addition has created more space, higher ceilings and more above grade windows, along with beautifully finished living space, a large bedroom, bathroom and walkup to the backyard. There is also plenty of flexibility for how the space can be used, with rough ins already in place for a secondary kitchen and laundry, should you want to add them in the future. Outside, the covered front porch adds to the charm of the home, while the spacious covered back cedar deck and private backyard are made for summer evenings, BBQs and time with family. The newly built detached garage is another great bonus, offering parking, a dedicated electrical panel and plenty of extra storage. With an extensive, fully permitted renovation completed throughout, including a new roof, spray foam insulation throughout, new electrical and plumbing, new HVAC, windows, doors and finishes, this is a home where the big work has already been taken care of. All that's left to do is move in and make it your own!

Listed by ROYAL LEPAGE REAL ESTATE ASSOCIATES

  • MLS #

    W14082654

  • Sq. Ft

    1100-1500

  • Sq. Ft. Source

    MLS

  • Lot Irregularities

    n/a

  • Year Built

    Available Upon Request

  • Pool

    None

  • Drive

    n/a

  • Garage

    Detached, 1 spaces

  • Total Parking

    7

  • Family Room

    Y

  • Den

    Y

  • Exterior

    Brick

  • Fireplace

    Y

  • Roof

    Shingles

  • Foundation

    Concrete Block

  • Elevator

    n/a

  • Water View

    n/a

  • Laundry Level

    Upper

  • Heat

    Forced Air

  • A/C

    Central Air

  • Water

    Municipal

  • Water Supply

    n/a

  • Sewers

    Sewers

  • Central Vac

    N

  • Kitchen

    4.14 x 3.12 ft Main level

    hardwood floor, Open Concept, Centre Island

  • Living

    8.13 x 2.62 ft Main level

    hardwood floor, Vaulted Ceiling, Gas Fireplace

  • Dining

    2.74 x 2.44 ft Main level

    hardwood floor, Open Concept, W/O To Yard

  • Office

    8.13 x 2.62 ft Main level

    Combined W/Living, Open Concept, Vaulted Ceiling

  • Primary

    3.07 x 3.0 ft Main level

    Vaulted Ceiling, 3 Pc Ensuite, W/I Closet

  • 2nd Br

    2.87 x 3.0 ft Main level

    hardwood floor, Vaulted Ceiling, B/I Closet

  • Rec

    3.48 x 5.36 ft Bsmt level

    Above Grade Window, Open Concept, 3 Pc Bath

  • 3rd Br

    5.31 x 4.45 ft Bsmt level

    Above Grade Window, Vinyl Floor, B/I Shelves

  • MLS #

    W14082654

  • Sq. Ft

    1100-1500

  • Sq. Ft. Source

    MLS

  • Lot Irregularities

    n/a

  • Year Built

    Available Upon Request

  • Pool

    None

  • Drive

    n/a

  • Garage

    Detached, 1 spaces

  • Total Parking

    7

  • Family Room

    Y

  • Den

    Y

  • Exterior

    Brick

  • Fireplace

    Y

  • Roof

    Shingles

  • Foundation

    Concrete Block

  • Elevator

    n/a

  • Water View

    n/a

  • Laundry Level

    Upper

  • Heat

    Forced Air

  • A/C

    Central Air

  • Water

    Municipal

  • Water Supply

    n/a

  • Sewers

    Sewers

  • Central Vac

    N

  • Kitchen

    4.14 x 3.12 ft Main level

    hardwood floor, Open Concept, Centre Island

  • Living

    8.13 x 2.62 ft Main level

    hardwood floor, Vaulted Ceiling, Gas Fireplace

  • Dining

    2.74 x 2.44 ft Main level

    hardwood floor, Open Concept, W/O To Yard

  • Office

    8.13 x 2.62 ft Main level

    Combined W/Living, Open Concept, Vaulted Ceiling

  • Primary

    3.07 x 3.0 ft Main level

    Vaulted Ceiling, 3 Pc Ensuite, W/I Closet

  • 2nd Br

    2.87 x 3.0 ft Main level

    hardwood floor, Vaulted Ceiling, B/I Closet

  • Rec

    3.48 x 5.36 ft Bsmt level

    Above Grade Window, Open Concept, 3 Pc Bath

  • 3rd Br

    5.31 x 4.45 ft Bsmt level

    Above Grade Window, Vinyl Floor, B/I Shelves

Thinking of Selling?

Find Out Your Home’s Value in Today’s Market!

No Email or Signup is required to view your home estimate.

estimate your home value

Contact Manoj Kukreja

Sales Representative,
Century 21 People’s Choice Realty Inc.,
Brokerage
(647) 576 - 2100

Manoj profile avatar

Property History

Property history for 41 Ringley Avenue, Toronto

This property has been sold 2 times before. Create your free account to explore sold prices, detailed property history, and more insider data.

Sign In / Register

Estimated price

Date
Price
Change
2026-10-15
$1,154,480
-1.93%

Mortgage Calculator

This data is for informational purposes only.

Mortgage Payment per month

Principal Amount

Interest

Total Payable

Amortization

Amortization

Closing Cost Calculator

This data is for informational purposes only.

Closing Cost Total for this property

Total Cash flow for purchasing this property

Down Payment(%)*
Additional information

Provincial Land Transfer Tax

Ontario Land Transfer Tax Rebate

Toronto Land Transfer Tax

Toronto Land Transfer Tax Rebate

PST on CMHC Insurance Premium

Lawyer Fees

$2,825

Government Registration Fee's

$164

Title Insurance

Closing Cost Total

Total Cash flow for purchasing this property

Provincial Land Transfer Tax

Ontario Land Transfer Tax Rebate

Toronto Land Transfer Tax

Toronto Land Transfer Tax Rebate

PST on CMHC Insurance Premium

Lawyer Fees

$2,825

Government Registarion Fee's

$164

Title Insurance

Down Payment(%)*

* A down payment of less than 20% is permitted only for first-time home buyers purchasing their principal residence. The minimum down payment required is 5% for the portion of the purchase price up to $500,000, and 10% for the portion between $500,000 and $1,500,000. For properties priced over $1,500,000, a minimum down payment of 20% is required.

Thinking of Selling?

Find Out Your Home’s Value in Today’s Market!

No Email or Signup is required to view your home estimate.

estimate your home value

Contact Manoj Kukreja

Sales Representative, Century 21 People’s Choice Realty Inc., Brokerage
(647) 576 - 2100

Manoj profile avatar

Recent Sold Listings in Stonegate-Queensway, Toronto

Popular Cities