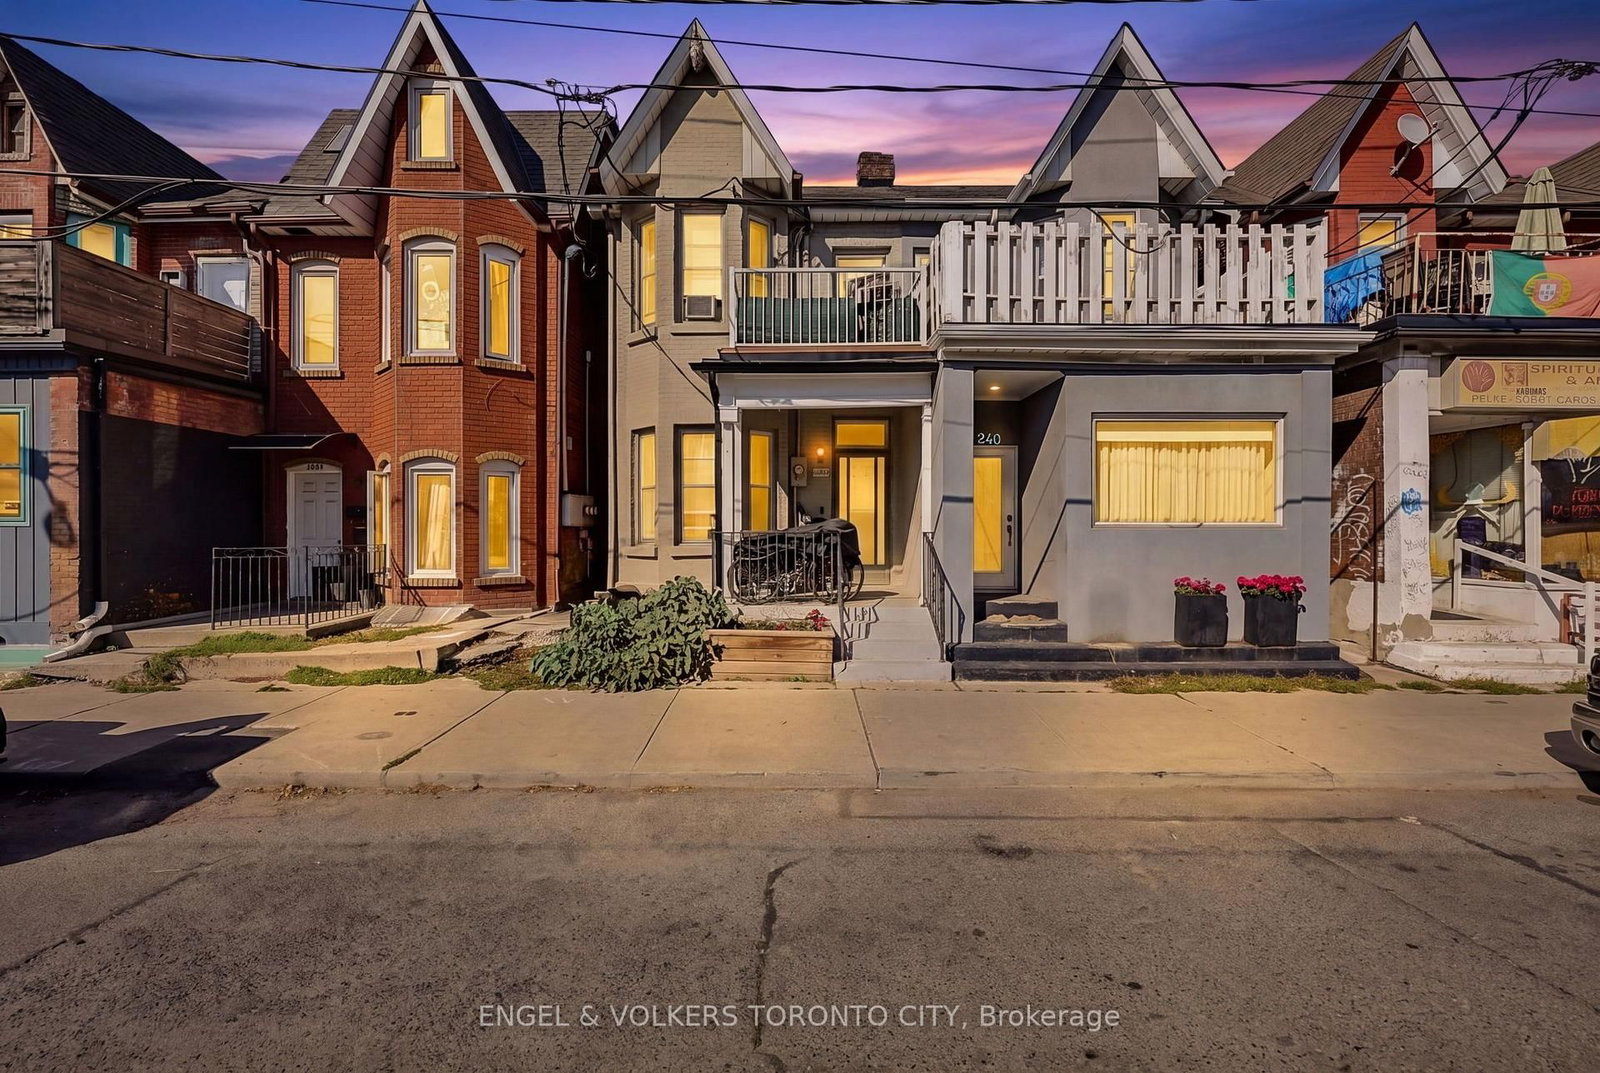
<-- style PDP --> 8 Brookfield Street, Toronto - Duplex for sale for $1,349,990
  • sold

8 Brookfield Street

Toronto, Ontario, M6J 3A9 - Trinity-Bellwoods

$1,349,990$000000

  • Neighbourhood

    Trinity-Bellwoods

  • Major Intersection

    Queen St W & Brookfield St

  • Listed Since: 409 day(s)

  • Last update: 338 day(s) ago

Overview

  • Property Type

    Duplex, 2-Storey

  • Bedrooms

    4

  • Bathrooms

    2

  • Basement

    Sep Entrance

  • Kitchen

    2

  • Total Parking

    2 Detached Garage

  • Lot Size

    17.67x125.19 (Feet)

  • Taxes

    $6,502.00 (2024)

  • Type

    Freehold

Property Description

Property description for 8 Brookfield Street, Toronto

Welcome to 8 Brookfield Street, located in the most vibrant neighbourhood in Queen West - Ossington Village. Renowned for its first-class strip of restaurants, shopping establishments, parks & outdoor spaces, nightlife, boutiques, and galleries, Ossington Village captures the city's creative spirit...and 8 Brookfield is in the heart of it. This beautiful 4 bed, 2 bath sits on an expansive 18' x 125' lot that features a private backyard, surrounded by manicured trimmed hedges, custom stone fencing, enclosed pergola-vestibule with separate entrance to the basement, and a private two-car garage with extra space for storage; a very rare feature limited to only a handful of homes in the Ossington area. Fronting on the West side of the street, light flows seamlessly through the home allowing natural light to drench the first and second floor. Confirmed by the City of Toronto, this home is Laneway & In-Law Suite compatible with two full, separated kitchens allowing for endless income potential. Enjoy a morning coffee, a late night cocktail at the plethora of bars & shops, or a weekend stroll to Trinity Bellwood's Park, all within a 2 minute walk away. You truly have immediate access to the best everything downtown Toronto has to offer. There are very few opportunities to own a home like this in the core of city. When you're so perfectly located, your options are limitless. Your perfect Toronto experience awaits you at 8 Brookfield Street.

Listed by ENGEL & VOLKERS TORONTO CENTRAL

  • MLS #

    C12383650

  • Sq. Ft

    1500-2000

  • Sq. Ft. Source

    MLS

  • Lot Irregularities

    n/a

  • Year Built

    Available Upon Request

  • Pool

    None

  • Drive

    Pvt Double, Private, Lane

  • Garage

    Detached, 2 spaces

  • Total Parking

    2

  • Family Room

    Y

  • Den

    Y

  • Exterior

    Brick

  • Fireplace

    Y

  • Roof

    Asphalt Shingle

  • Foundation

    Concrete Block, Concrete

  • Elevator

    N

  • Water View

    n/a

  • Laundry Level

    Lower

  • Heat

    Forced Air

  • A/C

    Central Air

  • Water

    Municipal

  • Water Supply

    n/a

  • Sewers

    Sewers

  • Central Vac

    N

  • Living

    5.19 x 3.93 ft Main level

  • Dining

    4.12 x 3.15 ft Main level

  • Kitchen

    4.6 x 3.43 ft Main level

  • Office

    3.93 x 1.66 ft Main level

  • Foyer

    4.95 x 1.17 ft Main level

  • Solarium

    3.09 x 5.24 ft Main level

  • Workshop

    6.96 x 5.09 ft Main level

  • Br

    3.94 x 3.3 ft 2nd level

  • Br

    4.22 x 2.82 ft 2nd level

  • Br

    3.01 x 2.21 ft 2nd level

  • Kitchen

    2.73 x 3.42 ft 2nd level

  • Bathroom

    2.63 x 2.34 ft 2nd level

  • Great Rm

    9.06 x 4.94 ft Bsmt level

  • Utility

    4.57 x 1.66 ft Bsmt level

  • Other

    1.9 x 1.75 ft Bsmt level

  • Office

    3.73 x 3.23 ft Bsmt level

  • Pantry

    2.73 x 3.12 ft Bsmt level

  • MLS #

    C12383650

  • Sq. Ft

    1500-2000

  • Sq. Ft. Source

    MLS

  • Lot Irregularities

    n/a

  • Year Built

    Available Upon Request

  • Pool

    None

  • Drive

    Pvt Double, Private, Lane

  • Garage

    Detached, 2 spaces

  • Total Parking

    2

  • Family Room

    Y

  • Den

    Y

  • Exterior

    Brick

  • Fireplace

    Y

  • Roof

    Asphalt Shingle

  • Foundation

    Concrete Block, Concrete

  • Elevator

    N

  • Water View

    n/a

  • Laundry Level

    Lower

  • Heat

    Forced Air

  • A/C

    Central Air

  • Water

    Municipal

  • Water Supply

    n/a

  • Sewers

    Sewers

  • Central Vac

    N

  • Living

    5.19 x 3.93 ft Main level

  • Dining

    4.12 x 3.15 ft Main level

  • Kitchen

    4.6 x 3.43 ft Main level

  • Office

    3.93 x 1.66 ft Main level

  • Foyer

    4.95 x 1.17 ft Main level

  • Solarium

    3.09 x 5.24 ft Main level

  • Workshop

    6.96 x 5.09 ft Main level

  • Br

    3.94 x 3.3 ft 2nd level

  • Br

    4.22 x 2.82 ft 2nd level

  • Br

    3.01 x 2.21 ft 2nd level

  • Kitchen

    2.73 x 3.42 ft 2nd level

  • Bathroom

    2.63 x 2.34 ft 2nd level

  • Great Rm

    9.06 x 4.94 ft Bsmt level

  • Utility

    4.57 x 1.66 ft Bsmt level

  • Other

    1.9 x 1.75 ft Bsmt level

  • Office

    3.73 x 3.23 ft Bsmt level

  • Pantry

    2.73 x 3.12 ft Bsmt level

Thinking of Selling?

Find Out Your Home’s Value in Today’s Market!

No Email or Signup is required to view your home estimate.

estimate your home value

Contact Manoj Kukreja

Sales Representative,
Century 21 People’s Choice Realty Inc.,
Brokerage
(647) 576 - 2100

Manoj profile avatar

Property History

Property history for 8 Brookfield Street, Toronto

This property has been sold 1 time before. Create your free account to explore sold prices, detailed property history, and more insider data.

Sign In / Register

Estimated price

Date
Price
Change
2025-09-05
$1,466,831
---

Mortgage Calculator

This data is for informational purposes only.

Mortgage Payment per month

Principal Amount

Interest

Total Payable

Amortization

Amortization

Closing Cost Calculator

This data is for informational purposes only.

Closing Cost Total for this property

Total Cash flow for purchasing this property

Down Payment(%)*
Additional information

Provincial Land Transfer Tax

Ontario Land Transfer Tax Rebate

Toronto Land Transfer Tax

Toronto Land Transfer Tax Rebate

PST on CMHC Insurance Premium

Lawyer Fees

$2,825

Government Registration Fee's

$164

Title Insurance

Closing Cost Total

Total Cash flow for purchasing this property

Provincial Land Transfer Tax

Ontario Land Transfer Tax Rebate

Toronto Land Transfer Tax

Toronto Land Transfer Tax Rebate

PST on CMHC Insurance Premium

Lawyer Fees

$2,825

Government Registarion Fee's

$164

Title Insurance

Down Payment(%)*

* A down payment of less than 20% is permitted only for first-time home buyers purchasing their principal residence. The minimum down payment required is 5% for the portion of the purchase price up to $500,000, and 10% for the portion between $500,000 and $1,500,000. For properties priced over $1,500,000, a minimum down payment of 20% is required.

Thinking of Selling?

Find Out Your Home’s Value in Today’s Market!

No Email or Signup is required to view your home estimate.

estimate your home value

Contact Manoj Kukreja

Sales Representative, Century 21 People’s Choice Realty Inc., Brokerage
(647) 576 - 2100

Manoj profile avatar

Recent Sold Listings in Trinity-Bellwoods, Toronto

Popular Cities