
<-- style PDP --> 35 Manning Avenue, Toronto - Att/Row/Twnhouse for sale for $1,029,000
  • sold

35 Manning Avenue

Toronto, Ontario, M6J 2K3 - Trinity-Bellwoods

$1,029,000$000000

  • Neighbourhood

    Trinity-Bellwoods

  • Major Intersection

    Queen Street & Manning Avenue

  • Listed Since: 162 day(s)

  • Last update: 132 day(s) ago

Overview

  • Property Type

    Att/Row/Twnhouse, 2-Storey

  • Bedrooms

    2 + 1

  • Bathrooms

    2

  • Basement

    Part Fin

  • Kitchen

    2

  • Total Parking

    1

  • Lot Size

    13.83x103.25 (Feet)

  • Taxes

    $6,213.68 (2025)

  • Type

    Freehold

Property Description

Property description for 35 Manning Avenue, Toronto

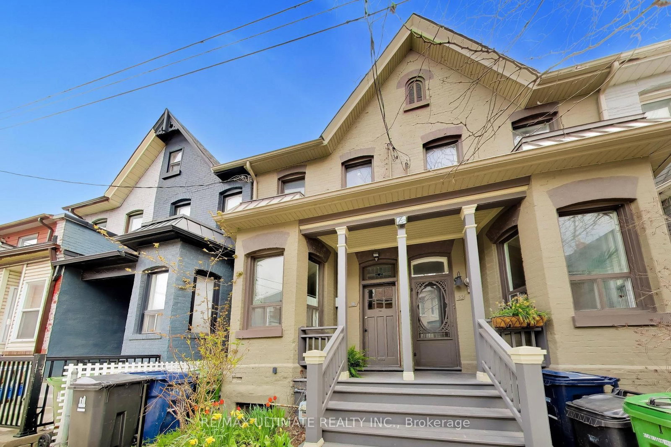
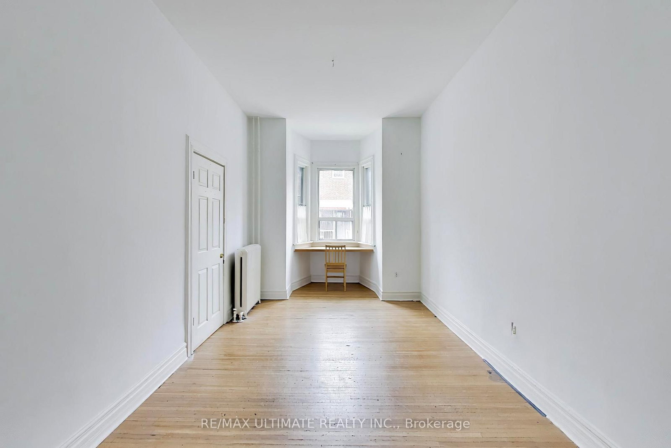
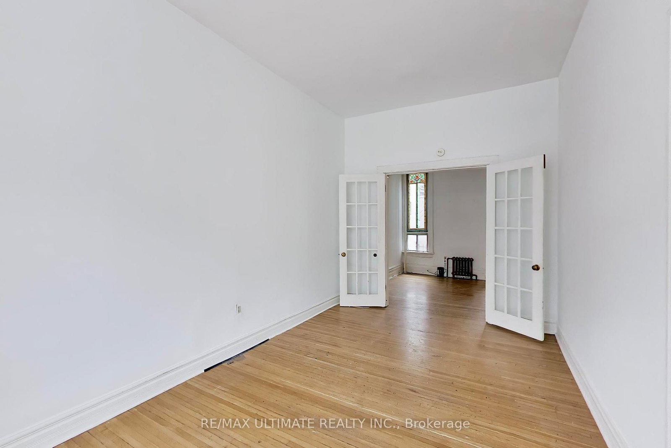
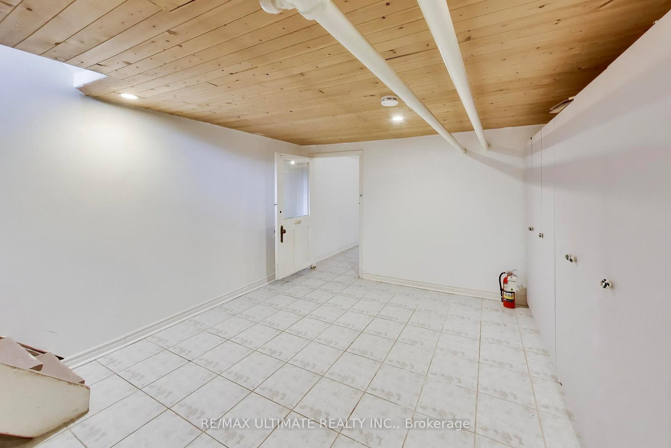
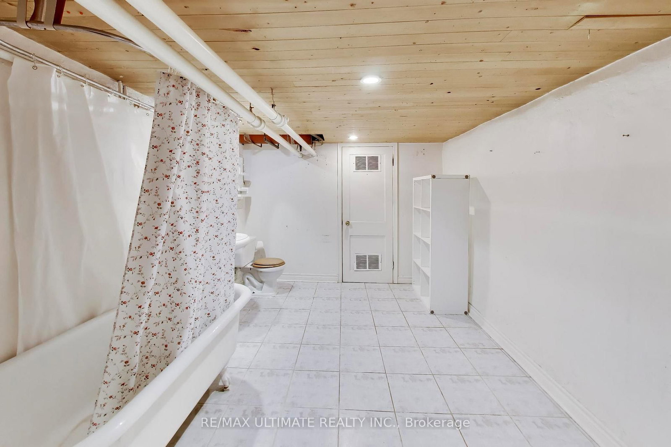
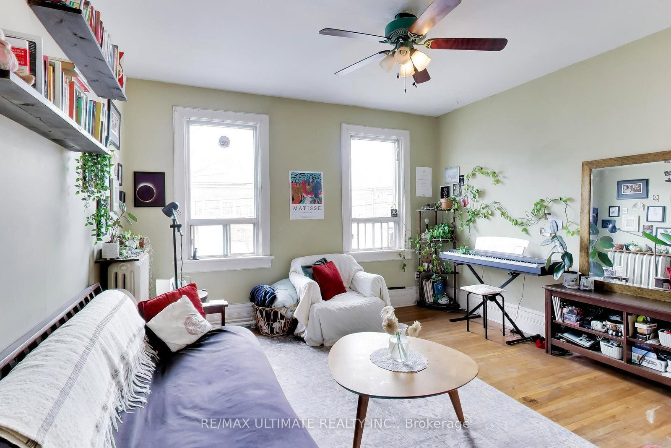
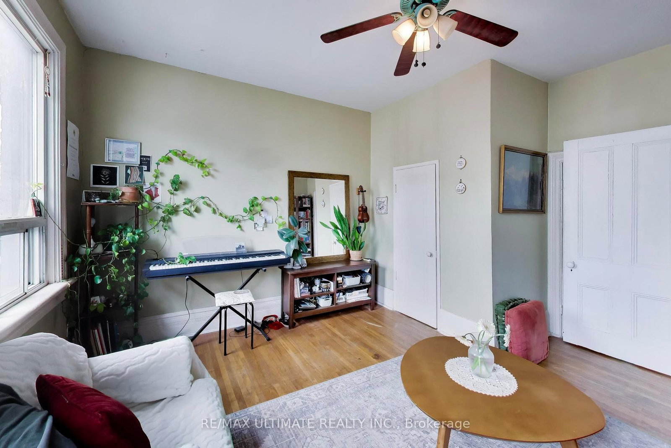
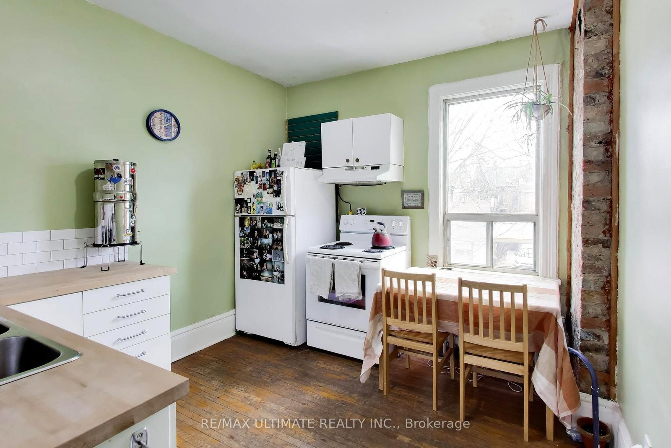
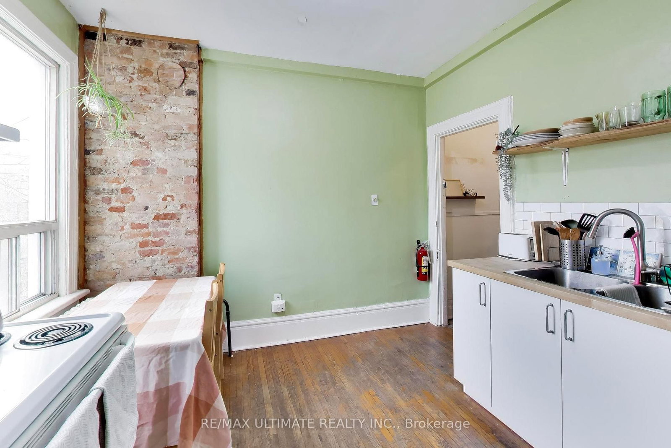
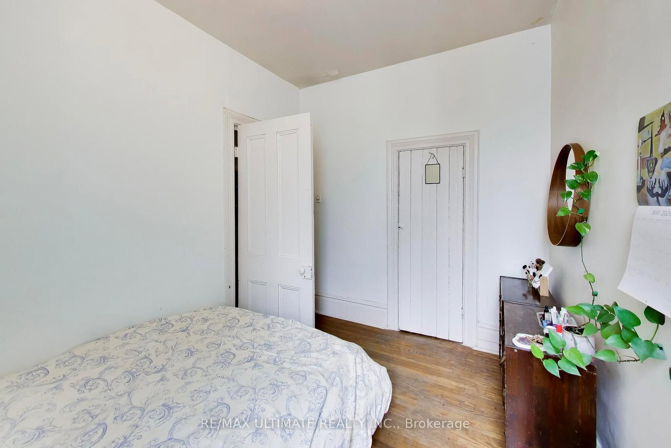
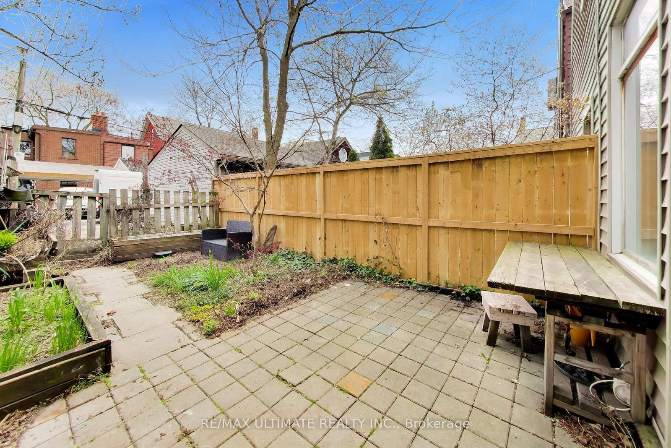
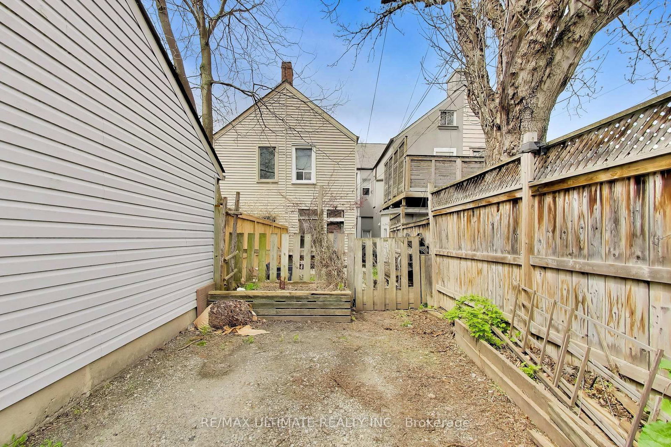
Welcome to this two-storey attached row house in Trinity-Bellwoods, one of Toronto's most established central neighbourhoods. The home, a total of 1808 sq ft across three levels, is currently arranged as two independent living spaces, each with their own kitchen and bathroom: the main floor and basement forming a 2-bedroom suite and the upper level functioning as a one-bedroom suite. Whether you are looking to move in, offset carrying costs, or convert the home back to single-family use, the layout supports all three directions. You'll enjoy one-car parking in the rear, hard to come by on streets like this. Trinity Bellwoods Park is steps away, and the neighbourhood that surrounds it has built a reputation over decades as one of the city's most genuinely livable pockets. Ossington Avenue runs a few blocks west with some of Toronto's best restaurants and bars within a short walk, as is Charles Fraser Junior Public School. Queen Street West and Dundas West fill in the rest: independent coffee shops, galleries, bookstores, and food from nearly every corner of the world. TTC service on Queen and Dundas is steps away, connecting you to the rest of the city when you need it. The best of the city is waiting for you on Manning Avenue.

Listed by RE/MAX ULTIMATE REALTY INC.

  • MLS #

    C13088934

  • Sq. Ft

    1100-1500

  • Sq. Ft. Source

    MLS

  • Lot Irregularities

    n/a

  • Year Built

    100+

  • Pool

    None

  • Drive

    Lane

  • Garage

    None

  • Total Parking

    1

  • Family Room

    N

  • Den

    N

  • Exterior

    Brick

  • Fireplace

    N

  • Roof

    Unknown

  • Foundation

    Unknown

  • Elevator

    n/a

  • Water View

    n/a

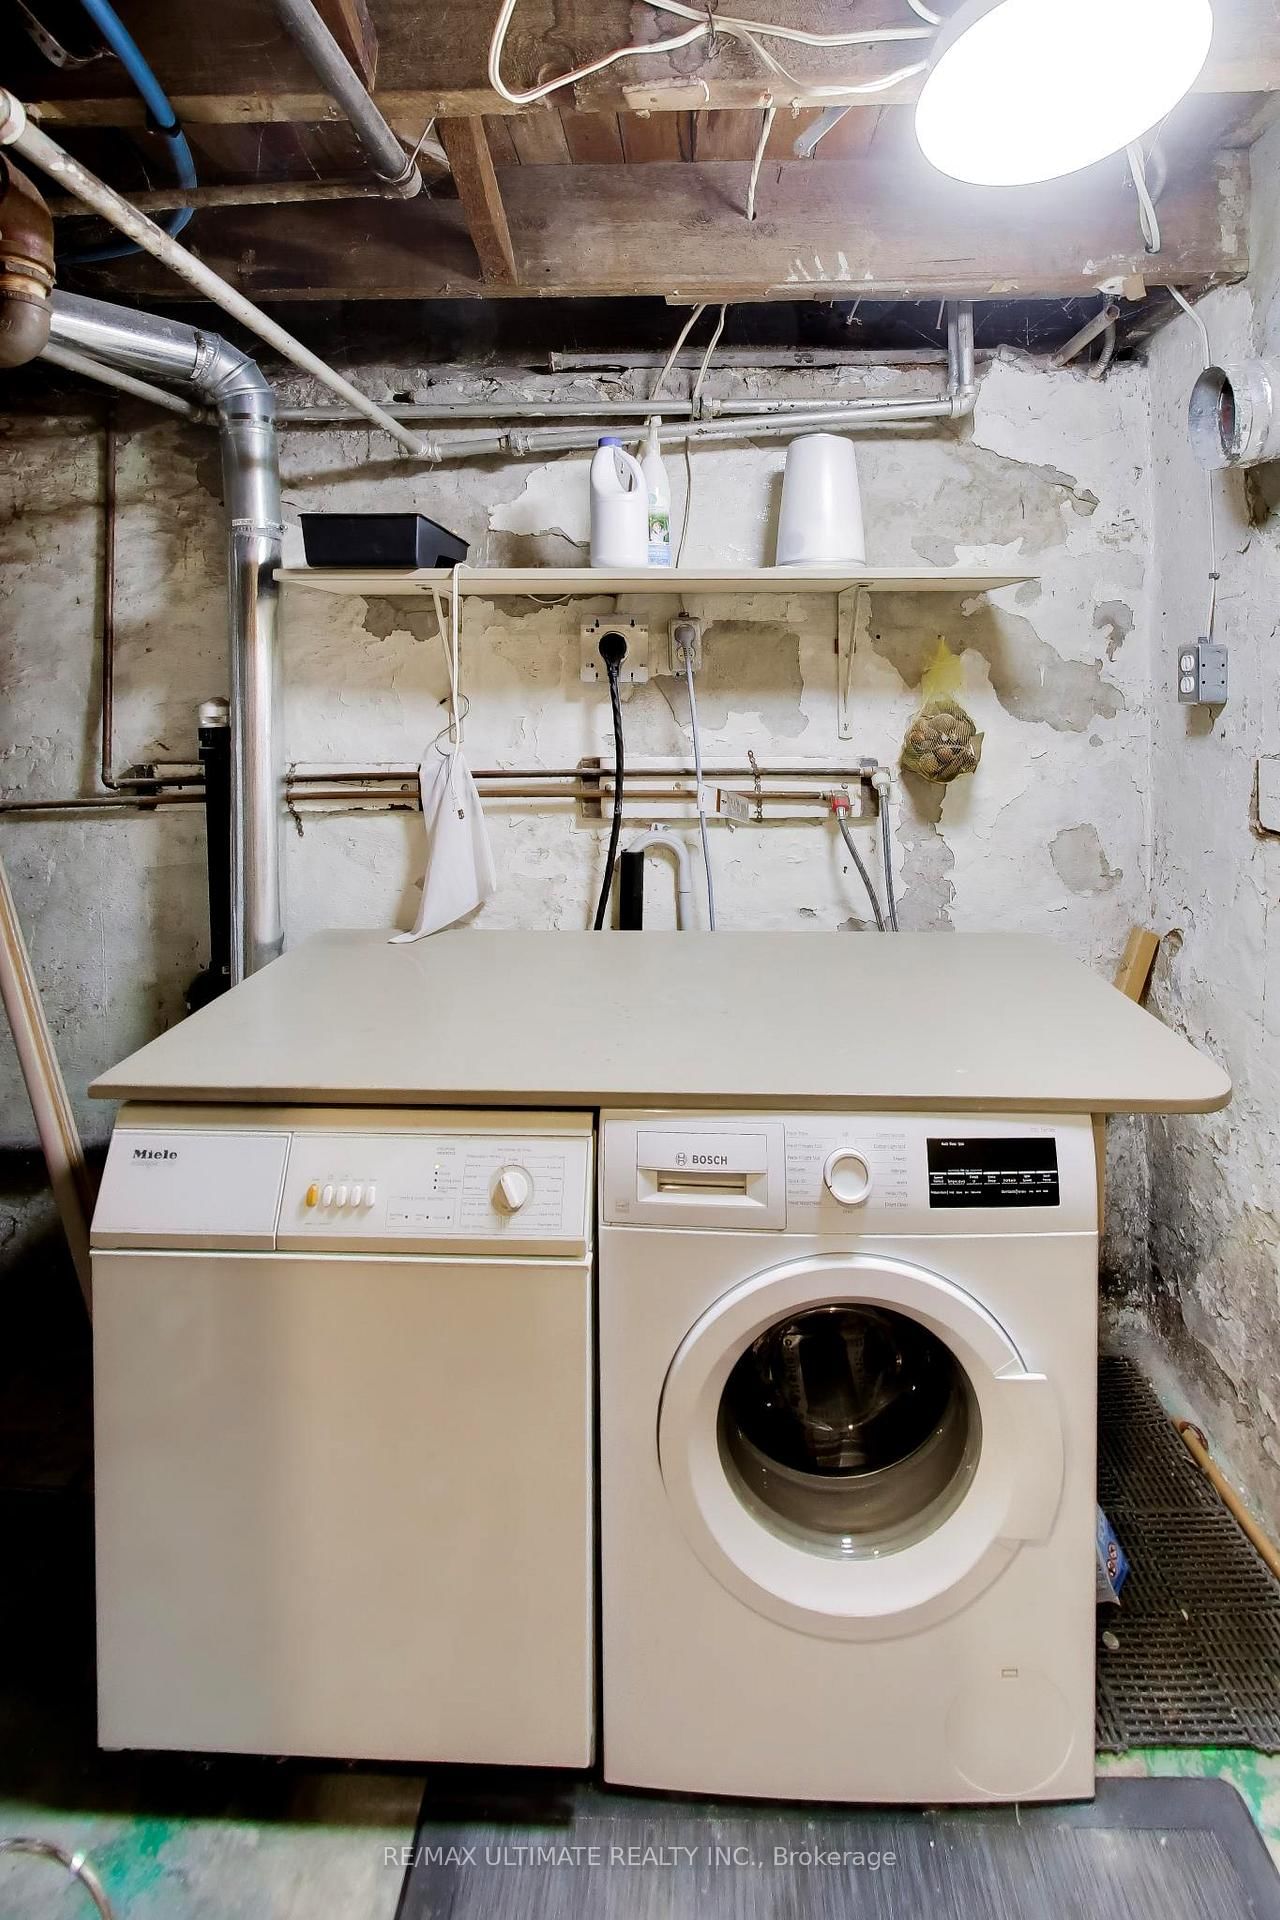
  • Laundry Level

    Lower

  • Heat

    Water

  • A/C

    None

  • Water

    Municipal

  • Water Supply

    n/a

  • Sewers

    Sewers

  • Central Vac

    N

  • Living

    3.1 x 3.1 ft Main level

    hardwood floor, Stained Glass

  • Br

    6.1 x 2.8 ft Main level

    Hardwood Floor

  • Kitchen

    5.3 x 3.0 ft Main level

    Combined W/Dining

  • Dining

    5.3 x 3.0 ft Main level

    Combined W/Kitchen

  • Br

    4.5 x 3.6 ft Bsmt level

  • Rec

    4.5 x 3.6 ft Bsmt level

  • Living

    4.1 x 3.9 ft 2nd level

  • Br

    3.0 x 2.4 ft 2nd level

  • Kitchen

    3.1 x 3.0 ft 2nd level

    Combined W/Dining

  • Dining

    3.1 x 3.0 ft 2nd level

    Combined W/Kitchen, O/Looks Backyard

  • MLS #

    C13088934

  • Sq. Ft

    1100-1500

  • Sq. Ft. Source

    MLS

  • Lot Irregularities

    n/a

  • Year Built

    100+

  • Pool

    None

  • Drive

    Lane

  • Garage

    None

  • Total Parking

    1

  • Family Room

    N

  • Den

    N

  • Exterior

    Brick

  • Fireplace

    N

  • Roof

    Unknown

  • Foundation

    Unknown

  • Elevator

    n/a

  • Water View

    n/a

  • Laundry Level

    Lower

  • Heat

    Water

  • A/C

    None

  • Water

    Municipal

  • Water Supply

    n/a

  • Sewers

    Sewers

  • Central Vac

    N

  • Living

    3.1 x 3.1 ft Main level

    hardwood floor, Stained Glass

  • Br

    6.1 x 2.8 ft Main level

    Hardwood Floor

  • Kitchen

    5.3 x 3.0 ft Main level

    Combined W/Dining

  • Dining

    5.3 x 3.0 ft Main level

    Combined W/Kitchen

  • Br

    4.5 x 3.6 ft Bsmt level

  • Rec

    4.5 x 3.6 ft Bsmt level

  • Living

    4.1 x 3.9 ft 2nd level

  • Br

    3.0 x 2.4 ft 2nd level

  • Kitchen

    3.1 x 3.0 ft 2nd level

    Combined W/Dining

  • Dining

    3.1 x 3.0 ft 2nd level

    Combined W/Kitchen, O/Looks Backyard

Thinking of Selling?

Find Out Your Home’s Value in Today’s Market!

No Email or Signup is required to view your home estimate.

estimate your home value

Contact Manoj Kukreja

Sales Representative,
Century 21 People’s Choice Realty Inc.,
Brokerage
(647) 576 - 2100

Manoj profile avatar

Estimated price

Date
Price
Change
2026-05-06
$1,176,673
0.43%

Mortgage Calculator

This data is for informational purposes only.

Mortgage Payment per month

Principal Amount

Interest

Total Payable

Amortization

Amortization

Closing Cost Calculator

This data is for informational purposes only.

Closing Cost Total for this property

Total Cash flow for purchasing this property

Down Payment(%)*
Additional information

Provincial Land Transfer Tax

Ontario Land Transfer Tax Rebate

Toronto Land Transfer Tax

Toronto Land Transfer Tax Rebate

PST on CMHC Insurance Premium

Lawyer Fees

$2,825

Government Registration Fee's

$164

Title Insurance

Closing Cost Total

Total Cash flow for purchasing this property

Provincial Land Transfer Tax

Ontario Land Transfer Tax Rebate

Toronto Land Transfer Tax

Toronto Land Transfer Tax Rebate

PST on CMHC Insurance Premium

Lawyer Fees

$2,825

Government Registarion Fee's

$164

Title Insurance

Down Payment(%)*

* A down payment of less than 20% is permitted only for first-time home buyers purchasing their principal residence. The minimum down payment required is 5% for the portion of the purchase price up to $500,000, and 10% for the portion between $500,000 and $1,500,000. For properties priced over $1,500,000, a minimum down payment of 20% is required.

Thinking of Selling?

Find Out Your Home’s Value in Today’s Market!

No Email or Signup is required to view your home estimate.

estimate your home value

Contact Manoj Kukreja

Sales Representative, Century 21 People’s Choice Realty Inc., Brokerage
(647) 576 - 2100

Manoj profile avatar

Recent Sold Listings in Trinity-Bellwoods, Toronto

Popular Cities