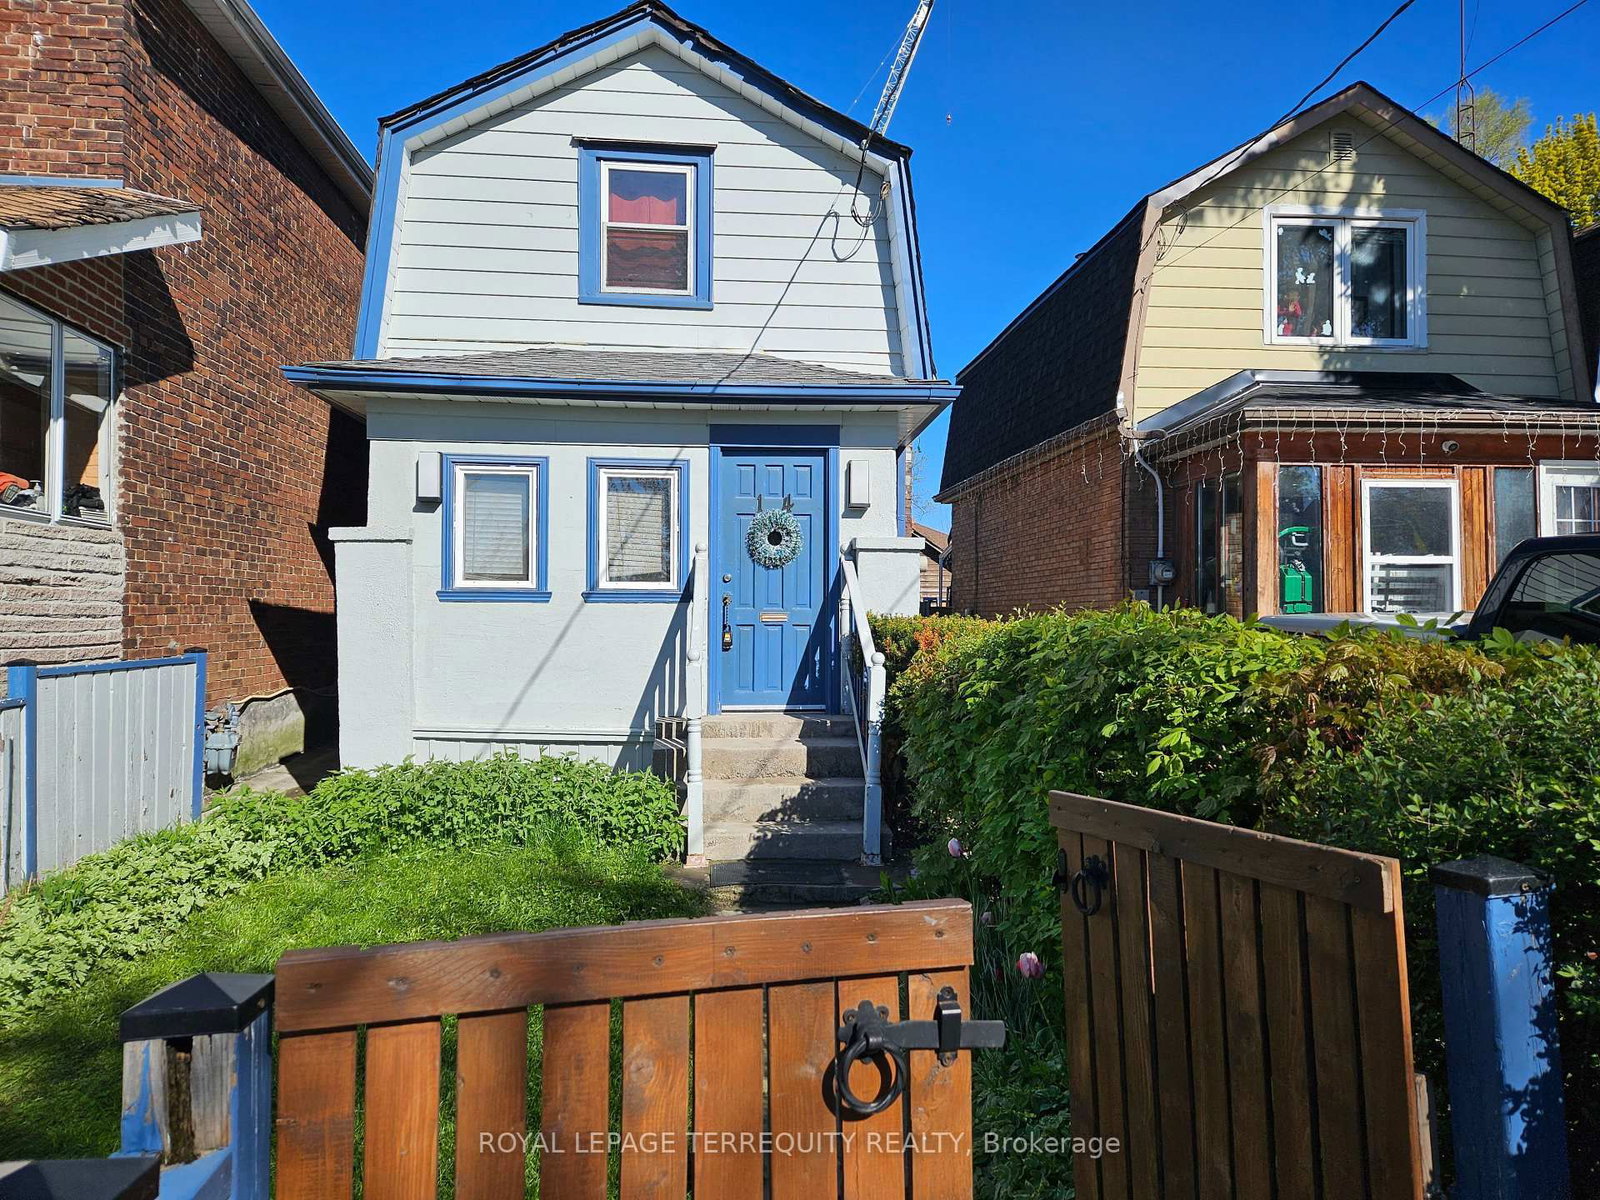
<-- style PDP --> 2nd Fl-134 Sedgemount Drive, Toronto - Detached for lease for $2,500
  • new
  • for lease

2nd Fl-134 Sedgemount Drive

Toronto, Ontario, L6A 0V3 - Woburn

$2,500

  • Neighbourhood

    Woburn

  • Major Intersection

    Lawrence/ Markham Rd

  • Listed Since: 1 day(s)

  • Last update: today

Overview

  • Property Type

    Detached, 2-Storey

  • Bedrooms

    3

  • Bathrooms

    1

  • Basement

    None

  • Kitchen

    1

  • Total Parking

    1

  • Lot Size

    Available Upon Request

  • Taxes

    n/a

  • Type

    Freehold

Property Description

Property description for 2nd Fl-134 Sedgemount Drive, Toronto

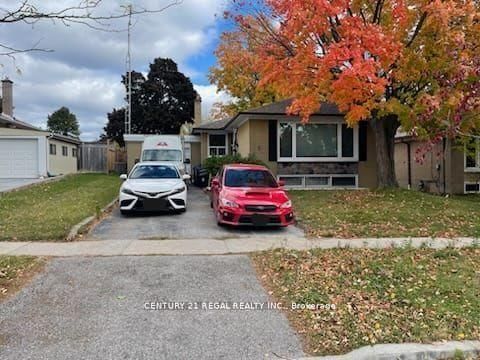
Welcome to this spacious second-floor 3-bedroom rental at 134 Sedgemount Drive in Scarborough. Bright, refined, and thoughtfully updated, this inviting home offers an exceptional layout for comfortable everyday living.The heart of the unit is its impressive oversized kitchen, featuring a gas stove, stainless-steel appliances, elegant stone countertops, and abundant room for cooking, dining, and entertaining. Hardwood flooring flows throughout, adding warmth and a polished feel to every room.The renovated bathroom creates a spa-inspired retreat with both a relaxing Jacuzzi tub and a separate stand-up shower. The generous living room opens directly onto a private balcony - an ideal spot to enjoy a morning coffee or unwind outdoors.One parking space is included for added convenience. Ideally situated near parks, public transit, Cedarbree Mall, grocery stores, restaurants, and local schools, this home combines spacious interiors with an outstanding, family-friendly location.

Listed by RE/MAX CROSSROADS REALTY INC.

  • MLS #

    E13663594

  • Sq. Ft

    700-1100

  • Sq. Ft. Source

    MLS

  • Lot Irregularities

    n/a

  • Year Built

    Available Upon Request

  • Pool

    None

  • Drive

    Private

  • Garage

    Attached

  • Total Parking

    1

  • Family Room

    N

  • Den

    N

  • Exterior

    Brick

  • Fireplace

    N

  • Roof

    Asphalt Shingle

  • Foundation

    Concrete

  • Elevator

    n/a

  • Water View

    n/a

  • Laundry Level

    n/a

  • Heat

    Forced Air

  • A/C

    Central Air

  • Water

    Municipal

  • Water Supply

    n/a

  • Sewers

    Sewers

  • Central Vac

    N

  • Living

    0.0 x 0.0 ft 2nd level

    Combined W/Dining, W/O To Balcony

  • Dining

    0.0 x 0.0 ft 2nd level

    Window, Combined W/Living

  • Kitchen

    0.0 x 0.0 ft 2nd level

    Modern Kitchen, Stainless Steel Appl, Stone Counter

  • Primary

    0.0 x 0.0 ft 2nd level

    hardwood floor, Window

  • 2nd Br

    0.0 x 0.0 ft 2nd level

    hardwood floor, Window

  • 3rd Br

    0.0 x 0.0 ft 2nd level

    hardwood floor, Window

  • MLS #

    E13663594

  • Sq. Ft

    700-1100

  • Sq. Ft. Source

    MLS

  • Lot Irregularities

    n/a

  • Year Built

    Available Upon Request

  • Pool

    None

  • Drive

    Private

  • Garage

    Attached

  • Total Parking

    1

  • Family Room

    N

  • Den

    N

  • Exterior

    Brick

  • Fireplace

    N

  • Roof

    Asphalt Shingle

  • Foundation

    Concrete

  • Elevator

    n/a

  • Water View

    n/a

  • Laundry Level

    n/a

  • Heat

    Forced Air

  • A/C

    Central Air

  • Water

    Municipal

  • Water Supply

    n/a

  • Sewers

    Sewers

  • Central Vac

    N

  • Living

    0.0 x 0.0 ft 2nd level

    Combined W/Dining, W/O To Balcony

  • Dining

    0.0 x 0.0 ft 2nd level

    Window, Combined W/Living

  • Kitchen

    0.0 x 0.0 ft 2nd level

    Modern Kitchen, Stainless Steel Appl, Stone Counter

  • Primary

    0.0 x 0.0 ft 2nd level

    hardwood floor, Window

  • 2nd Br

    0.0 x 0.0 ft 2nd level

    hardwood floor, Window

  • 3rd Br

    0.0 x 0.0 ft 2nd level

    hardwood floor, Window

Thinking of Selling?

Find Out Your Home’s Value in Today’s Market!

No Email or Signup is required to view your home estimate.

estimate your home value

Contact Manoj Kukreja

Sales Representative,
Century 21 People’s Choice Realty Inc.,
Brokerage
(647) 576 - 2100

Manoj profile avatar

Inventory Graph

10 9 8 7 6 5 4 3 2 1 0 3 Months of inventory SELLER'S Market BALANCED Market BUYER'S Market

Thinking of Selling?

Find Out Your Home’s Value in Today’s Market!

No Email or Signup is required to view your home estimate.

estimate your home value

Contact Manoj Kukreja

Sales Representative, Century 21 People’s Choice Realty Inc., Brokerage
(647) 576 - 2100

Manoj profile avatar

Recent Sold Listings in Woburn, Toronto

Popular Cities