
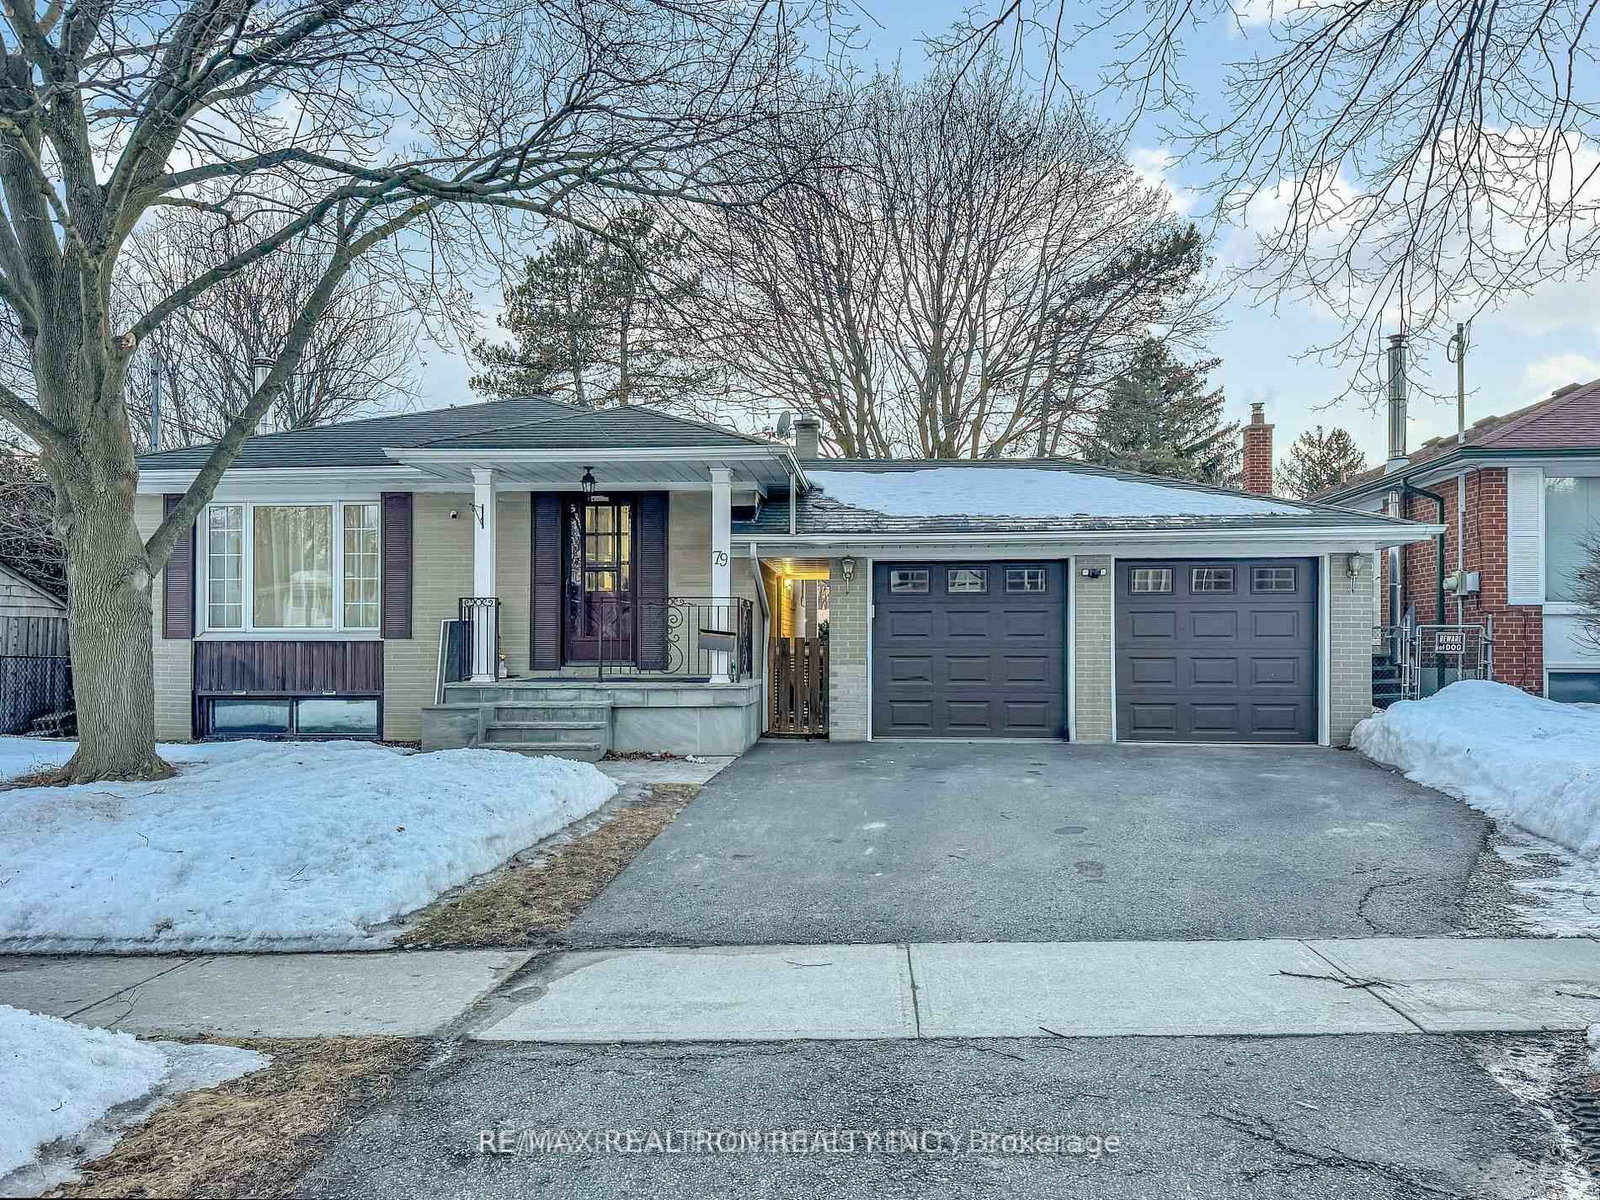
<-- style PDP --> Lower-25 Chandler Drive, Toronto - Detached for lease for $1,850
  • new
  • for lease

Lower-25 Chandler Drive

Toronto, Ontario, M1G 1Z1 - Woburn

$1,850

  • Neighbourhood

    Woburn

  • Major Intersection

    Markham and Lawrence

  • Listed Since: 4 day(s)

  • Last update: 3 day(s) ago

Overview

  • Property Type

    Detached, Bungalow

  • Bedrooms

    2

  • Bathrooms

    1

  • Basement

    Apartment + Sep Entrance

  • Kitchen

    1

  • Total Parking

    1

  • Lot Size

    Available Upon Request

  • Taxes

    n/a

  • Type

    Freehold

Property Description

Property description for Lower-25 Chandler Drive, Toronto

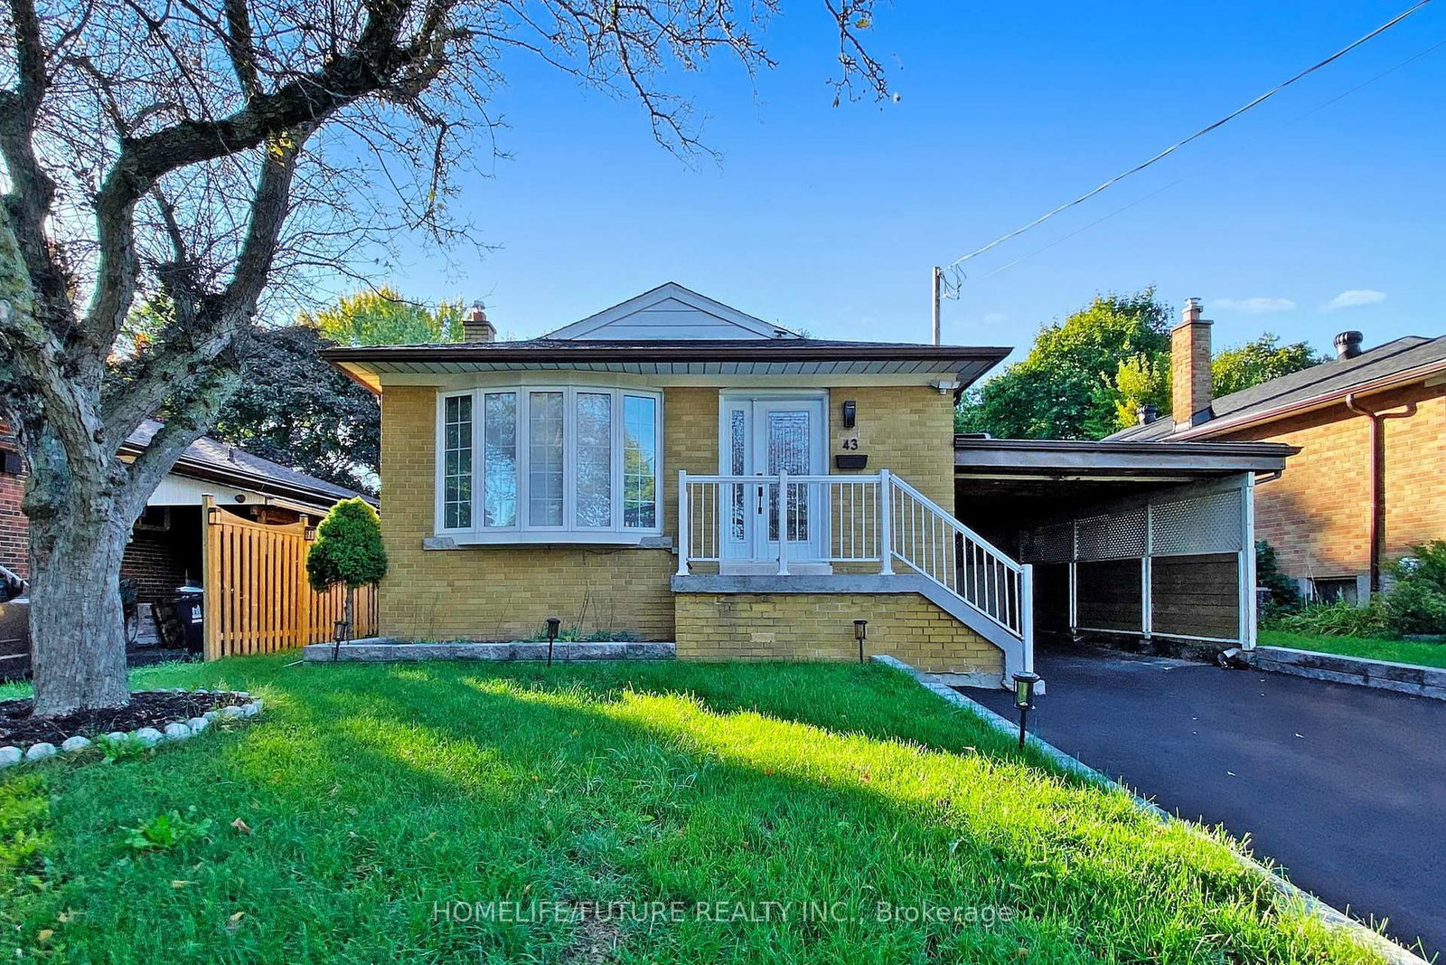
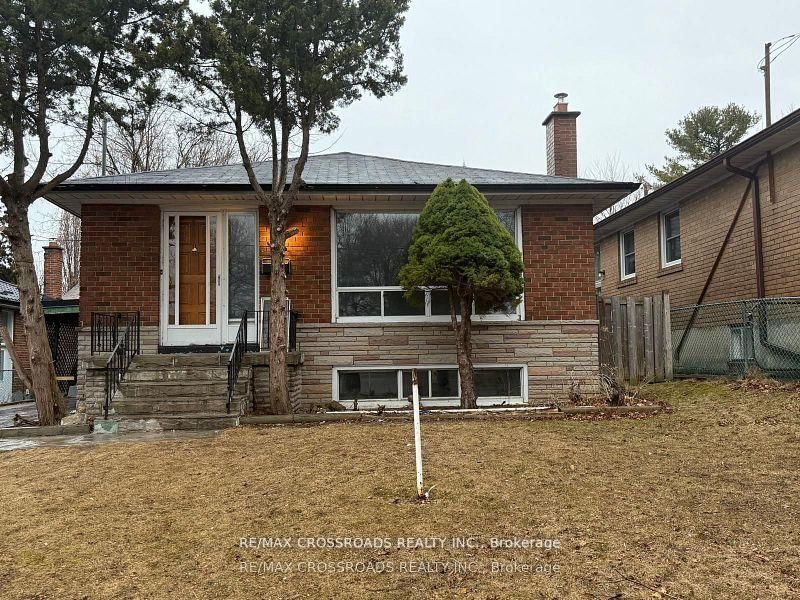
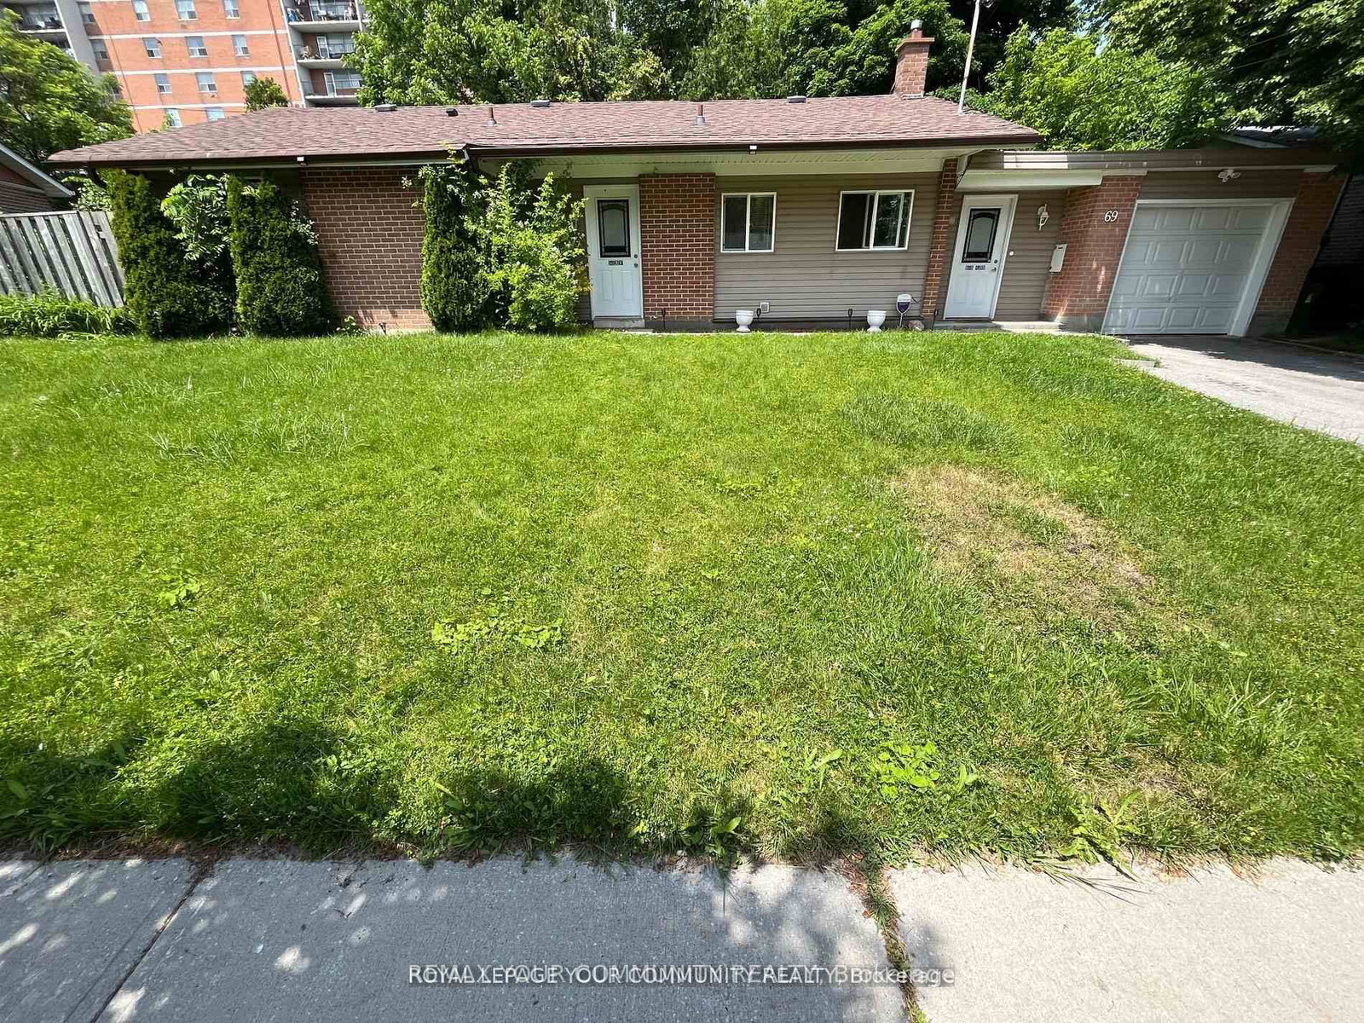
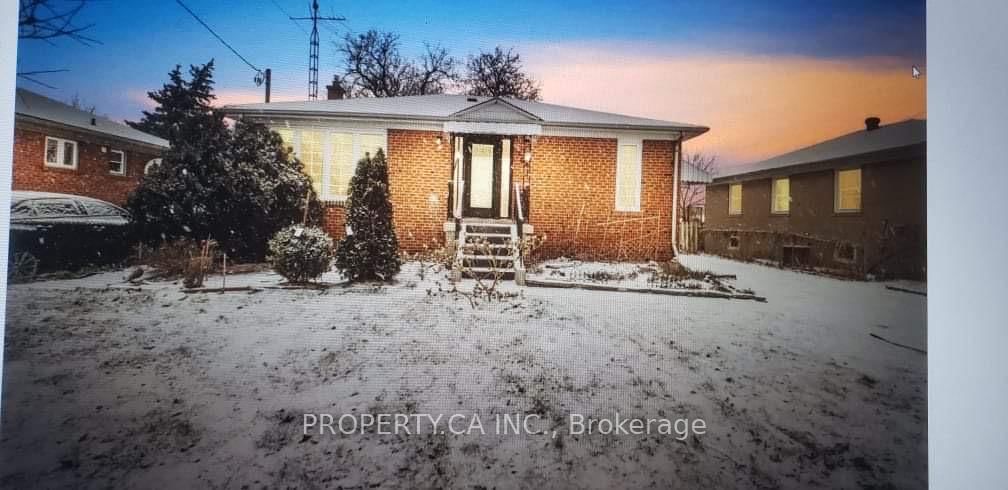
Welcome to this beautifully renovated and spacious basement apartment in a detached home located in one of Scarborough's most convenient and family-friendly neighbourhoods, near Markham Road and Lawrence Avenue East. Thoughtfully updated with modern finishes and designed for comfortable everyday living, this bright and inviting unit is an excellent opportunity for professionals, couples, or small families seeking a well-maintained home in a highly accessible location. The heart of the home is the newly renovated kitchen, featuring elegant quartz countertops, a stylish backsplash, ample cabinet space, a stainless steel stove, and a stainless steel range hood. The spacious living area offers a comfortable space to relax or entertain, while the renovated bathroom boasts modern fixtures and a full-sized bathtub. Enjoy the added convenience of private in-suite laundry. Situated in a sought-after Scarborough community, you'll appreciate being just minutes from everything you need. Excellent public transit options and quick access to Highway 401 make commuting across the GTA simple and efficient. The home is close to public and Catholic schools, shopping centres, grocery stores, restaurants, cafés, parks, trails, hospitals, and the University of Toronto Scarborough campus. The neighbourhood also offers convenient access to a variety of places of worship. If you're looking for a clean, modern, move-in ready rental in an unbeatable location that offers comfort, convenience, and exceptional value, this beautifully renovated basement apartment is one you won't want to miss. Book your private viewing today!

Listed by HIGHPOINT HOMES REALTY

  • MLS #

    E13589096

  • Sq. Ft

    700-1100

  • Sq. Ft. Source

    MLS

  • Lot Irregularities

    n/a

  • Year Built

    Available Upon Request

  • Pool

    None

  • Drive

    Available

  • Garage

    None

  • Total Parking

    1

  • Family Room

    N

  • Den

    N

  • Exterior

    Brick

  • Fireplace

    N

  • Roof

    Asphalt Shingle

  • Foundation

    Concrete

  • Elevator

    n/a

  • Water View

    n/a

  • Laundry Level

    n/a

  • Heat

    Forced Air

  • A/C

    Central Air

  • Water

    Municipal

  • Water Supply

    n/a

  • Sewers

    Sewers

  • Central Vac

    N

  • Kitchen

    3.0 x 2.8 ft Bsmt level

    Renovated, Custom Backsplash, Quartz Counter

  • Living

    6.6 x 3.8 ft Bsmt level

    Laminate, Pot Lights, W/I Closet

  • Br

    3.3 x 2.6 ft Bsmt level

    Laminate, Large Closet, Window

  • 2nd Br

    3.0 x 2.7 ft Bsmt level

    Laminate, Large Closet, Window

  • Bathroom

    2.2 x 2.2 ft Bsmt level

    Ceramic Floor, Renovated

  • MLS #

    E13589096

  • Sq. Ft

    700-1100

  • Sq. Ft. Source

    MLS

  • Lot Irregularities

    n/a

  • Year Built

    Available Upon Request

  • Pool

    None

  • Drive

    Available

  • Garage

    None

  • Total Parking

    1

  • Family Room

    N

  • Den

    N

  • Exterior

    Brick

  • Fireplace

    N

  • Roof

    Asphalt Shingle

  • Foundation

    Concrete

  • Elevator

    n/a

  • Water View

    n/a

  • Laundry Level

    n/a

  • Heat

    Forced Air

  • A/C

    Central Air

  • Water

    Municipal

  • Water Supply

    n/a

  • Sewers

    Sewers

  • Central Vac

    N

  • Kitchen

    3.0 x 2.8 ft Bsmt level

    Renovated, Custom Backsplash, Quartz Counter

  • Living

    6.6 x 3.8 ft Bsmt level

    Laminate, Pot Lights, W/I Closet

  • Br

    3.3 x 2.6 ft Bsmt level

    Laminate, Large Closet, Window

  • 2nd Br

    3.0 x 2.7 ft Bsmt level

    Laminate, Large Closet, Window

  • Bathroom

    2.2 x 2.2 ft Bsmt level

    Ceramic Floor, Renovated

Thinking of Selling?

Find Out Your Home’s Value in Today’s Market!

No Email or Signup is required to view your home estimate.

estimate your home value

Contact Manoj Kukreja

Sales Representative,
Century 21 People’s Choice Realty Inc.,
Brokerage
(647) 576 - 2100

Manoj profile avatar

Inventory Graph

10 9 8 7 6 5 4 3 2 1 0 3 Months of inventory SELLER'S Market BALANCED Market BUYER'S Market

Thinking of Selling?

Find Out Your Home’s Value in Today’s Market!

No Email or Signup is required to view your home estimate.

estimate your home value

Contact Manoj Kukreja

Sales Representative, Century 21 People’s Choice Realty Inc., Brokerage
(647) 576 - 2100

Manoj profile avatar

Recent Sold Listings in Woburn, Toronto

Popular Cities