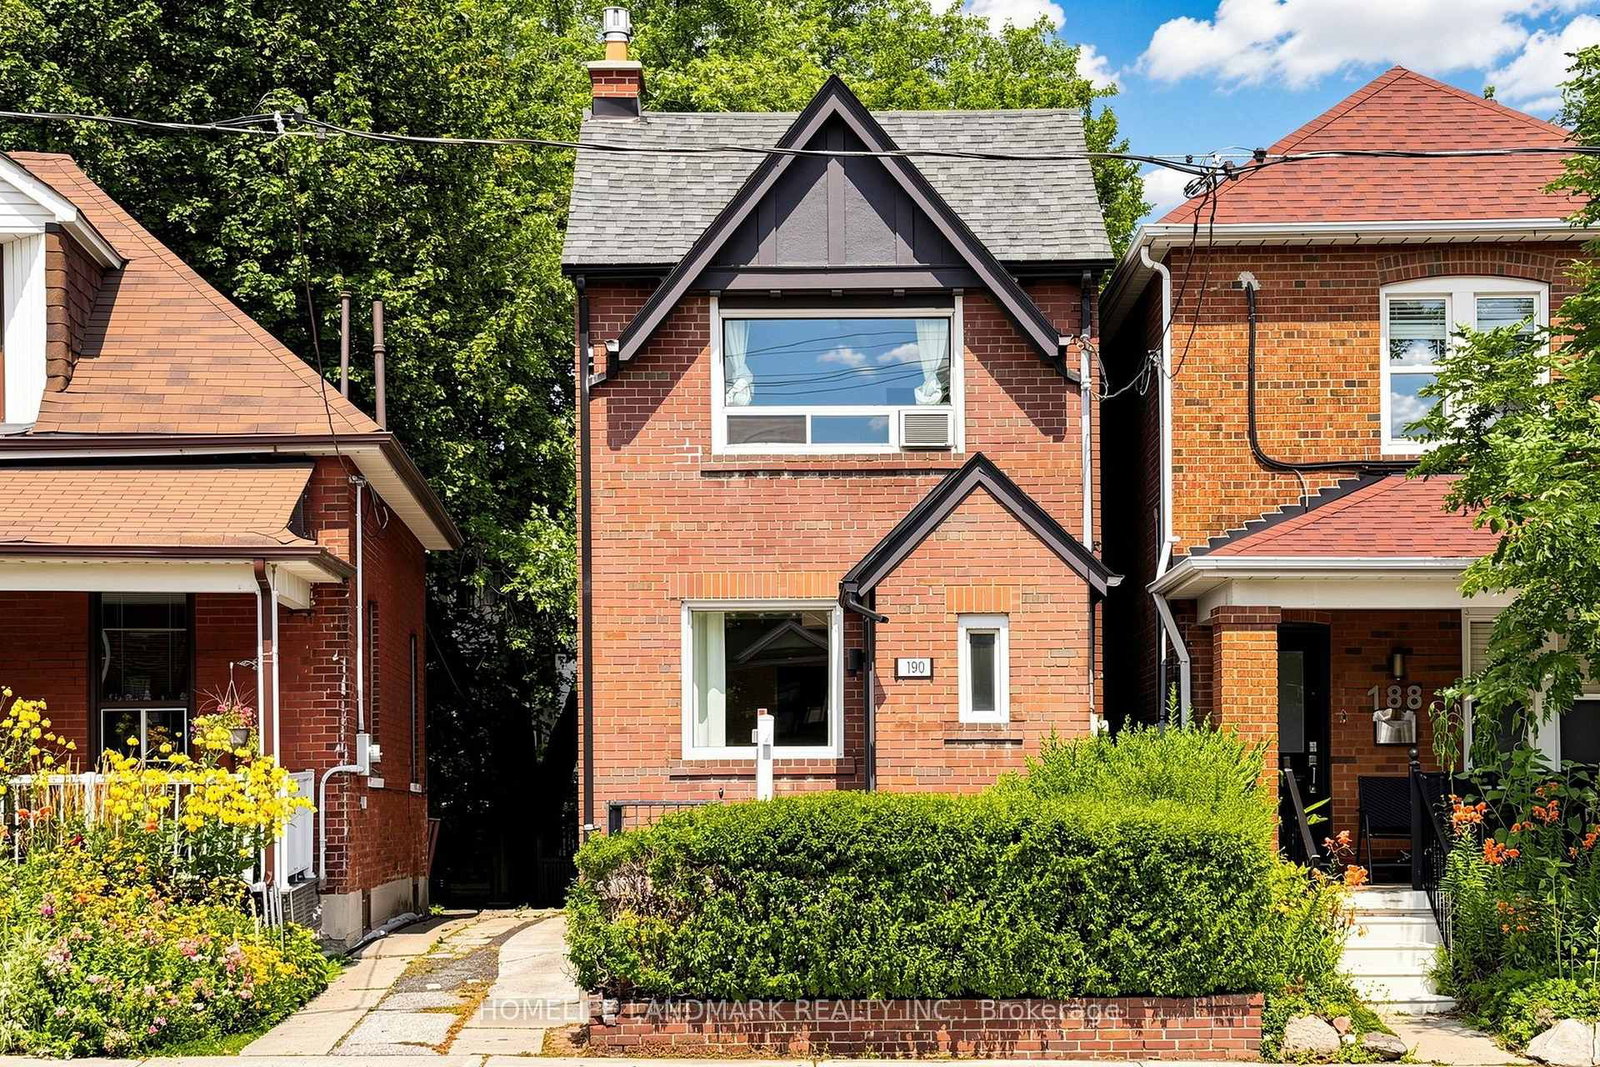
<-- style PDP --> 275 St Clements Avenue, Toronto - Detached for sale for $1,195,000
  • sold
  • leased

275 St Clements Avenue

Toronto, Ontario, M4R 1H3 - Yonge-Eglinton

$1,195,000$000000

  • Neighbourhood

    Yonge-Eglinton

  • Major Intersection

    Avenue and Eglinton W

  • Listed Since: 167 day(s)

  • Last update: 158 day(s) ago

Overview

  • Property Type

    Detached, 2-Storey

  • Bedrooms

    3

  • Bathrooms

    1

  • Basement

    Unfinished

  • Kitchen

    1

  • Total Parking

    1

  • Lot Size

    25x134.02 (Feet)

  • Taxes

    $8,144.00 (2025)

  • Type

    Freehold

Property Description

Property description for 275 St Clements Avenue, Toronto

Set on a deep sunny south facing lot in the heart of desirable Allenby district in South Lawrence Park, this detached home features excellent sized living and dining rooms with delightful detailing such as bevelled glass French doors and wainscotting. It is walking distance to all amenities including shops, cafes, restaurants, theatres and subway on Yonge Street while living here puts you in the centre of a friendly neighbourhood whether that be for singles, couples or families. There is easy access to the ever-popular Allenby School, Glenview Senior Public School, Lawrence Park Collegiate along with several private schools including Upper Canada College and Crescent School for the boys and Havergal College and Bishop Strachan School for the girls. This house has been home to three generations of the same family and is now ready for someone new to love it. Property is ideal for someone willing to renovate and make this home their own. Allow your creativity to flow. The original construction includes a steel beam and steel pillars in the basement, a highly desired way of building. Many positive attributes are evident in 275 St Clements. There are many new builds on the street and in the area. This also supports a solid investment. *Parking through right-of-way for small car*

Listed by SOTHEBY'S INTERNATIONAL REALTY CANADA

  • MLS #

    C13122436

  • Sq. Ft

    1100-1500

  • Sq. Ft. Source

    MLS

  • Lot Irregularities

    n/a

  • Year Built

    Available Upon Request

  • Pool

    None

  • Drive

    Rt-Of-Way

  • Garage

    None

  • Total Parking

    1

  • Family Room

    N

  • Den

    N

  • Exterior

    Brick

  • Fireplace

    Y

  • Roof

    Asphalt Shingle

  • Foundation

    Unknown

  • Elevator

    n/a

  • Water View

    n/a

  • Laundry Level

    n/a

  • Heat

    Radiant

  • A/C

    None

  • Water

    Municipal

  • Water Supply

    n/a

  • Sewers

    Sewers

  • Central Vac

    N

  • Foyer

    0.0 x 0.0 ft Main level

    hardwood floor, Wainscoting

  • Living

    4.52 x 3.71 ft Main level

    Fireplace, hardwood floor, Large Window

  • Dining

    4.32 x 3.0 ft Main level

    French Doors, hardwood floor, Wainscoting

  • Kitchen

    3.73 x 2.54 ft Main level

    Eat-In Kitchen, Galley Kitchen, Large Window

  • Primary

    5.72 x 3.35 ft 2nd level

    Closet, hardwood floor, Large Window

  • 2nd Br

    3.96 x 2.74 ft 2nd level

    Closet, hardwood floor, O/Looks Backyard

  • 3rd Br

    3.35 x 2.79 ft 2nd level

    Closet, hardwood floor, O/Looks Backyard

  • Bathroom

    0.0 x 0.0 ft 2nd level

    4 Pc Bath, Tile Floor, Window

  • Other

    9.07 x 5.64 ft Lower level

    Unfinished, Concrete Floor

Thinking of Selling?

Find Out Your Home’s Value in Today’s Market!

No Email or Signup is required to view your home estimate.

estimate your home value

Contact Manoj Kukreja

Sales Representative,
Century 21 People’s Choice Realty Inc.,
Brokerage
(647) 576 - 2100

Manoj profile avatar

Estimated price

Date
Price
Change
2026-05-13
$1,269,187
0.61%

Mortgage Calculator

This data is for informational purposes only.

Mortgage Payment per month

Principal Amount

Interest

Total Payable

Amortization

Amortization

Closing Cost Calculator

This data is for informational purposes only.

Closing Cost Total for this property

Total Cash flow for purchasing this property

Down Payment(%)*
Additional information

Provincial Land Transfer Tax

Ontario Land Transfer Tax Rebate

Toronto Land Transfer Tax

Toronto Land Transfer Tax Rebate

PST on CMHC Insurance Premium

Lawyer Fees

$2,825

Government Registration Fee's

$164

Title Insurance

Closing Cost Total

Total Cash flow for purchasing this property

Provincial Land Transfer Tax

Ontario Land Transfer Tax Rebate

Toronto Land Transfer Tax

Toronto Land Transfer Tax Rebate

PST on CMHC Insurance Premium

Lawyer Fees

$2,825

Government Registarion Fee's

$164

Title Insurance

Down Payment(%)*

* A down payment of less than 20% is permitted only for first-time home buyers purchasing their principal residence. The minimum down payment required is 5% for the portion of the purchase price up to $500,000, and 10% for the portion between $500,000 and $1,500,000. For properties priced over $1,500,000, a minimum down payment of 20% is required.

Thinking of Selling?

Find Out Your Home’s Value in Today’s Market!

No Email or Signup is required to view your home estimate.

estimate your home value

Contact Manoj Kukreja

Sales Representative, Century 21 People’s Choice Realty Inc., Brokerage
(647) 576 - 2100

Manoj profile avatar

Recent Sold Listings in Yonge-Eglinton, Toronto

Popular Cities