
<-- style PDP --> 209 St Clements Avenue, Toronto - Triplex for sale for $2,199,000
  • sold
  • leased

209 St Clements Avenue

Toronto, Ontario, M4R 1H3 - Yonge-Eglinton

$2,199,000$000000

  • Neighbourhood

    Yonge-Eglinton

  • Major Intersection

    Yonge & Eglinton

  • Listed Since: 114 day(s)

  • Last update: 79 day(s) ago

Overview

  • Property Type

    Triplex, 3-Storey

  • Bedrooms

    8

  • Bathrooms

    3

  • Basement

    W/O + Development Potential

  • Kitchen

    3

  • Total Parking

    4 Attached Garage

  • Lot Size

    34.16x99.19 (Feet)

  • Taxes

    $10,634.93 (2026)

  • Type

    Freehold

Property Description

Property description for 209 St Clements Avenue, Toronto

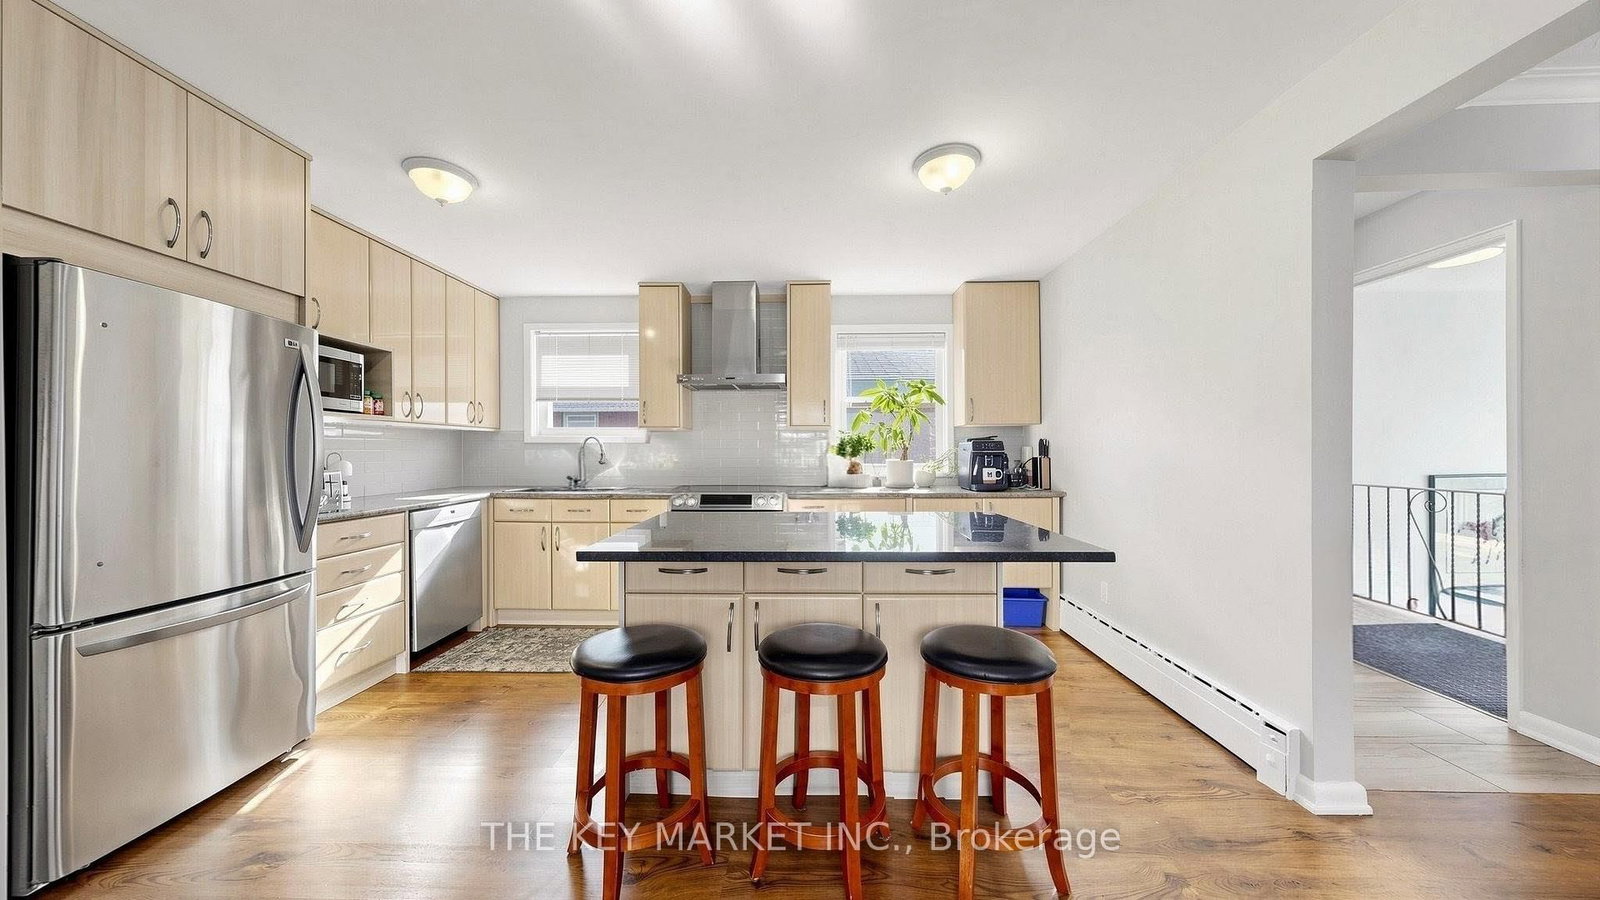
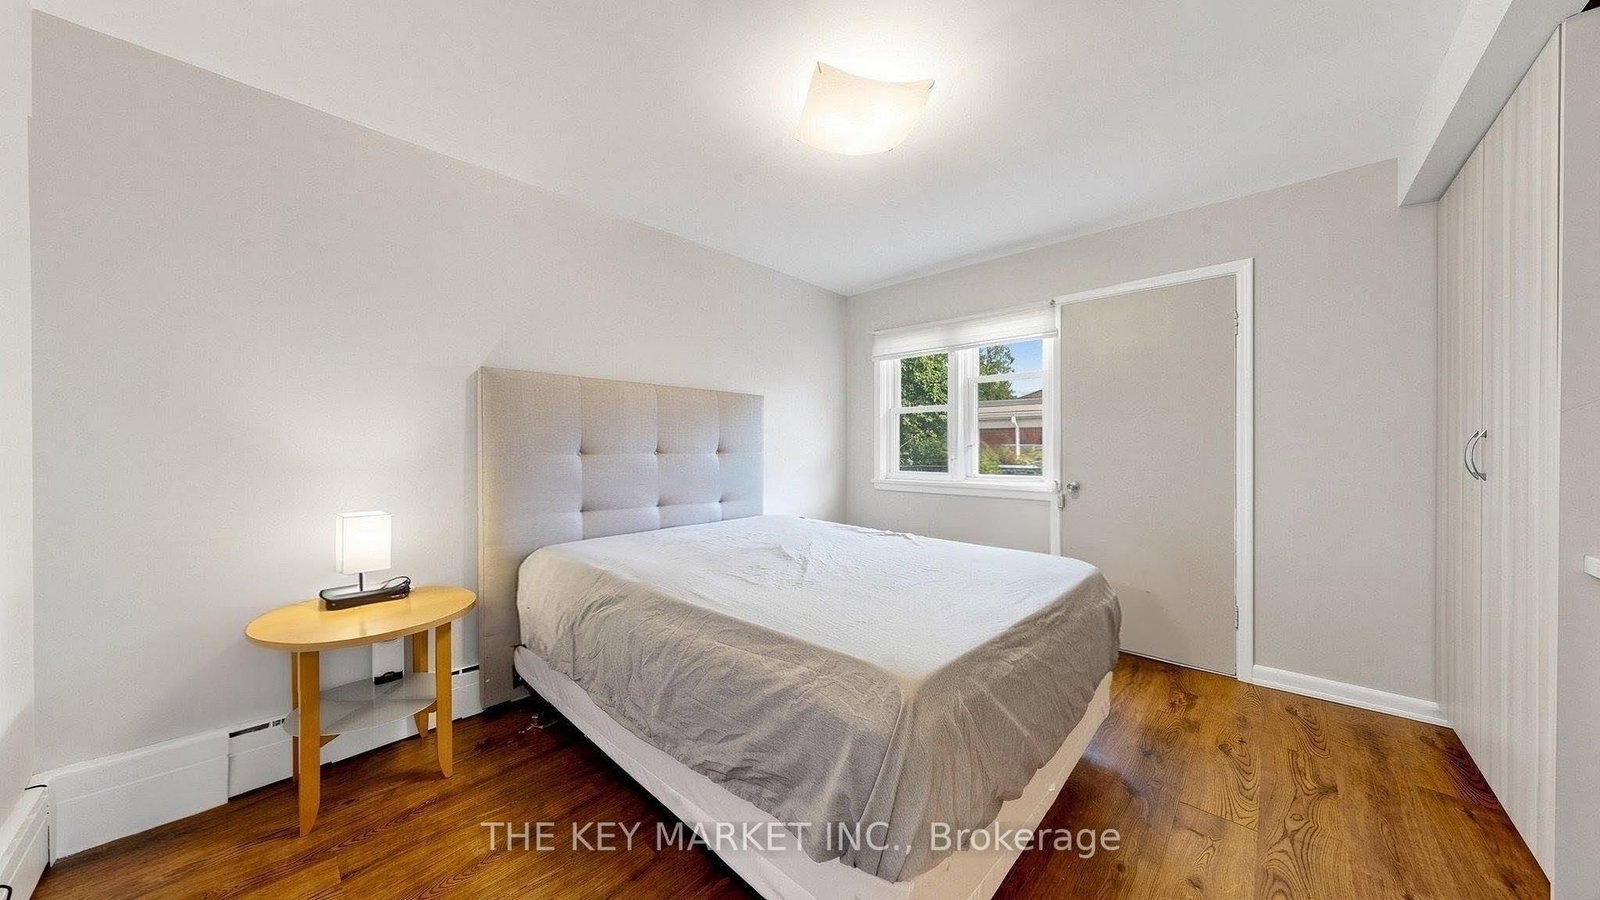
Rarely does an income property combine this level of scale, quality, and flexibility. This purpose-built triplex offers 3 large above-grade suites plus a full walkout basement with built-in 4-car garage parking, totaling an impressive 3,846 sqft of finished space + 1,282 sqft of parking/storage/workshop space. Whether you're an investor seeking strong cash flow, an end-user looking to live in while tenants help pay down your mortgage, or simply searching for a solid place to park your capital with real upside, this property checks every box. The updated Main Floor Suite offers 1,053 sqft, 2 large bedrms, a spacious living & dining rm (or office), w/o to balcony, eat-in kitchen, and 4-pc bath. The 2nd Floor Suite provides 1,203 sqft, 3 bedrms, living & dining rm (or office), w/o to balcony, eat-in kitchen, wall-mounted A/C, 4-pc bath w/ in-suite laundry laundry, and laminate floors. The extensively renovated 3rd Floor Suite mirrors this layout with 3 bedrooms, an expansive living & dining rm (or office), w/o balcony, eat-in kitchen, wall-mounted A/C, 4-pc bath w/ in-suite laundry, and laminate floors. Each suite features a renovated eat-in kitchen with s. s. appliances, a large island w/ breakfast bar, custom backsplash, upgraded cabinetry, and two sun-filled windows. Living/dinning rms showcase picture windows & crown molding, w/ updated light fixtures. Updated washrooms include quartz counters, designer lighting, mirrors, and in-suite laundry (2nd & 3rd floor), plus a dedicated main-floor laundry rm. Large windows on all four sides flood every unit with natural light. Quiet, clean central radiant heating pairs with wall-mounted A/C on the upper two flrs for efficient, localized control. Updated windows, fire-escape exits, and large balconies complete each suite. All units are separately metered for hydro. Meticulously maintained and move-in ready - a rare chance to secure a high-quality, income-generating asset with strong upside for investors and end-users alike.

Listed by THE KEY MARKET INC.

  • MLS #

    C13545560

  • Sq. Ft

    3500-5000

  • Sq. Ft. Source

    MLS

  • Lot Irregularities

    n/a

  • Year Built

    Available Upon Request

  • Pool

    None

  • Drive

    Lane

  • Garage

    Attached, 4 spaces

  • Total Parking

    4

  • Family Room

    N

  • Den

    N

  • Exterior

    Brick

  • Fireplace

    N

  • Roof

    Asphalt Shingle

  • Foundation

    Concrete

  • Elevator

    n/a

  • Water View

    n/a

  • Laundry Level

    n/a

  • Heat

    Radiant

  • A/C

    Wall Unit, Window Unit

  • Water

    Municipal

  • Water Supply

    n/a

  • Sewers

    Sewers

  • Central Vac

    N

  • Living

    6.6 x 3.6 ft Main level

    Combined W/Dining, W/O To Balcony, Combined W/Office

  • Kitchen

    5.1 x 2.5 ft Main level

    Eat-In Kitchen, Breakfast Area, Renovated

  • Br

    3.7 x 3.0 ft Main level

    Picture Window, Closet, 4 Pc Bath

  • 2nd Br

    3.0 x 3.0 ft Main level

    Picture Window, Closet, Vinyl Floor

  • Living

    4.9 x 7.4 ft 2nd level

    Combined W/Dining, Picture Window, Open Concept

  • Kitchen

    4.5 x 3.7 ft 2nd level

    Eat-In Kitchen, Breakfast Area, Renovated

  • Br

    3.9 x 3.1 ft 2nd level

    W/O To Balcony, Picture Window, Closet

  • 2nd Br

    3.7 x 3.0 ft 2nd level

    Picture Window, Closet, 4 Pc Bath

  • 3rd Br

    3.4 x 3.0 ft 2nd level

    Picture Window, Closet, Laminate

  • Living

    4.9 x 7.4 ft 3rd level

    Combined W/Dining, Picture Window, Combined W/Office

  • Kitchen

    4.5 x 3.7 ft 3rd level

    Eat-In Kitchen, Breakfast Area, Renovated

  • Br

    3.9 x 3.1 ft 3rd level

    W/O To Balcony, Picture Window, Closet

  • 2nd Br

    3.7 x 3.0 ft 3rd level

    Picture Window, Closet, 4 Pc Bath

  • 3rd Br

    3.4 x 3.0 ft 3rd level

    Picture Window, Closet

Thinking of Selling?

Find Out Your Home’s Value in Today’s Market!

No Email or Signup is required to view your home estimate.

estimate your home value

Contact Manoj Kukreja

Sales Representative,
Century 21 People’s Choice Realty Inc.,
Brokerage
(647) 576 - 2100

Manoj profile avatar

Property History

Property history for 209 St Clements Avenue, Toronto

This property has been sold 1 time before. Create your free account to explore sold prices, detailed property history, and more insider data.

Sign In / Register

Estimated price

Date
Price
Change
2026-07-09
$2,160,586
3.32%

Mortgage Calculator

This data is for informational purposes only.

Mortgage Payment per month

Principal Amount

Interest

Total Payable

Amortization

Amortization

Closing Cost Calculator

This data is for informational purposes only.

Closing Cost Total for this property

Total Cash flow for purchasing this property

Down Payment(%)*
Additional information

Provincial Land Transfer Tax

Ontario Land Transfer Tax Rebate

Toronto Land Transfer Tax

Toronto Land Transfer Tax Rebate

PST on CMHC Insurance Premium

Lawyer Fees

$2,825

Government Registration Fee's

$164

Title Insurance

Closing Cost Total

Total Cash flow for purchasing this property

Provincial Land Transfer Tax

Ontario Land Transfer Tax Rebate

Toronto Land Transfer Tax

Toronto Land Transfer Tax Rebate

PST on CMHC Insurance Premium

Lawyer Fees

$2,825

Government Registarion Fee's

$164

Title Insurance

Down Payment(%)*

* A down payment of less than 20% is permitted only for first-time home buyers purchasing their principal residence. The minimum down payment required is 5% for the portion of the purchase price up to $500,000, and 10% for the portion between $500,000 and $1,500,000. For properties priced over $1,500,000, a minimum down payment of 20% is required.

Thinking of Selling?

Find Out Your Home’s Value in Today’s Market!

No Email or Signup is required to view your home estimate.

estimate your home value

Contact Manoj Kukreja

Sales Representative, Century 21 People’s Choice Realty Inc., Brokerage
(647) 576 - 2100

Manoj profile avatar

Recent Sold Listings in Yonge-Eglinton, Toronto

Popular Cities