<-- style PDP --> 1174 Ashforth Drive, Torrance - Single Family Residence for sale for $1,879,000
  • sold

1174 Ashforth Drive

Torrance, ON, P0C 1M0 - Wood

$1,879,000$000000

  • Neighbourhood

    Wood

  • Major Intersection

  • Listed Since: 945 day(s)

  • Last update: 853 day(s) ago

Overview

  • Property Type

    Single Family Residence, 1.5 Storey

  • Bedrooms

    3 + 0

  • Bathrooms

    3

  • Basement

    None

  • Kitchen

    n/a

  • Total Parking

    6 (2 null Garage)

  • Lot Size

    Available Upon Request

  • Taxes

    $5,237.47 (2023)

  • Type

    Freehold

Property Description

Property description for 1174 Ashforth Drive, Torrance

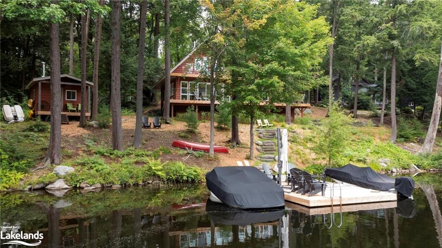
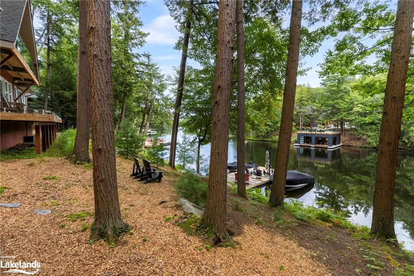
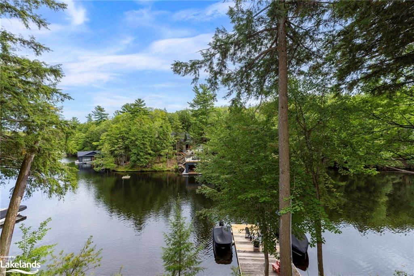
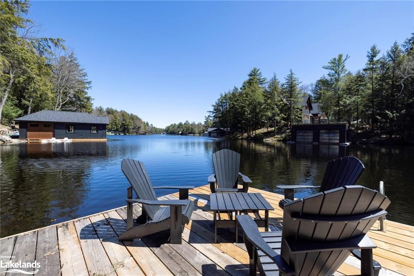
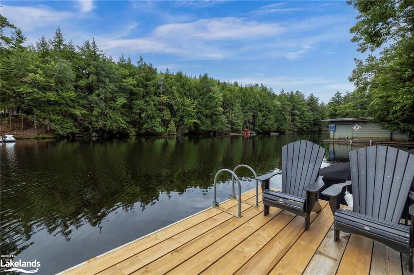
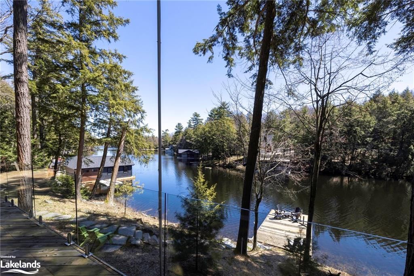
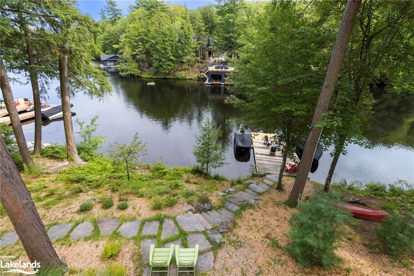
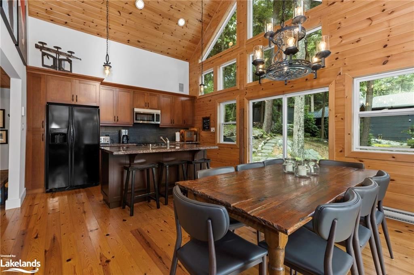
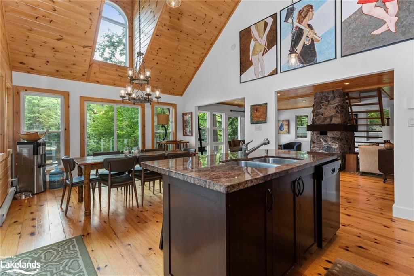
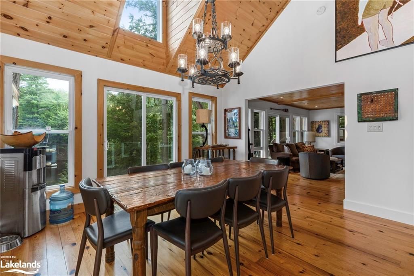
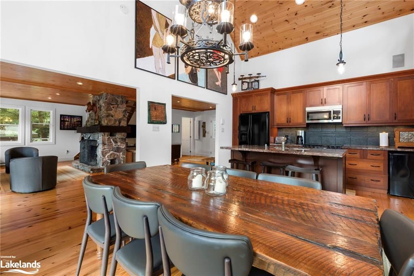
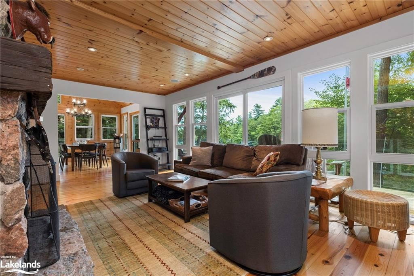
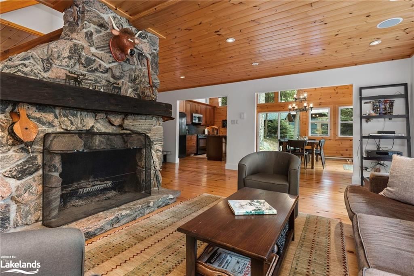
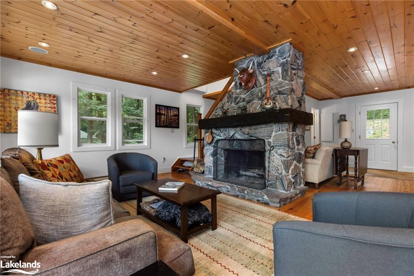
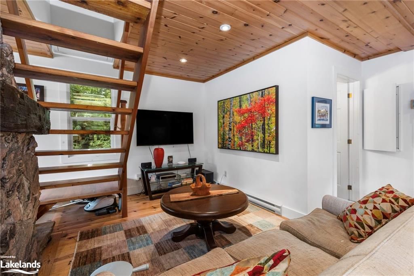
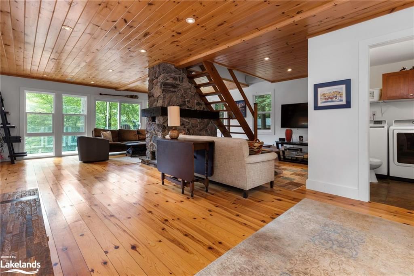
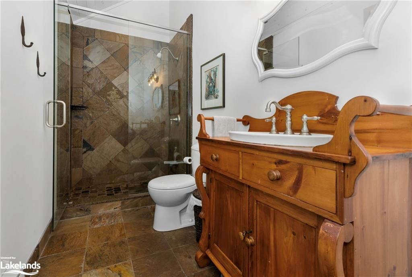
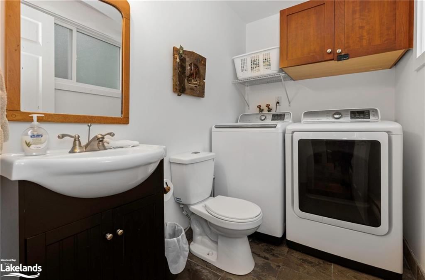
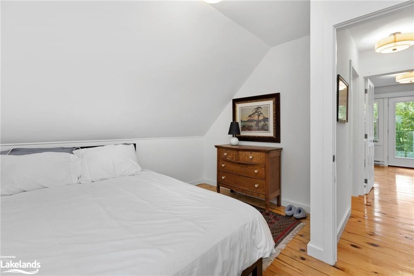
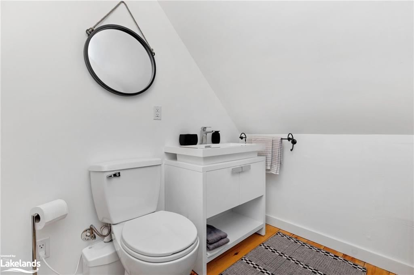
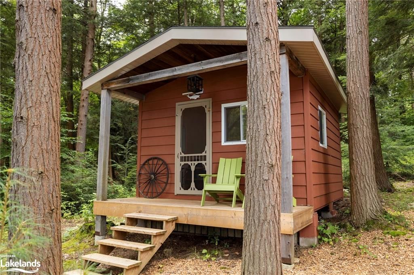
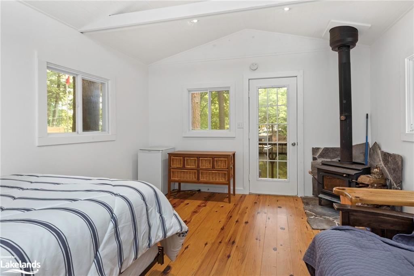
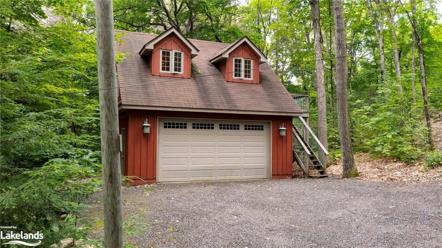
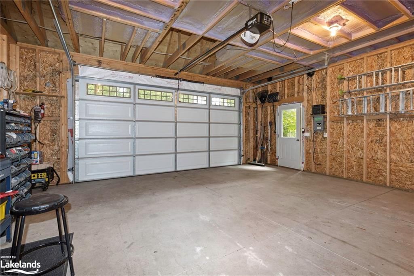
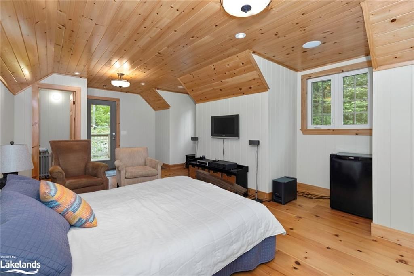
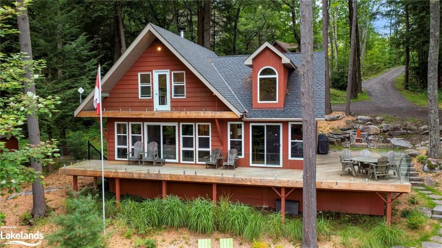
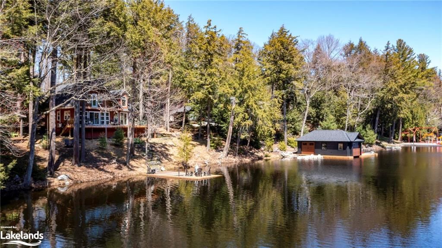
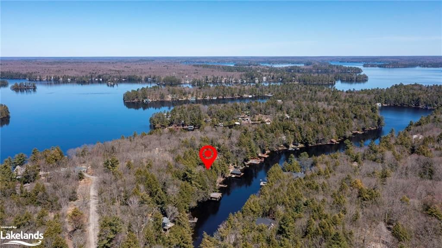
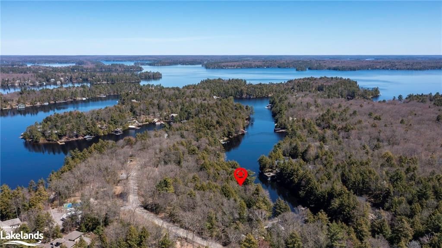
SOLS FIRM - awaiting deposit. This pristine 0.98 acre property boasts 150 feet of year round living on Lake Muskoka. A focal point of the fully winterized charming 3-bedroom, 3-bath cottage is the wood-burning fireplace, perfect for family gatherings on cooler evenings. Large windows on the main floor frame lovely views of the bay. There is a well-appointed kitchen and dining room caters to culinary pleasures and entertaining guests. Step outside onto the expansive deck to enjoy your morning coffee. A cozy bunkie sits at the water’s edge, providing an extra space for guests. A 2-car garage with winterized living space above also adds functionality and versatility to the property, featuring a 2-piece bath. Stones steps lead you down to the dock. The child friendly, calm bay is protected from the wind and is perfect for a quiet swim, canoe or kayak. Enjoy lovely sunrises. Escape to the shores of Lake Muskoka and explore all that big lake boating has to offer. New roof and deck with glass railings. Nearby amenities in Torrance offer the perfect balance between seclusion and convenience. Explore local shops and savor delectable dining experiences.

Listed by Royal LePage Lakes Of Muskoka - Clarke Muskoka Realty, Brokerage, Port Carling

  • MLS #

    40544884

  • Sq. Ft

    1911

  • Sq. Ft. Source

    MLS

  • Lot Irregularities

    n/a

  • Year Built

    Available Upon Request

  • Pool

    n/a

  • Drive

    n/a

  • Garage

    n/a

  • Total Parking

    6

  • Family Room

    n/a

  • Den

    n/a

  • Exterior

    Board & Batten Siding, Hardboard

  • Fireplace

    n/a

  • Roof

    Asphalt Shing

  • Foundation

    Concrete Block, Pillar/Post/Pier

  • Elevator

    n/a

  • Water View

    n/a

  • Laundry Level

    n/a

  • Heat

    Baseboard

  • A/C

    Ductless, Wall Unit(s)

  • Water

    Lake/River

  • Water Supply

    n/a

  • Sewers

    n/a

  • Central Vac

    Y

  • Kitchen

    4.04 x 2.49 ft Main level

  • Family Room

    6.27 x 4.17 ft Main level

  • Dining Room

    4.04 x 3.78 ft Main level

  • Living Room

    6.27 x 3.68 ft Main level

  • Bathroom

    2.18 x 1.40 ft Main level

    2-piece, laundry

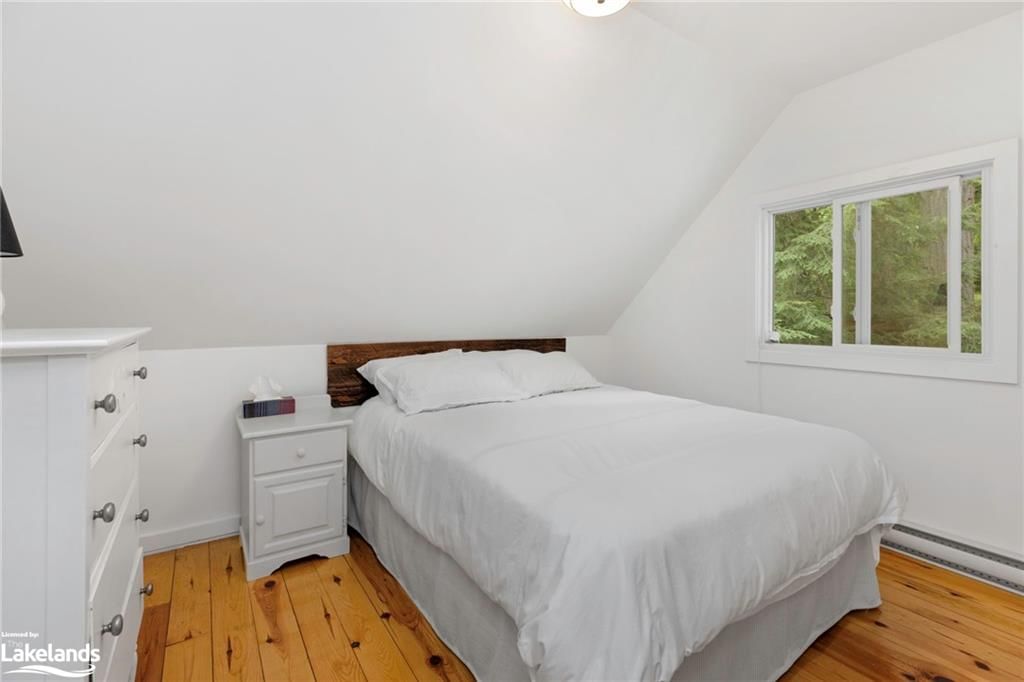
  • Bedroom

    3.10 x 3.20 ft Second level

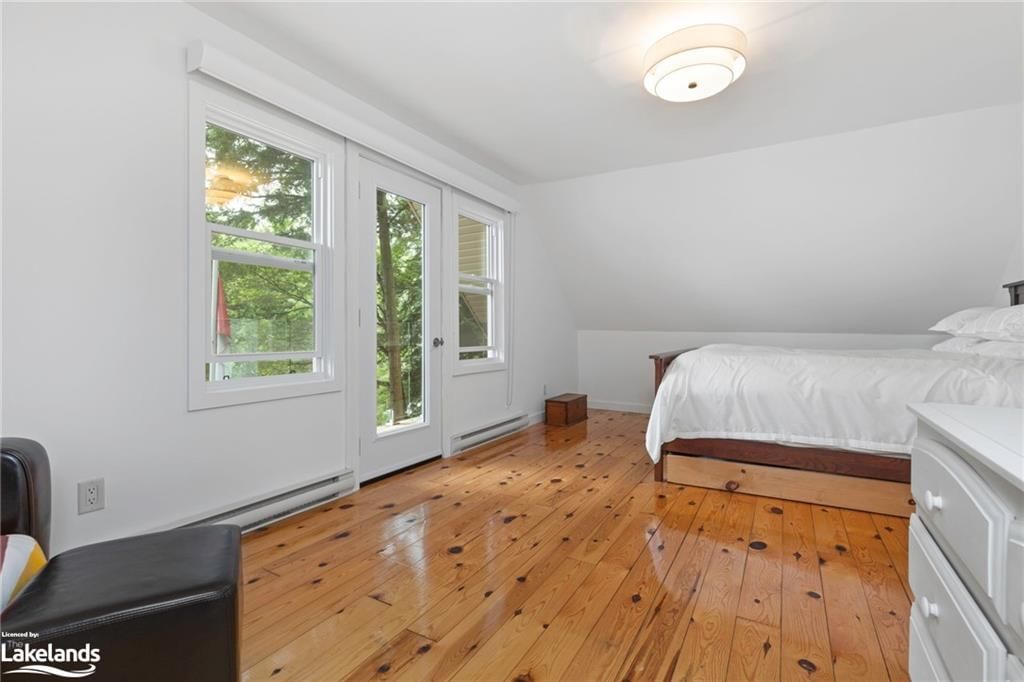
  • Bedroom Primary

    3.61 x 6.27 ft Second level

    Balcony/Deck

  • Bathroom

    4.04 x 1.63 ft Main level

    3-Piece

  • Bathroom

    1.88 x 2.31 ft Second level

    2-Piece

  • Bedroom

    3.35 x 2.92 ft Second level

  • MLS #

    40544884

  • Sq. Ft

    1911

  • Sq. Ft. Source

    MLS

  • Lot Irregularities

    n/a

  • Year Built

    Available Upon Request

  • Pool

    n/a

  • Drive

    n/a

  • Garage

    n/a

  • Total Parking

    6

  • Family Room

    n/a

  • Den

    n/a

  • Exterior

    Board & Batten Siding, Hardboard

  • Fireplace

    n/a

  • Roof

    Asphalt Shing

  • Foundation

    Concrete Block, Pillar/Post/Pier

  • Elevator

    n/a

  • Water View

    n/a

  • Laundry Level

    n/a

  • Heat

    Baseboard

  • A/C

    Ductless, Wall Unit(s)

  • Water

    Lake/River

  • Water Supply

    n/a

  • Sewers

    n/a

  • Central Vac

    Y

  • Kitchen

    4.04 x 2.49 ft Main level

  • Family Room

    6.27 x 4.17 ft Main level

  • Dining Room

    4.04 x 3.78 ft Main level

  • Living Room

    6.27 x 3.68 ft Main level

  • Bathroom

    2.18 x 1.40 ft Main level

    2-piece, laundry

  • Bedroom

    3.10 x 3.20 ft Second level

  • Bedroom Primary

    3.61 x 6.27 ft Second level

    Balcony/Deck

  • Bathroom

    4.04 x 1.63 ft Main level

    3-Piece

  • Bathroom

    1.88 x 2.31 ft Second level

    2-Piece

  • Bedroom

    3.35 x 2.92 ft Second level

Thinking of Selling?

Find Out Your Home’s Value in Today’s Market!

No Email or Signup is required to view your home estimate.

estimate your home value

Contact Manoj Kukreja

Sales Representative,
Century 21 People’s Choice Realty Inc.,
Brokerage
(647) 576 - 2100

Manoj profile avatar

Property History

Property history for 1174 Ashforth Drive, Torrance

This property has been sold 1 time before. Create your free account to explore sold prices, detailed property history, and more insider data.

Sign In / Register

Mortgage Calculator

This data is for informational purposes only.

Mortgage Payment per month

Principal Amount

Interest

Total Payable

Amortization

Amortization

Closing Cost Calculator

This data is for informational purposes only.

Closing Cost Total for this property

Total Cash flow for purchasing this property

Down Payment(%)*
Additional information

Provincial Land Transfer Tax

Ontario Land Transfer Tax Rebate

Toronto Land Transfer Tax

Toronto Land Transfer Tax Rebate

PST on CMHC Insurance Premium

Lawyer Fees

$2,825

Government Registration Fee's

$164

Title Insurance

Closing Cost Total

Total Cash flow for purchasing this property

Provincial Land Transfer Tax

Ontario Land Transfer Tax Rebate

Toronto Land Transfer Tax

Toronto Land Transfer Tax Rebate

PST on CMHC Insurance Premium

Lawyer Fees

$2,825

Government Registarion Fee's

$164

Title Insurance

Down Payment(%)*

* A down payment of less than 20% is permitted only for first-time home buyers purchasing their principal residence. The minimum down payment required is 5% for the portion of the purchase price up to $500,000, and 10% for the portion between $500,000 and $1,500,000. For properties priced over $1,500,000, a minimum down payment of 20% is required.

Thinking of Selling?

Find Out Your Home’s Value in Today’s Market!

No Email or Signup is required to view your home estimate.

estimate your home value

Contact Manoj Kukreja

Sales Representative, Century 21 People’s Choice Realty Inc., Brokerage
(647) 576 - 2100

Manoj profile avatar

Recent Sold Listings in Wood, Torrance

Popular Cities