<-- style PDP --> 113 Isaac Murray Avenue, Vaughan - Detached for sale for $1,249,900
  • new
  • for sale

113 Isaac Murray Avenue

Vaughan, Ontario, L6A 2S8 - Maple

$1,249,900

  • Neighbourhood

    Maple

  • Major Intersection

    Keele St. & Teston Rd

  • Listed Since: 1 day(s)

  • Last update: today

Overview

  • Property Type

    Detached, 2-Storey

  • Bedrooms

    3 + 1

  • Bathrooms

    4

  • Basement

    Finished

  • Kitchen

    1

  • Total Parking

    6 (2 Attached Garage)

  • Lot Size

    29.53x181.81 (Feet)

  • Taxes

    $5,341.00 (2026)

  • Type

    Freehold

Property Description

Property description for 113 Isaac Murray Avenue, Vaughan

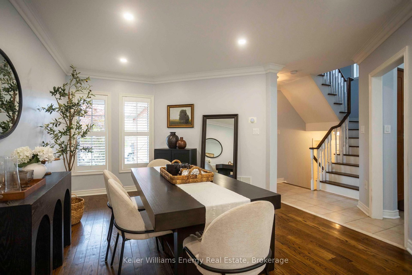
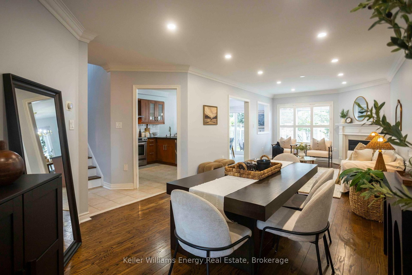
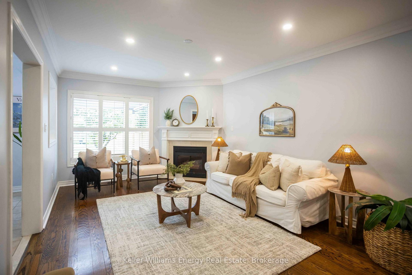
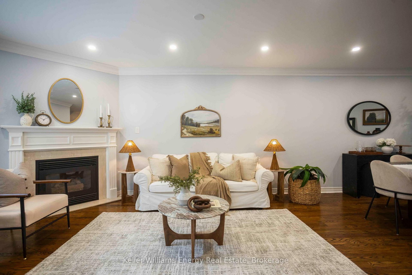
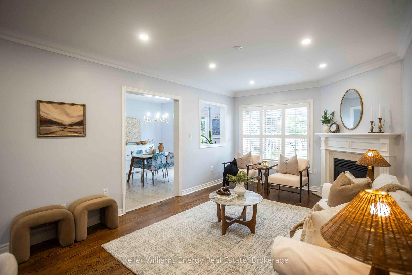
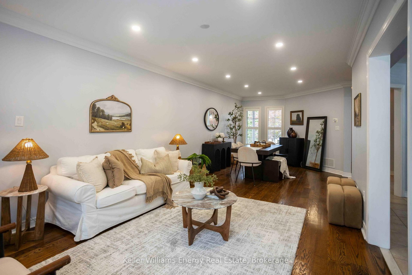
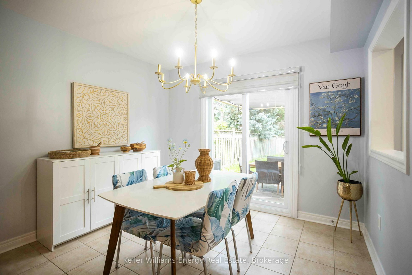
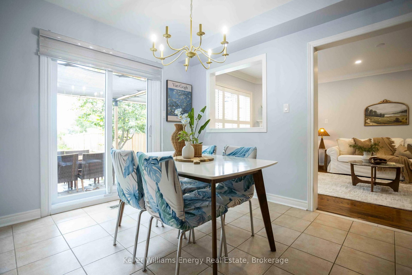
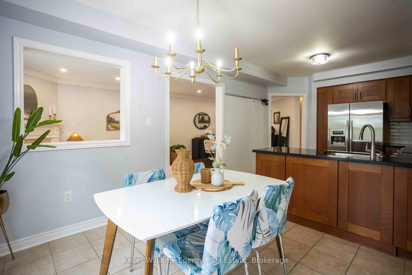
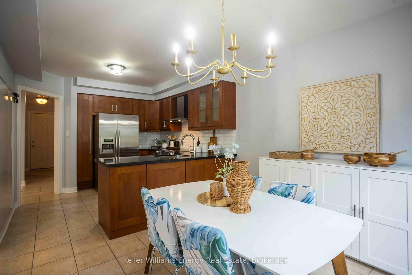
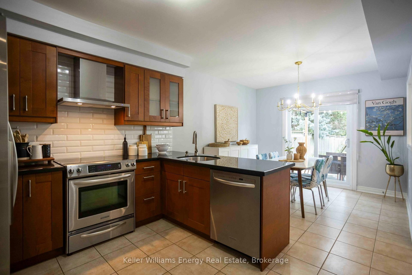
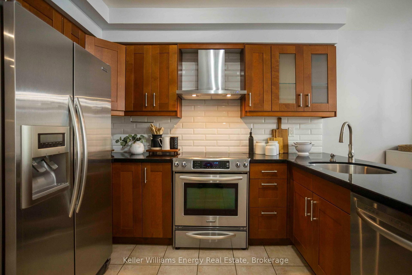
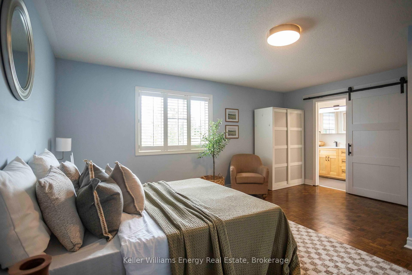
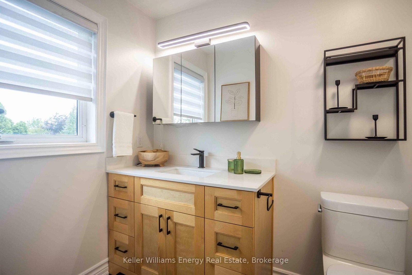
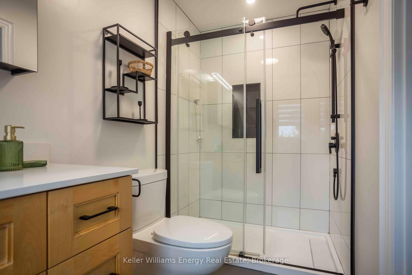
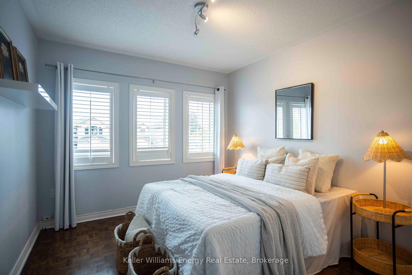
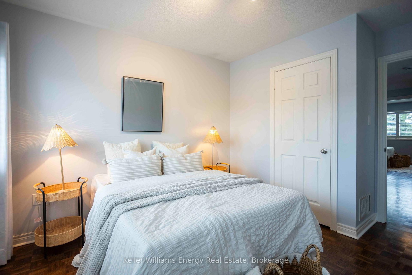
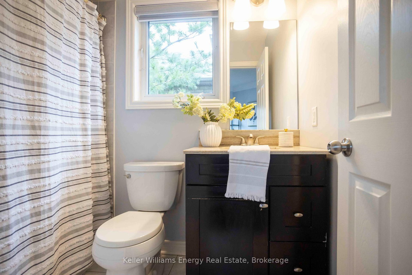
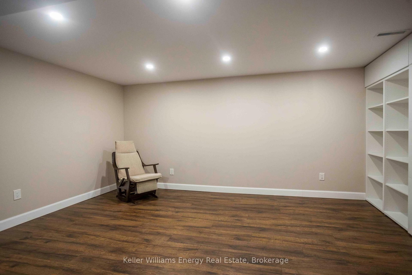
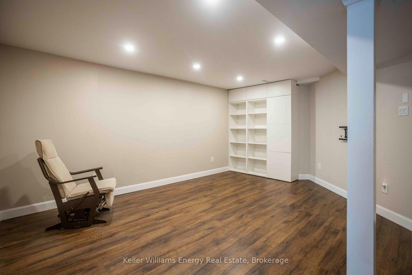
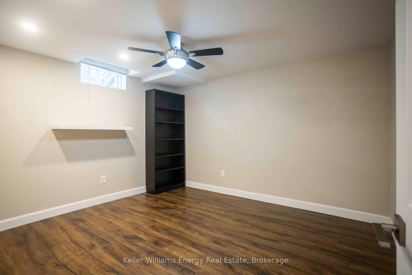
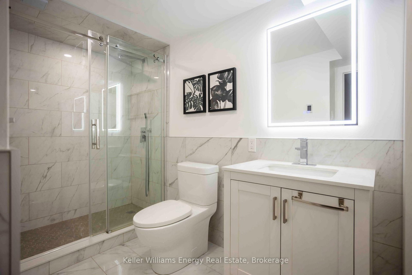
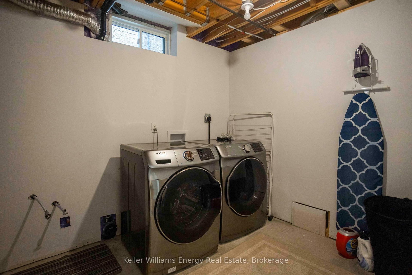
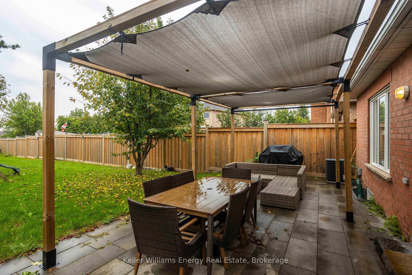
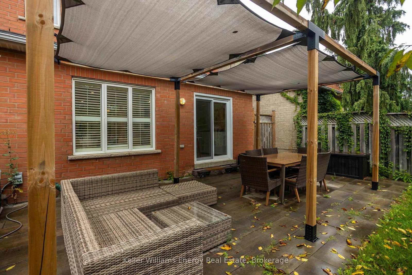
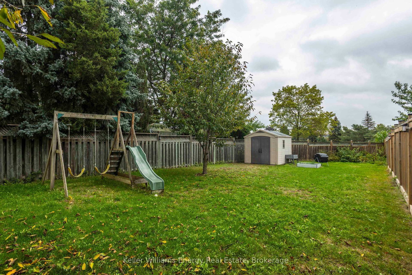
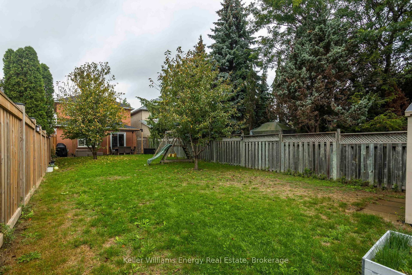
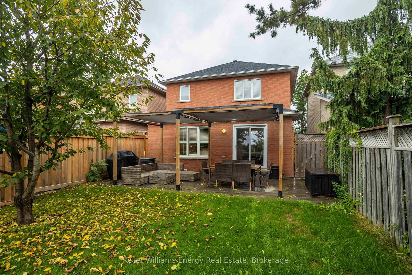
Step right up! Ladies and gentlemen, boys and girls, home shoppers of all ages, come one, come all! We've got a real crowd-pleaser behind this door, and what you'll find inside may be the best attraction in town. Inside you'll find a "Behemoth" of a living room, with hardwood floors, a cozy fireplace and plenty of space for gathering and entertaining. But wait, there's more! The eat-in kitchen is ready for its own main event, with new appliances, quartz countertops and a walk-out to the backyard. It's not just a kitchen folks, it's a Feastable! Upstairs you'll find three bedrooms, including a primary suite with an ensuite that has been fully renovated with porcelain tile, a stone-top vanity and designer finishes. Consider it your very own "Leviathan" Suite, where the only thing towering over you is the comfort. And now, ladies and gentlemen, we descend to the bottom of Wonder Mountain...the basement! Fully finished with a spacious rec room and bonus bedroom, there's room for movie nights, game nights, teens, guests and plenty of family fun. Then comes the grand finale, the backyard. Large, fully fenced and complete with a covered patio, it's the perfect place to decompress, eat your Beavertails and enjoy your own little slice of International Street. Best part? No lineup. And the location, now that's where this attraction really delivers. Close to Highway 400, schools, parks, Vaughan Mills, Eagles Nest Golf Club and Maple GO Station, you're never far from the action. And of course, Canada's Wonderland is nearby for your adventure needs. Or, as we like to call it, the fake and much lesser Canada's Wonderland for your adventure needs! No smoke. No mirrors. No rigged carnival games. Just a whole lot of house, plenty of space and a home that brings the amusement park experience right to your front door. The doors are open, folks. Come see what all the excitement is about before somebody else wins the prize!

Listed by Keller Williams Energy Real Estate

  • MLS #

    N13767220

  • Sq. Ft

    1500-2000

  • Sq. Ft. Source

    MLS

  • Lot Irregularities

    n/a

  • Year Built

    Available Upon Request

  • Pool

    None

  • Drive

    Private

  • Garage

    Attached, 2 spaces

  • Total Parking

    6

  • Family Room

    N

  • Den

    N

  • Exterior

    Brick

  • Fireplace

    Y

  • Roof

    Asphalt Shingle

  • Foundation

    Concrete

  • Elevator

    n/a

  • Water View

    n/a

  • Laundry Level

    n/a

  • Heat

    Forced Air

  • A/C

    Central Air

  • Water

    Municipal

  • Water Supply

    n/a

  • Sewers

    Sewers

  • Central Vac

    N

  • Dining

    3.81 x 3.56 ft Main level

    hardwood floor, Combined W/Living, Fireplace

  • Living

    5.2 x 3.56 ft Main level

    hardwood floor, Combined W/Dining, Moulded Ceiling

  • Kitchen

    3.11 x 3.22 ft Main level

    Ceramic Floor, Granite Counter, Backsplash

  • Breakfast

    3.09 x 3.22 ft Main level

    Ceramic Floor, Combined W/Kitchen, W/O To Yard

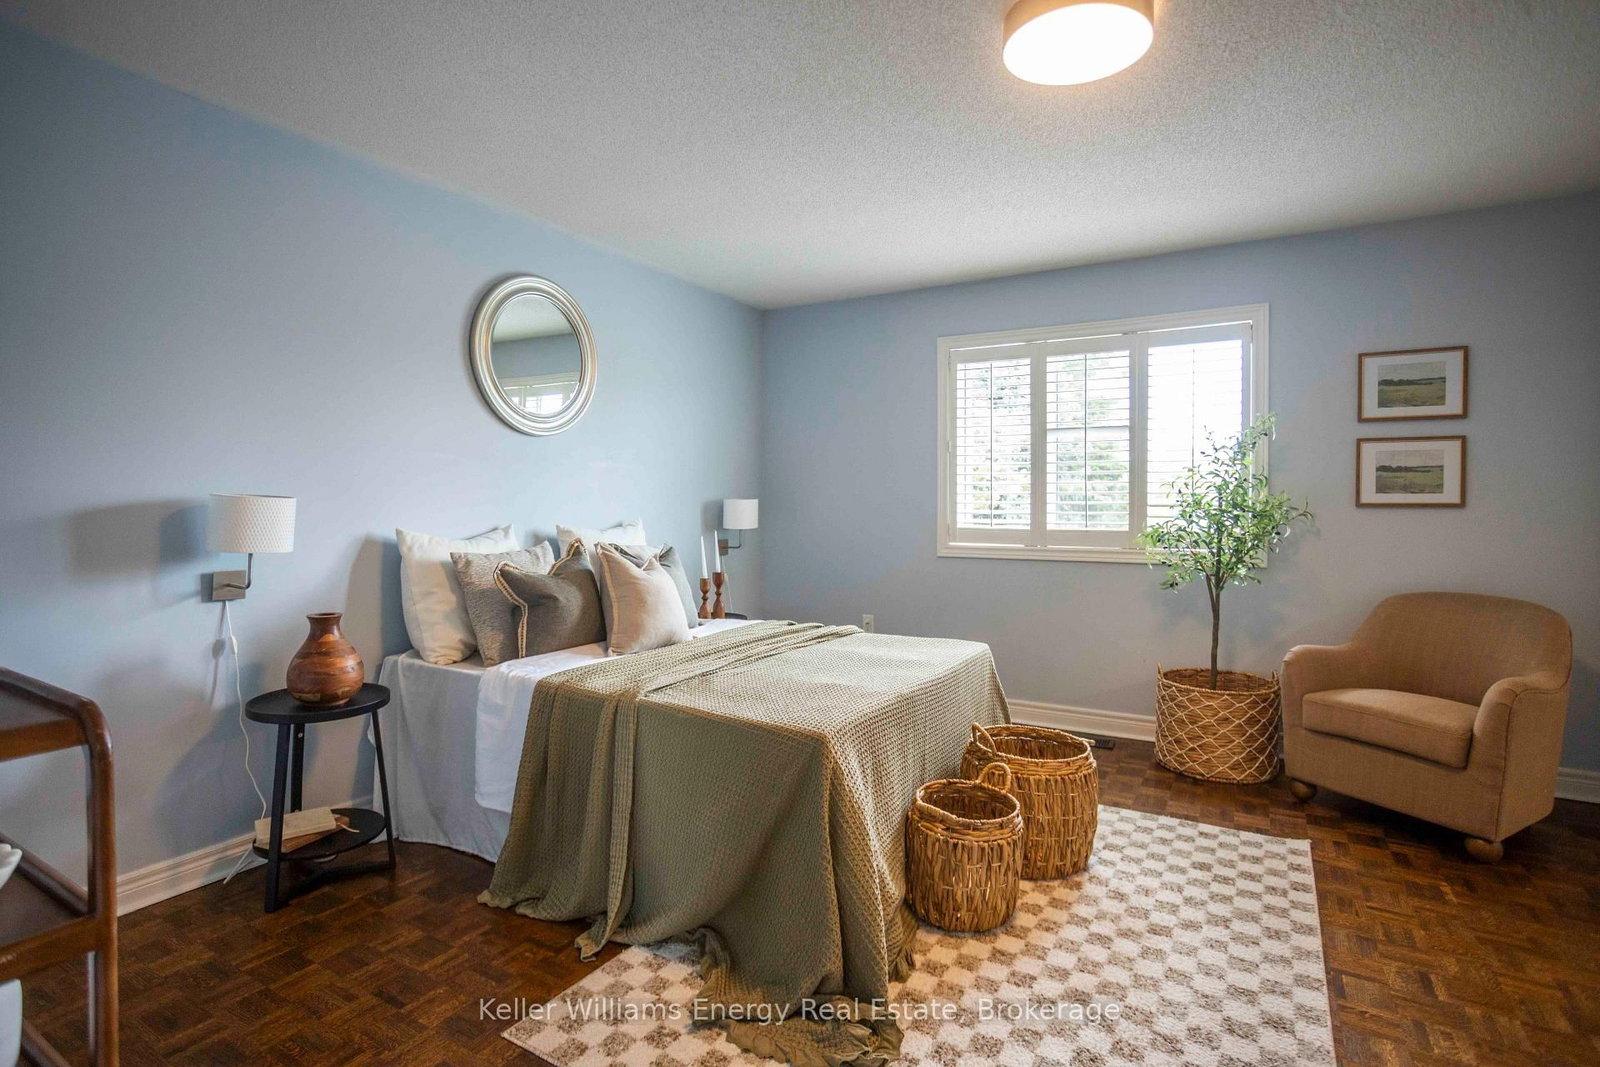
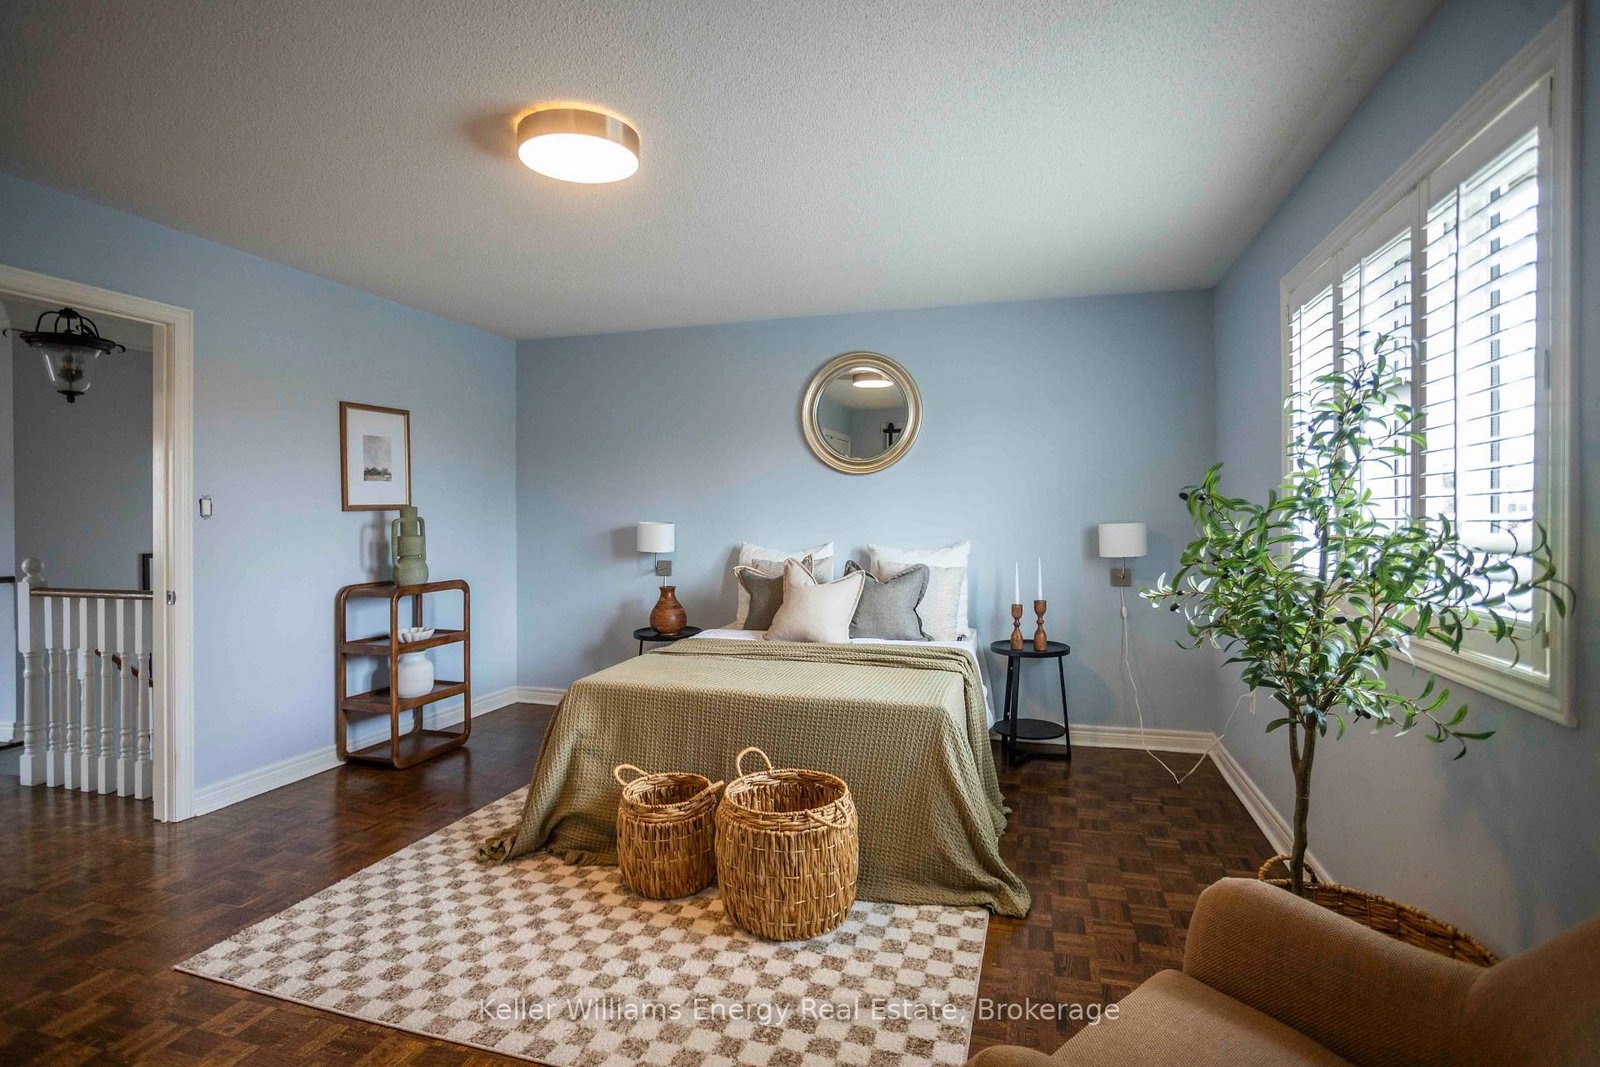
  • Primary

    4.26 x 5.3 ft 2nd level

    Parquet Floor, B/I Closet, 3 Pc Ensuite

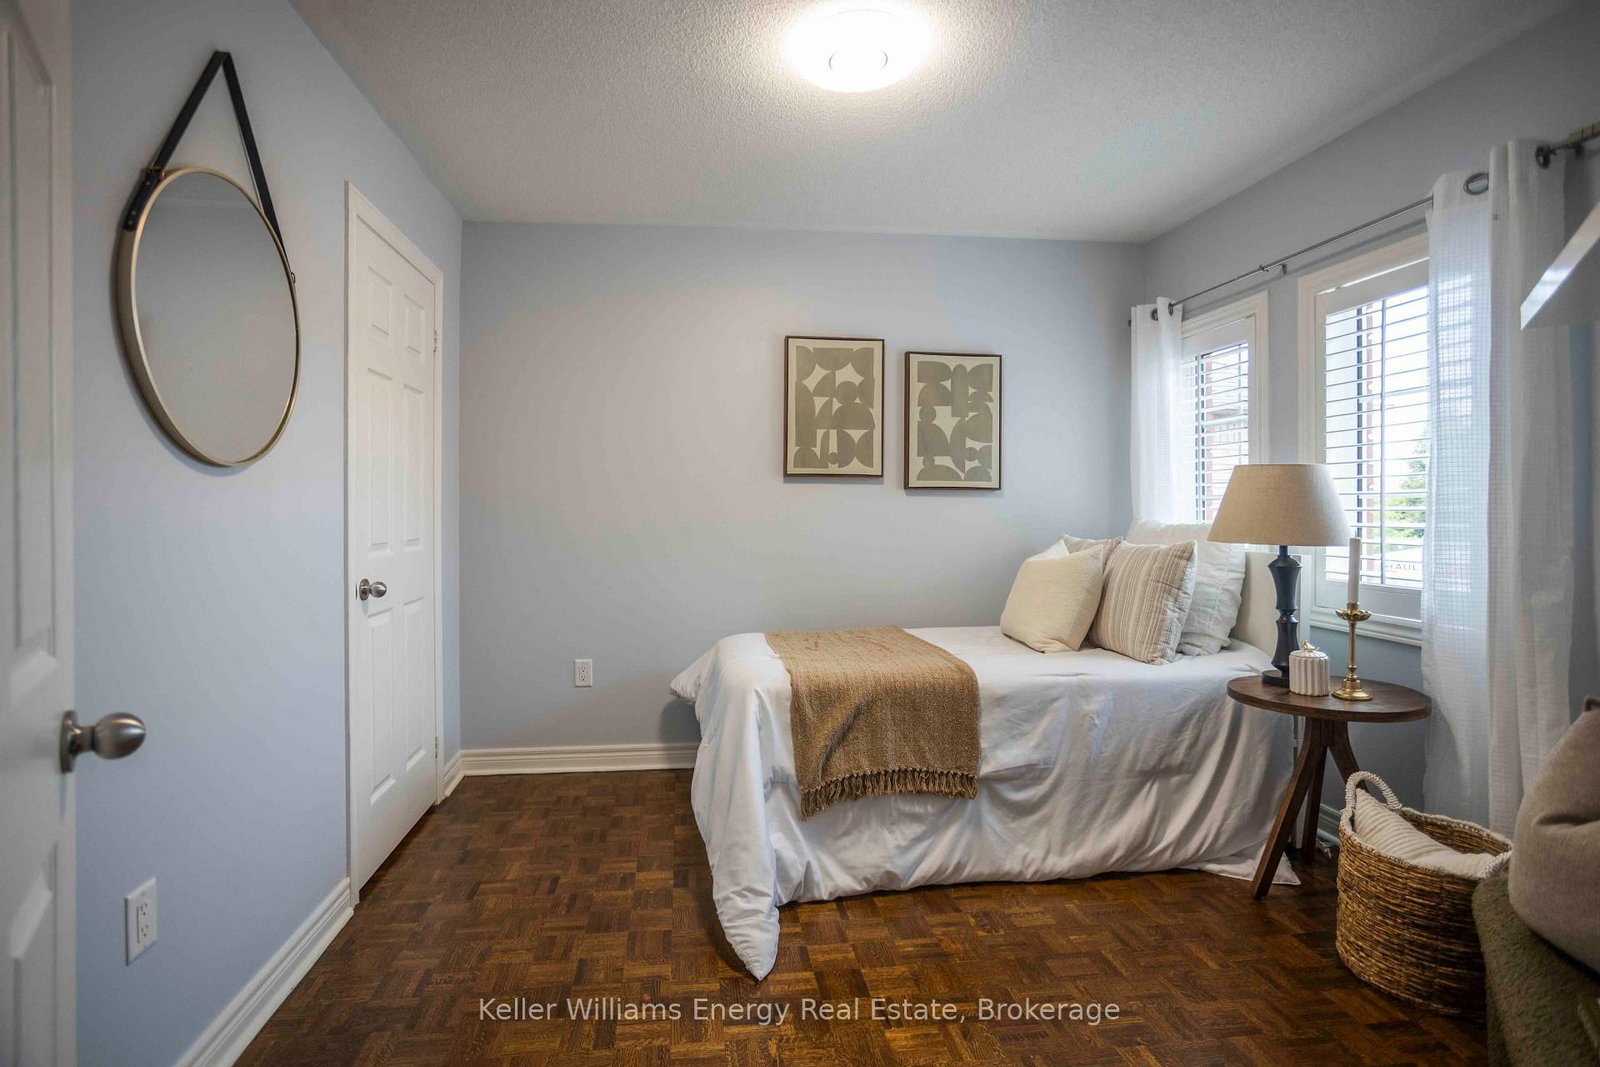
  • 2nd Br

    3.9 x 3.02 ft 2nd level

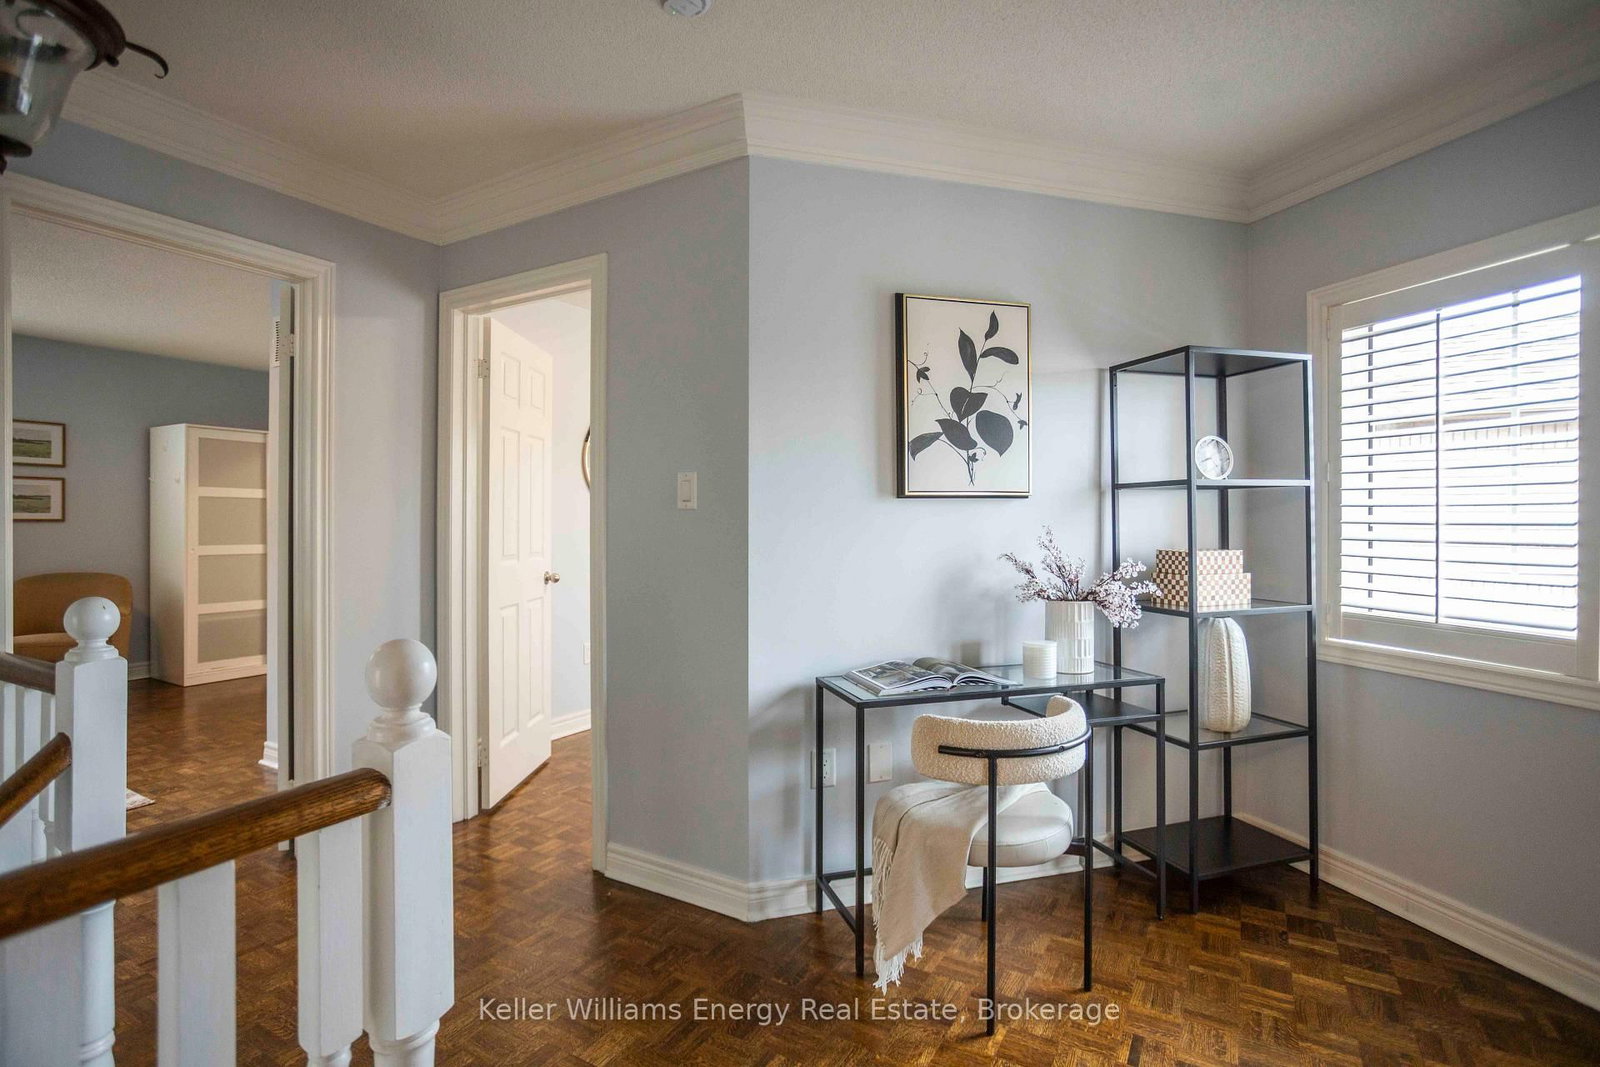
    Parquet Floor, B/I Closet, California Shutters

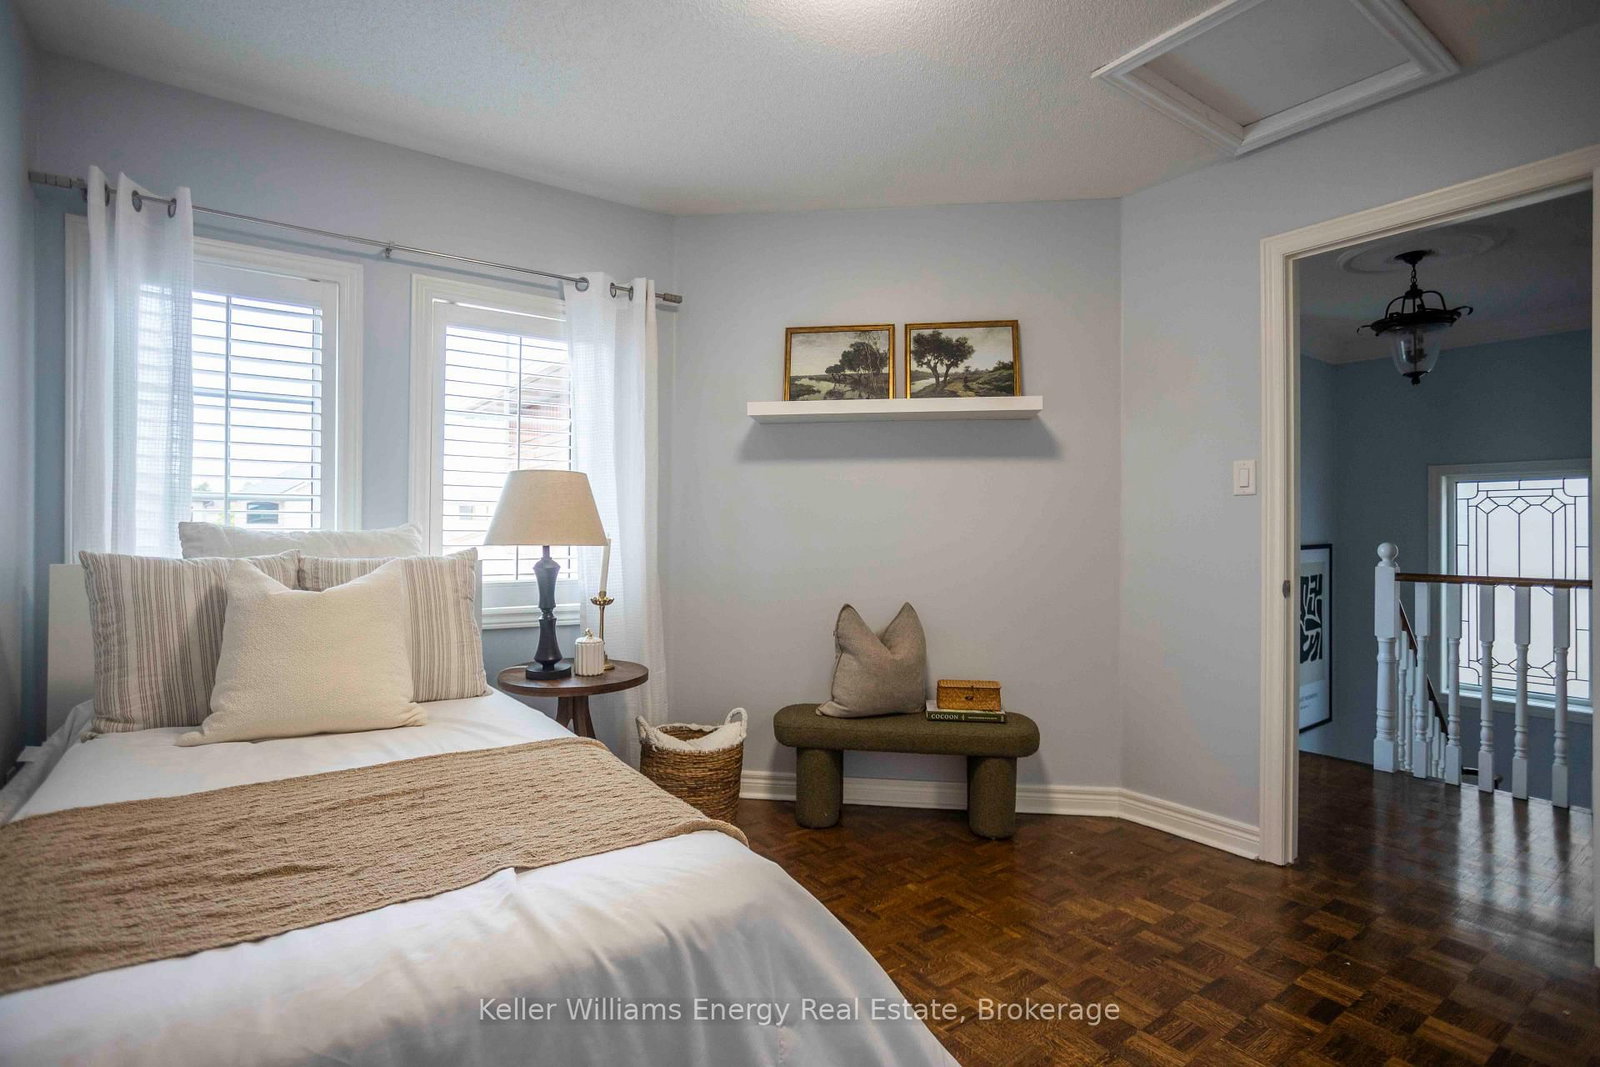
  • 3rd Br

    3.24 x 3.35 ft 2nd level

    Parquet Floor, B/I Closet, California Shutters

  • Rec

    5.0 x 5.18 ft Bsmt level

    Laminate, Pot Lights

  • 4th Br

    3.26 x 3.67 ft Bsmt level

    Laminate, Ceiling Fan

  • MLS #

    N13767220

  • Sq. Ft

    1500-2000

  • Sq. Ft. Source

    MLS

  • Lot Irregularities

    n/a

  • Year Built

    Available Upon Request

  • Pool

    None

  • Drive

    Private

  • Garage

    Attached, 2 spaces

  • Total Parking

    6

  • Family Room

    N

  • Den

    N

  • Exterior

    Brick

  • Fireplace

    Y

  • Roof

    Asphalt Shingle

  • Foundation

    Concrete

  • Elevator

    n/a

  • Water View

    n/a

  • Laundry Level

    n/a

  • Heat

    Forced Air

  • A/C

    Central Air

  • Water

    Municipal

  • Water Supply

    n/a

  • Sewers

    Sewers

  • Central Vac

    N

  • Dining

    3.81 x 3.56 ft Main level

    hardwood floor, Combined W/Living, Fireplace

  • Living

    5.2 x 3.56 ft Main level

    hardwood floor, Combined W/Dining, Moulded Ceiling

  • Kitchen

    3.11 x 3.22 ft Main level

    Ceramic Floor, Granite Counter, Backsplash

  • Breakfast

    3.09 x 3.22 ft Main level

    Ceramic Floor, Combined W/Kitchen, W/O To Yard

  • Primary

    4.26 x 5.3 ft 2nd level

    Parquet Floor, B/I Closet, 3 Pc Ensuite

  • 2nd Br

    3.9 x 3.02 ft 2nd level

    Parquet Floor, B/I Closet, California Shutters

  • 3rd Br

    3.24 x 3.35 ft 2nd level

    Parquet Floor, B/I Closet, California Shutters

  • Rec

    5.0 x 5.18 ft Bsmt level

    Laminate, Pot Lights

  • 4th Br

    3.26 x 3.67 ft Bsmt level

    Laminate, Ceiling Fan

Thinking of Selling?

Find Out Your Home’s Value in Today’s Market!

No Email or Signup is required to view your home estimate.

estimate your home value

Contact Manoj Kukreja

Sales Representative,
Century 21 People’s Choice Realty Inc.,
Brokerage
(647) 576 - 2100

Manoj profile avatar

Property History

Property history for 113 Isaac Murray Avenue, Vaughan

This property has been sold 2 times before. Create your free account to explore sold prices, detailed property history, and more insider data.

Sign In / Register

Mortgage Calculator

This data is for informational purposes only.

Mortgage Payment per month

Principal Amount

Interest

Total Payable

Amortization

Amortization

Closing Cost Calculator

This data is for informational purposes only.

Closing Cost Total for this property

Total Cash flow for purchasing this property

Down Payment(%)*
Additional information

Provincial Land Transfer Tax

Ontario Land Transfer Tax Rebate

Toronto Land Transfer Tax

Toronto Land Transfer Tax Rebate

PST on CMHC Insurance Premium

Lawyer Fees

$2,825

Government Registration Fee's

$164

Title Insurance

Closing Cost Total

Total Cash flow for purchasing this property

Provincial Land Transfer Tax

Ontario Land Transfer Tax Rebate

Toronto Land Transfer Tax

Toronto Land Transfer Tax Rebate

PST on CMHC Insurance Premium

Lawyer Fees

$2,825

Government Registarion Fee's

$164

Title Insurance

Down Payment(%)*

* A down payment of less than 20% is permitted only for first-time home buyers purchasing their principal residence. The minimum down payment required is 5% for the portion of the purchase price up to $500,000, and 10% for the portion between $500,000 and $1,500,000. For properties priced over $1,500,000, a minimum down payment of 20% is required.

Thinking of Selling?

Find Out Your Home’s Value in Today’s Market!

No Email or Signup is required to view your home estimate.

estimate your home value

Contact Manoj Kukreja

Sales Representative, Century 21 People’s Choice Realty Inc., Brokerage
(647) 576 - 2100

Manoj profile avatar

Recent Sold Listings in Maple, Vaughan

Popular Cities