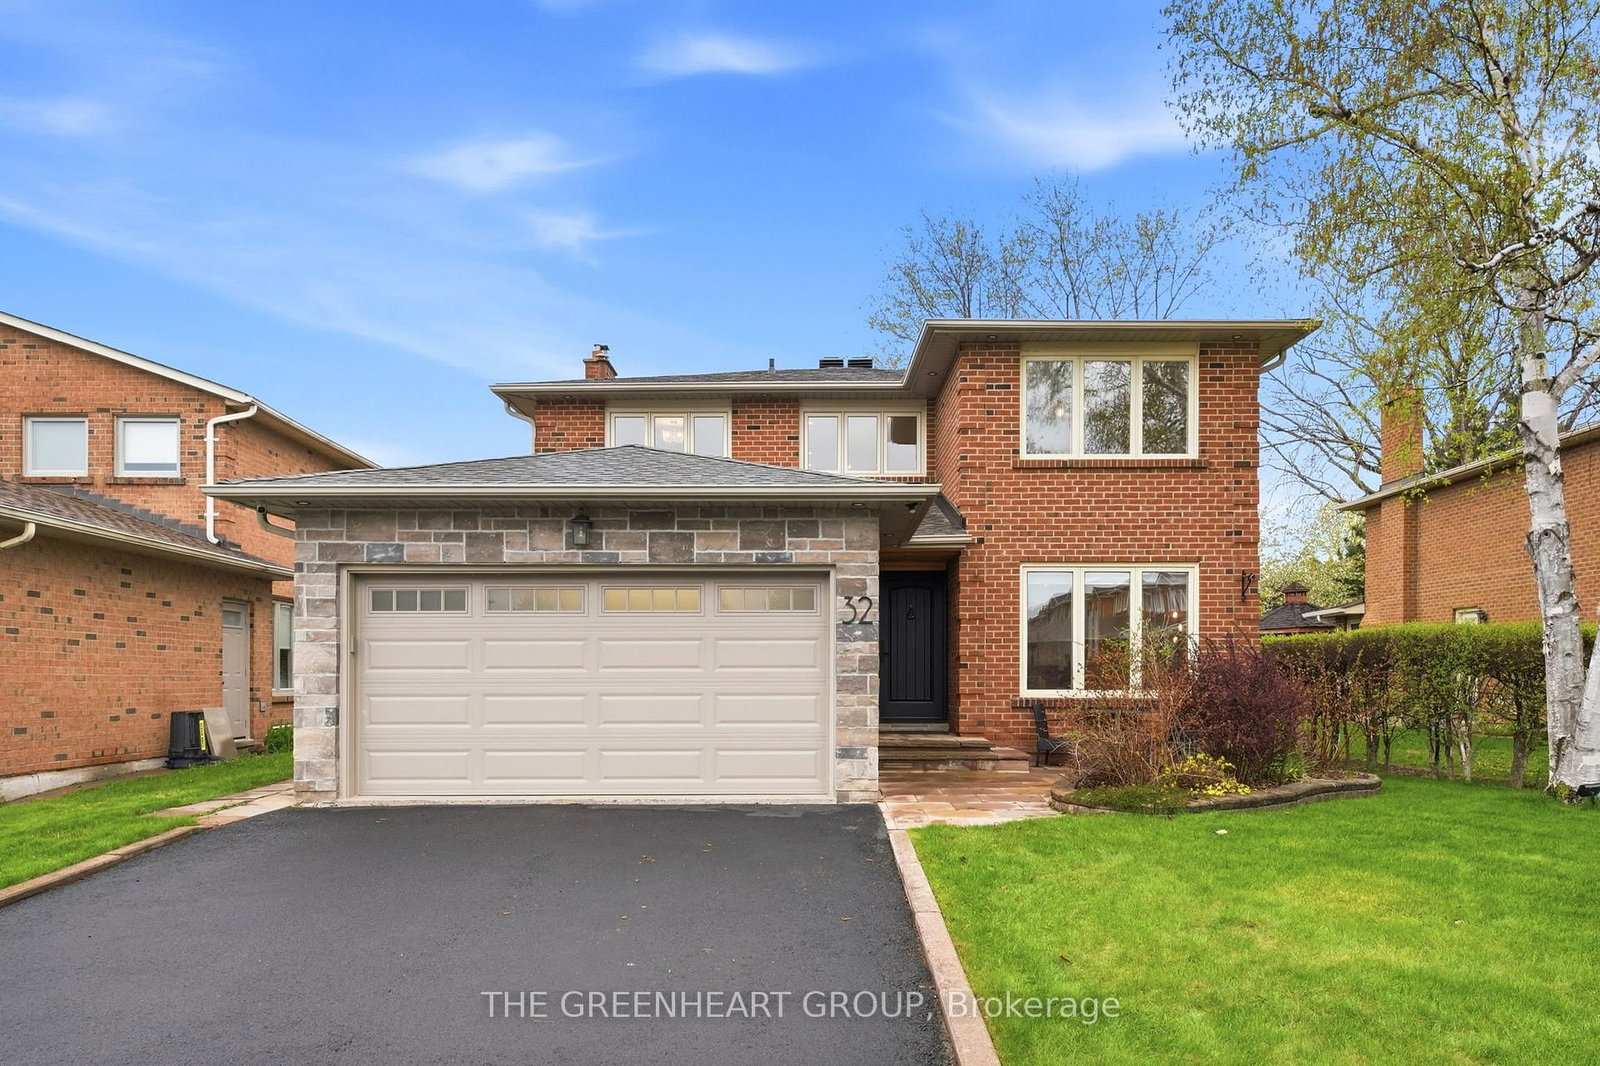
<-- style PDP --> 15 Klamath Court, Vaughan - Detached for sale for $1,445,477
  • new
  • for sale

15 Klamath Court

Vaughan, Ontario, L6A 2L7 - Maple

$1,445,477

  • Neighbourhood

    Maple

  • Major Intersection

    Major Mackenzie, Jane St.

  • Listed Since: 11 day(s)

  • Last update: today

Overview

  • Property Type

    Detached, 2-Storey

  • Bedrooms

    4

  • Bathrooms

    4

  • Basement

    Finished

  • Kitchen

    1 + 1

  • Total Parking

    6 (2 Built-In Garage)

  • Lot Size

    39.4x109.39 (Feet)

  • Taxes

    $6,345.00 (2026)

  • Type

    Freehold

Property Description

Property description for 15 Klamath Court, Vaughan

Welcome to this family home offering nearly 2,500 sq. ft. of bright, functional living space in the sought-after neighbourhood of Maple. Designed with intention and elevated by exceptional storage-rarely found in homes of this size - a balance of style and practicality! Daylight pours through clerestory windows, a new Solatube skylight, and the coveted south-facing backyard, filling the home with warmth and an uplifting sense of calm in every season. Hardwood flooring, contemporary large-format floor tile, smooth ceilings, and elegant crown moulding create a refined inviting atmosphere. The renovated kitchen inspires both everyday living and effortless entertaining. Quartz countertops, abundant cabinetry with pot drawers, pantry, and a deep undermount stainless steel sink are complemented by a generous centre island overlooking the landscaped, fully fenced backyard-perfect for gathering, connecting, and creating memories. Thoughtful storage is seamlessly woven throughout, from the spacious under-stair closets to multiple cabinets near the basement entrance for sports gear and seasonal essentials. A custom-fitted primary bedroom closet brings ease to daily routines. The fourth bedroom, currently a spacious 2nd-floor office/laundry room with utility sink and folding station, offers flexibility for conversion as your needs evolve. The professionally finished basement extends your living space with a bright, open-concept design ideal for movies, playtime, or fitness, complete with a convenient kitchenette and 3-piece bathroom with shower. The fully equipped garage goes beyond expectations, featuring a gas heater, epoxy floor, insulated door, extensive wall and mezzanine storage, and a 240-volt EV charging connection-perfect for vehicles, hobbies, or a year-round workshop. Maintained and thoughtfully designed, this move-in ready home offers a rare blend of comfort, flexibility, and elevated everyday living-an exceptional place to grow, gather, and truly feel at home!

Listed by REMAX YOUR COMMUNITY REALTY

  • MLS #

    N13523410

  • Sq. Ft

    2000-2500

  • Sq. Ft. Source

    MLS

  • Lot Irregularities

    Y

  • Year Built

    16-30

  • Pool

    None

  • Drive

    Pvt Double

  • Garage

    Built-In, 2 spaces

  • Total Parking

    6

  • Family Room

    Y

  • Den

    Y

  • Exterior

    Brick Veneer

  • Fireplace

    Y

  • Roof

    Shingles

  • Foundation

    Poured Concrete

  • Elevator

    n/a

  • Water View

    n/a

  • Laundry Level

    Upper

  • Heat

    Forced Air

  • A/C

    Central Air

  • Water

    Municipal

  • Water Supply

    n/a

  • Sewers

    Sewers

  • Central Vac

    Y

  • Foyer

    2.72 x 2.0 ft Main level

    Clerestory, Circular Oak Stairs, Ceramic Floor

  • Living

    3.87 x 3.05 ft Main level

    hardwood floor, Plaster Ceiling, Open Concept

  • Dining

    3.87 x 3.05 ft Main level

    hardwood floor, French Doors, Open Concept

  • Kitchen

    3.74 x 3.27 ft Main level

    Quartz Counter, Ceramic Back Splash, Pantry

  • Breakfast

    3.74 x 2.59 ft Main level

    Quartz Counter, Ceramic Floor, Centre Island

  • Family

    5.32 x 3.05 ft Main level

    hardwood floor, Gas Fireplace, Crown Moulding

  • Foyer

    3.6 x 2.3 ft Main level

    2 Pc Bath, Large Closet, Ceramic Floor

  • Primary

    20.5 x 14.0 ft 2nd level

    hardwood floor, 4 Pc Ensuite, Crown Moulding

  • 2nd Br

    5.26 x 3.74 ft 2nd level

    hardwood floor, Plaster Ceiling, Crown Moulding

  • 3rd Br

    5.26 x 3.05 ft 2nd level

    hardwood floor, Plaster Ceiling, Crown Moulding

  • 4th Br

    3.3 x 3.16 ft 2nd level

    hardwood floor, Combined W/Laundry, Crown Moulding

  • Exercise

    6.5 x 5.41 ft Bsmt level

    3 Pc Bath, Laminate, Open Concept

  • Games

    6.75 x 5.12 ft Bsmt level

    Laminate, Pot Lights, Open Concept

  • Locker

    3.24 x 2.29 ft Bsmt level

    Laminate, B/I Shelves, Pot Lights

  • Cold/Cant

    2.51 x 1.95 ft Bsmt level

    B/I Shelves

  • Kitchen

    2.75 x 1.98 ft Bsmt level

    B/I Ctr-Top Stove, Stainless Steel Sink

  • MLS #

    N13523410

  • Sq. Ft

    2000-2500

  • Sq. Ft. Source

    MLS

  • Lot Irregularities

    Y

  • Year Built

    16-30

  • Pool

    None

  • Drive

    Pvt Double

  • Garage

    Built-In, 2 spaces

  • Total Parking

    6

  • Family Room

    Y

  • Den

    Y

  • Exterior

    Brick Veneer

  • Fireplace

    Y

  • Roof

    Shingles

  • Foundation

    Poured Concrete

  • Elevator

    n/a

  • Water View

    n/a

  • Laundry Level

    Upper

  • Heat

    Forced Air

  • A/C

    Central Air

  • Water

    Municipal

  • Water Supply

    n/a

  • Sewers

    Sewers

  • Central Vac

    Y

  • Foyer

    2.72 x 2.0 ft Main level

    Clerestory, Circular Oak Stairs, Ceramic Floor

  • Living

    3.87 x 3.05 ft Main level

    hardwood floor, Plaster Ceiling, Open Concept

  • Dining

    3.87 x 3.05 ft Main level

    hardwood floor, French Doors, Open Concept

  • Kitchen

    3.74 x 3.27 ft Main level

    Quartz Counter, Ceramic Back Splash, Pantry

  • Breakfast

    3.74 x 2.59 ft Main level

    Quartz Counter, Ceramic Floor, Centre Island

  • Family

    5.32 x 3.05 ft Main level

    hardwood floor, Gas Fireplace, Crown Moulding

  • Foyer

    3.6 x 2.3 ft Main level

    2 Pc Bath, Large Closet, Ceramic Floor

  • Primary

    20.5 x 14.0 ft 2nd level

    hardwood floor, 4 Pc Ensuite, Crown Moulding

  • 2nd Br

    5.26 x 3.74 ft 2nd level

    hardwood floor, Plaster Ceiling, Crown Moulding

  • 3rd Br

    5.26 x 3.05 ft 2nd level

    hardwood floor, Plaster Ceiling, Crown Moulding

  • 4th Br

    3.3 x 3.16 ft 2nd level

    hardwood floor, Combined W/Laundry, Crown Moulding

  • Exercise

    6.5 x 5.41 ft Bsmt level

    3 Pc Bath, Laminate, Open Concept

  • Games

    6.75 x 5.12 ft Bsmt level

    Laminate, Pot Lights, Open Concept

  • Locker

    3.24 x 2.29 ft Bsmt level

    Laminate, B/I Shelves, Pot Lights

  • Cold/Cant

    2.51 x 1.95 ft Bsmt level

    B/I Shelves

  • Kitchen

    2.75 x 1.98 ft Bsmt level

    B/I Ctr-Top Stove, Stainless Steel Sink

Thinking of Selling?

Find Out Your Home’s Value in Today’s Market!

No Email or Signup is required to view your home estimate.

estimate your home value

Contact Manoj Kukreja

Sales Representative,
Century 21 People’s Choice Realty Inc.,
Brokerage
(647) 576 - 2100

Manoj profile avatar

Open house for 15 Klamath Court, Vaughan

Property Open House

Property History

Property history for 15 Klamath Court, Vaughan

This property has been sold 6 times before. Create your free account to explore sold prices, detailed property history, and more insider data.

Sign In / Register

Inventory Graph

10 9 8 7 6 5 4 3 2 1 0 2 Months of inventory SELLER'S Market BALANCED Market BUYER'S Market

Mortgage Calculator

This data is for informational purposes only.

Mortgage Payment per month

Principal Amount

Interest

Total Payable

Amortization

Amortization

Closing Cost Calculator

This data is for informational purposes only.

Closing Cost Total for this property

Total Cash flow for purchasing this property

Down Payment(%)*
Additional information

Provincial Land Transfer Tax

Ontario Land Transfer Tax Rebate

Toronto Land Transfer Tax

Toronto Land Transfer Tax Rebate

PST on CMHC Insurance Premium

Lawyer Fees

$2,825

Government Registration Fee's

$164

Title Insurance

Closing Cost Total

Total Cash flow for purchasing this property

Provincial Land Transfer Tax

Ontario Land Transfer Tax Rebate

Toronto Land Transfer Tax

Toronto Land Transfer Tax Rebate

PST on CMHC Insurance Premium

Lawyer Fees

$2,825

Government Registarion Fee's

$164

Title Insurance

Down Payment(%)*

* A down payment of less than 20% is permitted only for first-time home buyers purchasing their principal residence. The minimum down payment required is 5% for the portion of the purchase price up to $500,000, and 10% for the portion between $500,000 and $1,500,000. For properties priced over $1,500,000, a minimum down payment of 20% is required.

Thinking of Selling?

Find Out Your Home’s Value in Today’s Market!

No Email or Signup is required to view your home estimate.

estimate your home value

Contact Manoj Kukreja

Sales Representative, Century 21 People’s Choice Realty Inc., Brokerage
(647) 576 - 2100

Manoj profile avatar

Recent Sold Listings in Maple, Vaughan

Popular Cities