<-- style PDP --> 211 Avro Road, Vaughan - Detached for sale for $1,449,900
  • new
  • for sale

211 Avro Road

Vaughan, Ontario, L6A 1X8 - Maple

$1,449,900

  • Neighbourhood

    Maple

  • Major Intersection

    Melville Ave and Avro Road

  • Listed Since: 4 day(s)

  • Last update: 1 day(s) ago

Overview

  • Property Type

    Detached, 2-Storey

  • Bedrooms

    4

  • Bathrooms

    3

  • Basement

    Unfinished

  • Kitchen

    1

  • Total Parking

    4 (2 Attached Garage)

  • Lot Size

    49.28x121.22 (Feet)

  • Taxes

    $7,033.79 (2026)

  • Type

    Freehold

Property Description

Property description for 211 Avro Road, Vaughan

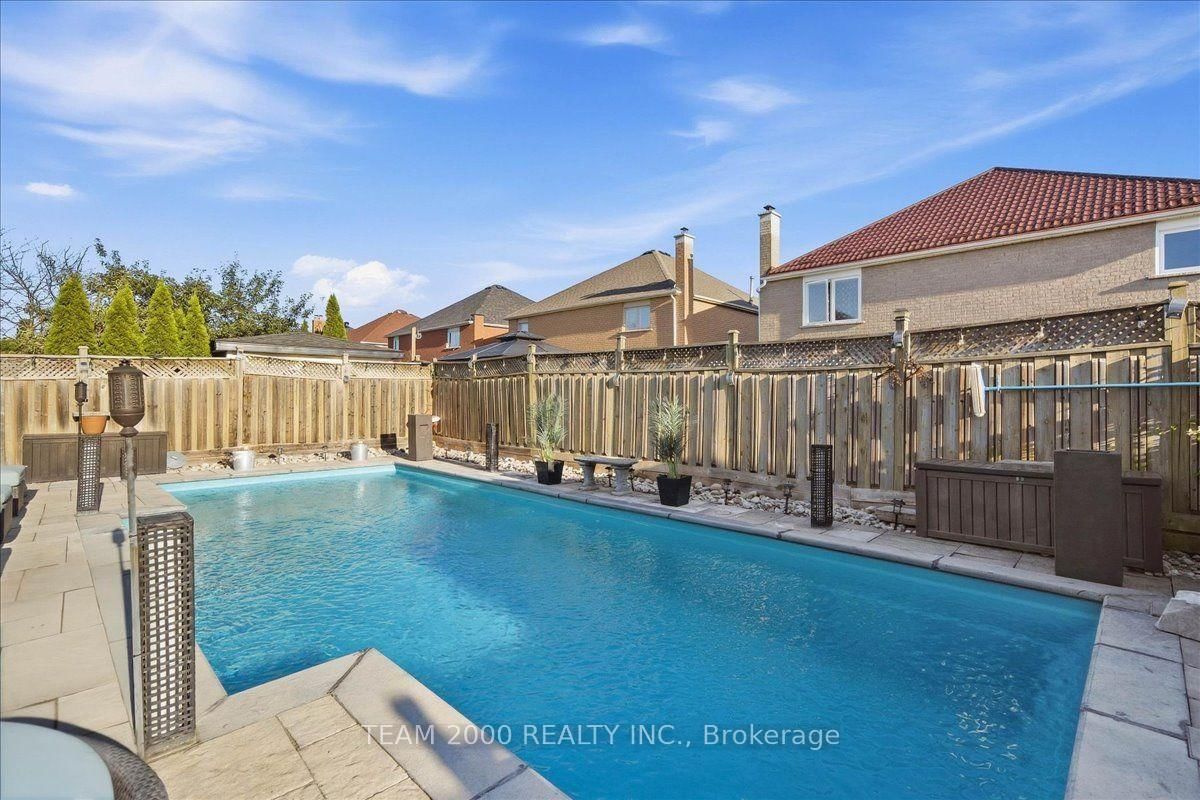
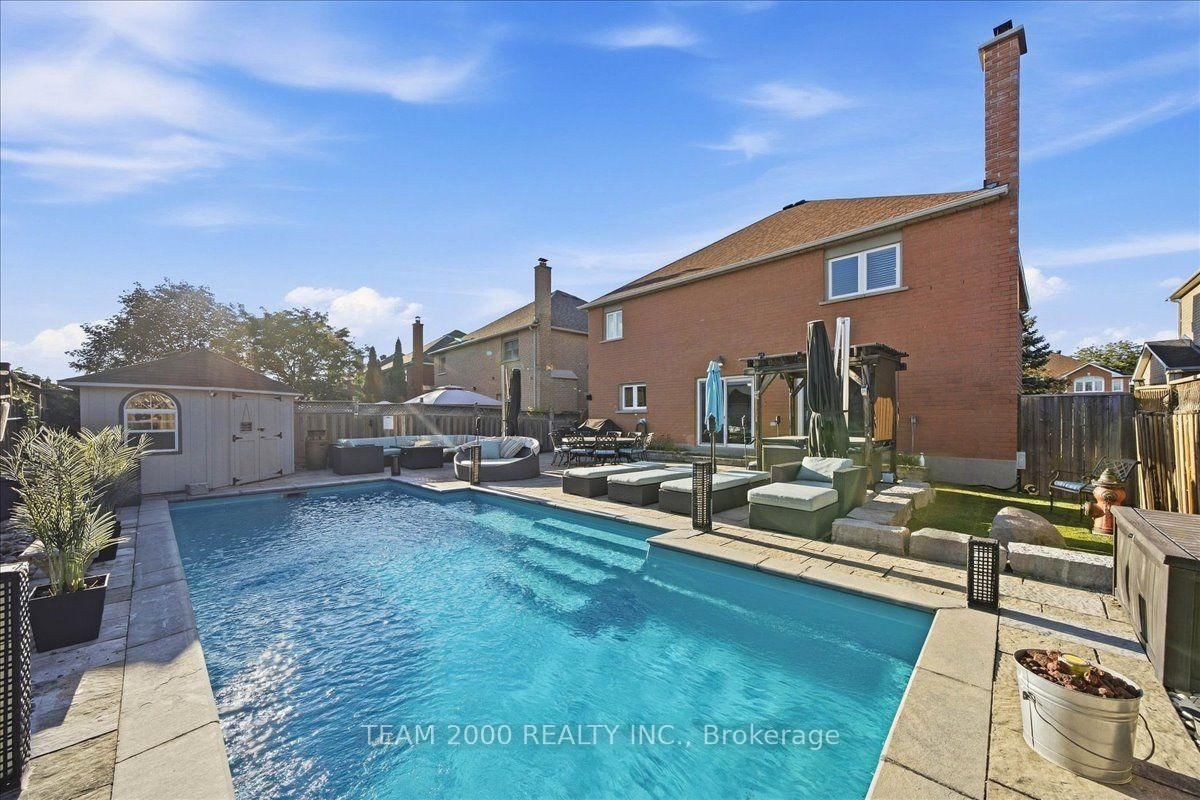
Great Homes Start with Great Memories...Welcome To 211 Avro Rd...A Meticulously Maintained, All-Brick 4 Bedroom Family Home Proudly Owned and Cared for by Its Original Owners Since 1993. Situated On a Desirable 50 Ft Lot in the Heart of Maple, This Timeless Traditional Home Offers a Thoughtfully Designed Layout with Spacious Principal Rooms, Elegant French Doors, Detailed Ceiling Treatments, Recessed Pot-Lights and the Warmth and Character of a True Family Home. Mealtime Will Come Easy In This Renovated Kitchen Featuring Maple Shaker Doors with Matching Interior, Pot/Pan Drawers, Crown Mouldings, Sleek Quartz Countertops with Undermount Sink, Stainless Steel Appliances, Ample Storage and Tastefully Accessorized. Renovated Bathrooms Complete with Frameless Glass Shower and Shampoo Niche and Custom Vanities, 4 Generously Sized Bedrooms Provide Excellent Space for the Entire Family. The Unspoiled Basement Offers a Blank Canvas with Endless Potential. Home Theatre, Gym, Or Additional Family Living Space...Make It Yours. Best Of All...Step Outside to Your Own Private Backyard Retreat, Complete with A Hot Tub and Inground Pool , Upgraded Mechanicals/Equipment, And Ambient Lighting Feature...The Perfect Setting for Summer Entertaining, Unwinding and Creating Lasting Family Memories. Many Of the Major Maintenance Items Have Already Been Taken Care Of, Including Recently Completed Roof Shingles, Newer Windows, Furnace and Central Air, Providing Added Peace of Mind for the Next Owners. Location...Minutes to Cortellucci Hospital, Vaughan Mills Shopping Centre, Canada's Wonderland, 400 Series Highways and Multiple Public Transit Options, Making Commuting in Vaughan and Into the City, Hassle-Free. A Wonderful Opportunity to Own a True Maple Family Home - Offering Space, Character, Thoughtful Updates, An Incredible Backyard and Pride of Ownership Throughout. So Go Ahead, Invite Your Family and Friends, And Let The Memories Begin. Welcome Home.

Listed by TEAM 2000 REALTY INC.

  • MLS #

    N13783884

  • Sq. Ft

    2500-3000

  • Sq. Ft. Source

    MLS

  • Lot Irregularities

    Y

  • Year Built

    Available Upon Request

  • Pool

    Inground

  • Drive

    n/a

  • Garage

    Attached, 2 spaces

  • Total Parking

    4

  • Family Room

    Y

  • Den

    Y

  • Exterior

    Brick

  • Fireplace

    Y

  • Roof

    Asphalt Shingle

  • Foundation

    Poured Concrete

  • Elevator

    N

  • Water View

    n/a

  • Laundry Level

    Main

  • Heat

    Forced Air

  • A/C

    Central Air

  • Water

    Municipal

  • Water Supply

    n/a

  • Sewers

    Sewers

  • Central Vac

    N

  • Foyer

    2.13 x 2.13 ft Main level

    Porcelain Floor, Pot Lights, Double Closet

  • Living

    5.49 x 3.45 ft Main level

    hardwood floor, French Doors, Large Window

  • Dining

    3.43 x 4.06 ft Main level

    hardwood floor, French Doors, Formal Rm

  • Kitchen

    3.43 x 3.18 ft Main level

    Porcelain Floor, Renovated, Quartz Counter

  • Breakfast

    3.56 x 3.33 ft Main level

    Porcelain Floor, Eat-In Kitchen, W/O To Pool

  • Family

    6.02 x 3.45 ft Main level

    hardwood floor, Fireplace, W/O To Pool

  • Primary

    6.02 x 3.45 ft 2nd level

    Parquet Floor, W/I Closet, 5 Pc Ensuite

  • 2nd Br

    3.43 x 4.06 ft 2nd level

    Parquet Floor, Double Closet, Casement Windows

  • 3rd Br

    4.75 x 3.99 ft 2nd level

    Parquet Floor, Double Closet, Casement Windows

  • 4th Br

    3.63 x 4.72 ft 2nd level

    Parquet Floor, Double Closet, Casement Windows

  • MLS #

    N13783884

  • Sq. Ft

    2500-3000

  • Sq. Ft. Source

    MLS

  • Lot Irregularities

    Y

  • Year Built

    Available Upon Request

  • Pool

    Inground

  • Drive

    n/a

  • Garage

    Attached, 2 spaces

  • Total Parking

    4

  • Family Room

    Y

  • Den

    Y

  • Exterior

    Brick

  • Fireplace

    Y

  • Roof

    Asphalt Shingle

  • Foundation

    Poured Concrete

  • Elevator

    N

  • Water View

    n/a

  • Laundry Level

    Main

  • Heat

    Forced Air

  • A/C

    Central Air

  • Water

    Municipal

  • Water Supply

    n/a

  • Sewers

    Sewers

  • Central Vac

    N

  • Foyer

    2.13 x 2.13 ft Main level

    Porcelain Floor, Pot Lights, Double Closet

  • Living

    5.49 x 3.45 ft Main level

    hardwood floor, French Doors, Large Window

  • Dining

    3.43 x 4.06 ft Main level

    hardwood floor, French Doors, Formal Rm

  • Kitchen

    3.43 x 3.18 ft Main level

    Porcelain Floor, Renovated, Quartz Counter

  • Breakfast

    3.56 x 3.33 ft Main level

    Porcelain Floor, Eat-In Kitchen, W/O To Pool

  • Family

    6.02 x 3.45 ft Main level

    hardwood floor, Fireplace, W/O To Pool

  • Primary

    6.02 x 3.45 ft 2nd level

    Parquet Floor, W/I Closet, 5 Pc Ensuite

  • 2nd Br

    3.43 x 4.06 ft 2nd level

    Parquet Floor, Double Closet, Casement Windows

  • 3rd Br

    4.75 x 3.99 ft 2nd level

    Parquet Floor, Double Closet, Casement Windows

  • 4th Br

    3.63 x 4.72 ft 2nd level

    Parquet Floor, Double Closet, Casement Windows

Thinking of Selling?

Find Out Your Home’s Value in Today’s Market!

No Email or Signup is required to view your home estimate.

estimate your home value

Contact Manoj Kukreja

Sales Representative,
Century 21 People’s Choice Realty Inc.,
Brokerage
(647) 576 - 2100

Manoj profile avatar

Open house for 211 Avro Road, Vaughan

Property Open House

Mortgage Calculator

This data is for informational purposes only.

Mortgage Payment per month

Principal Amount

Interest

Total Payable

Amortization

Amortization

Closing Cost Calculator

This data is for informational purposes only.

Closing Cost Total for this property

Total Cash flow for purchasing this property

Down Payment(%)*
Additional information

Provincial Land Transfer Tax

Ontario Land Transfer Tax Rebate

Toronto Land Transfer Tax

Toronto Land Transfer Tax Rebate

PST on CMHC Insurance Premium

Lawyer Fees

$2,825

Government Registration Fee's

$164

Title Insurance

Closing Cost Total

Total Cash flow for purchasing this property

Provincial Land Transfer Tax

Ontario Land Transfer Tax Rebate

Toronto Land Transfer Tax

Toronto Land Transfer Tax Rebate

PST on CMHC Insurance Premium

Lawyer Fees

$2,825

Government Registarion Fee's

$164

Title Insurance

Down Payment(%)*

* A down payment of less than 20% is permitted only for first-time home buyers purchasing their principal residence. The minimum down payment required is 5% for the portion of the purchase price up to $500,000, and 10% for the portion between $500,000 and $1,500,000. For properties priced over $1,500,000, a minimum down payment of 20% is required.

Thinking of Selling?

Find Out Your Home’s Value in Today’s Market!

No Email or Signup is required to view your home estimate.

estimate your home value

Contact Manoj Kukreja

Sales Representative, Century 21 People’s Choice Realty Inc., Brokerage
(647) 576 - 2100

Manoj profile avatar

Recent Sold Listings in Maple, Vaughan

Popular Cities