
<-- style PDP --> 114-2504 Rutherford Road, Vaughan - Condo Apt for lease for $3,000
  • leased

114-2504 Rutherford Road

Vaughan, Ontario, L4K 5N5 - Maple

$3,000$000000

  • Neighbourhood

    Maple

  • Major Intersection

    Rutherford Rd/Melville Ave

  • Listed Since: 47 day(s)

  • Last update: 42 day(s) ago

Overview

  • Property Type

    Condo Apt, Apartment

  • Bedrooms

    2

  • Bathrooms

    2

  • Square Feet

    1000-1199

  • Exposure

    East

  • Total Parking

    1 Underground Garage

  • Locker

    Owned

  • Furnished

    No

  • Balcony

    Terr

Property Description

Property description for 114-2504 Rutherford Road, Vaughan

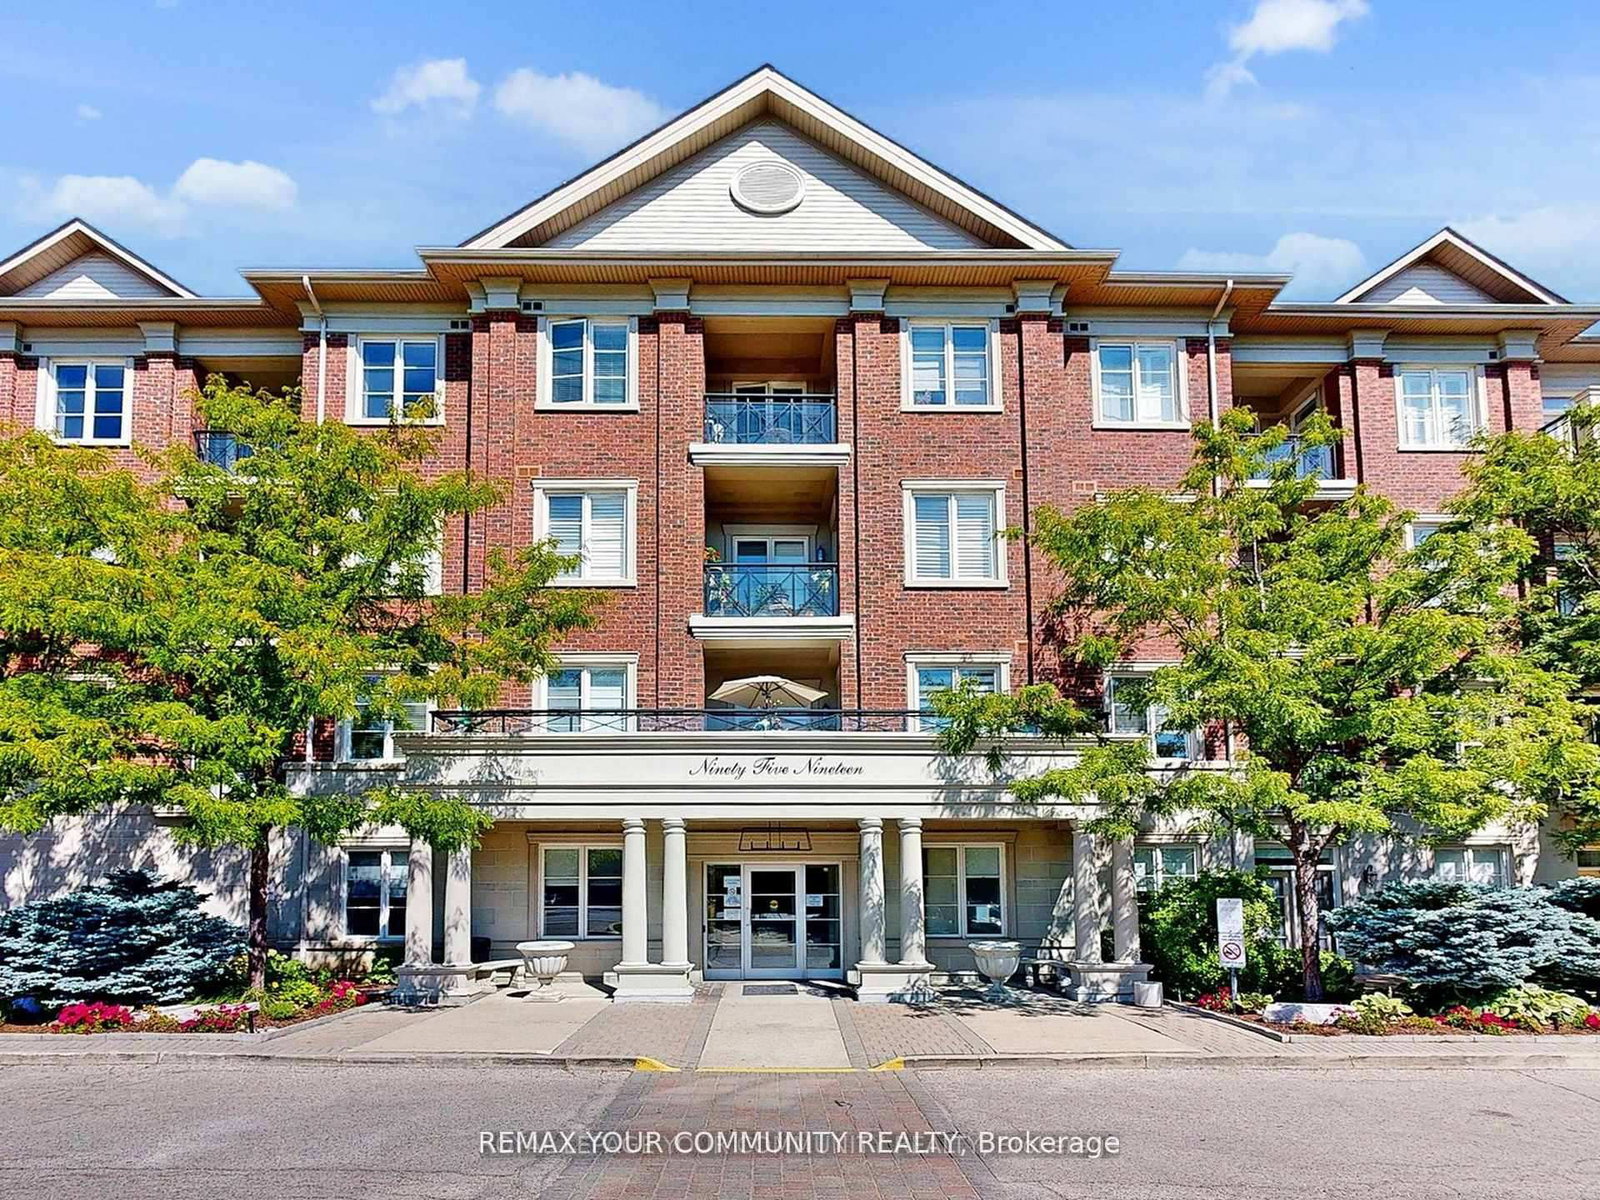
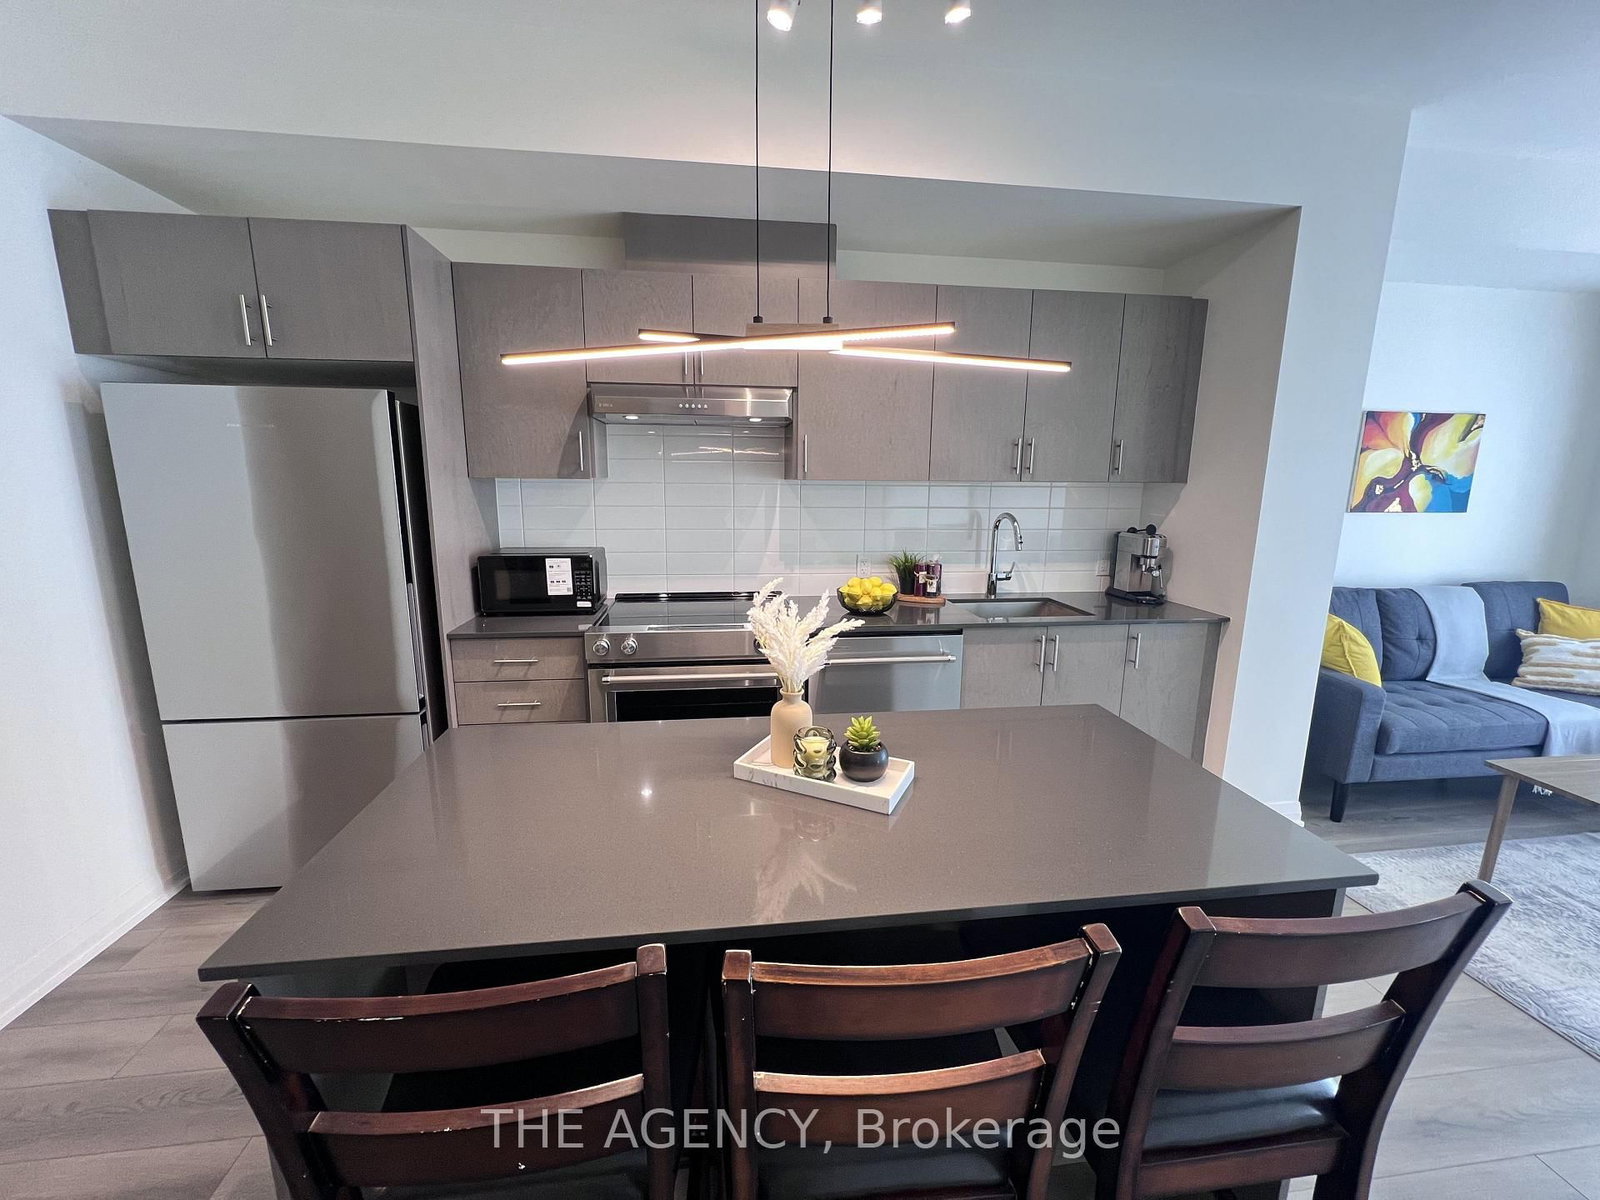
RAVINE RETREAT AT VILLA GIARDINO - SPACIOUS MAIN FLOOR CORNER UNIT FOR LEASE Rarely offered main floor 2-bedroom, 2-bath suite with an oversized private terrace backing onto apeaceful, Muskoka-like ravine setting. Enjoy over 1,100 sq ft of open-concept living with 10-ft ceilings,upgraded kitchen with granite counters, and large windows with California shutters throughout.Designed for comfort and convenience, this corner unit offers a true bungalow feel with no stairs and easyaccess to the building's main entrance. The primary bedroom includes ample closet space and a 4-pieceensuite, while the second bedroom is full-sized with access to a second full bath. In-suite laundry withadditional room for stroage or a secondary fridge/freezer. Includes parking, locker, and private winecabinet. This well managed adult lifestyle commuity offers a relaxed atmosphere with social programs, shuttle service to shopping and church, and on-site amenities like a coffee bar, library, and salon . Located to medical clinics, hospital, and Vaughan Mills. Move in and enjoy independent living at its best!

Listed by REMAX YOUR COMMUNITY REALTY

  • MLS #

    N13835568

  • Sq. Ft

    1000-1199

  • Sq. Ft. Source

    MLS

  • Year Built

    Available Upon Request

  • Basement

    None

  • View

    n/a

  • Garage

    Underground, 1 spaces

  • Parking Type

    Owned

  • Locker

    Owned

  • Pets Permitted

    N

  • Exterior

    Brick

  • Fireplace

    N

  • Security

    n/a

  • Elevator

    n/a

  • Laundry Level

    n/a

  • Building Amenities

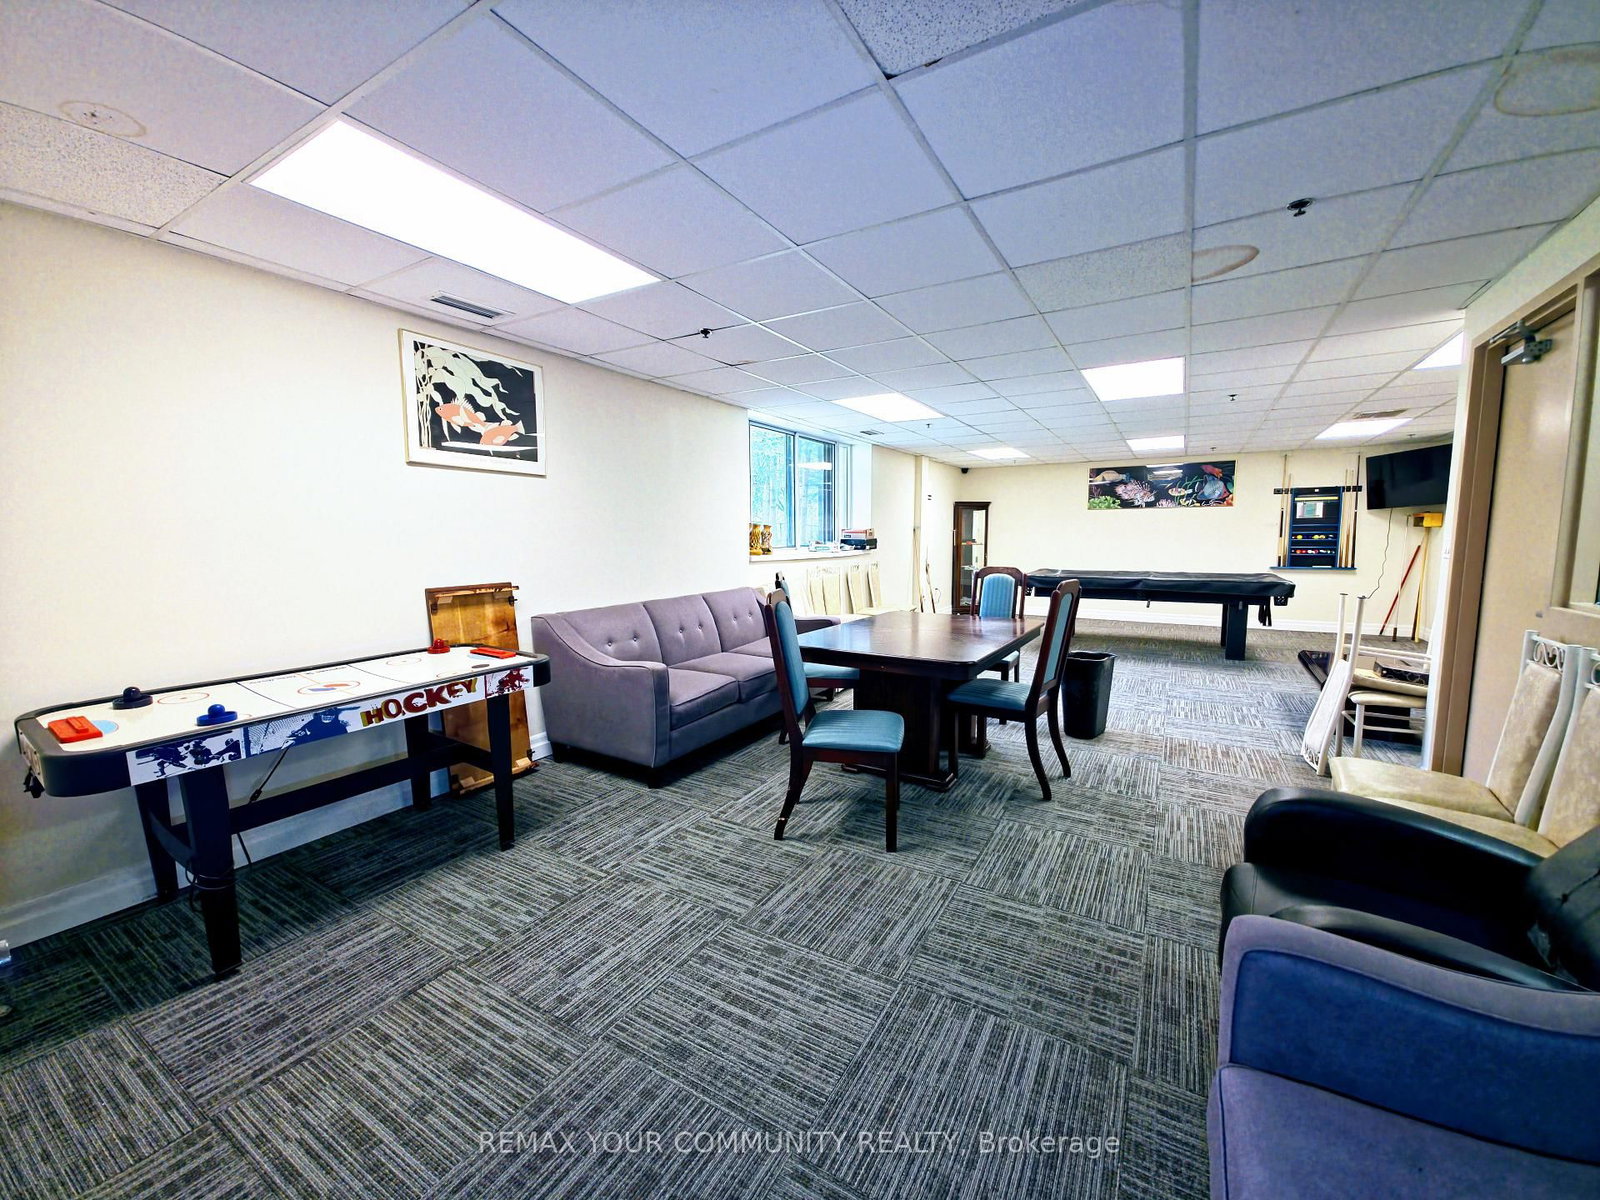
    Exercise Room,Games Room,Visitor Parking

  • Maintenance Fee Includes

    Cable, Heat, Hydro, Parking, Water

  • Property Management

    Percel Management

  • Heat

    Forced Air

  • A/C

    Central Air

  • Water

    n/a

  • Water Supply

    n/a

  • Central Vac

    N

  • Cert Level

    n/a

  • Energy Cert

    n/a

  • Kitchen

    3.64 x 3.5 ft Main level

    Combined W/Living

  • Living

    4.7 x 3.65 ft Main level

    W/O To Terrace

  • Primary

    3.94 x 3.33 ft Main level

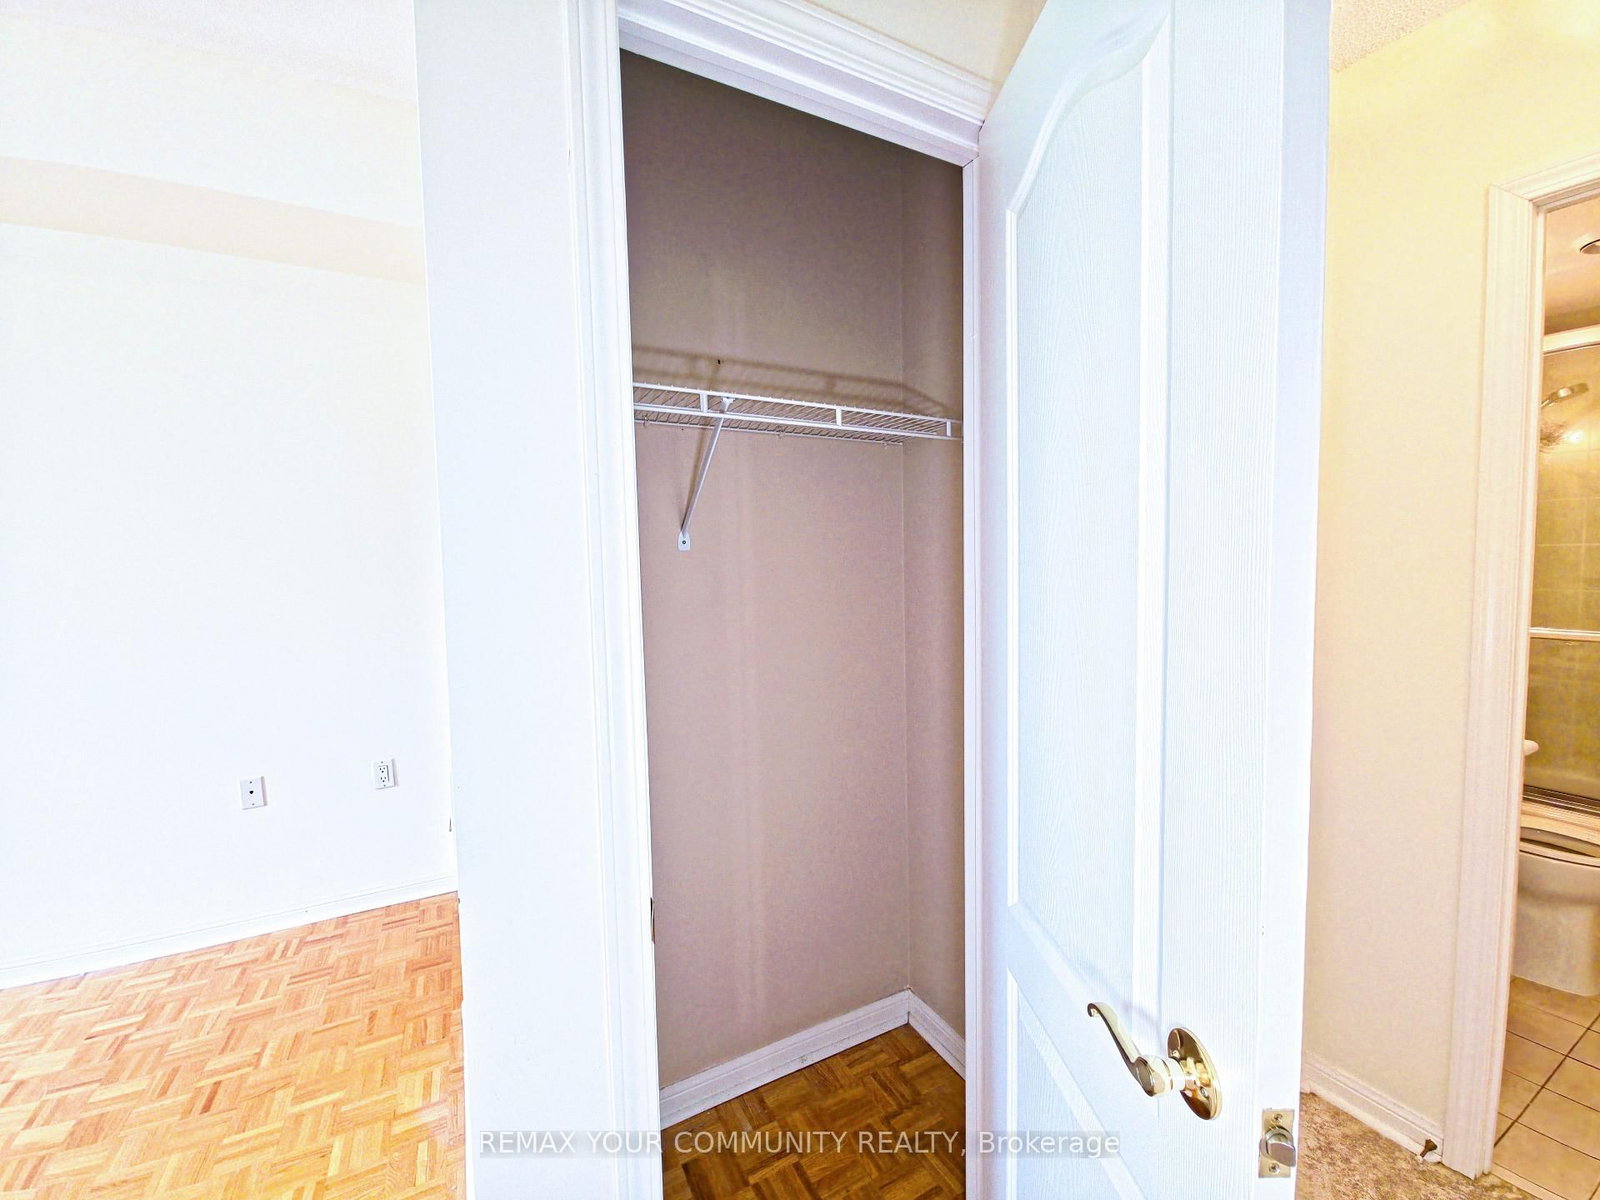
    Closet, 4 Pc Ensuite

  • 2nd Br

    3.52 x 2.53 ft Main level

    Closet

  • Laundry

    1.93 x 1.44 ft Main level

  • MLS #

    N13835568

  • Sq. Ft

    1000-1199

  • Sq. Ft. Source

    MLS

  • Year Built

    Available Upon Request

  • Basement

    None

  • View

    n/a

  • Garage

    Underground, 1 spaces

  • Parking Type

    Owned

  • Locker

    Owned

  • Pets Permitted

    N

  • Exterior

    Brick

  • Fireplace

    N

  • Security

    n/a

  • Elevator

    n/a

  • Laundry Level

    n/a

  • Building Amenities

    Exercise Room,Games Room,Visitor Parking

  • Maintenance Fee Includes

    Cable, Heat, Hydro, Parking, Water

  • Property Management

    Percel Management

  • Heat

    Forced Air

  • A/C

    Central Air

  • Water

    n/a

  • Water Supply

    n/a

  • Central Vac

    N

  • Cert Level

    n/a

  • Energy Cert

    n/a

  • Kitchen

    3.64 x 3.5 ft Main level

    Combined W/Living

  • Living

    4.7 x 3.65 ft Main level

    W/O To Terrace

  • Primary

    3.94 x 3.33 ft Main level

    Closet, 4 Pc Ensuite

  • 2nd Br

    3.52 x 2.53 ft Main level

    Closet

  • Laundry

    1.93 x 1.44 ft Main level

Thinking of Selling?

Find Out Your Home’s Value in Today’s Market!

No Email or Signup is required to view your home estimate.

estimate your home value

Contact Manoj Kukreja

Sales Representative,
Century 21 People’s Choice Realty Inc.,
Brokerage
(647) 576 - 2100

Manoj profile avatar

Property History

Property history for 114-2504 Rutherford Road, Vaughan

This property has been sold 2 times before. Create your free account to explore sold prices, detailed property history, and more insider data.

Sign In / Register

Thinking of Selling?

Find Out Your Home’s Value in Today’s Market!

No Email or Signup is required to view your home estimate.

estimate your home value

Contact Manoj Kukreja

Sales Representative, Century 21 People’s Choice Realty Inc., Brokerage
(647) 576 - 2100

Manoj profile avatar

Recent Sold Listings in Maple, Vaughan

Popular Cities