
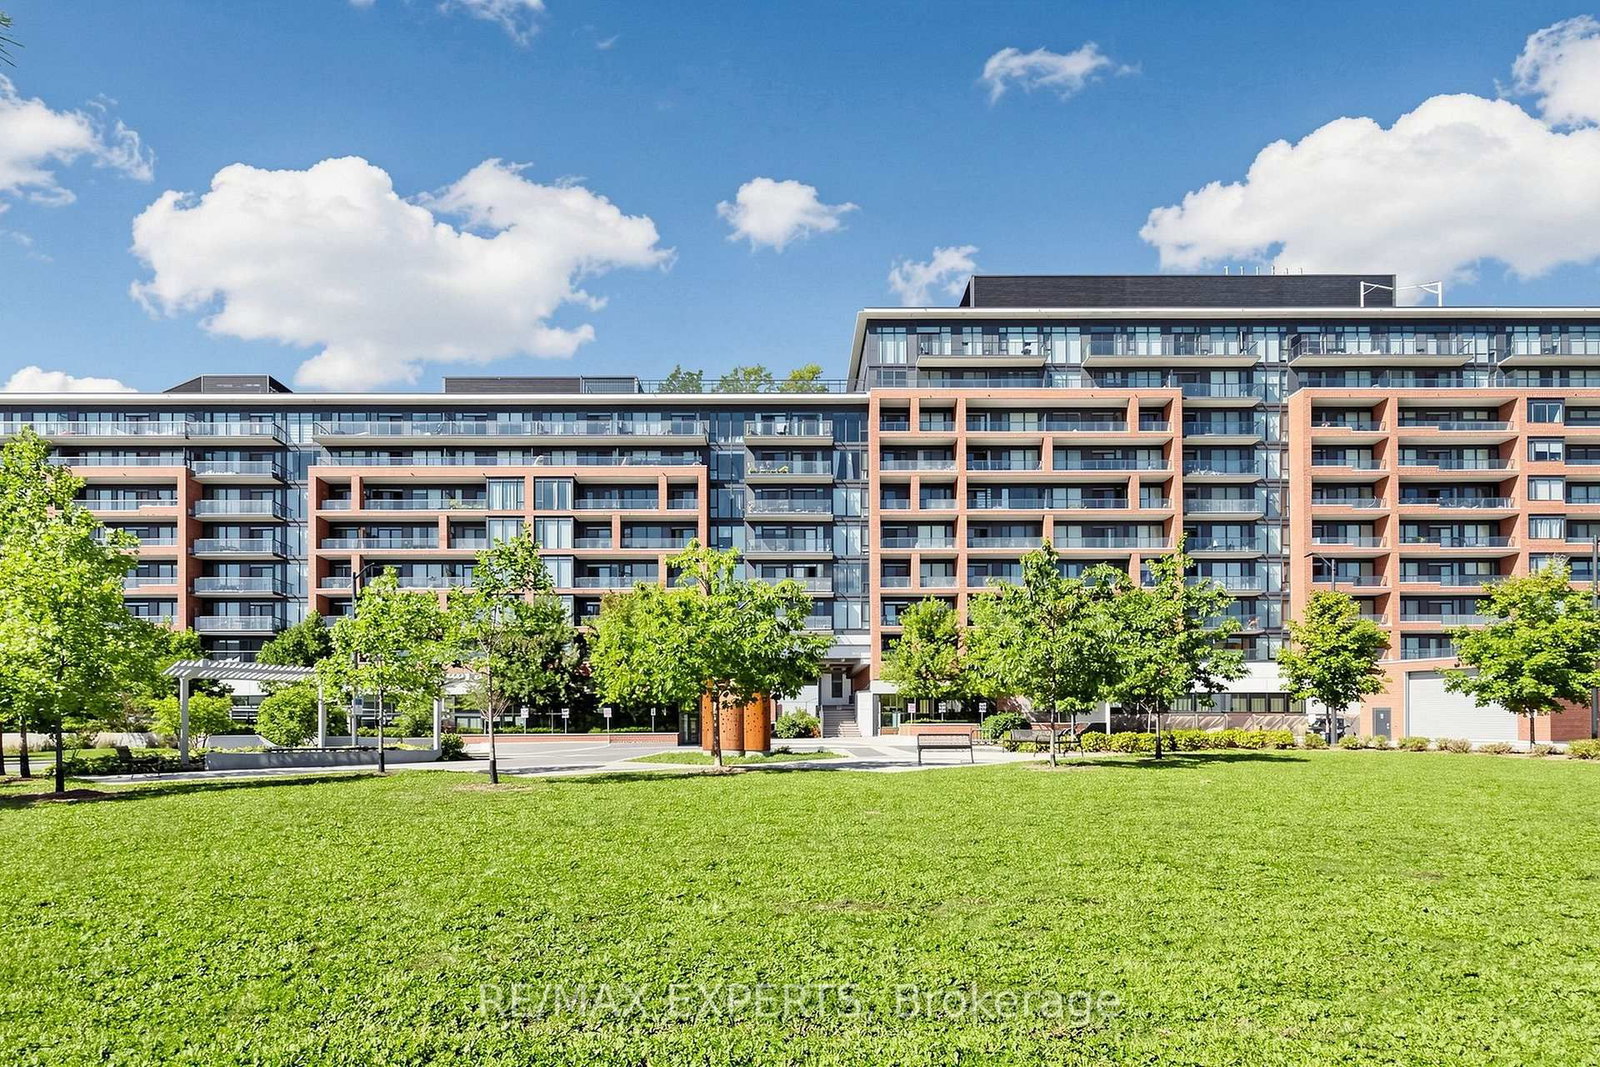
<-- style PDP --> 502-2506 Rutherford Road, Vaughan - Condo Apt for sale for $749,000
  • for sale

502-2506 Rutherford Road

Vaughan, Ontario, L4K 5N7 - Maple

$749,000

  • Neighbourhood

    Maple

  • Major Intersection

    Rutherford Rd and Keele St

  • Listed Since: 40 day(s)

  • Last update: 7 day(s) ago

Overview

  • Property Type

    Condo Apt, Apartment

  • Bedrooms

    2

  • Bathrooms

    2

  • Square Feet

    1000-1199

  • Exposure

    South East

  • Total Parking

    1 Underground Garage

  • Maintenance

    $960

  • Taxes

    $3,722.00 (2025)

  • Balcony

    Terr

Property Description

Property description for 502-2506 Rutherford Road, Vaughan

Welcome to Villa Giardino, one of Vaughan's most sought after adult lifestyle communities offering comfort, convenience, and an exceptional sense of community. Why wait to downsize or upsize? This one of a kind corner penthouse suite offers 1,080 sq.ft. of bright, open concept living space with an ideal split bedroom layout, soaring 9 ft ceilings, plus BONUS rare and extraordinary 900 sq. ft. terrace, perfect for entertaining, BBQs, gardening, or simply relaxing while enjoying breathtaking panoramic views to the east, west, north, and south. A retractable awning provides welcome shade, allowing you to enjoy this exceptional outdoor space in comfort throughout the day. The spacious eat in kitchen features ceramic flooring, granite counters and backsplash, undermount lights, fan, abundant cabinetry with storage, and plenty of room to gather with family and friends. The sun filled living and dining areas offer an inviting open concept design with large windows that flood the home with natural light and showcase beautiful views throughout. The generous primary bedroom offers a walk-in closet and 3 piece ensuite with 2 medicine cabinets, while the second bedroom is ideal for guests, family, or a home office. Additional features include in suite laundry with sink and chest freezer, an owned parking space, storage in the wine cantina, and a locker. Maintenance fees include all utilities - heat, hydro, water, gas, air conditioning, cable, internet, phone and provide truly worry free living. Residents enjoy exceptional amenities including an espresso bar, convenience store, grocery, hair salon and barber, library, fitness area, games room, bocce courts, party room, beautifully landscaped gardens, pharmacy delivery, medical services, visitor parking, and a weekly private shuttle for shopping and social outings. Ideally located minutes from Vaughan Mills, Cortellucci Vaughan Hospital, parks, restaurants, public transit, and Highways 400 & 407.

Listed by RE/MAX PREMIER INC.

  • MLS #

    N13652882

  • Sq. Ft

    1000-1199

  • Sq. Ft. Source

    MLS

  • Year Built

    16-30

  • Basement

    None

  • View

    Clear, Trees/Woods

  • Garage

    Underground, 1 spaces

  • Parking Type

    Owned

  • Locker

    Owned

  • Pets Permitted

    Yes-with Restrictions

  • Exterior

    Brick

  • Fireplace

    N

  • Security

    n/a

  • Elevator

    n/a

  • Laundry Level

    Main

  • Building Amenities

    Bbqs Allowed,Community BBQ,Elevator,Exercise Room,Guest Suites,Party/Meeting Room

  • Maintenance Fee Includes

    Cable, Heat, Hydro, Parking, Water

  • Property Management

    Percel Property Management

  • Heat

    Forced Air

  • A/C

    Central Air

  • Water

    n/a

  • Water Supply

    n/a

  • Central Vac

    N

  • Cert Level

    n/a

  • Energy Cert

    n/a

  • Kitchen

    4.12 x 4.7 ft Main level

    Ceramic Floor, Granite Counter, O/Looks Living

  • Breakfast

    4.12 x 4.7 ft Main level

    Ceramic Floor, Open Concept, Combined W/Kitchen

  • Living

    3.38 x 4.57 ft Main level

    Parquet Floor, Large Window, O/Looks Dining

  • Primary

    4.66 x 3.08 ft Main level

    Parquet Floor, W/I Closet, 3 Pc Bath

  • Laundry

    1.68 x 1.68 ft Main level

    Ceramic Floor, Laundry Sink

  • Foyer

    2.35 x 2.16 ft Main level

    Ceramic Floor, Closet, W/O To Sundeck

  • MLS #

    N13652882

  • Sq. Ft

    1000-1199

  • Sq. Ft. Source

    MLS

  • Year Built

    16-30

  • Basement

    None

  • View

    Clear, Trees/Woods

  • Garage

    Underground, 1 spaces

  • Parking Type

    Owned

  • Locker

    Owned

  • Pets Permitted

    Yes-with Restrictions

  • Exterior

    Brick

  • Fireplace

    N

  • Security

    n/a

  • Elevator

    n/a

  • Laundry Level

    Main

  • Building Amenities

    Bbqs Allowed,Community BBQ,Elevator,Exercise Room,Guest Suites,Party/Meeting Room

  • Maintenance Fee Includes

    Cable, Heat, Hydro, Parking, Water

  • Property Management

    Percel Property Management

  • Heat

    Forced Air

  • A/C

    Central Air

  • Water

    n/a

  • Water Supply

    n/a

  • Central Vac

    N

  • Cert Level

    n/a

  • Energy Cert

    n/a

  • Kitchen

    4.12 x 4.7 ft Main level

    Ceramic Floor, Granite Counter, O/Looks Living

  • Breakfast

    4.12 x 4.7 ft Main level

    Ceramic Floor, Open Concept, Combined W/Kitchen

  • Living

    3.38 x 4.57 ft Main level

    Parquet Floor, Large Window, O/Looks Dining

  • Primary

    4.66 x 3.08 ft Main level

    Parquet Floor, W/I Closet, 3 Pc Bath

  • Laundry

    1.68 x 1.68 ft Main level

    Ceramic Floor, Laundry Sink

  • Foyer

    2.35 x 2.16 ft Main level

    Ceramic Floor, Closet, W/O To Sundeck

Thinking of Selling?

Find Out Your Home’s Value in Today’s Market!

No Email or Signup is required to view your home estimate.

estimate your home value

Contact Manoj Kukreja

Sales Representative,
Century 21 People’s Choice Realty Inc.,
Brokerage
(647) 576 - 2100

Manoj profile avatar

Property History

Property history for 502-2506 Rutherford Road, Vaughan

This property has been sold 6 times before. Create your free account to explore sold prices, detailed property history, and more insider data.

Sign In / Register

Inventory Graph

10 9 8 7 6 5 4 3 2 1 0 10+ Months of inventory SELLER'S Market BALANCED Market BUYER'S Market

Mortgage Calculator

This data is for informational purposes only.

Mortgage Payment per month

Principal Amount

Interest

Total Payable

Amortization

Amortization

Closing Cost Calculator

This data is for informational purposes only.

Closing Cost Total for this property

Total Cash flow for purchasing this property

Down Payment(%)*
Additional information

Provincial Land Transfer Tax

Ontario Land Transfer Tax Rebate

Toronto Land Transfer Tax

Toronto Land Transfer Tax Rebate

PST on CMHC Insurance Premium

Lawyer Fees

$2,825

Government Registration Fee's

$164

Title Insurance

Closing Cost Total

Total Cash flow for purchasing this property

Provincial Land Transfer Tax

Ontario Land Transfer Tax Rebate

Toronto Land Transfer Tax

Toronto Land Transfer Tax Rebate

PST on CMHC Insurance Premium

Lawyer Fees

$2,825

Government Registarion Fee's

$164

Title Insurance

Down Payment(%)*

* A down payment of less than 20% is permitted only for first-time home buyers purchasing their principal residence. The minimum down payment required is 5% for the portion of the purchase price up to $500,000, and 10% for the portion between $500,000 and $1,500,000. For properties priced over $1,500,000, a minimum down payment of 20% is required.

Thinking of Selling?

Find Out Your Home’s Value in Today’s Market!

No Email or Signup is required to view your home estimate.

estimate your home value

Contact Manoj Kukreja

Sales Representative, Century 21 People’s Choice Realty Inc., Brokerage
(647) 576 - 2100

Manoj profile avatar

Recent Sold Listings in Maple, Vaughan

Popular Cities