<-- style PDP --> 85 Treasure Hill Road, Vaughan - Semi-Detached for sale for $1,069,900
  • sold

85 Treasure Hill Road

Vaughan, Ontario, L6A 0A6 - Maple

$1,069,900$000000

  • Neighbourhood

    Maple

  • Major Intersection

    Keele Street and Teston Road

  • Listed Since: 60 day(s)

  • Last update: 38 day(s) ago

Overview

  • Property Type

    Semi-Detached, 2-Storey

  • Bedrooms

    4

  • Bathrooms

    3

  • Basement

    Unfinished

  • Kitchen

    1

  • Total Parking

    3 (1 Built-In Garage)

  • Lot Size

    24.61x95.47 (Feet)

  • Taxes

    $4,095.72 (2025)

  • Type

    Freehold

Property Description

Property description for 85 Treasure Hill Road, Vaughan

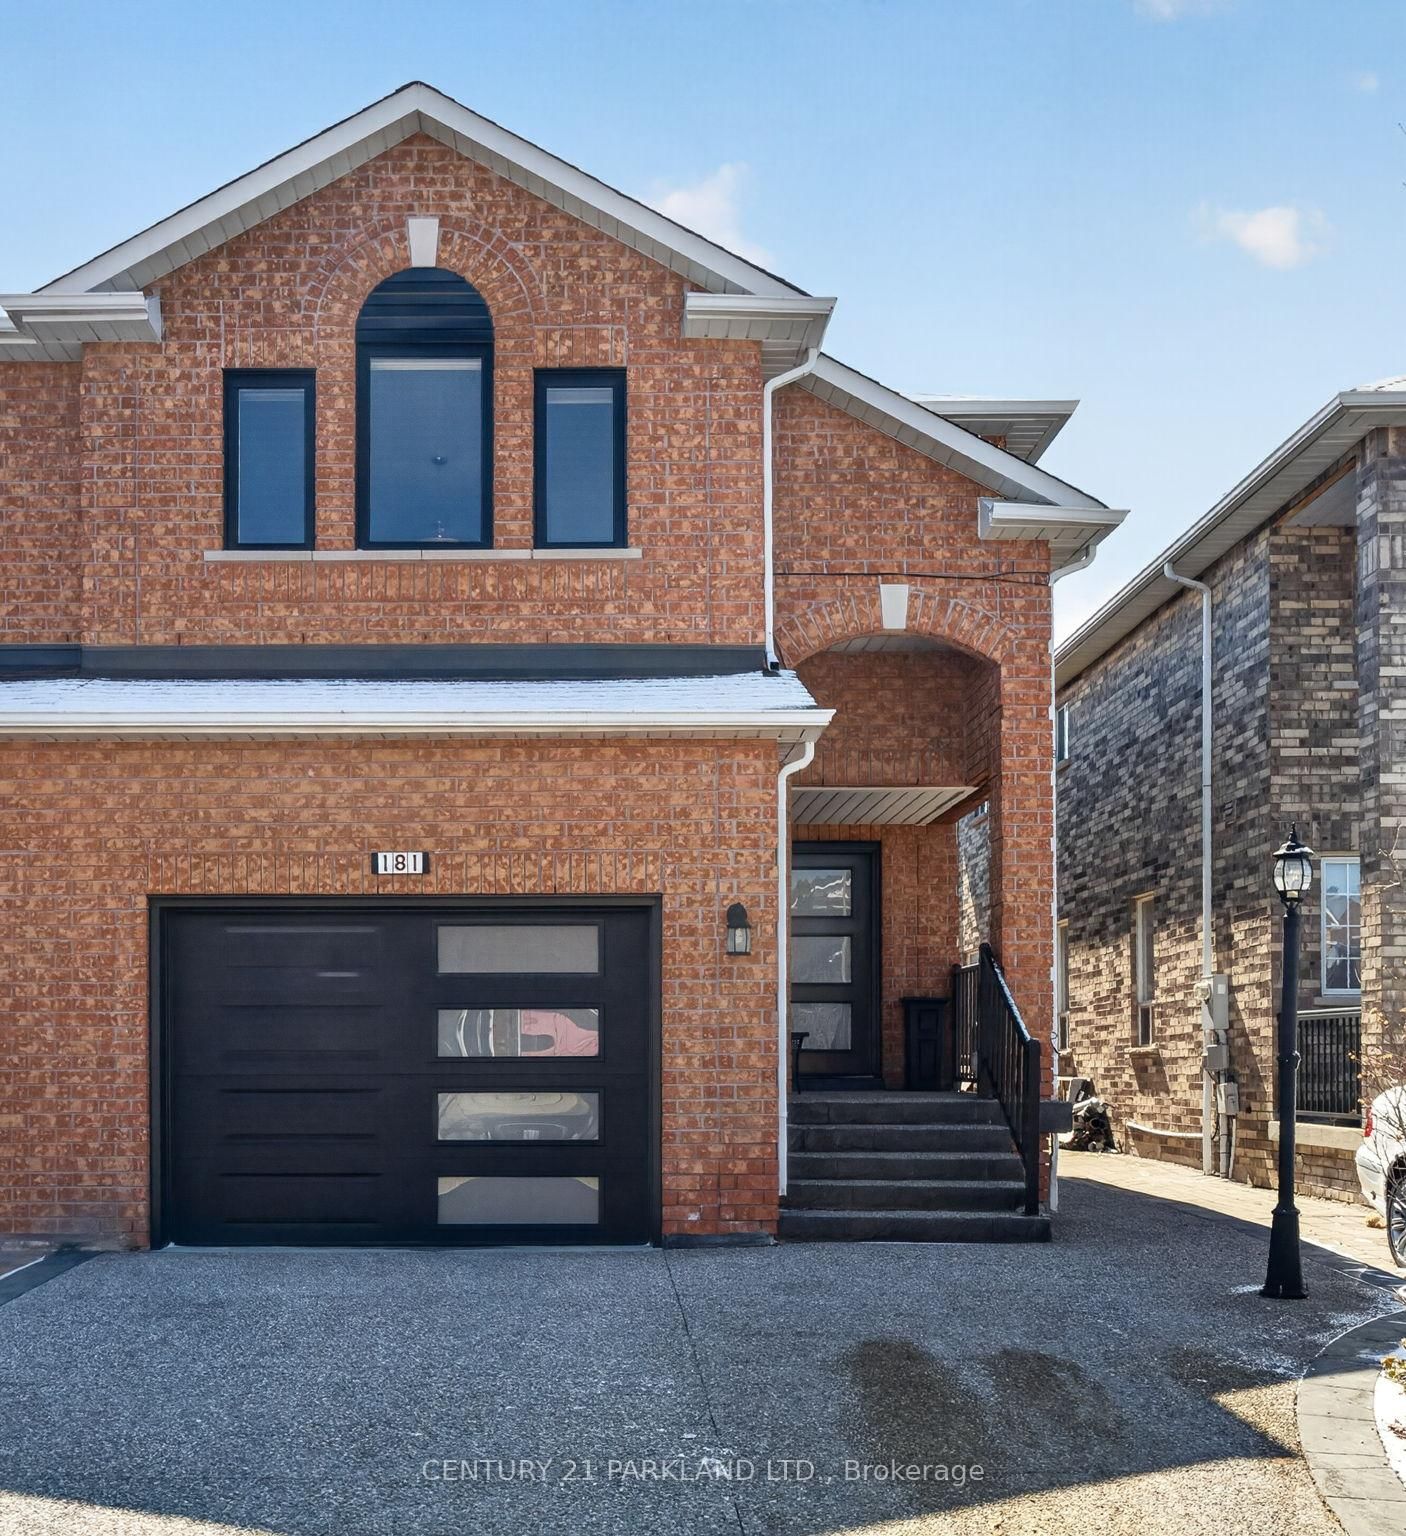
Welcome To This Well-Maintained Semi-Detached Home In The Heart Of Maple, Offering 4 Bedrooms And A Functional Layout Ideal For Growing Families Or Downsizers Seeking Comfort And Convenience.From The Moment You Arrive, The Home Impresses With Its Great Curb Appeal And Pride Of Ownership Evident Throughout, Enhanced By Interlock Stonework In The Front (2023) And Updated Steps With Railing. Inside, You'll Find A Clean And Well-Cared-For Interior With Spacious Principal Rooms That Provide Flexibility For Everyday Living And Entertaining.The Main Floor Offers A Bright And Practical Layout, Featuring Pot Lights Throughout (2025-2026) And Updated Light Fixtures (2025-2026), Creating A Warm And Inviting Atmosphere. The Kitchen Has Been Refreshed With New Paint (2025) And Includes Stainless Steel Appliances Such As A 3-Rack Dishwasher (2025) And Double Fridge (2024). A Recently Updated Powder Room Vanity (2025) Adds A Modern Touch.Upstairs, The Home Features Four Generously Sized Bedrooms Which Is Perfect For Families Needing Extra Space Or Those Looking To Create A Home Office. Additional Updates Include A Front-Load Washing Machine (2021) And Dryer (2025) For Everyday Convenience.Step Outside To A Cedar Deck (2022), Ideal For Summer Evenings And Outdoor Dining, Complete With A Waterproofed Shed Beneath For Extra Storage. The Flat Backyard Provides A Safe And Usable Outdoor Space With Plenty Of Room For Children, Gardening, Or Future Landscaping Ideas.The Basement Is Unfinished And Ready For Your Personal Touch-A Great Opportunity To Customize Additional Living Space To Suit Your Needs, Whether It Be A Recreation Room, Guest Suite, Or Home Gym.Located In A Family-Friendly Neighbourhood Close to Top-Ranked Schools With Specialized Academic Programs, Parks, Shopping , And Transit, This Home Offers A Great Balance Of Community Living And Everyday Convenience.A Solid, Move-In Ready Home With Room To Grow In One Of Maple's Established Areas!

Listed by SUTTON GROUP-ADMIRAL REALTY INC.

  • MLS #

    N13051856

  • Sq. Ft

    1500-2000

  • Sq. Ft. Source

    MLS

  • Lot Irregularities

    n/a

  • Year Built

    Available Upon Request

  • Pool

    None

  • Drive

    Private

  • Garage

    Built-In, 1 spaces

  • Total Parking

    3

  • Family Room

    N

  • Den

    N

  • Exterior

    Brick

  • Fireplace

    Y

  • Roof

    Asphalt Shingle

  • Foundation

    Concrete

  • Elevator

    n/a

  • Water View

    n/a

  • Laundry Level

    Lower

  • Heat

    Forced Air

  • A/C

    Central Air

  • Water

    Municipal

  • Water Supply

    n/a

  • Sewers

    Sewers

  • Central Vac

    N

  • Dining

    3.33 x 3.78 ft Main level

    hardwood floor, Open Concept, Window

  • Living

    3.07 x 4.11 ft Main level

    hardwood floor, Coffered Ceiling, Window

  • Kitchen

    2.44 x 2.82 ft Main level

    Tile Floor, Pantry, Stainless Steel Appl

  • Breakfast

    2.34 x 3.73 ft Main level

    W/O To Deck, Tile Floor

  • Primary

    3.33 x 5.16 ft 2nd level

    hardwood floor, W/I Closet, 4 Pc Ensuite

  • 2nd Br

    2.97 x 3.4 ft 2nd level

    hardwood floor, Closet, Window

  • 3rd Br

    2.74 x 3.4 ft 2nd level

    hardwood floor, Closet, Window

  • 4th Br

    2.97 x 4.44 ft 2nd level

    hardwood floor, Fireplace, Window

  • MLS #

    N13051856

  • Sq. Ft

    1500-2000

  • Sq. Ft. Source

    MLS

  • Lot Irregularities

    n/a

  • Year Built

    Available Upon Request

  • Pool

    None

  • Drive

    Private

  • Garage

    Built-In, 1 spaces

  • Total Parking

    3

  • Family Room

    N

  • Den

    N

  • Exterior

    Brick

  • Fireplace

    Y

  • Roof

    Asphalt Shingle

  • Foundation

    Concrete

  • Elevator

    n/a

  • Water View

    n/a

  • Laundry Level

    Lower

  • Heat

    Forced Air

  • A/C

    Central Air

  • Water

    Municipal

  • Water Supply

    n/a

  • Sewers

    Sewers

  • Central Vac

    N

  • Dining

    3.33 x 3.78 ft Main level

    hardwood floor, Open Concept, Window

  • Living

    3.07 x 4.11 ft Main level

    hardwood floor, Coffered Ceiling, Window

  • Kitchen

    2.44 x 2.82 ft Main level

    Tile Floor, Pantry, Stainless Steel Appl

  • Breakfast

    2.34 x 3.73 ft Main level

    W/O To Deck, Tile Floor

  • Primary

    3.33 x 5.16 ft 2nd level

    hardwood floor, W/I Closet, 4 Pc Ensuite

  • 2nd Br

    2.97 x 3.4 ft 2nd level

    hardwood floor, Closet, Window

  • 3rd Br

    2.74 x 3.4 ft 2nd level

    hardwood floor, Closet, Window

  • 4th Br

    2.97 x 4.44 ft 2nd level

    hardwood floor, Fireplace, Window

Thinking of Selling?

Find Out Your Home’s Value in Today’s Market!

No Email or Signup is required to view your home estimate.

estimate your home value

Contact Manoj Kukreja

Sales Representative,
Century 21 People’s Choice Realty Inc.,
Brokerage
(647) 576 - 2100

Manoj profile avatar

Property History

Property history for 85 Treasure Hill Road, Vaughan

This property has been sold 2 times before. Create your free account to explore sold prices, detailed property history, and more insider data.

Sign In / Register

Estimated price

Date
Price
Change
2026-04-28
$1,042,268
2.30%

Mortgage Calculator

This data is for informational purposes only.

Mortgage Payment per month

Principal Amount

Interest

Total Payable

Amortization

Amortization

Closing Cost Calculator

This data is for informational purposes only.

Closing Cost Total for this property

Total Cash flow for purchasing this property

Down Payment(%)*
Additional information

Provincial Land Transfer Tax

Ontario Land Transfer Tax Rebate

Toronto Land Transfer Tax

Toronto Land Transfer Tax Rebate

PST on CMHC Insurance Premium

Lawyer Fees

$2,825

Government Registration Fee's

$164

Title Insurance

Closing Cost Total

Total Cash flow for purchasing this property

Provincial Land Transfer Tax

Ontario Land Transfer Tax Rebate

Toronto Land Transfer Tax

Toronto Land Transfer Tax Rebate

PST on CMHC Insurance Premium

Lawyer Fees

$2,825

Government Registarion Fee's

$164

Title Insurance

Down Payment(%)*

* A down payment of less than 20% is permitted only for first-time home buyers purchasing their principal residence. The minimum down payment required is 5% for the portion of the purchase price up to $500,000, and 10% for the portion between $500,000 and $1,500,000. For properties priced over $1,500,000, a minimum down payment of 20% is required.

Thinking of Selling?

Find Out Your Home’s Value in Today’s Market!

No Email or Signup is required to view your home estimate.

estimate your home value

Contact Manoj Kukreja

Sales Representative, Century 21 People’s Choice Realty Inc., Brokerage
(647) 576 - 2100

Manoj profile avatar

Recent Sold Listings in Maple, Vaughan

Popular Cities